

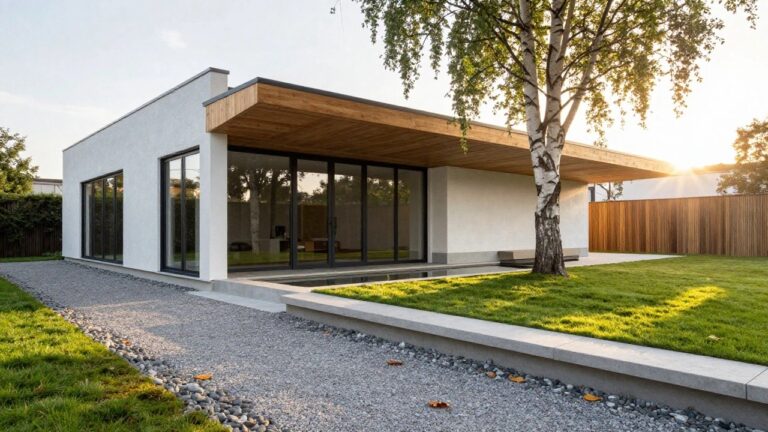
When I walk a neighborhood of new builds, it’s the way each house frames its front door and meets the sky that first catches my eye.
Too many designs chase bold angles but end up looking awkward from the curb once the materials settle in.
I’ve learned that the smartest ones balance clean rooflines with everyday details like textured siding or shaded overhangs that actually work in the weather.
They make you pause and think about how your own plot could handle a fresh take.
A couple here feel worth sketching out for real.
Warm Wood Cladding on Modern White Houses
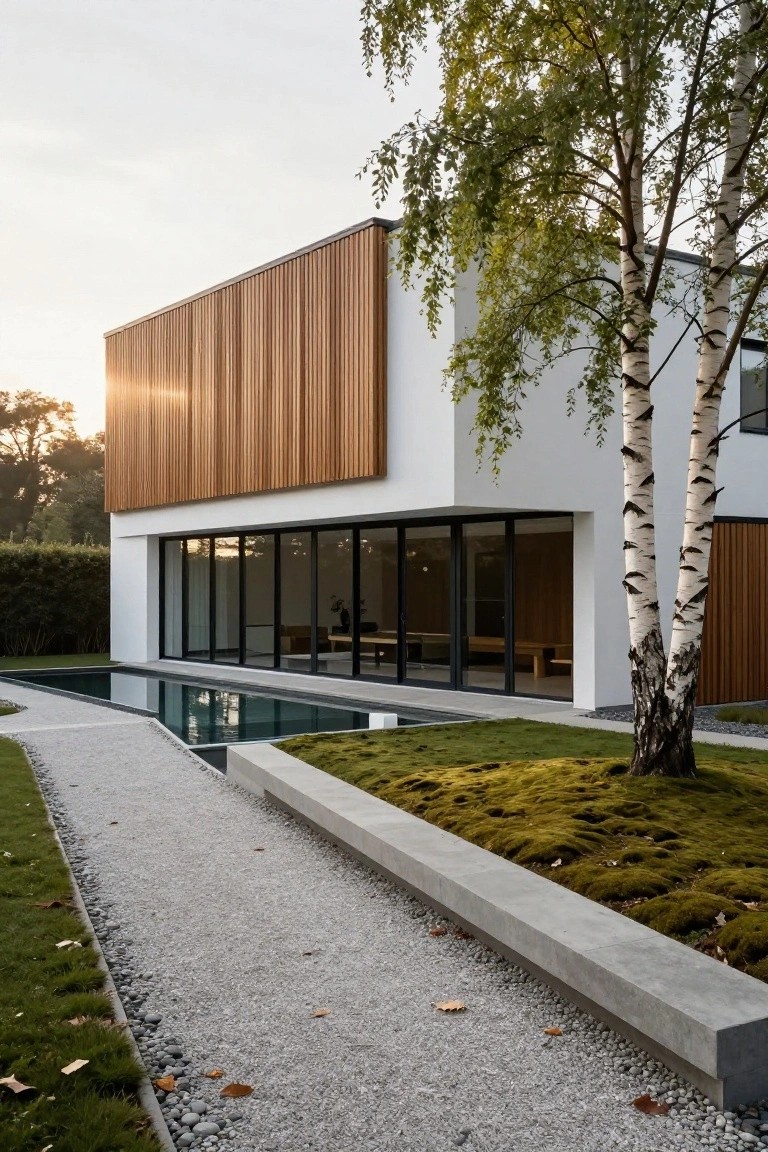
Vertical wood panels like these give a plain white house some real character. They run up one side here, catching the late light while the rest stays crisp and simple. Paired with big glass walls facing the pool, it pulls the outdoors right into view without any fuss.
This works well on boxy new builds, especially where trees are close by. Go for cedar or larch that weathers over time. Keep it to one or two walls so the white still dominates, and it suits spots with clean lines already in place.
Porch Entry with Picket Fence
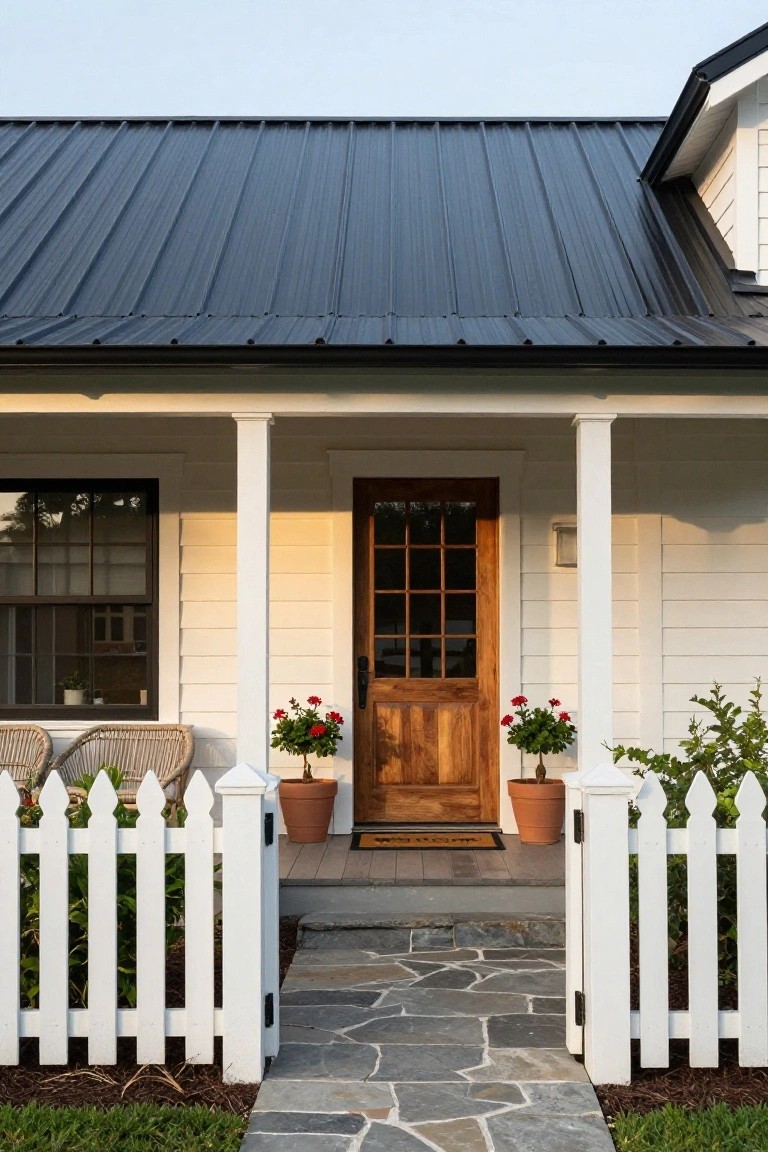
A simple picket fence gate right at the porch steps frames the front door nicely. Here the white fence matches the house columns and siding. Red geraniums in clay pots sit on either side of the wood door. That setup draws folks right up the stone path without feeling too formal.
Try this on a new build in a neighborhood or country spot. It suits clapboard houses best. Keep the fence low so it doesn’t block the porch view. Add a couple chairs for sitting. One thing to skip is overcrowding the pots.
Arched Loggias for Everyday Outdoor Living

Arched loggias like this one pull the inside out in a simple way. The rounded openings in stucco walls create a covered spot that feels part of the house, not tacked on. Bougainvillea climbs right over the arches for color and a bit of shade, while the terracotta tile floor keeps feet cool. It’s practical too. No full roof to build, just those arches framing a place to eat or sit.
These work best on warmer homes facing south or west, where afternoon sun hits hard. Pair with a big tree nearby, like that olive one in its stone bed, to soften the edges and add green without crowding the patio. Skip it if your spot gets too windy. The setup suits ranch or hacienda styles, turning plain walls into real outdoor rooms.
Cantilevered Timber Facade
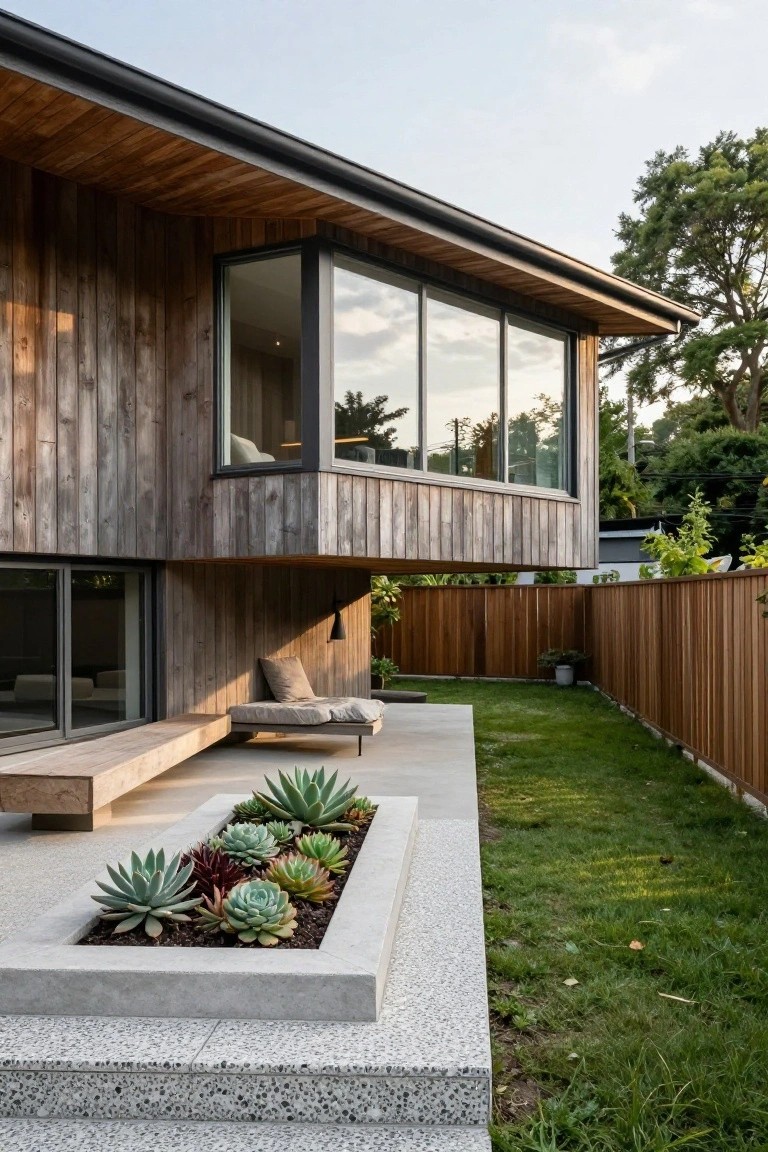
A cantilevered upper section wrapped in dark vertical timber boards gives this home a strong modern edge. The overhanging form floats right over the patio area, with big corner windows letting light pour in from above. It’s a simple way to add depth and shadow play to a plain boxy shape, making the house feel more dynamic from the side yard.
This works well on sloped sites or where you want some built-in shelter for outdoor seating. Pair it with concrete paving and a low bench like the one here, and it suits family homes or weekend retreats. Just make sure your engineer signs off on the span, especially if you’re going bold like this.
Mixing Brick and Metal in Modern Facades
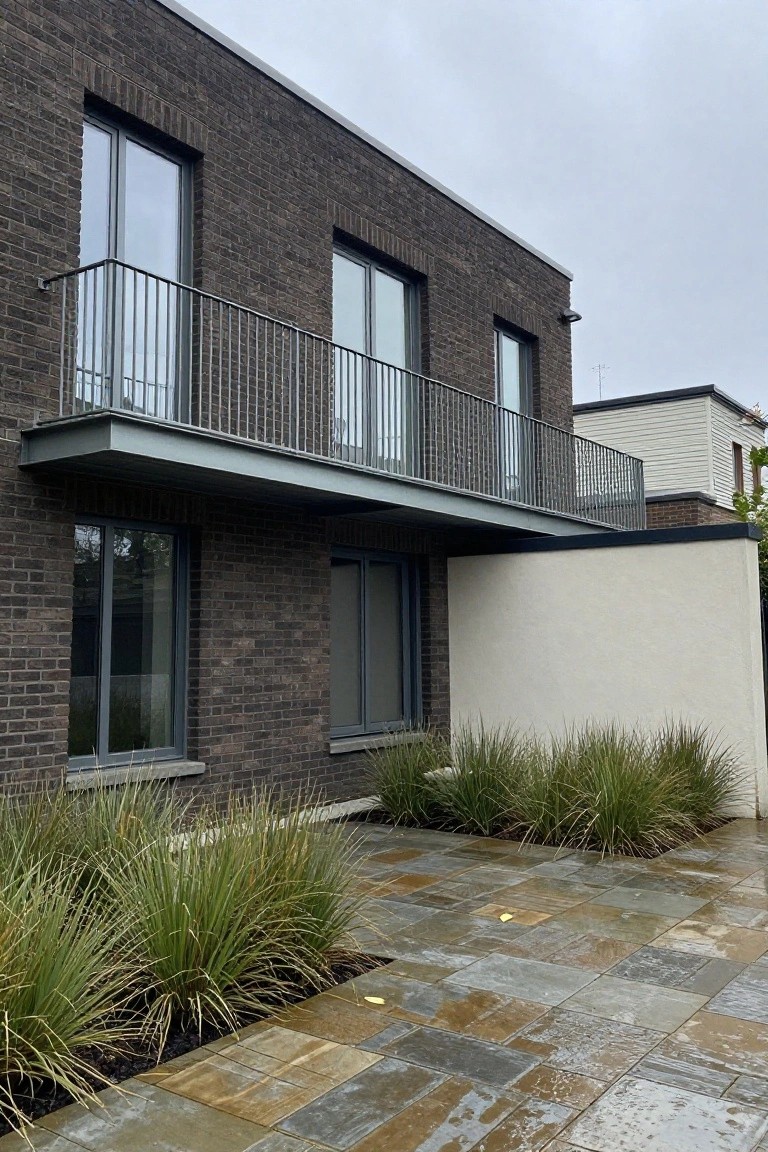
Dark brick walls like these give a house a solid, timeless base. Pair them with a slim metal balcony in gray tones, and you get a clean modern lift that doesn’t feel fussy. The white panel section adds just enough contrast to break up the brick without overwhelming it. It’s a simple way to make a new build look sharp from the street.
This setup works best on corner lots or side elevations where you want some visual interest. Use it for two-story homes in suburbs or cities, keeping the landscaping minimal with grasses along the base and stone pavers leading in. Skip busy details. Let the materials do the talking, and it stays low-maintenance over time.
Recommended Products

WHAT’S IN THE BOX: Includes one Hue Bridge that unlocks the full potential of your Philips Hue system, including automations, smart control from anywhere in the world, and so much more

WHEN RELIABILITY MATTERS: The Lutron Smart Hub works without Wi-Fi, providing ultra-fast, reliable performance beyond a typical wifi switch for dependable smart lighting

Stone and Wood Facade for Mountain Homes
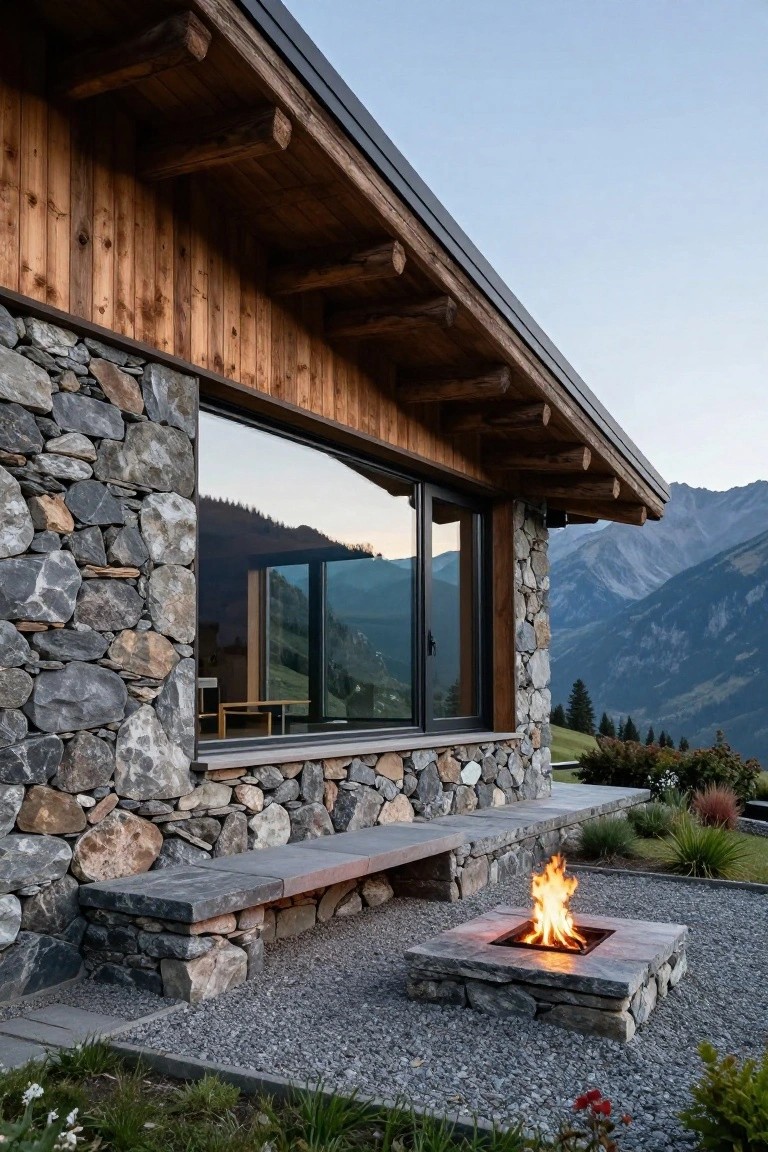
Houses like this one use rough local stone for the bottom half of the walls and warm wood planks overhead. That mix roots the building right into the rocky hillside. It looks sturdy down low where it counts, then cozy up where you live. Big windows pull in those mountain views without stealing the show.
Try this on sloped lots or anywhere with natural stone around. It suits cabins or bigger homes chasing an alpine feel. Keep the stone irregular for texture, and let the wood age naturally. Just watch the scale, so it doesn’t overwhelm a smaller build.
Outdoor Kitchen Alcove
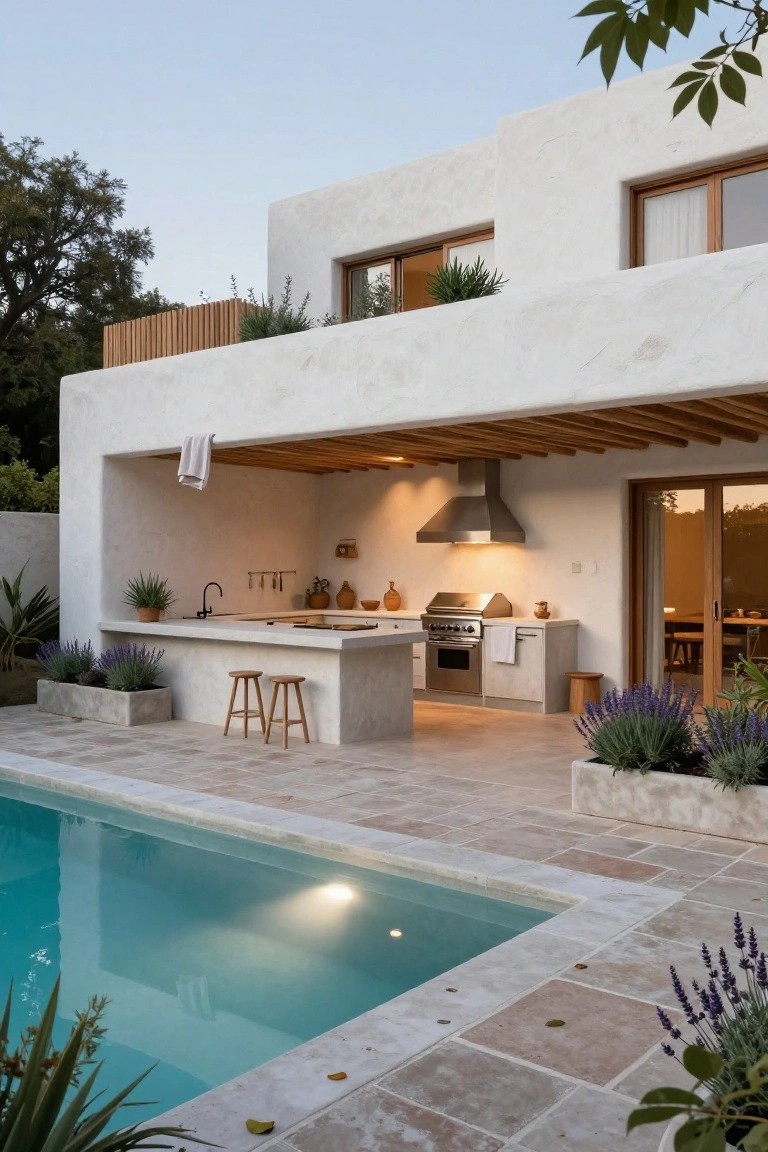
Tucked right into the house wall, this outdoor kitchen alcove gives you a spot to cook that’s partly sheltered but still wide open to the pool and yard. The white stucco walls match the house, and those exposed wooden beams overhead add a simple rustic touch without overdoing it. It keeps everything handy, from the sink and grill to bar stools for guests, and feels like a natural extension of your home.
You can pull this off in a side yard or pool area where you have some wall space to work with. Go for durable counters that handle weather, a good vent hood, and low plants around the edges for a bit of screening. It suits casual family homes in mild climates… just make sure the flooring drains well to avoid slips.
Front Porch on Brick Piers
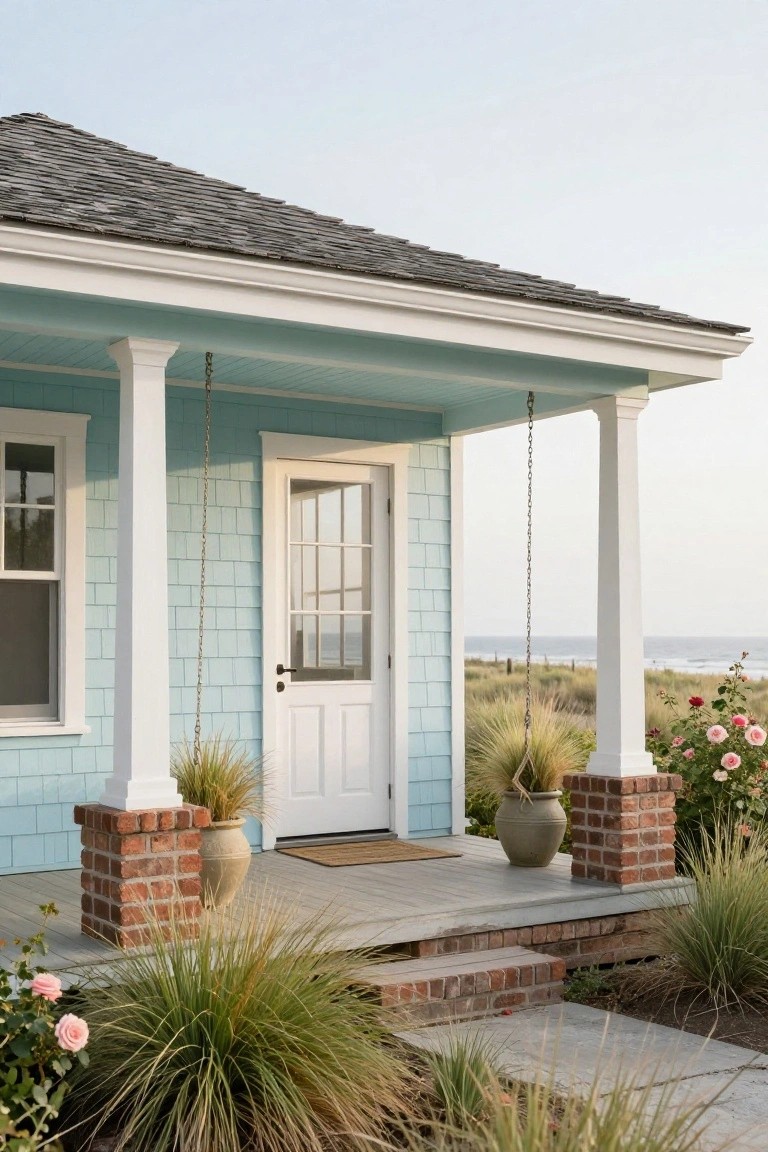
A front porch lifted up on brick piers like this one gives a beach house that steady, old-school feel. The piers handle the base work while white columns stretch up to hold the roof. It pulls the eye right to the door, and those pots tucked in around the bottom tie it to the yard without much fuss.
This setup works best on coastal lots or places with uneven ground. It keeps water off the wood and opens space underneath for storage if you want. Go for bricks that blend with your house color, and skip fancy caps unless you like extra detail.
Black Barn House Facade
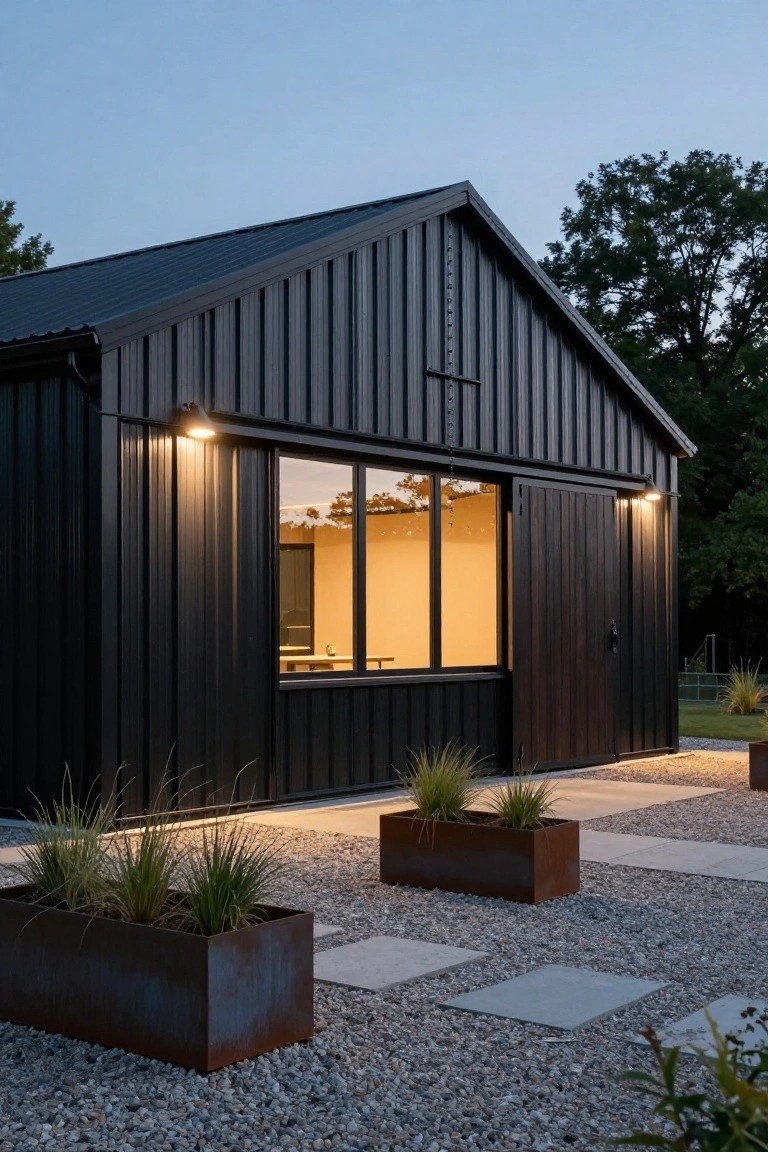
A black barn house like this takes the old farm building shape and updates it with dark corrugated metal siding. It keeps that gabled roof and simple lines but feels modern and tough. The large window and sliding door pull the inside out to the yard. And those wall lights add just enough glow at dusk without overdoing it.
This style suits spots with trees or open land where you want something sturdy that doesn’t need much upkeep. Use it for a garage, workshop, or even a small home addition. Stick to gravel paths and metal planters with grasses nearby to match the clean look. Skip busy colors or too many plants or it loses that sharp edge.
Cantilevered Concrete House Design
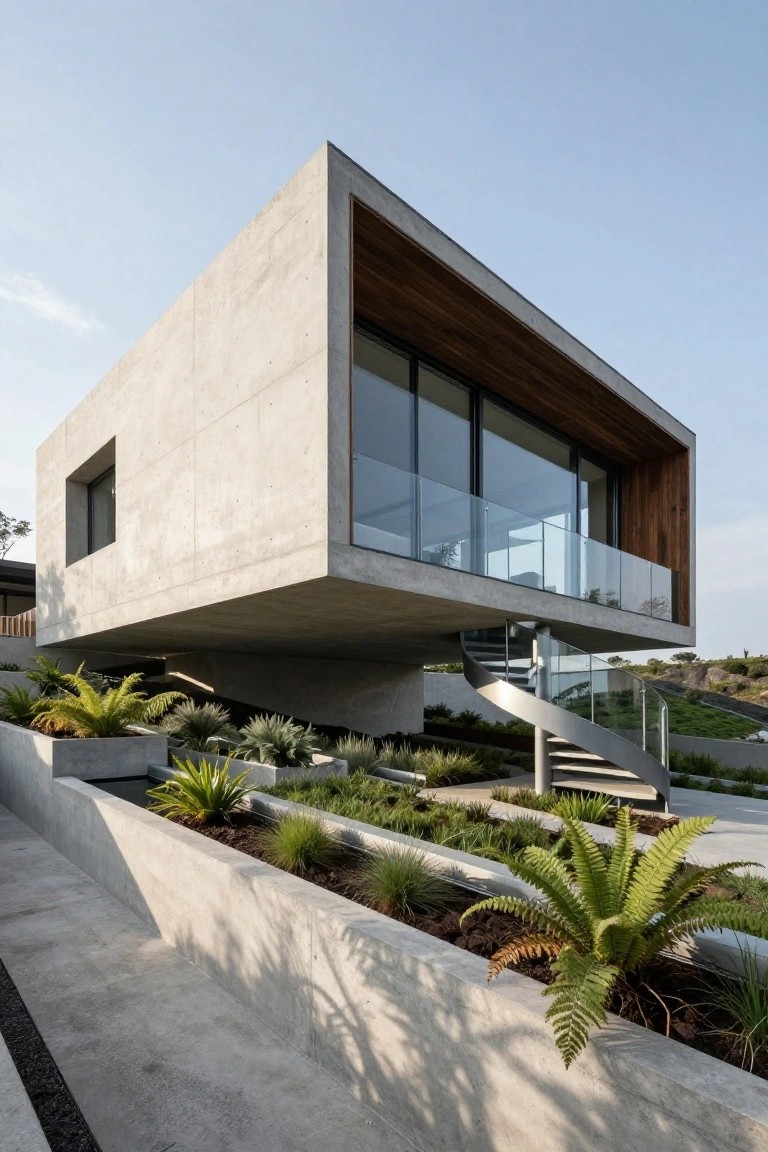
This design takes a simple concrete box and lifts it right off the ground on stilts. It hovers over the slope below, like the house is floating just above the plants and terrain. What stands out is how the heavy concrete suddenly feels light and open underneath. A wood accent on one side softens it a bit. And that exposed underside shows off the structure without hiding anything.
It works best on hilly lots where you want the house to blend into the landscape instead of fighting it. Think modern homes that need views and airflow. You will need good engineering though, since cantilevers like this aren’t cheap to build right. Pair it with native plants around the base to keep that grounded feel.
Courtyard Plunge Pool Layout
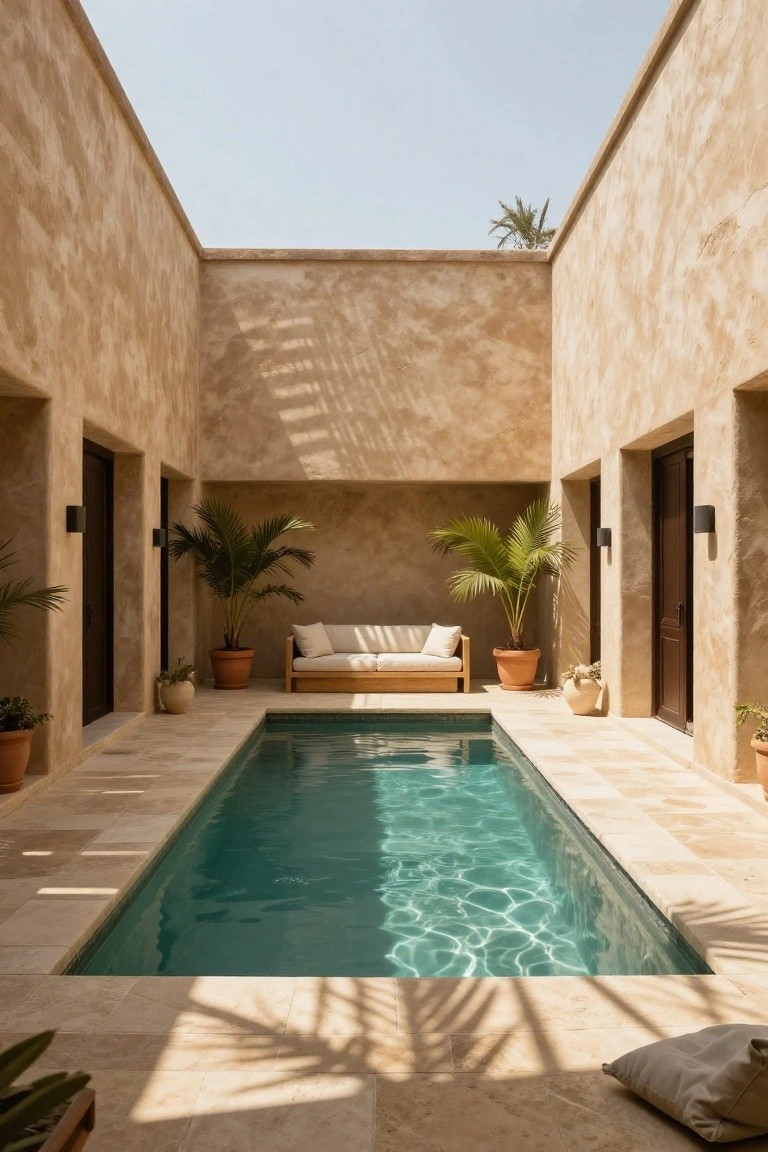
A narrow plunge pool like this one runs right down the center of a walled courtyard. It leaves plenty of room on both sides for lounging, with just a simple sofa and a few tall palms to fill it out. The high beige walls keep everything private and cool the air a bit, turning what could be empty space into your own little resort spot.
This works best in smaller yards or homes with hot weather, where you don’t have room for a big pool but still want that water feature. Go for light tile around the edges and potted plants instead of beds to keep maintenance low. Watch the scale though – keep the pool slim so it doesn’t eat up the walking area.
Stone Terraces for Sloped Yards
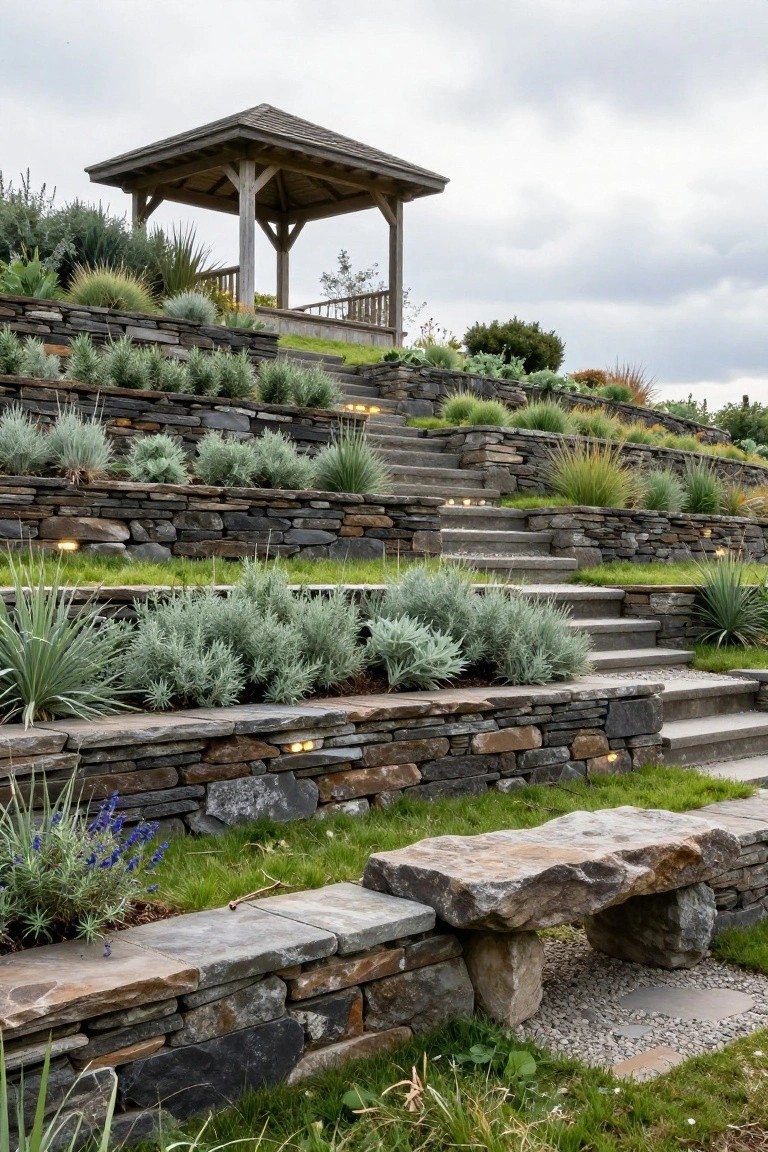
Turning a steep hillside into garden space doesn’t have to be a headache. These dry-stacked stone terraces create flat levels where you can plant, sit, or just walk around without slipping. Steps built right into the walls make it all connect naturally, and low lights along the edges light it up at night. Silver-leaf shrubs and grasses tuck into the pockets between stones, keeping things low fuss.
This works best on bigger sloped backyards where flat ground is hard to come by. Pick stone that matches your area for a settled-in look, and go with tough plants that don’t need much water. Skip it on tiny slopes, though. It can feel too heavy there.
Outdoor Brick Pizza Oven
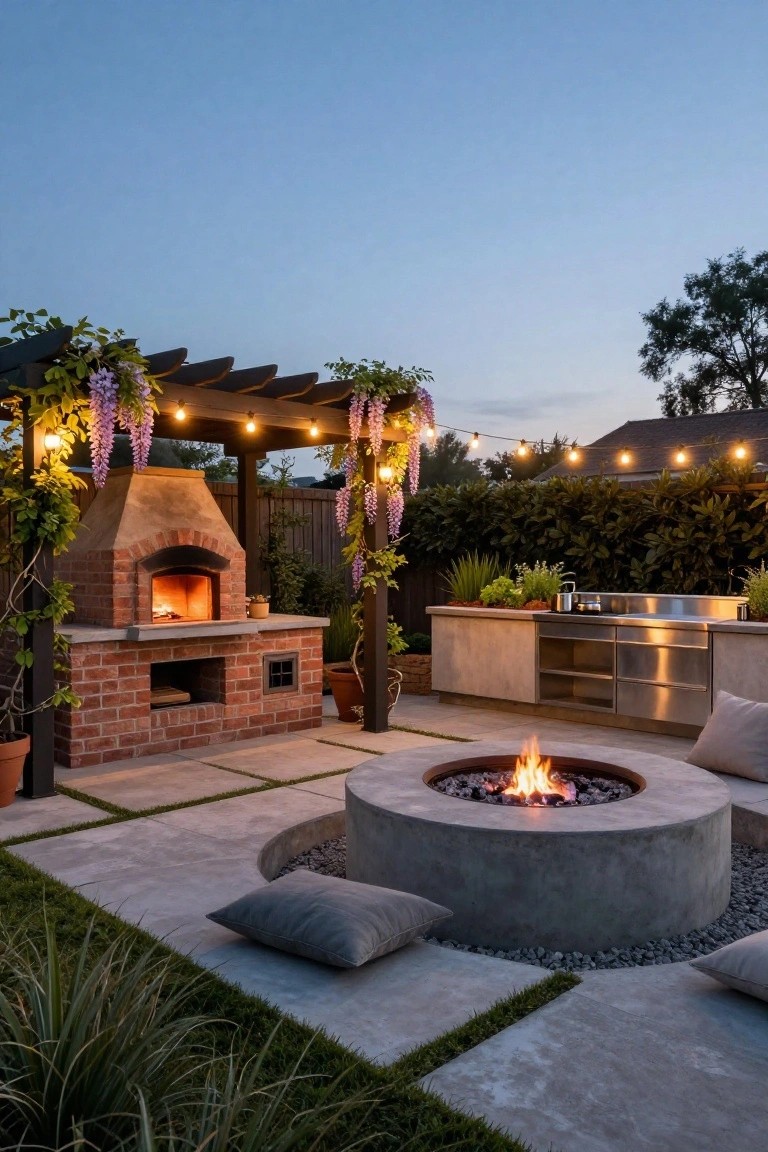
A brick pizza oven like this one takes center stage in the backyard kitchen. Built right into the counter with a sturdy arch and open fire inside, it gives you that authentic wood-fired cooking without needing a full indoor setup. Folks love it because it pulls everyone outside for pizza nights, and the warm glow makes evenings feel special.
Put one in if you have a patio or deck with room for a counter nearby. Add a sink and some storage like you see here, and maybe string lights overhead for after dark. It fits homes in milder spots where you cook outdoors a lot. Just check your local rules on building fires outside.
Outdoor Lounges with Built-In Fireplaces
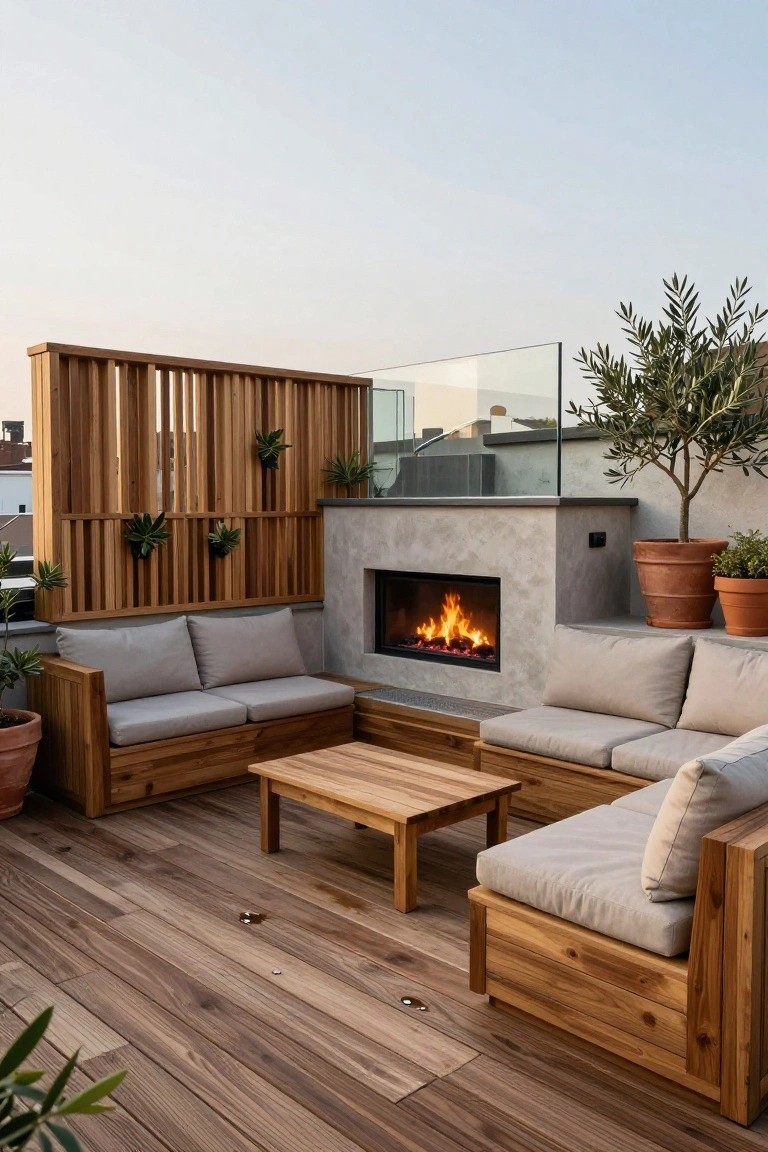
A built-in linear fireplace makes a natural gathering spot for outdoor seating. You see it here pulling together simple wooden benches with gray cushions and a low coffee table. The steady flames add real warmth on chilly nights, turning a basic terrace into a spot folks actually use.
This works best on rooftops or balconies where wind can be an issue. Recess the fire into a concrete base for safety, then wrap L-shaped seating around it. Stick to durable woods and neutral fabrics… suits modern homes without much yard space. Just ensure good ventilation.
Sleek Pool Deck Layout

A simple pool deck like this keeps things focused on relaxing by the water. The infinity edge pool with its dark stone rim pulls your eye right in, and the teak wood deck flows straight out to loungers and a dining spot under the pergola. No clutter. Just clean lines that make the space feel bigger and more resort-like.
This setup works best for backyards with enough room for zoning. Put it in modern homes or warm climates where you spend time outside. Use dark coping to hide pool edges neatly, and add wood decking for warmth underfoot. Skip it if your yard is small, or it might crowd things.
Welcoming Wood Front Door
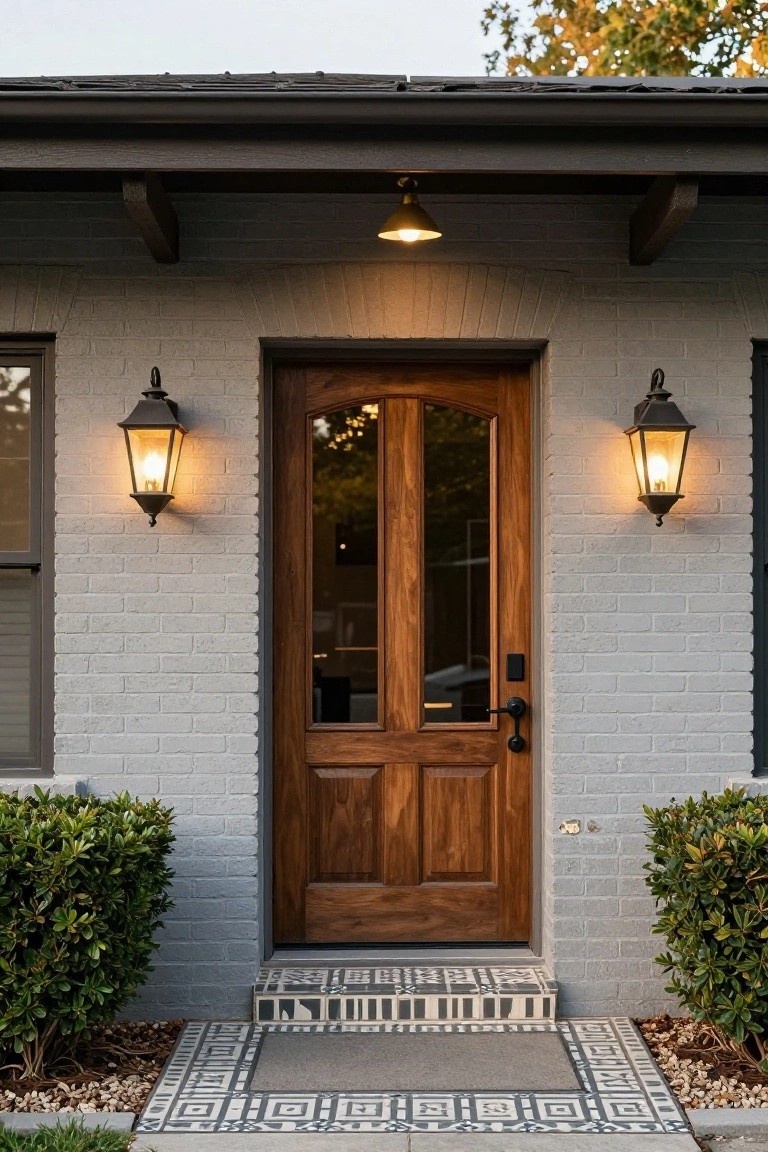
A wood front door like this one brings real warmth to a plain brick house. The deep brown panels and glass sections catch your eye against the light gray bricks, and it just feels more homey than a plain metal door would. Black lanterns on each side light it up nicely in the evening, without overdoing things.
This works best on simpler brick facades, like ranch or craftsman homes, where you want some contrast without big changes. Go for a solid wood like walnut or mahogany, add sidelights for light inside, and keep plantings low like those boxwoods. Skip busy patterns on the door itself. It ups curb appeal on a budget.
Functional Outdoor Kitchen
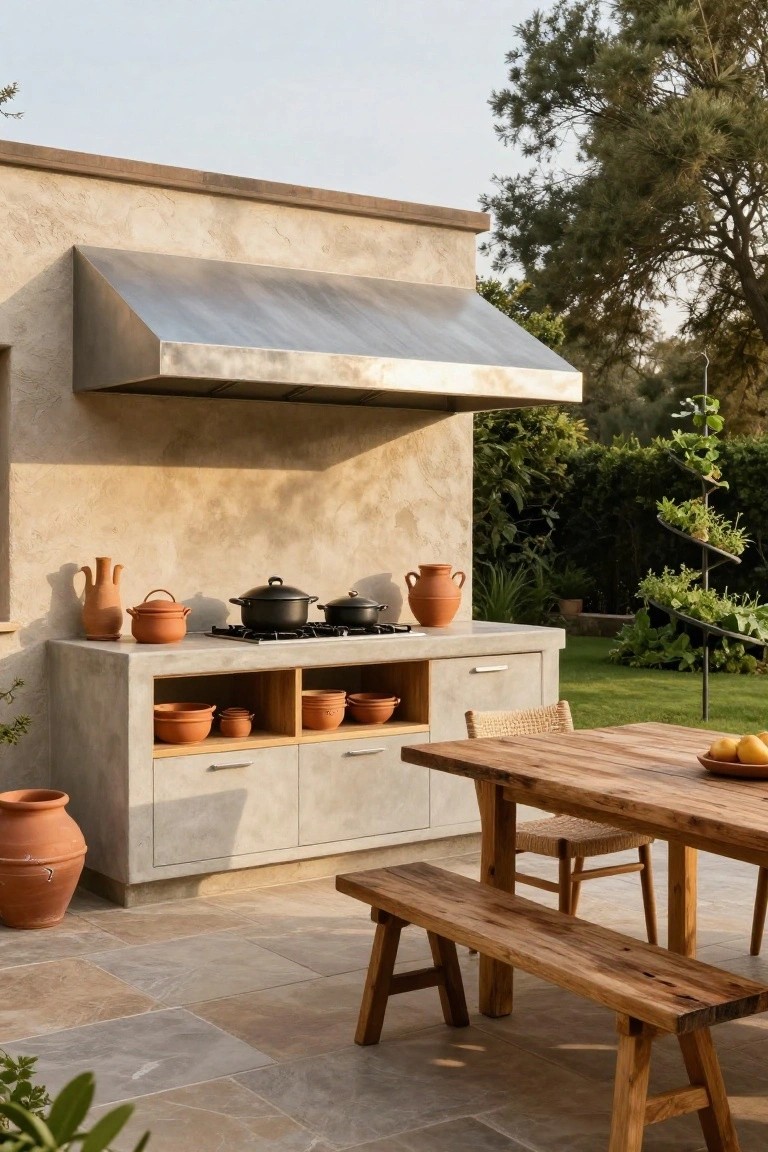
This outdoor kitchen keeps things simple and ready for use. A concrete counter runs the length of the patio wall, with a gas stove right in the middle and open shelves below for pots. Terracotta pieces sit around it, picking up the earthy tones from the garden nearby. What stands out is how practical it feels, built tough for cooking outside without fuss.
Put one like this on a covered patio where you already spend time. Concrete wipes clean easy, and it holds up to weather. Mix in wood furniture and a few plants… suits casual homes in warm spots. Just make sure the hood pulls smoke away well.
Wrought-Iron Garden Gate Entry

A black wrought-iron gate like this one makes a side or backyard entrance feel secure and a little grand. Set between stucco pillars with boxwood hedges clipped tight on both sides, it frames the path ahead nicely. That simple setup adds structure to the yard without much upkeep.
Put it at any pedestrian entry point, like leading to a patio or lawn area. It fits older homes or craftsman styles best, especially where you have room for hedges. Keep the iron painted and the plants trimmed, and it stays looking sharp year after year.
Vertical Wood Cladding on a Modern Barn House
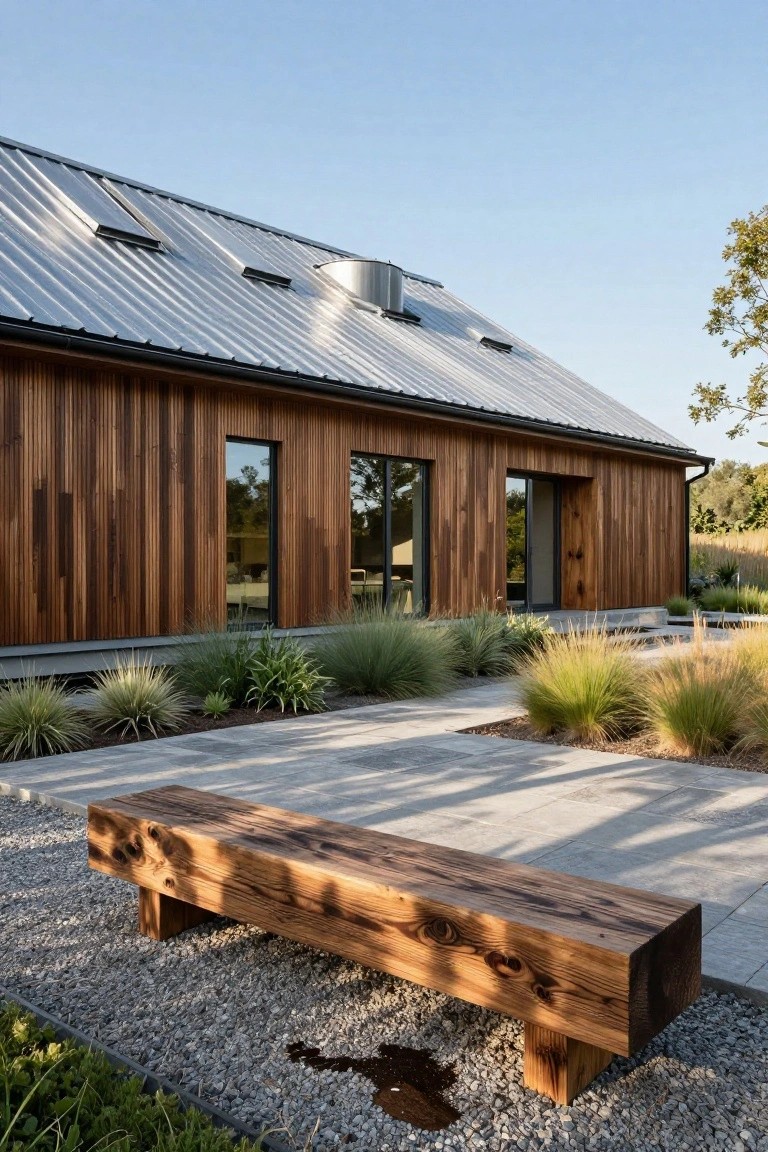
This design uses tall vertical boards of rich, dark-stained wood to cover the side of a barn-style house. Paired with a shiny standing-seam metal roof, it gives the place a fresh take on rural building. The wood adds real texture and warmth that pulls your eye right to the big glass windows and entry door. It’s a simple way to make a new build feel settled into its spot without going overboard.
You can pull this off on homes in the country or suburbs where you want that nod to old barns but with clean lines. Use cedar or similar for the siding since it weathers nicely over time. Keep the metal roof in a neutral gray or silver to let the wood do the talking. Just make sure the proportions work, like wider boards on taller walls, so it doesn’t look too busy from the road.
Frequently Asked Questions
Q: How do I pick one concept that fits my family’s lifestyle?
A: Match it to your routines. Families who cook together thrive with kitchen-centered designs that flow into living areas.
Q: Can these work on a small or sloped lot?
A: Plenty do. Build upward on slopes or tuck modules into tight spots to grab every inch of space.
Q: What’s my next move after getting inspired by these?
A: Grab a notebook and doodle your tweaks. Share those sketches with a builder early, so they spot any local tweaks right away.
Q: Do they really cut energy costs?
A: They do, especially passive solar ones. Orient windows south for free winter heat, and watch bills drop.
