

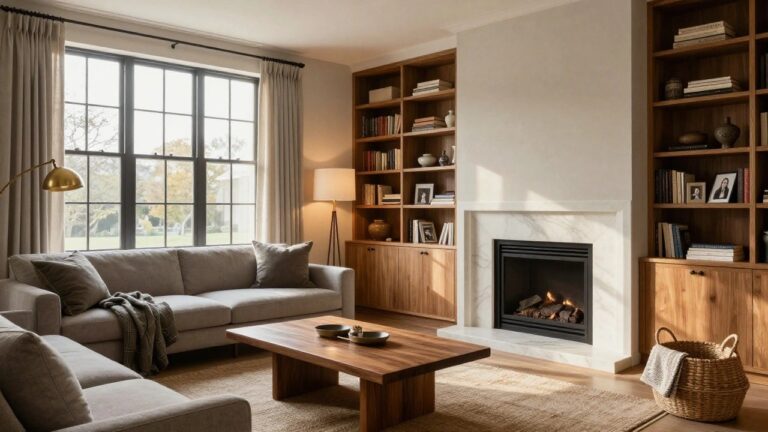
I’ve noticed that big houses often start out impressive but end up feeling a bit hollow if the rooms don’t pull together right. In my own place, it took rearranging a couple of oversized living areas to make them actually draw people in instead of pushing them apart. What people tend to pick up on first is how the scale of furniture and lighting sets the mood from the entryway. The ideas here tackle that by focusing on layouts and details that keep everything practical without losing warmth. Some of them are the kind I’d clip and test in a real renovation someday.
Wooden Built-Ins Around the Fireplace
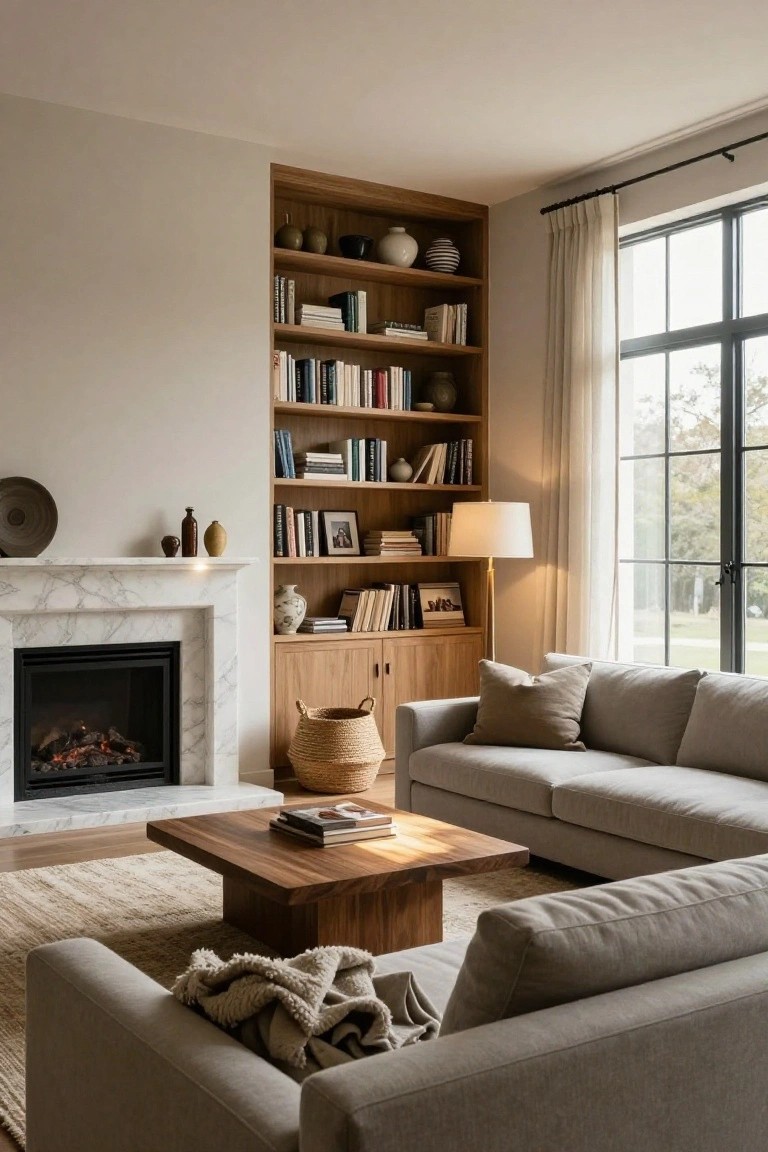
Large living rooms often need something to pull them together and add warmth. Built-in wooden shelves wrapping the fireplace do just that. They offer spots for books, ceramics, and a few frames right next to the marble hearth. The oak tone contrasts nicely with pale walls, making the whole area feel lived-in without much effort.
This works best in open family spaces where storage helps define the spot. Go for open shelving over closed cabinets to keep airiness. It suits bigger homes especially, since the scale matches without overwhelming. Just avoid overstuffing… a few well-placed items go a long way.
Sage Green Cabinets for Kitchen Warmth
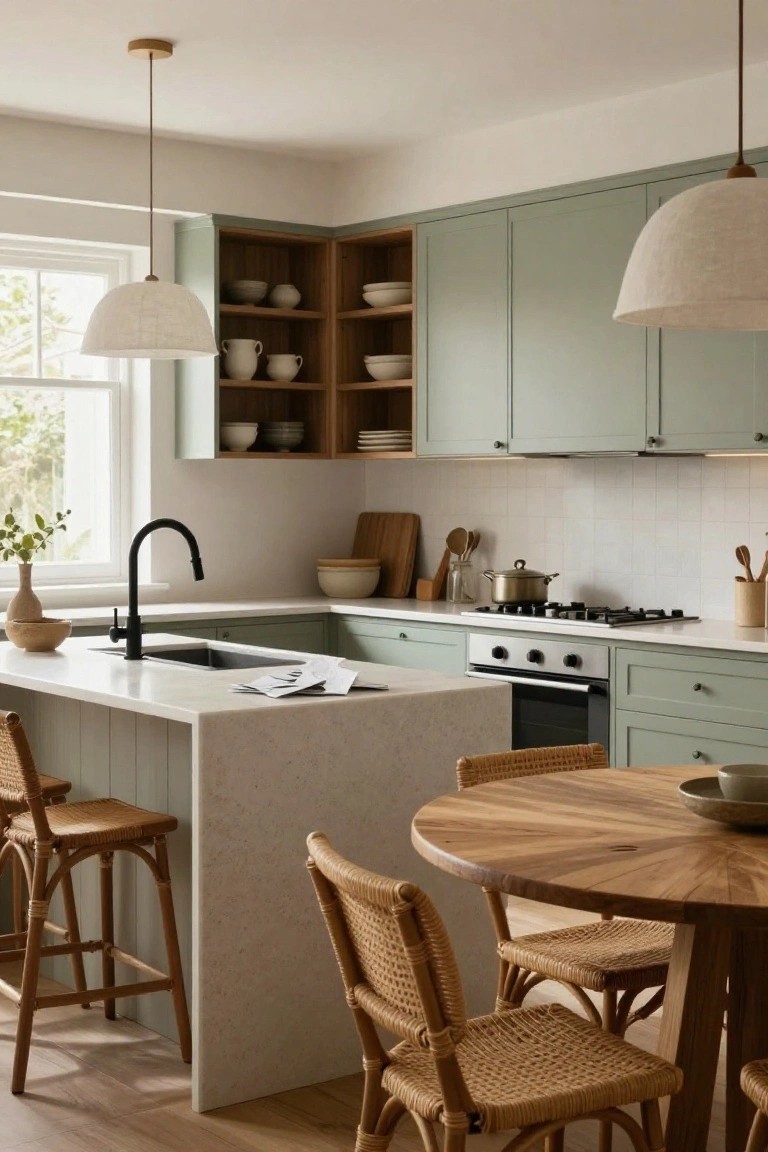
Big kitchens in large homes often end up feeling a little stark. Sage green cabinets fix that right away. The soft color warms things up without overwhelming the space. It looks good next to white counters and wood details like rattan stools at the island. That gentle green keeps everything calm and easy on the eyes.
Try this in open kitchens where you want a lived-in feel. It suits family homes best, especially with natural light from nearby windows. Go for matte finishes to avoid glare, and pair it with wood tones for balance. Just skip glossy versions if you cook a lot. They show smudges too easily.
Rattan and Wood Warm Up Neutral Bedrooms

Large bedrooms often end up feeling a little stark with white walls and light floors. Rattan and natural wood furniture fixes that nicely. The woven bed frame and dresser with cane doors add texture and a bit of earthiness. They keep the room bright but make it feel lived-in and softer.
This works best in airy master suites or guest rooms where you want calm without chill. Start with a rattan bed, then layer in wood pieces and soft creams. Add one big plant for scale. Skip dark stains…stick to light finishes so the space stays open and practical.
Built-In Bookshelves Around the Fireplace
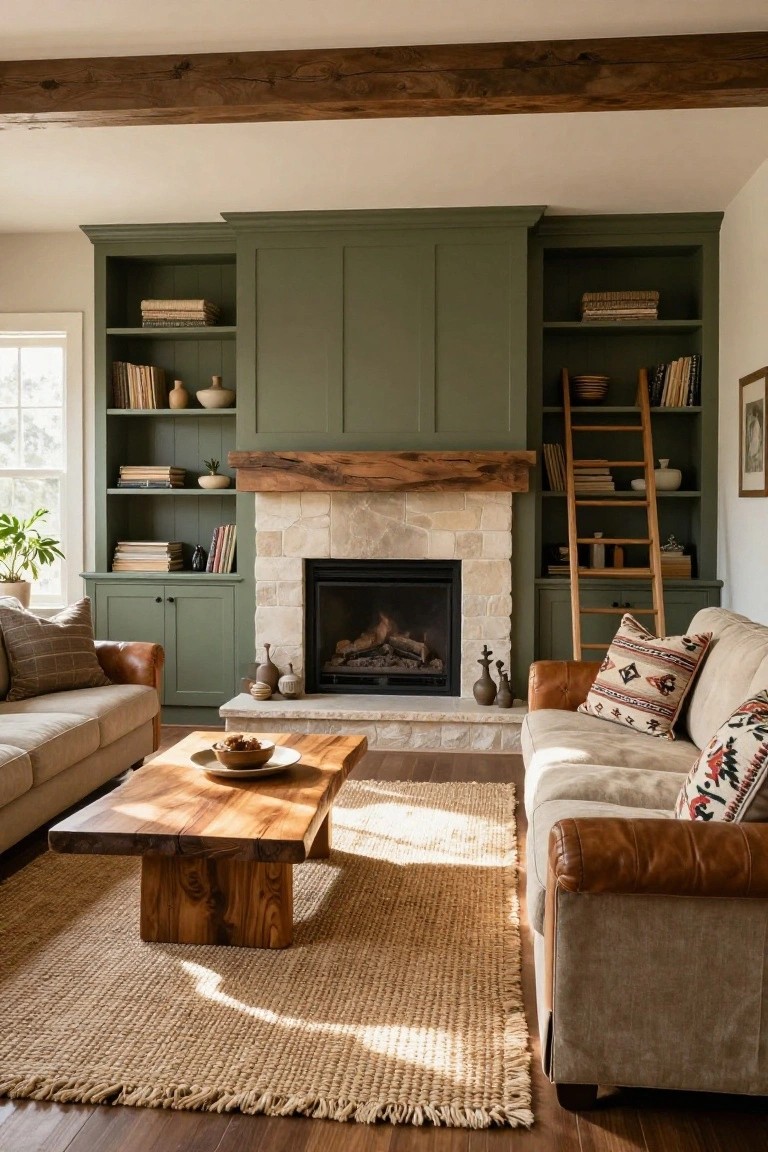
Large living rooms often have blank walls begging for something practical. These sage green built-in bookshelves and cabinets fill that space nicely around the stone fireplace. They hold books, plants, and pots without crowding the floor, and the wooden ladder lets you reach the top shelves easily. That wood beam mantel adds a rustic touch too.
Try this in open family rooms or spaces with tall ceilings. Pick a muted green paint for the cabinets to keep things calm, then mix in stone and wood for balance. It suits bigger homes where you need storage that still feels homey. Watch the scale though… make sure the built-ins fit your wall height.
Velvet Chairs Warm Up Dining Rooms
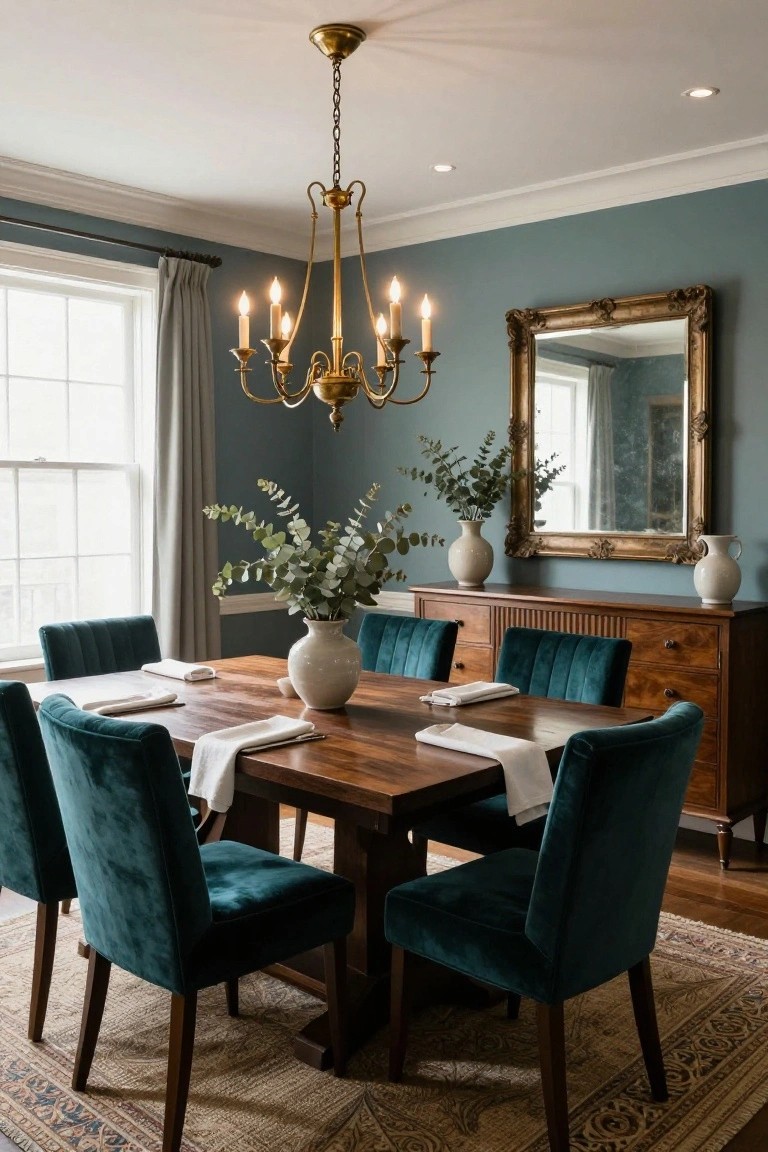
Rich teal velvet chairs like these pull a large dining room together. They add a soft, touchable layer against the hard wood table and sideboard. That plush fabric makes the space feel lived-in and cozy, without going overboard.
Put them around any wood dining table in a bigger home. The color pops nicely on neutral walls or rugs, and works for family dinners or gatherings. Skip super light fabrics though. They show dirt fast.
Entryway Bench with Storage Cubbies
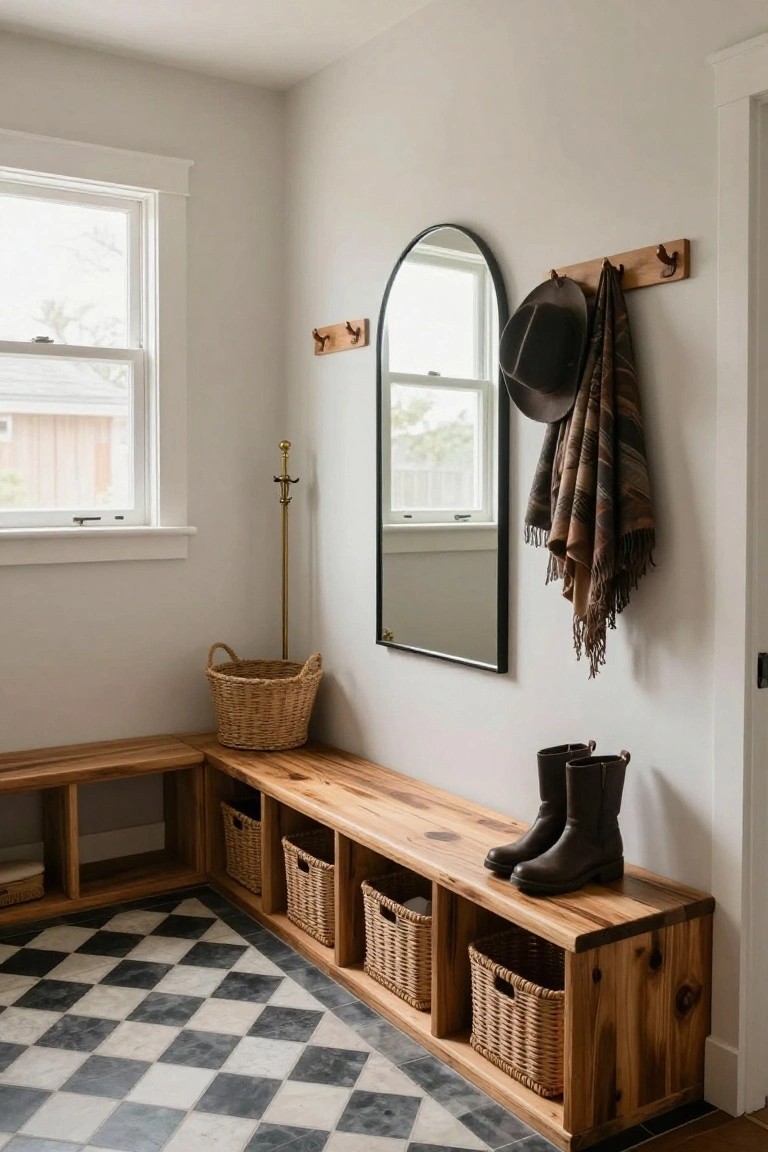
A simple wooden bench like this one works great right inside the door. It has open cubbies under the seat filled with wicker baskets that hold shoes, boots, or whatever else piles up. The rough-sawn wood keeps things feeling homey, not too fancy, and it’s perfect for keeping clutter out of sight in a bigger house.
Put it in a corner of your mudroom or foyer where traffic comes in. It suits homes with kids or lots of outdoor gear… just make sure the baskets are deep enough for tall boots. Pairs well with a tile floor for easy cleanup.
Built-In Wood Shelves for a Cozy Study
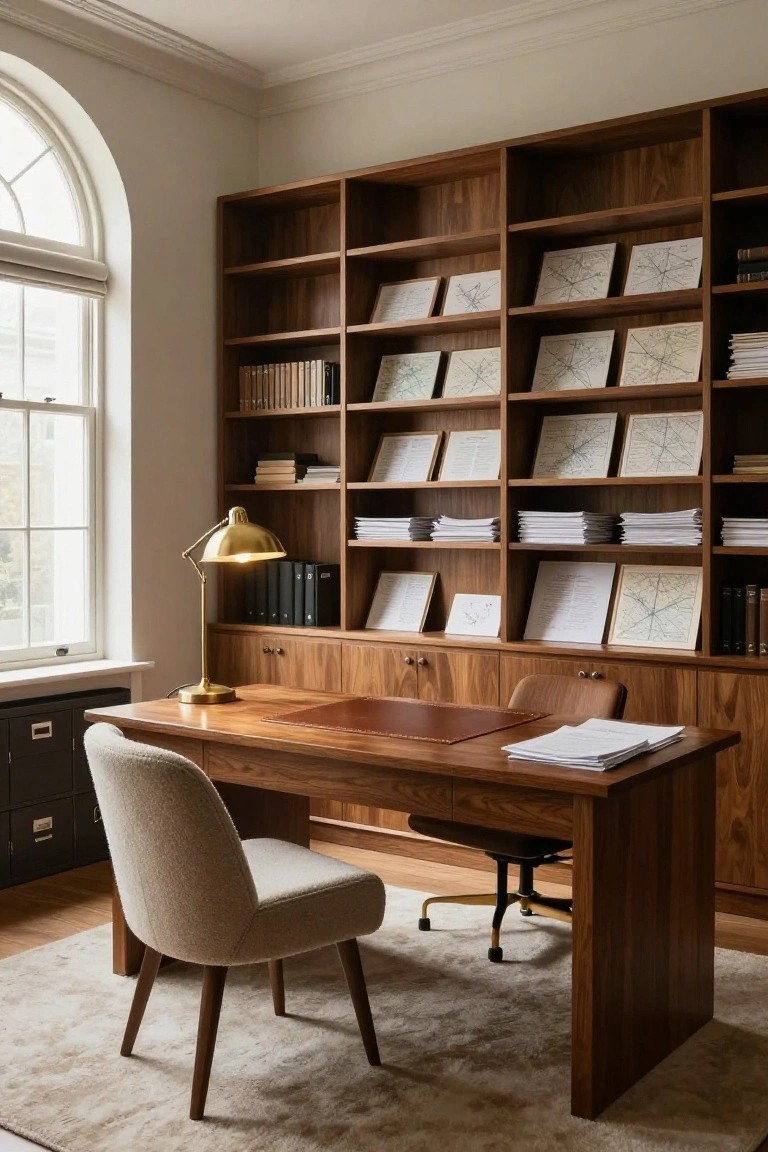
Large homes often have rooms that feel a touch too open. Built-in wood shelving changes that fast. Floor-to-ceiling walnut cabinets line the walls here, holding books, maps, and stacked papers without crowding the space. The matching desk pulls it all together into one practical unit. That warm wood tone makes the room feel lived-in right away.
Try this in a study or library where you need storage but want to keep things calm. It suits high-ceilinged spaces especially well… pairs nicely with a big window for light. Pick a wood like walnut or oak that echoes your floors, and build the desk right in. Skip freestanding pieces that can shift around.
Warm Wood Vanities in Stone Bathrooms
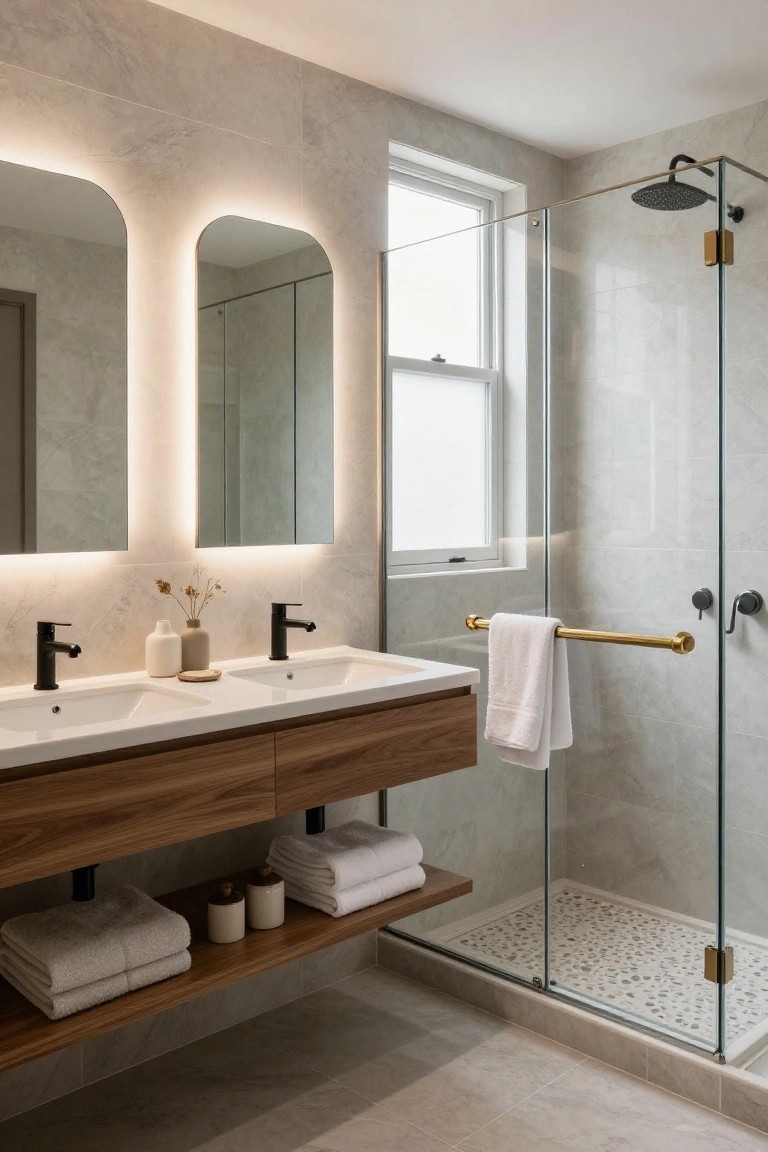
A double wood vanity like this one softens up a sleek bathroom full of stone tile and glass. The walnut tones pull against the light gray walls and floor, making the whole room feel less cold and more like home. Those open shelves underneath hold towels and jars without crowding things out. It’s a simple switch from all-white or glossy cabinets.
This works best in bigger master baths where you want spa vibes but not the chill. Go for floating styles to keep floors open, and stick to natural finishes over painted ones. Pairs well with matte black faucets and pebble shower floors. Just measure for enough depth if you’re sharing the space.
Creating Warmth with Navy Kitchen Cabinets
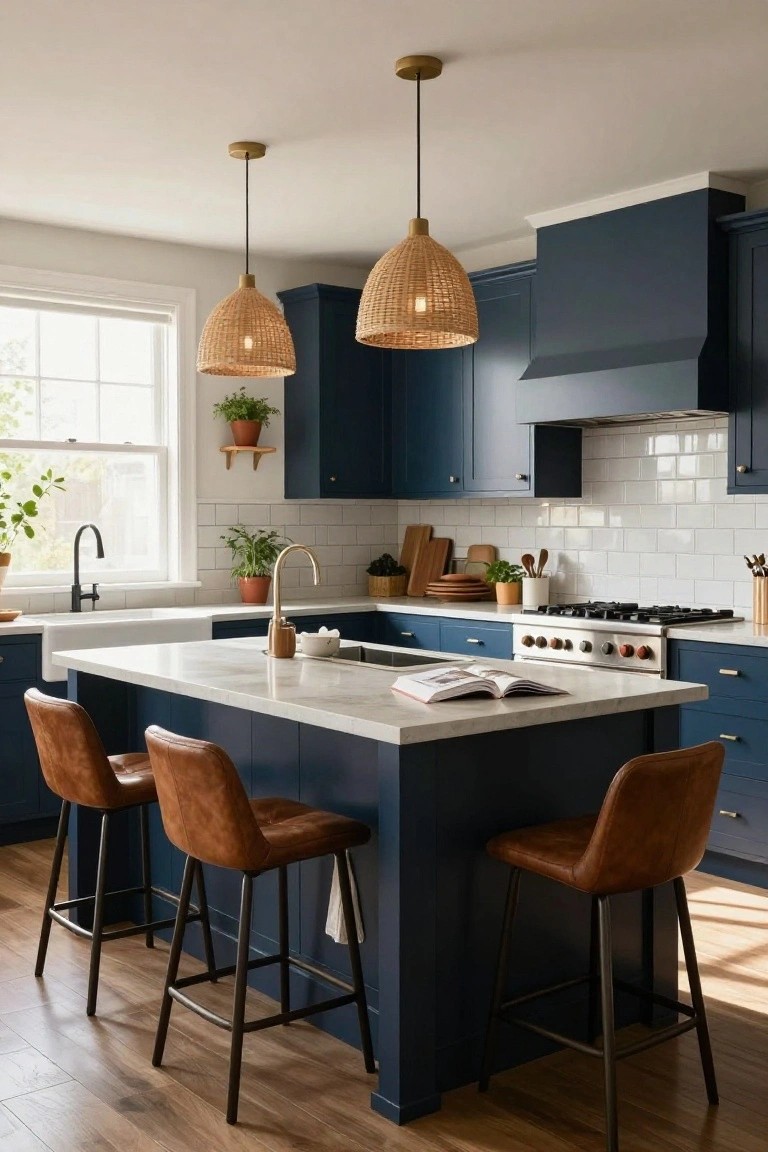
Big kitchens often feel a bit empty or cold. Navy cabinets fix that by adding real depth and a cozy hug to the room. They ground everything without making it dark, and in this setup, the white island keeps things bright and workable for cooking or gathering.
Pair navy lowers with light quartz tops and toss in some leather stools plus rattan lights for warmth. It suits open-plan homes where you need the kitchen to pull people in. Watch the scale though. Too much navy in a small spot might close it off.
Mountain Accent Wall for Bedroom Warmth
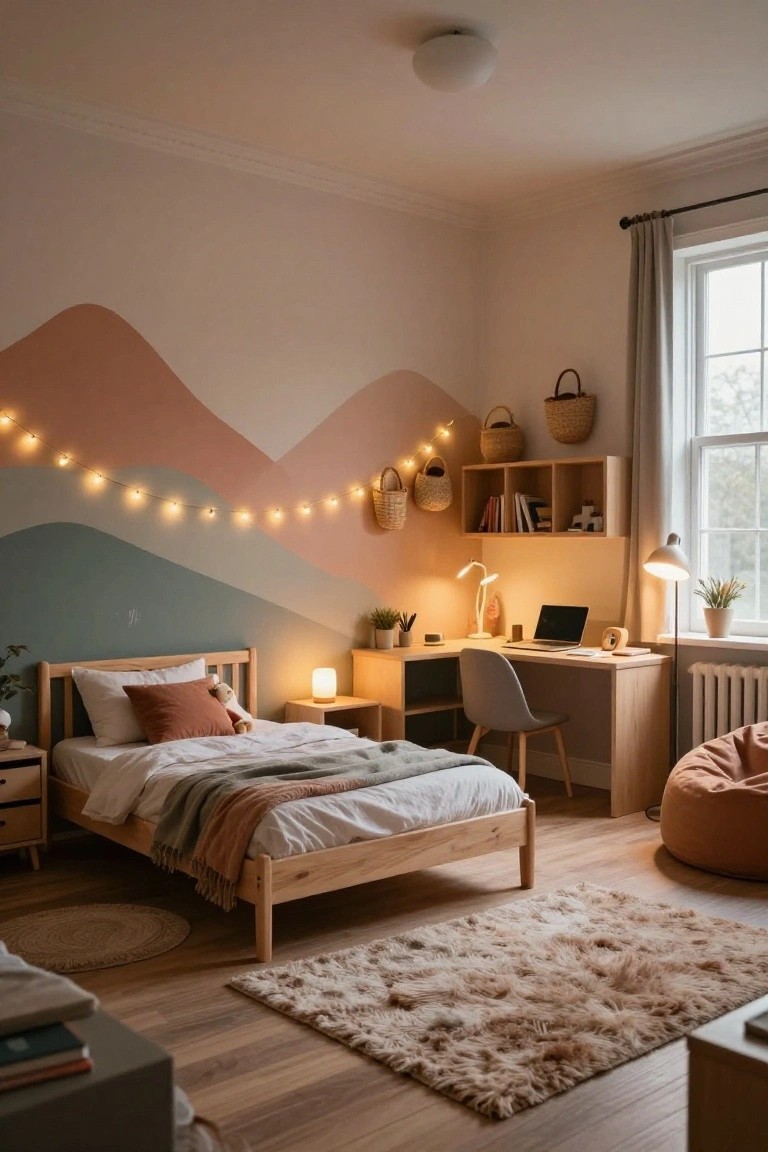
A simple painted mountain scene on one wall can turn a big bedroom into something that feels just right. Here, soft pinks and teals form gentle peaks, with string lights draped along them for that extra glow at night. It adds playfulness without clutter, and keeps the space open yet personal.
Try this in larger homes where rooms might feel a bit empty. It suits wood furniture and neutral bedding nicely, like the oak bed and desk shown. If you’re not painting pro, start with a projector or stencil. Just keep colors muted so it stays calming, not busy.
Recommended Products

Comfortable & Durable - the U shaped sectional sofa features comfortable and supportive cushioning for ultimate relaxation. High-quality linen upholstery and solid wood frame, this sectional sofa was able to withstand years of use
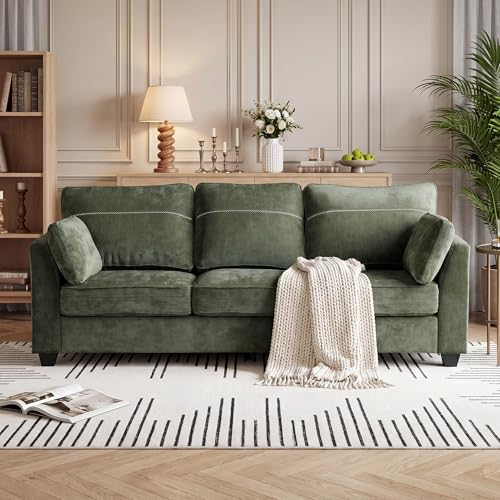
Modern Minimalist Style: Designed with a spacious 77.2" seating area and compact 89"W footprint, this modern 3-seater sofa offers comfortable room for everyday lounging without overwhelming apartments, living rooms, bedrooms, or home offices

【WHO THIS FITS】Small Apartment · Pet Owners · Renters : Designed for small apartment dwellers, renters, and pet owners. This L-shaped sectional seats 3–4 people without overcrowding your room. The convertible cushioned seat moves to either side, creating a lounge area or a separate ottoman. Perfect for studios, residential living rooms, city apartments, rental houses, small family rooms, and home leisure areas
Laundry Room Sink and Counter Setup
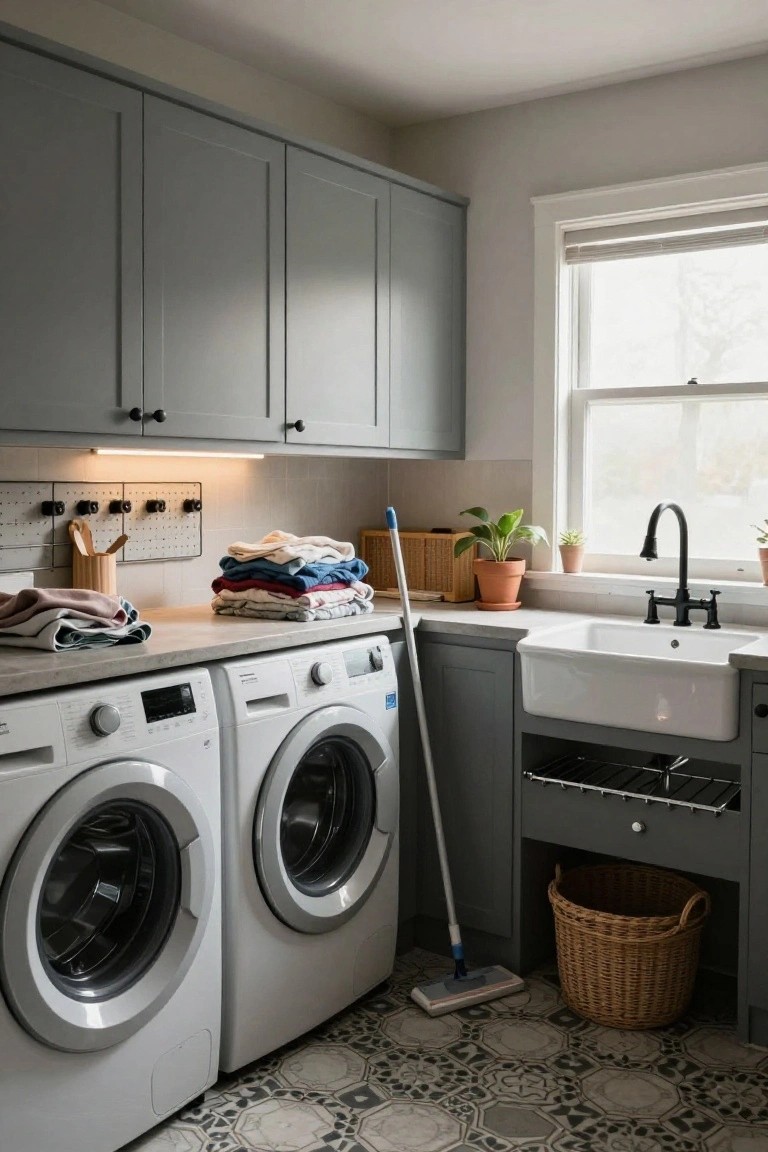
Big homes mean more laundry, so a spot dedicated to it makes sense. Here, two white front-load washers sit under a long quartz counter with a deep farmhouse sink right next to them. Gray shaker cabinets overhead store supplies neatly, and that setup turns folding and hand-washing into no-fuss tasks. A pegboard for tools and a few plants keep it from feeling too stark.
This works best in a mudroom or off the kitchen where traffic flows. It suits families or anyone with lots of linens. Go for durable counters that handle water and stains. Skip it if your space is super tight, though.
A Reading Nook in the Library
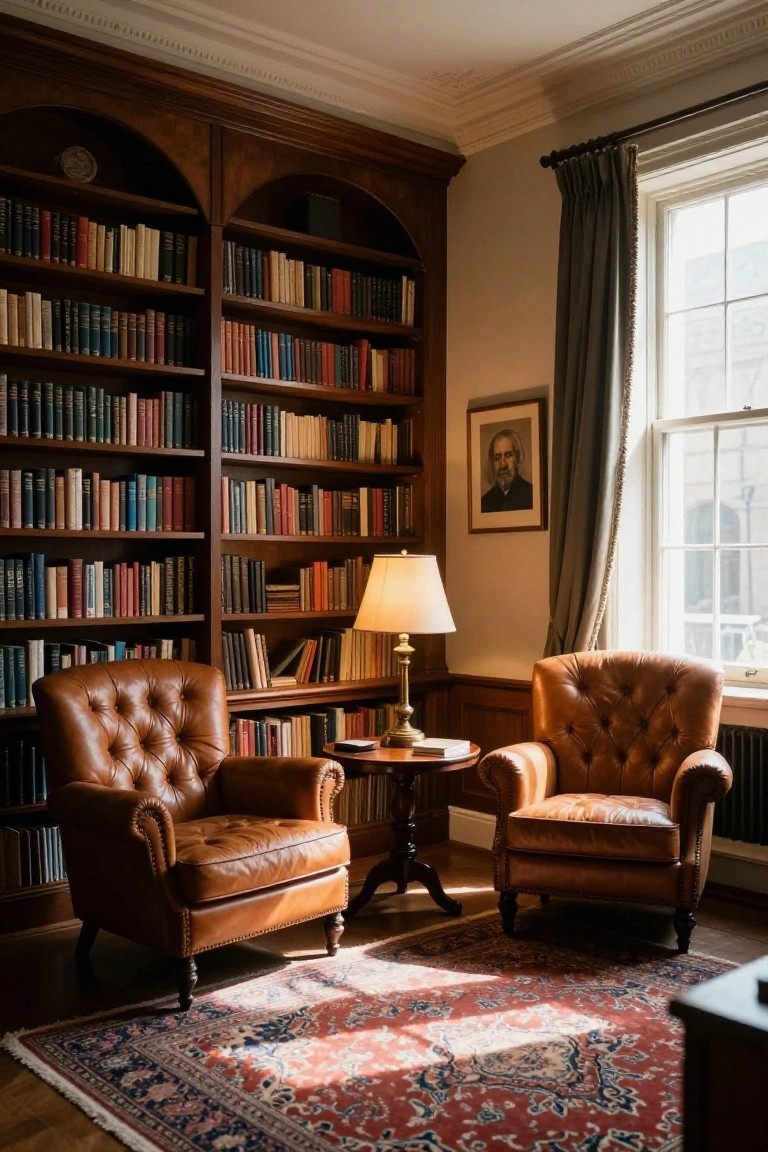
Large libraries with wall-to-wall bookshelves can feel a bit grand and distant. But placing two leather armchairs around a small lamp table pulls things together into a real spot for settling in. The chairs face the shelves and a window, so you get books at hand plus some natural light.
This works best in studies or home offices with high ceilings and lots of books. Tuck the setup in a corner near light. Skip anything too fussy. Just good chairs, a table, and lamp. It keeps the room useful without shrinking the space.
Seating Nook in the Walk-In Closet

Large walk-in closets often end up feeling stark, like just another storage room. A simple built-in bench fixes that right away. Tucked into the cabinetry with soft velvet upholstery and a casual throw, it turns the space into something more comfortable and personal. You get a spot to sit, maybe try on shoes or just pause.
Put one near a window or mirror where light comes in. It fits best in bigger homes with deeper closets, works with gray or wood tones around it. Add a pouf nearby for extra ease, but keep the fabrics durable since it’s a high-use area.
Cozy Corner Booth Seating
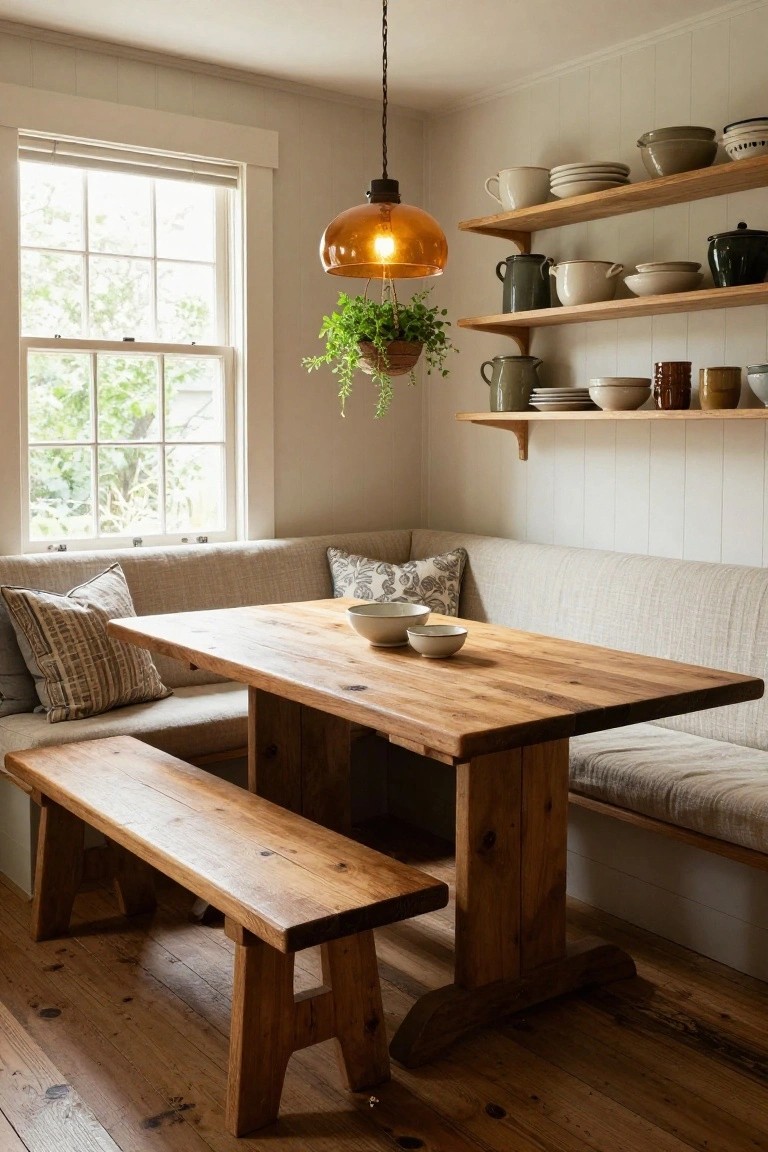
Large houses often have plenty of space, but a simple corner booth keeps dining practical and close to the kitchen action. This setup tucks a wooden table and benches right into the room’s edge, with cushions on the built-in seat for comfort. The natural wood and nearby shelves make it feel warm, not like a formal dining room.
It shines in kitchens with good window light, turning an unused corner into family meal central. Use sturdy reclaimed wood for the table and bench to handle daily wear. Watch the scale so it fits without crowding, and add a few pillows for that lived-in touch.
Bedroom Wardrobe with Cane Panels
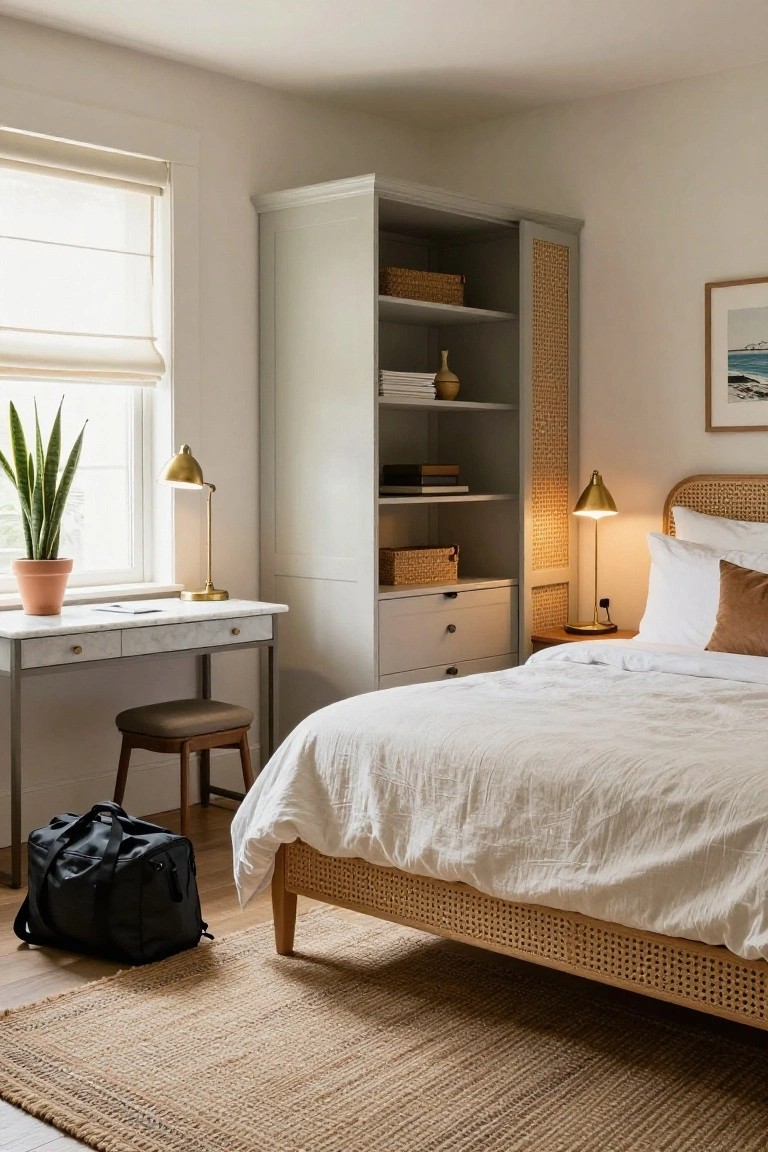
Large bedrooms need good storage that doesn’t make the space feel heavy. This tall grey wardrobe fits right in a corner. Cane panels on the doors let light pass through so the room stays bright. It holds books, bins, and clothes without closing in the area. The woven texture warms up the plain walls too.
Try this in high-ceiling rooms where you want organization but not a dark closet. Pair it with a rattan bed frame like here. It suits airy homes… just make sure the cane is sealed against dust. Keeps things practical and homey.
Wood Slat Walls for Cozy Media Rooms
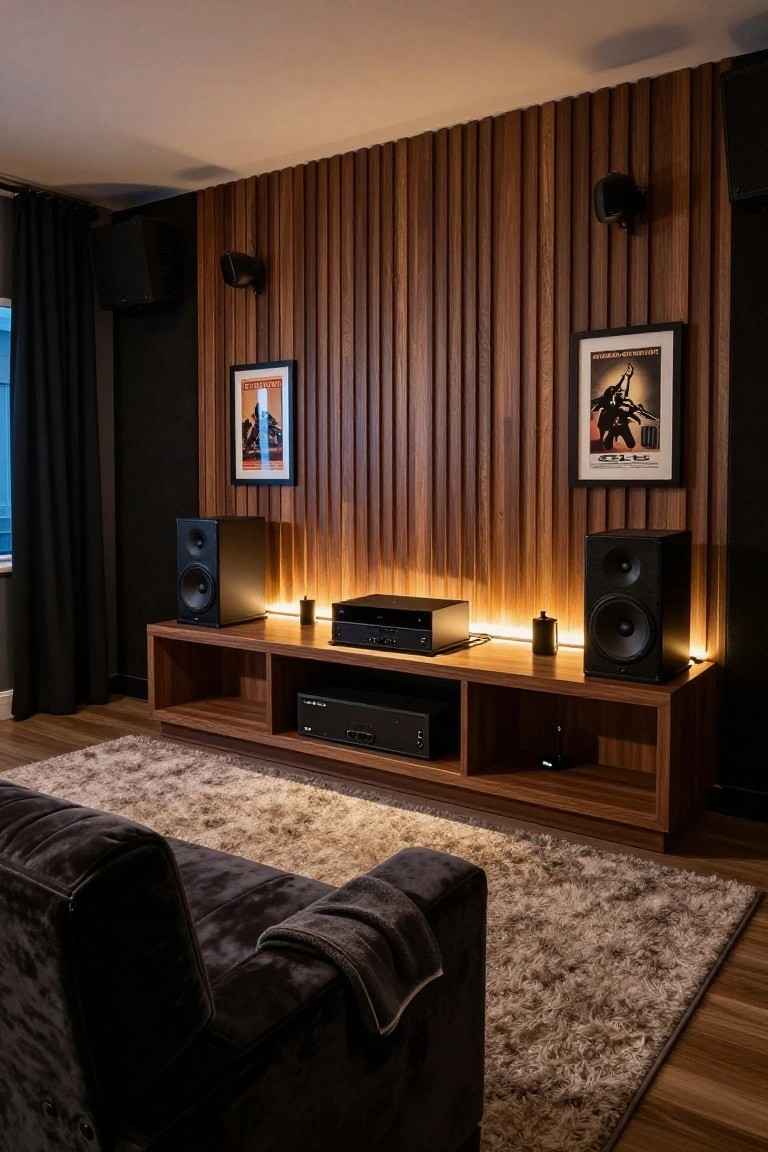
Wood slat walls like the ones behind this TV setup bring a natural warmth to rooms full of black boxes and speakers. The vertical panels catch the light just right and break up plain walls without much fuss. They also help with sound in a media space. Paired with simple wood furniture, it keeps things feeling homey even in a tech-focused spot.
You can add these panels to any media room or living area with an entertainment center. They work best in larger spaces where you want to soften modern lines. Go for lighter woods if your room is small. Just make sure the slats line up with your speakers for a clean look.
Practical Nursery in Warm Neutrals
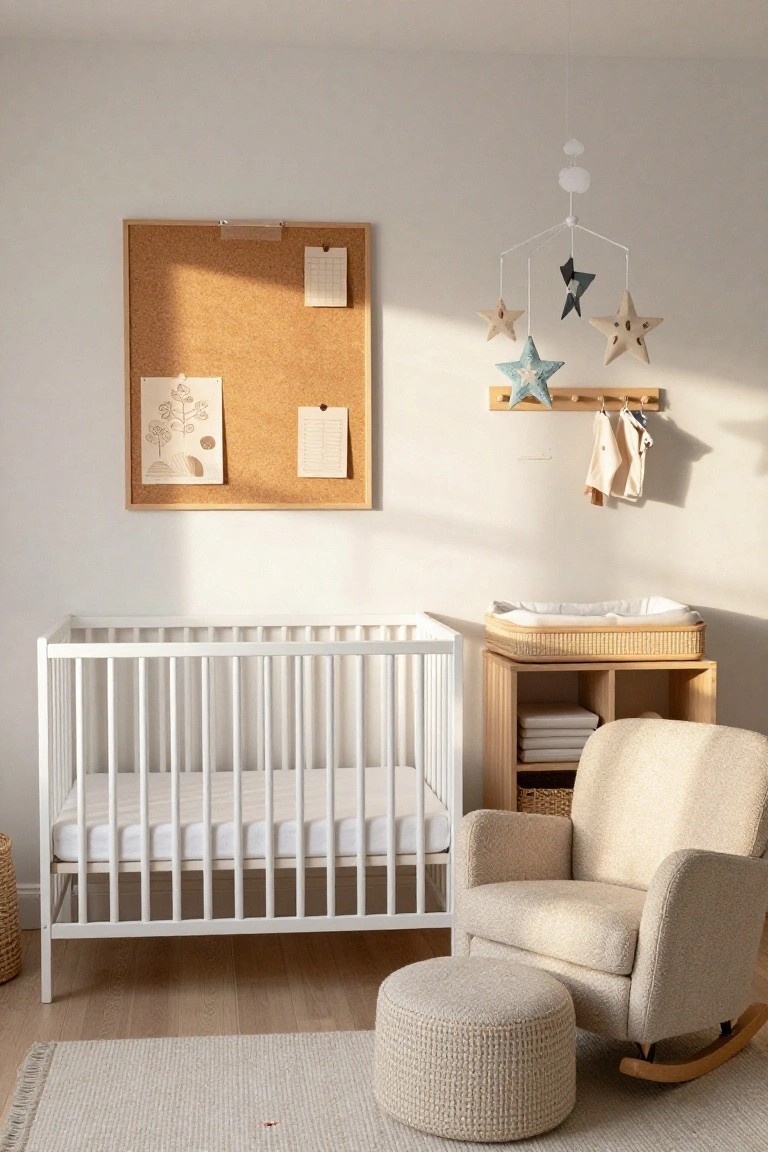
A nursery like this keeps things simple with white walls and furniture, then layers in wood tones from the changing table and rocker. That mix makes the room feel open yet snug, perfect for a bigger house where empty space can turn cold. The soft mobile and a few hung clothes add life without clutter.
Try this in any spare bedroom turned nursery. Pick white basics for the crib and easy wipe-down surfaces. Pull in one or two wood pieces nearby for balance. It suits families wanting low fuss, and the neutral setup grows with the kid.
Wooden Built-Ins Warm Large Living Rooms
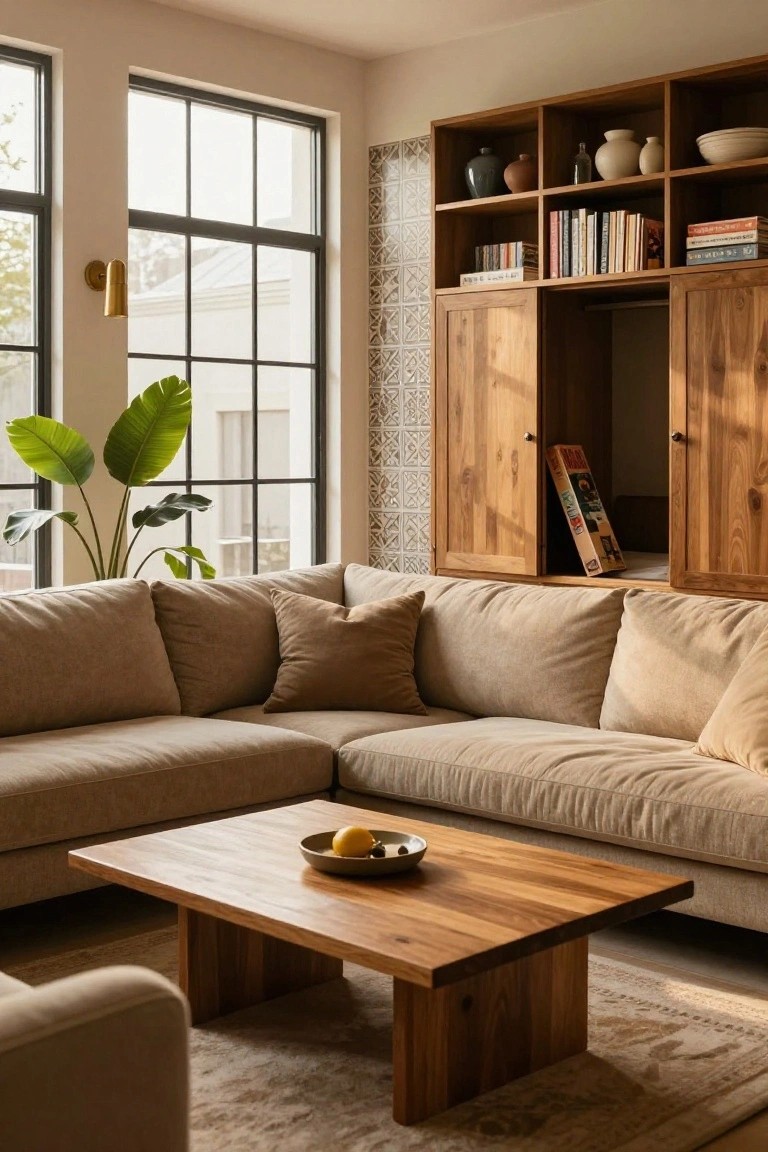
In bigger living rooms, wooden built-ins like these open shelves and cabinets next to the sofa make the space feel more settled and homey. The natural wood tone pulls everything together without overwhelming the neutral walls and floors. It adds practical storage for books, dishes, and plants right where you need it most.
These work best in open-plan homes where you want zones without walls. Go for solid wood in a medium tone to keep it versatile with beiges or soft grays. Just measure twice before building in, since they tie the room together once they’re there.
Emerald Green Subway Tiles
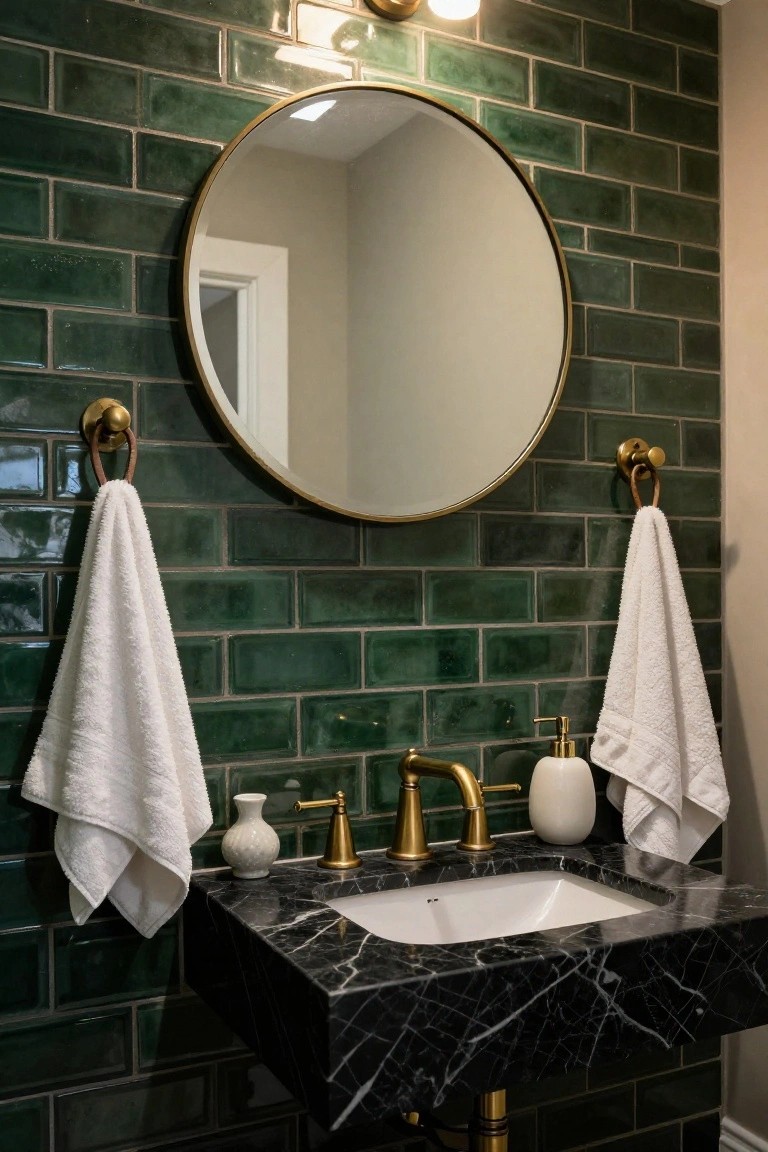
Glossy emerald green subway tiles cover the walls in this bathroom, turning a simple vanity area into something rich and jewel-toned. The green picks up light from the sconces and plays nicely against the black marble countertop and gold faucet. It feels warm and a bit fancy, even in a bigger house where rooms can seem stark.
These tiles work best in powder rooms or guest baths, where you want a pop without going overboard. They’re practical too, since the glaze wipes clean easily. Stick to classic subway size, and pair with dark stone or brass for balance… just test the shade in your lighting first.
Cozy Sunroom with Bamboo Blinds
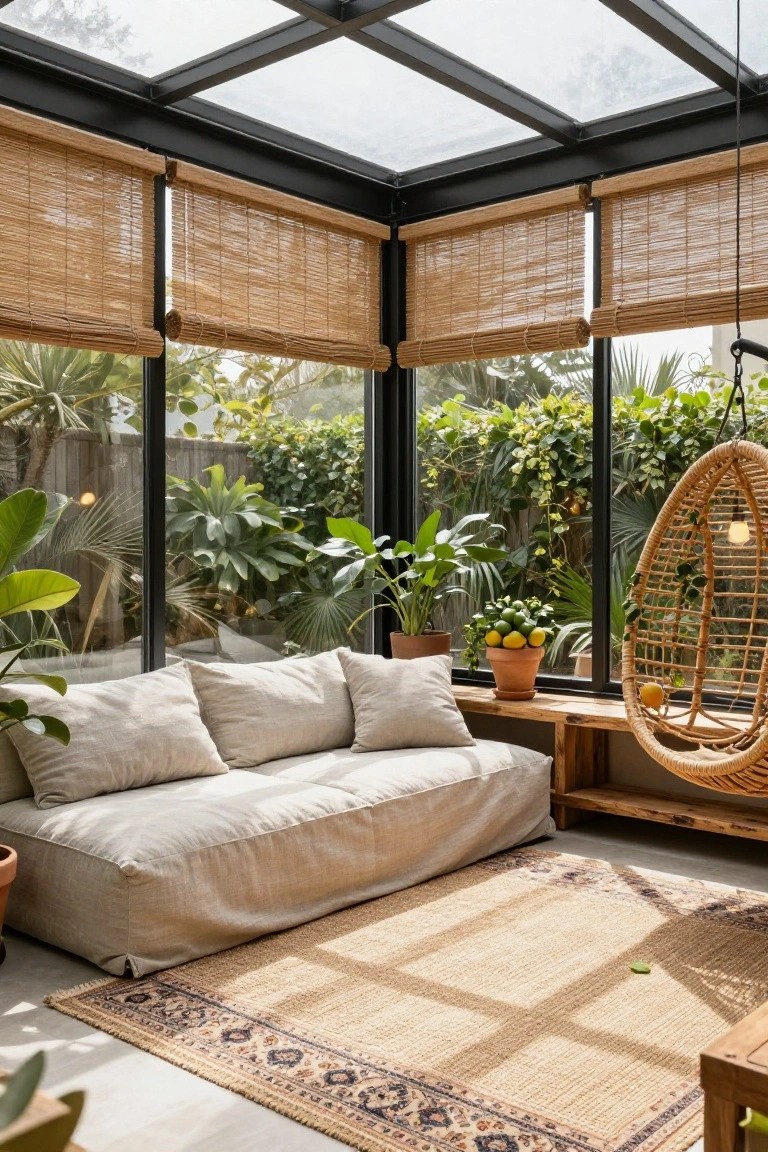
A glass room like this pulls in garden views and sunlight, but bamboo blinds over the black frames keep it from feeling too exposed. That soft linen sofa and a few pots of greens make the whole spot relaxed, even in a bigger house.
It works well as an extra sitting area off the main rooms. Go for blinds that roll up easy, keep seating low and cushy, and add one fun piece like that hanging chair. Best where you’ve got plants outside to borrow from… just watch for direct sun fading fabrics.
Frequently Asked Questions
Q: How do I warm up a massive open living area without adding walls?
A: Layer in oversized rugs to ground the space and pull everything together. Tuck in a few deep-seated chairs with plush throws around a central coffee table. That setup invites people to settle in right away.
Q: What stops high ceilings from making rooms feel empty and chilly?
A: Hang pendants or chandeliers low over key spots like dining tables. Warm bulbs cast a soft glow that draws the eye down. Add beams or wood paneling up top if you want more texture.
Q: Can families with kids make these designs work day to day?
A: Pick durable fabrics in playful patterns for sofas and cushions. Scatter toy bins that double as seats to keep chaos at bay. Kids love the nooks, and cleanup stays simple.
Q: How do I start with one quick change that makes a big difference?
A: Swap harsh overhead lights for floor lamps with fabric shades. They scatter light softly and create instant pockets of warmth. Try it tonight.
