


I’ve always paid close attention to how a house’s exterior pulls you in from the street, especially when the facade uses simple materials that hold up year after year.
Modern designs shine when they mix flat rooflines with large windows and subtle entries that create real curb appeal without trying too hard.
Too many homes end up looking stark because they skip thoughtful details like textured siding or balanced proportions.
I tested a few clean looks on my own place last summer, and the ones with varied heights and natural stone accents made the biggest difference.
Save the ideas that match your lot.
Simple Wood Door Entry
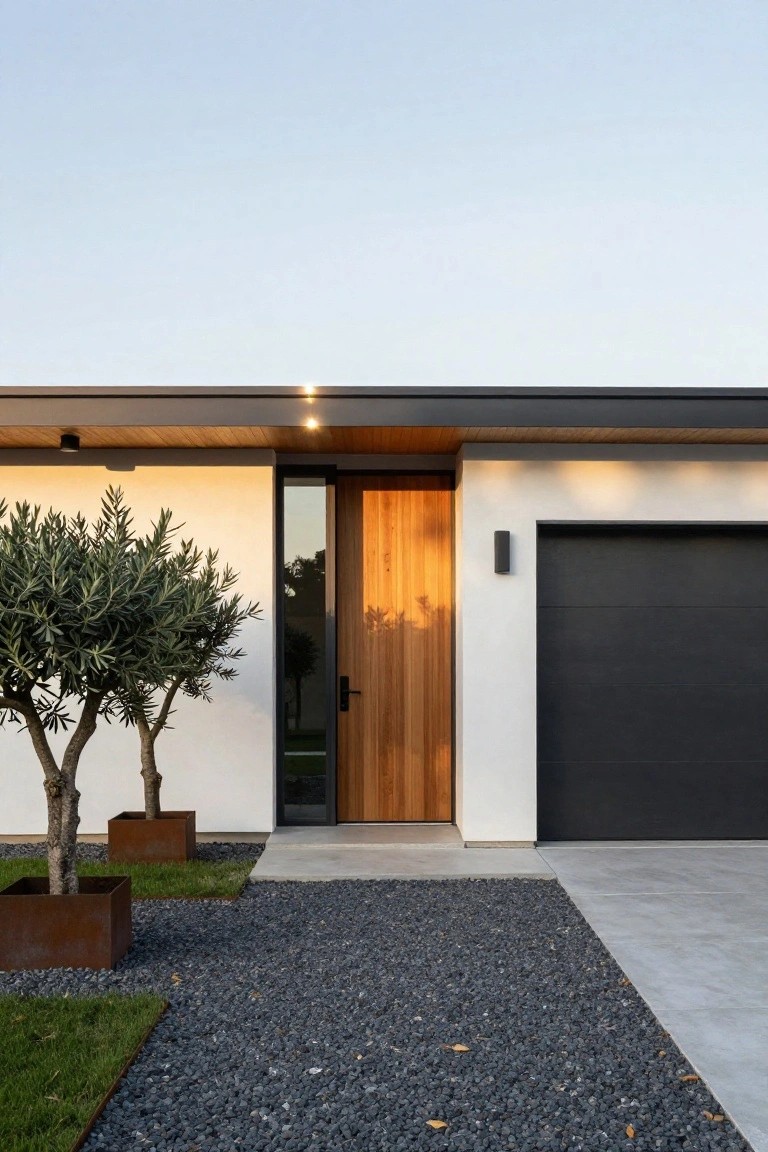
A full-height wooden door like this one stands out on a clean white facade. It pulls the eye right to the entrance without any extra decoration. The slim glass panel next to it lets in light and hints at what’s inside, while the dark garage door nearby keeps things balanced.
This works great on single-story modern homes or additions where you want a touch of nature. Go for durable wood like ipe that handles sun and rain. Pair it with gravel paths or low plants to lead people in, and skip busy details around the door.
Vertical Wood Siding on Gable Homes
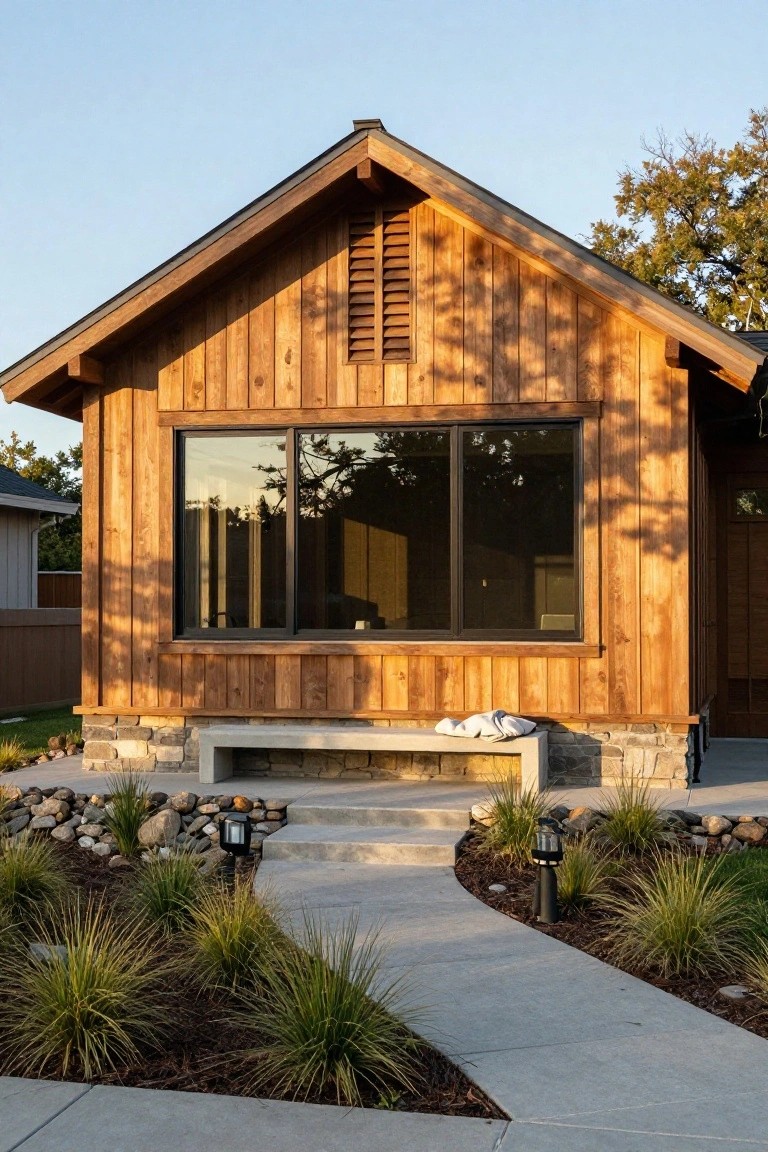
Vertical wood siding like this turns a simple gable house into something that feels modern and welcoming right away. The planks run straight up the facade, catching light in a way that highlights the wood’s natural grain without any fuss. Paired with those big dark-framed windows, it keeps the front clean while adding real warmth to the overall look.
This works best on compact homes or backyard studios where you want curb appeal that doesn’t overwhelm. Go for cedar or similar that’s left to weather naturally, and add a stone base if your site has some slope. Smaller scale is key, or it starts to feel less cozy.
Exposed Concrete Facades for Modern Homes
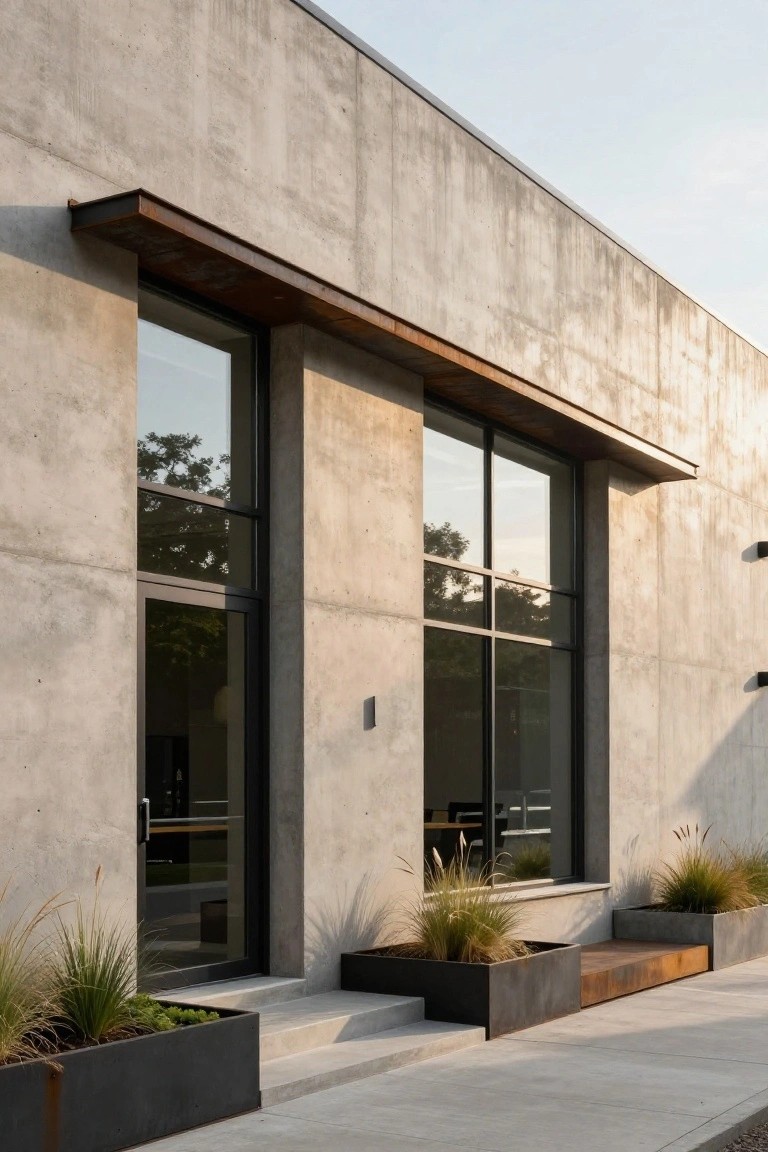
Exposed concrete walls like these give a house that solid, no-nonsense modern vibe. The rough texture holds up well outdoors and sets off the big glass windows nicely. Black metal frames around the door and windows add some crisp edges without overdoing it.
You can pull this off on a new build or even a remodel if the budget allows for poured walls. It suits flat yards or city lots best, where you want low upkeep. Just plant some grasses in metal boxes at the entry to soften things up a bit.
Arched Entry in Natural Wood
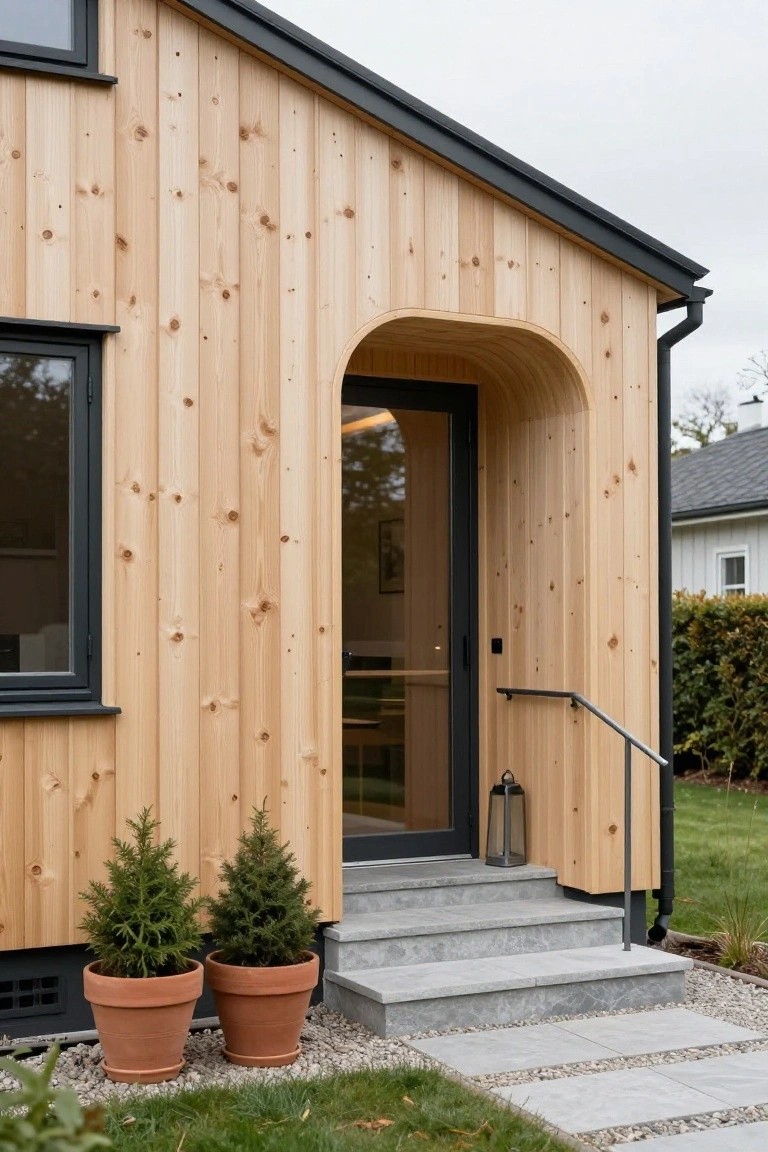
One simple way to make a modern house feel more welcoming is with a curved arch over the door. Here it’s shaped from the same light wood planks as the siding, wrapping right around a glass door. That arch pulls your eye in without any fuss, and the wood keeps everything tied together.
You can add this to homes with flat roofs or sharp angles. It suits spots with some trees or plants nearby, like these two little firs in pots by the steps. Just make sure the curve isn’t too big… keeps the look clean.
Weathered Wood Cladding for Coastal Facades
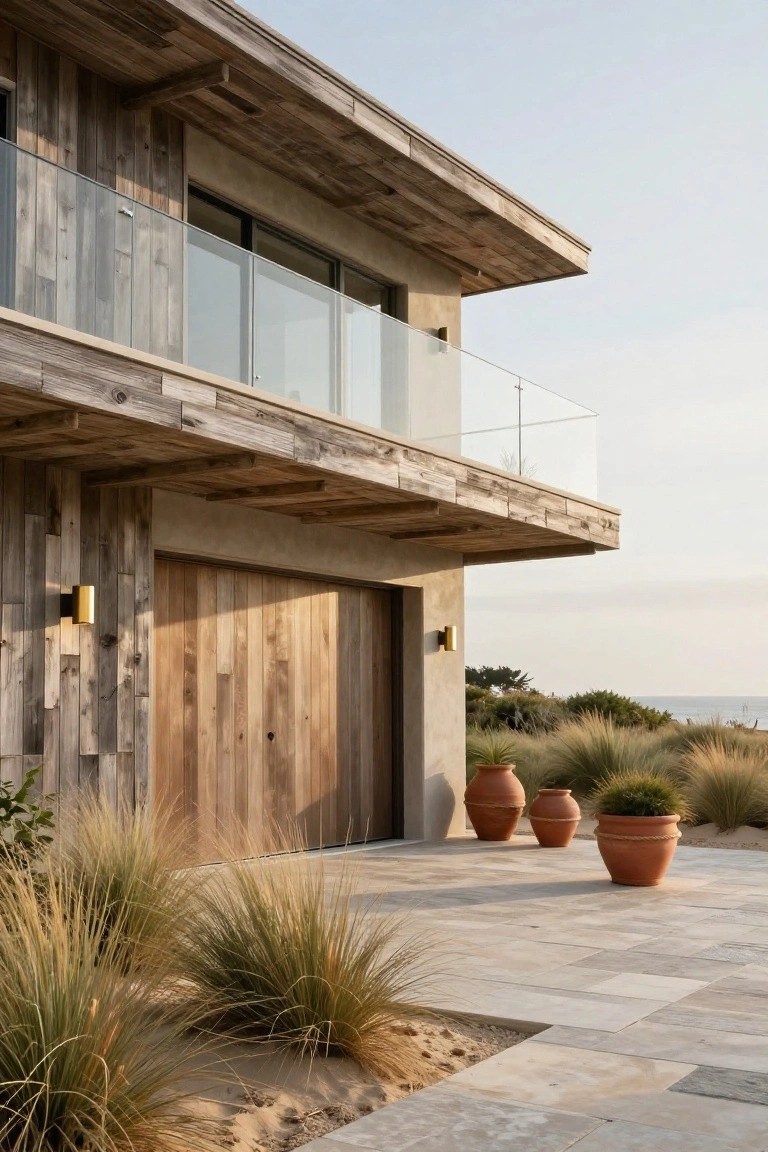
Weathered wood siding like you see here on the walls and garage door adds real texture to a modern house. It keeps things clean and simple but brings in that organic feel, especially near the beach with the ocean view. The rough planks contrast nicely with smoother stucco areas, making the whole side of the house look lived-in without trying too hard.
This works best on homes in sandy or windy spots where you want durability and a bit of character. Use vertical planks for height, and mix in glass railings or big windows to keep it open. Skip painting it. Let it age naturally, and add grasses around the base for a seamless tie-in to the yard.
Dark Wood Cladding for Sleek Modern Exteriors
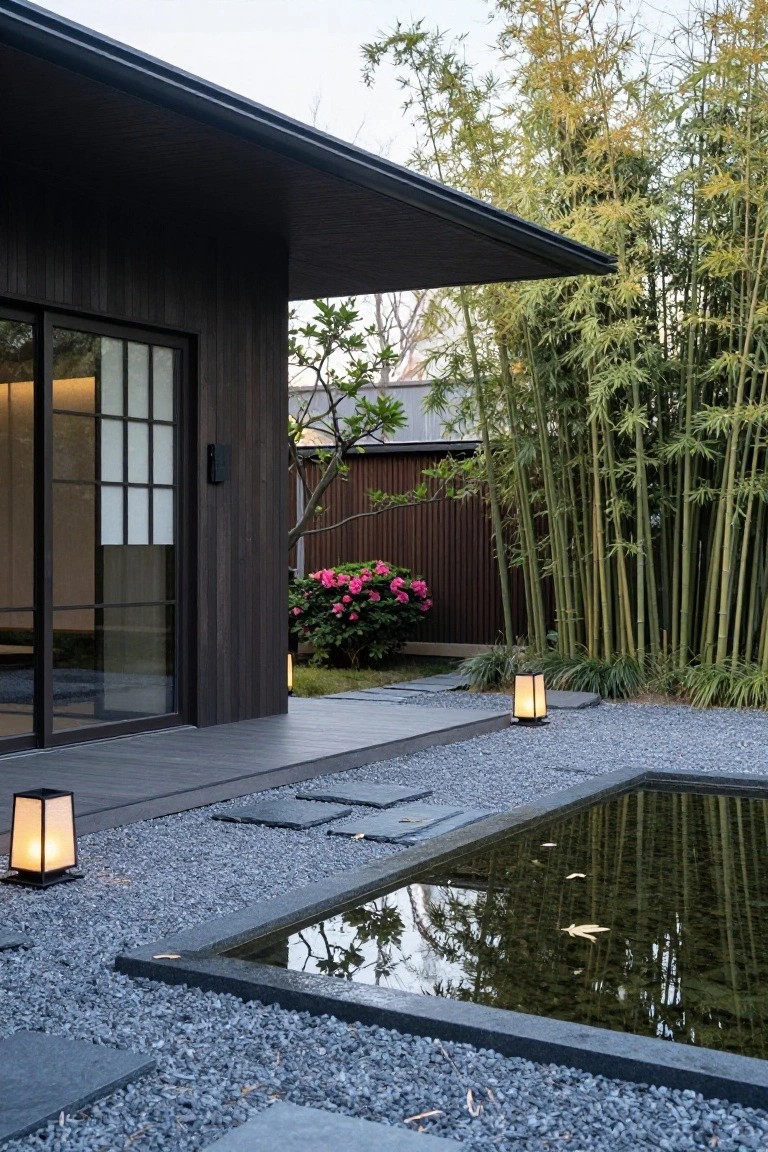
Dark wood cladding like this gives a modern house a grounded, moody feel right away. The vertical boards catch light in subtle ways, adding texture that pulls the eye without overwhelming the clean lines. Here, it wraps the corner nicely, framing big glass doors that open straight to the outdoors.
This works best on homes in greener settings, where the wood tones echo trees and plants naturally. Use it on side entries or decks to create sheltered spots. Go for charred or stained cedar to keep maintenance low, and keep surrounding areas simple with gravel or stone so the wood stays the star.
Indoor-Outdoor Pool Connection
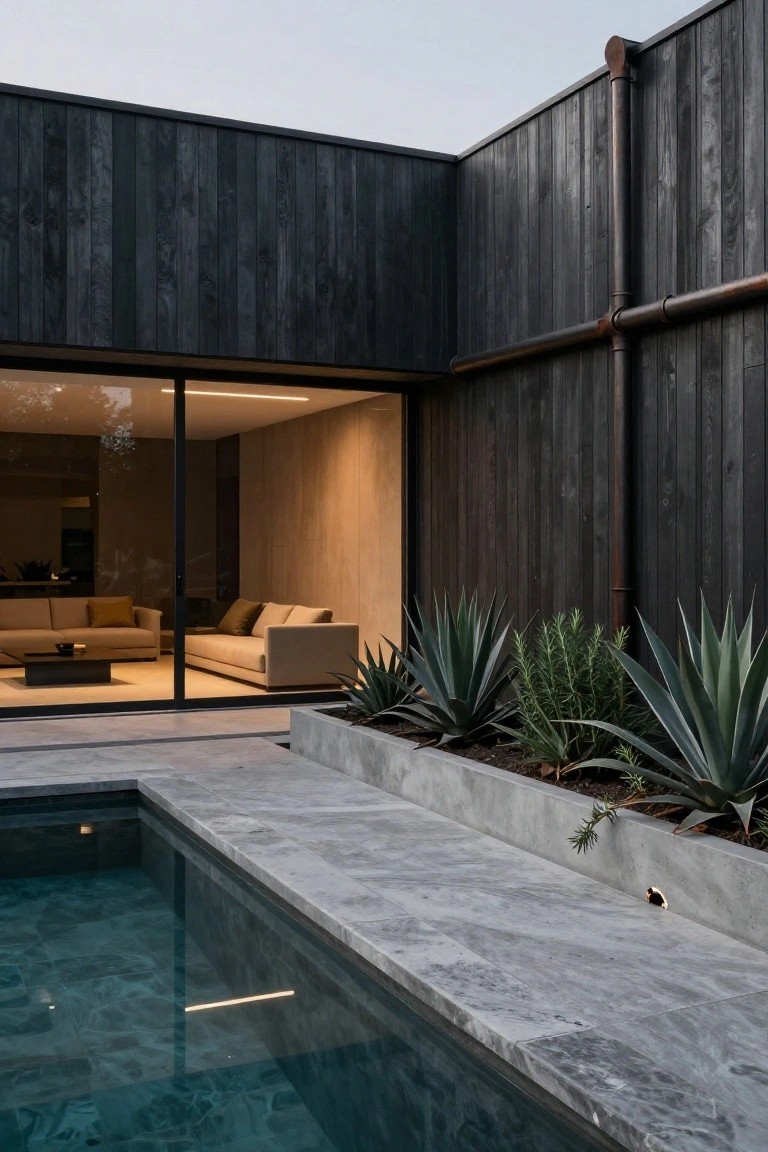
A simple way to blend your living space with the outdoors is to position the pool directly against large glass walls from the living room. The terrace stone picks up right where the indoor floor leaves off. You get that open feel without losing the house structure, and the dark timber walls give it some weight.
This setup fits modern homes in sunny areas, where doors slide away for full access. It’s practical for families who hang out poolside often. Keep the glass clean for the view, and add a few tough plants along the edge to finish it off.
Arched Entry Doors for Modern Appeal
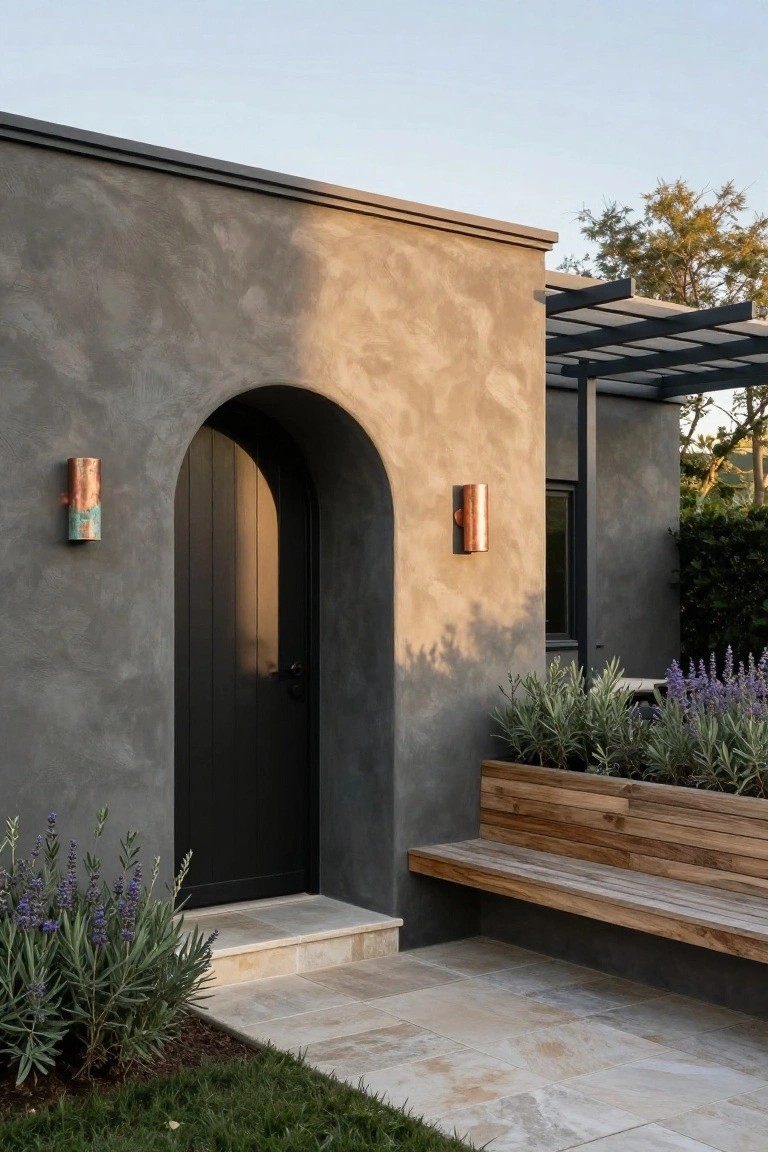
An arched doorway like this one takes a straightforward stucco facade and gives it a gentle curve that feels welcoming right away. The dark wood door sets off the textured gray walls nicely, and copper sconces on either side catch the light just right. It’s a small architectural touch that adds character without much fuss.
You can pull this off on mid-century or contemporary homes where straight lines dominate. Keep the arch subtle, maybe pair it with low plants along the path for some green. Watch the scale though, too big and it overwhelms a smaller entry.
Poolside Lounge Under Pergola Shade
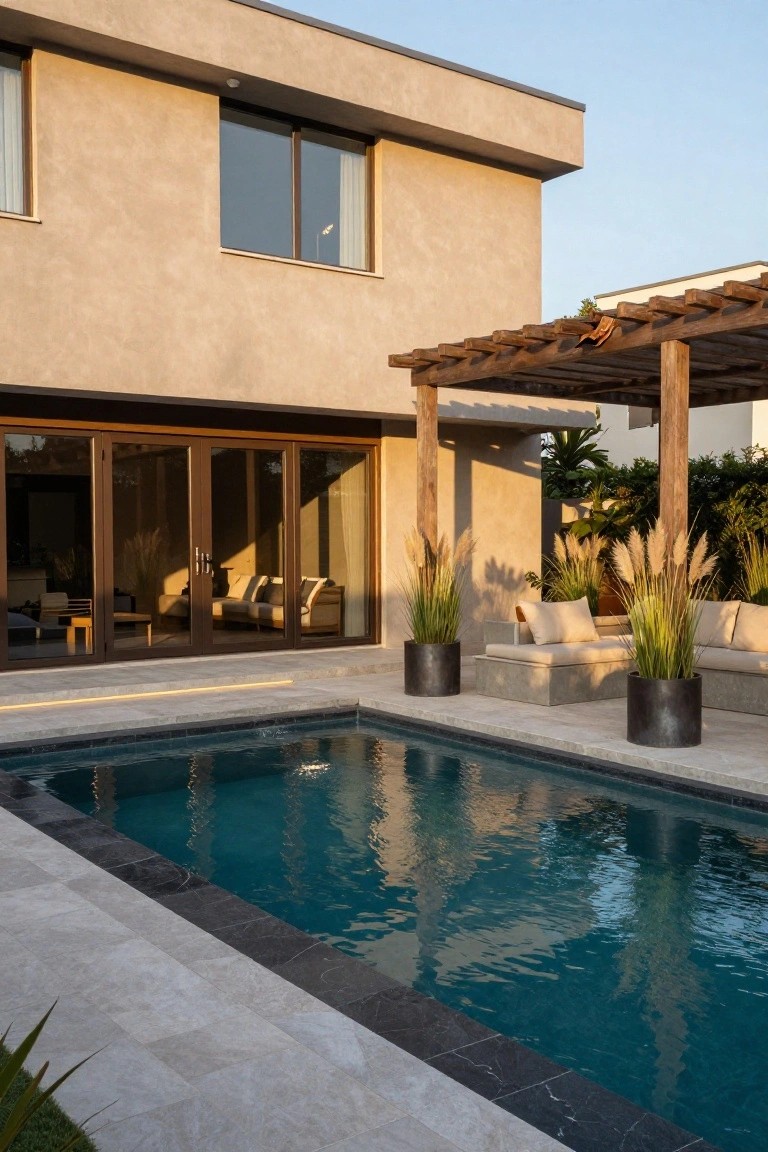
A wooden pergola covers a simple seating setup right next to the pool in this outdoor spot. Low beige sofas sit between tall pampas grass in black pots, keeping things casual but defined. The shade makes it usable longer into the day, and the pool nearby adds that reflective calm without crowding the lounge.
This works best in smaller backyards where you want indoor-outdoor flow. Open those big glass doors from the living room, add weatherproof cushions, and you’ve got a spot for morning coffee or evening hangs. Just keep the grasses trimmed so they don’t flop over the seating.
Welcoming Covered Porch
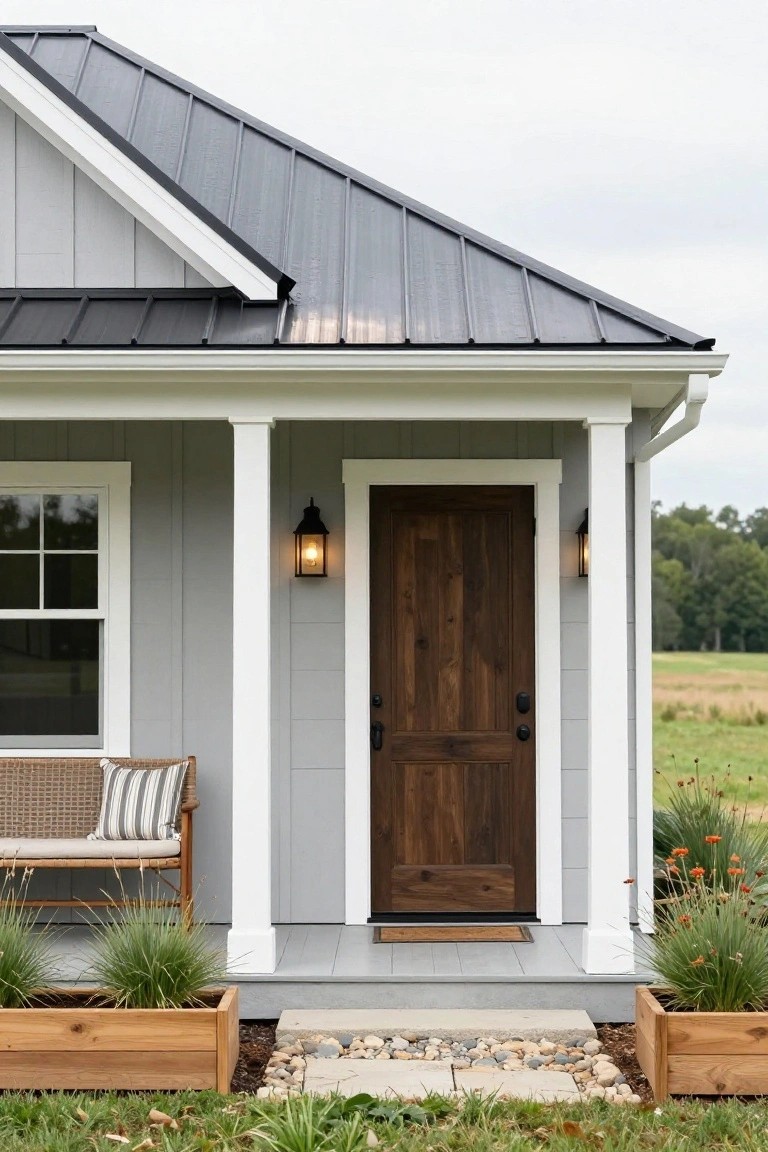
A covered porch sets a friendly tone right from the curb. Here the white columns frame a sturdy dark wood door, with lanterns on either side adding just enough glow. It pulls the house together, making the whole front feel open and lived-in, especially against that light gray siding.
This setup suits smaller homes or cottages with some yard space. Tuck a bench nearby for shoes or mail, and keep plantings simple around the edges. It holds up well in casual neighborhoods, but watch scale on tighter lots.
Rustic Stone and Wood Chalet Facade
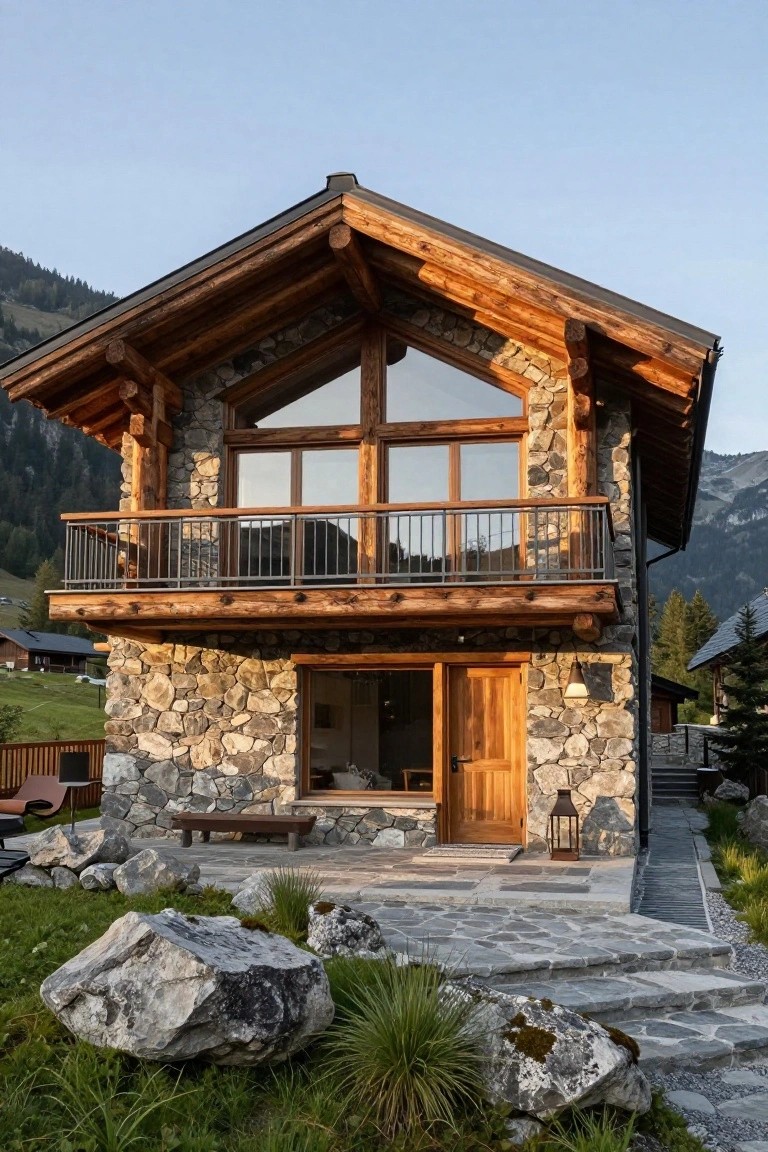
Houses like this one pull off a simple mix of rugged stone walls on the lower level and heavy timber beams higher up. It gives the place a solid base that looks like it grew out of the ground, while the wood keeps things from feeling too cold. Large windows tucked into the design let in views and light without overwhelming the structure.
This approach works best on hilly sites near woods or rocks, where you can source materials nearby. It suits vacation cabins or homes in rugged spots. Just make sure the stone is properly sealed against weather, or you’ll deal with maintenance down the line.
Wood Slats Warm Up Dark Brick Facades
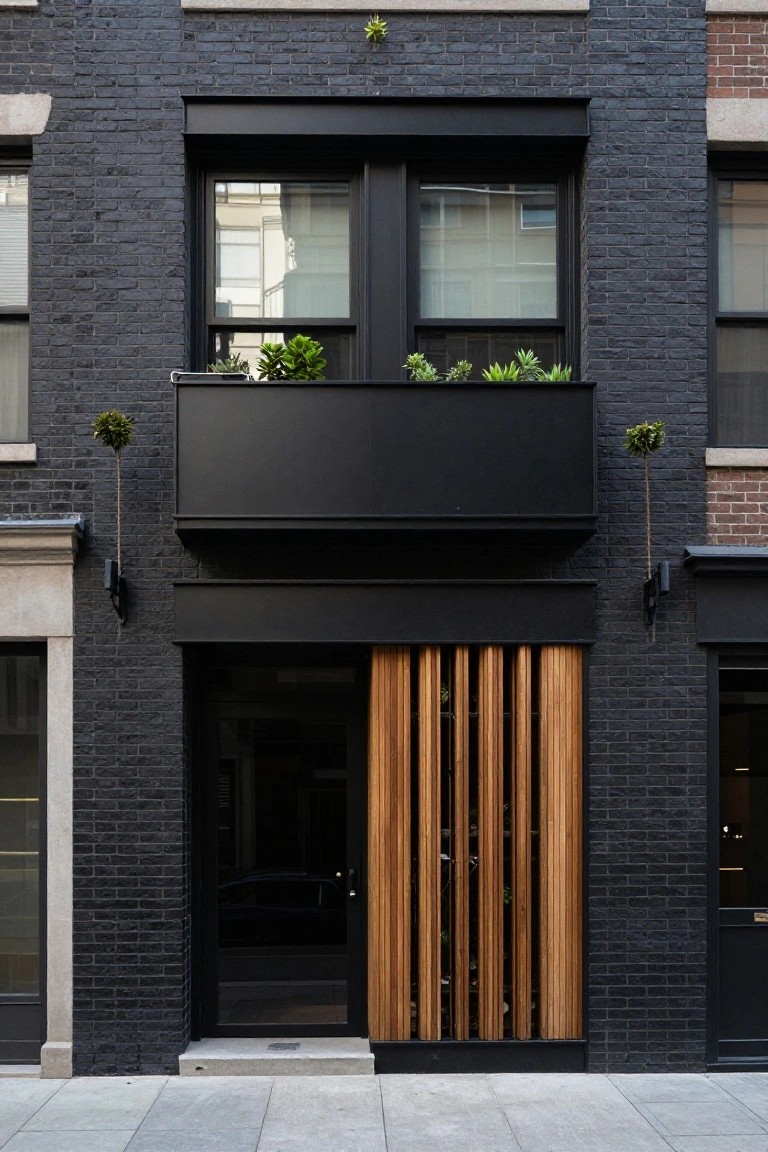
One simple way to make a dark brick house feel less severe is adding vertical wood slats around the entry door. Here, the black brick covers most of the front, but those slim wooden strips frame the door and pull the eye right to it. The natural wood tone cuts through the all-black vibe nicely. Plants tucked into the balcony boxes help too, but the slats do most of the work.
This move fits older urban row houses or any spot where brick meets the street. Use cedar or similar for the slats so they hold up outside. Keep window frames dark to match. It won’t suit super rural settings… too city for that. But on a narrow city lot, it gives real presence without big changes.
Courtyard Patio Centered on One Tree
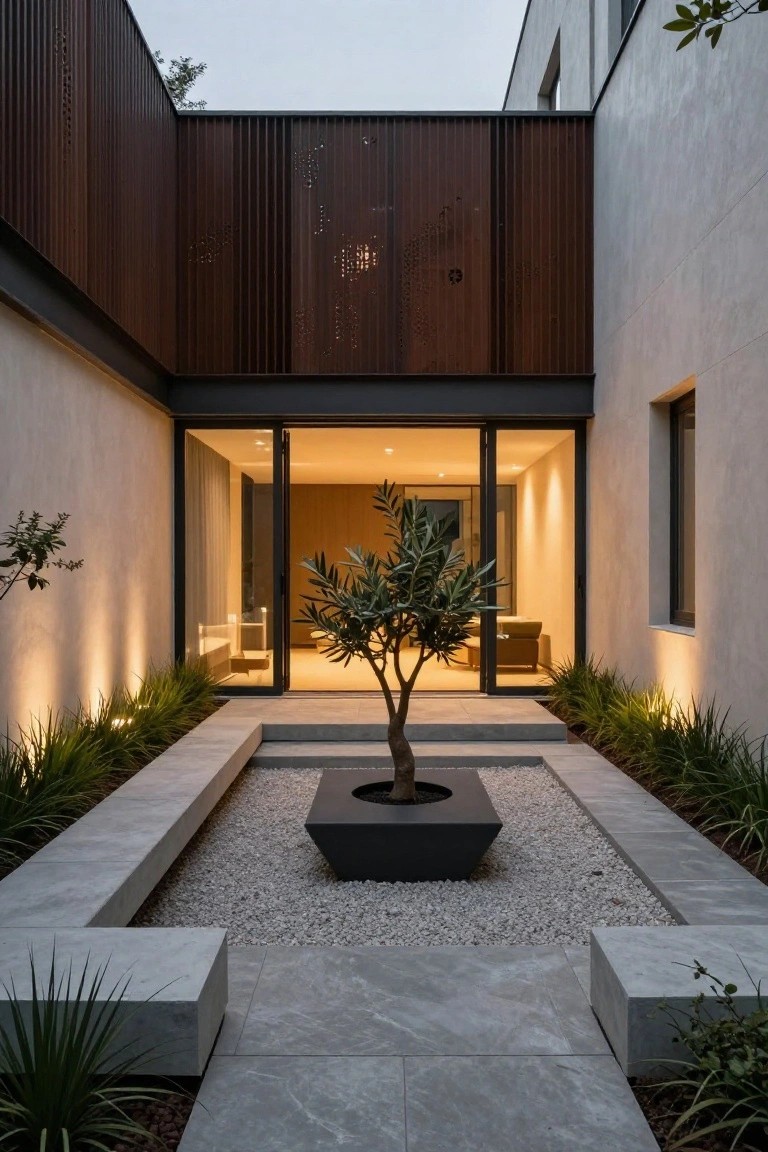
One strong way to pull together a small outdoor space is to plant a single standout tree right in the middle. Here an olive tree sits in a simple black container on a bed of gravel. Flanked by plain concrete benches it makes the whole courtyard feel calm and focused. No clutter. Just that one element drawing your eye and giving the spot purpose.
This setup works great for modern homes with glass doors opening right to the patio. It suits tight urban yards or side courtyards where you want low upkeep and easy seating for a few people. Keep the gravel clean and the tree trimmed. Add uplights at night if you use it after dark. Skip extras like tables unless you need them.
Built-In Concrete Benches Around a Fire Pit
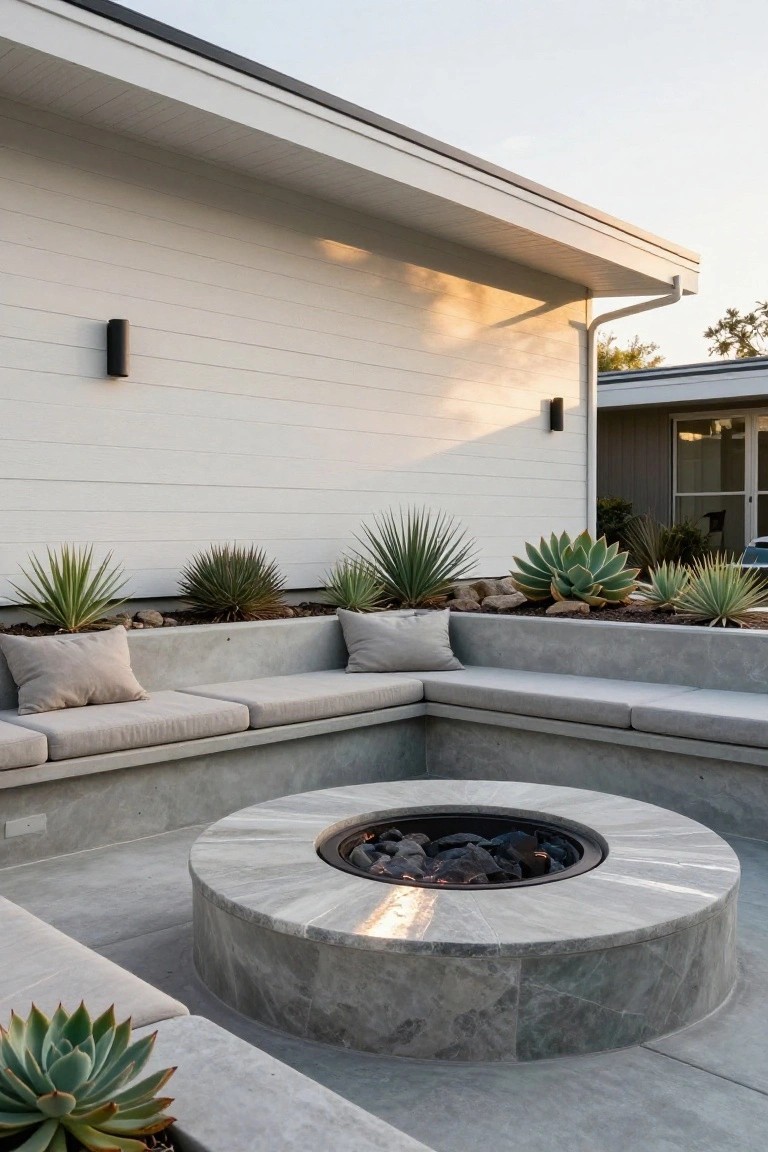
These L-shaped concrete benches hug a central fire pit on a simple patio. The setup pulls people together naturally for talks or just relaxing by the flames. Gray concrete keeps everything low-key and ties into the floor, while cushions add a bit of comfort without fuss.
It suits modern homes with flat yards or courtyards. Build the benches sturdy against a wall for support. Go for gas fire pits if you want easy cleanup, and add low plants nearby to frame it. Just make sure the circle isn’t too big for your space.
Cantilevered Steel Overhang at the Entry

A simple steel overhang that cantilevers far out over the front doors gives this modern house a strong sense of arrival. It frames the warm wooden double doors nicely against the glass walls and stone siding. The whole thing feels protected yet open, especially with the path leading right up to it.
Try this on a flat-roofed home where you want clean lines without a full porch. Pair it with a straight stone walkway and low gravel plantings on the sides. It suits urban lots… just make sure the structure matches your build codes.
Outdoor Kitchen Under Pergola Shade

A wooden pergola like this one makes an outdoor kitchen practical right away. It blocks harsh sun while keeping the space open and airy. Here the beams frame a sleek stainless steel setup with counters and cabinets that stay cool and easy to clean. Sunset light filters through nicely too.
Put this on a rooftop deck or backyard patio where you grill a lot. Go with durable wood like cedar that weathers well. Tuck in some seating and tall grasses nearby for a lounging spot. It suits city homes best, but watch the wind up high.
Black Door on White Brick Facade

A black front door stands out sharp against crisp white brick. Brass lanterns hang on each side, catching the light just right. That simple contrast pulls the eye to the entry without any fuss. It keeps the house looking fresh and put-together, like it’s had a quiet update.
This works best on traditional homes wanting a modern edge. Paint the door matte black, add matching lanterns, and frame it with neat boxwoods. Skip busy details around the steps. It suits rowhouses or narrow lots where curb appeal counts most. One thing. Make sure the brass isn’t too shiny, or it fights the clean lines.
Wood Overhangs Extending Outdoors

This design pulls the interior wood ceiling straight out over the terrace for a covered spot right next to the living area. It works because that wood adds a bit of warmth against the hard stucco walls and concrete below. Plus the overhang throws a nice shadow in the afternoon light, making the whole side of the house feel more usable without feeling closed off.
You’ll see this a lot in sunny places where you want shade without building a full pergola. It suits flat-roof modern homes with big glass sliders. Just make sure the wood is treated for weather, and keep the terrace clean underneath… it keeps the look sharp. Good for sites with a little grade change too, leading right into the yard.
Rusted Steel Awning Over the Entry
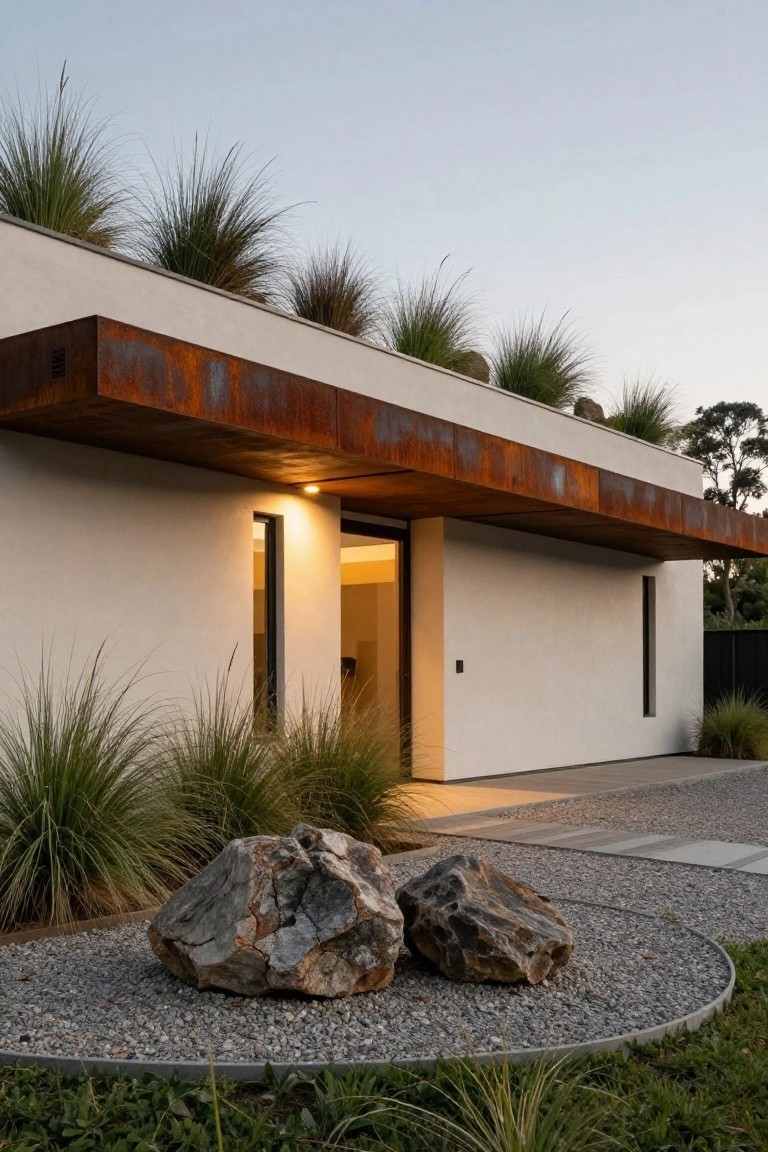
A simple cantilevered awning in rusted steel shelters this modern entry door nicely. It hangs bold over the white stucco wall and glass door, adding some industrial grit to the otherwise clean setup. That warm rust tone pulls the eye right to the front without much fuss.
You can pull this off on low-profile homes where you want subtle contrast up top. It suits dry spots since the weathering looks natural there, and low plantings around the base keep things from competing. Watch the scale though, bigger homes need wider coverage.
Soft Stucco Walls with Arched Details
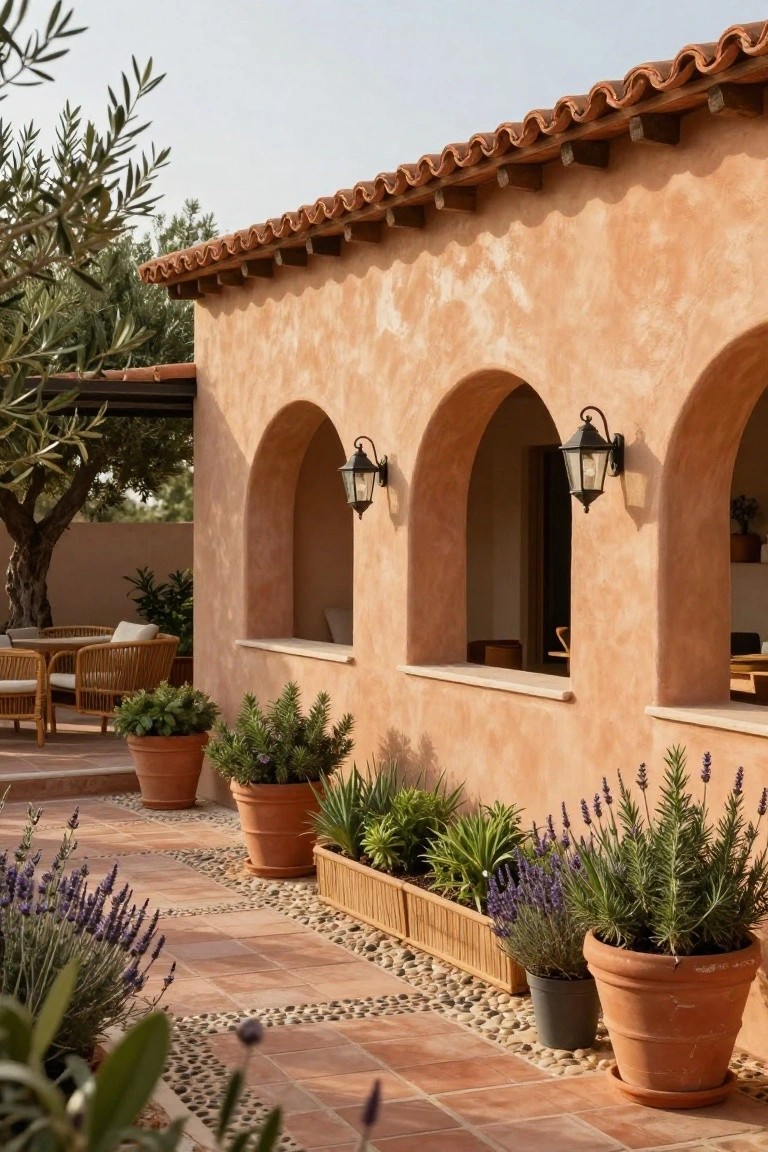
A soft peach stucco wall like this one brings a calm warmth to house exteriors. The rounded arches built right into the wall add subtle shape without overpowering things. Black lantern sconces tucked beside them hint at evenings outside, and it all feels grounded in warmer spots.
This look fits homes in sunny areas where you want architecture to blend with the yard. Run a simple tile path along the base and tuck in potted lavender or succulents. It keeps maintenance easy and gives side walls purpose, turning them into something you actually notice.
Entry Path with Linear Water Channel
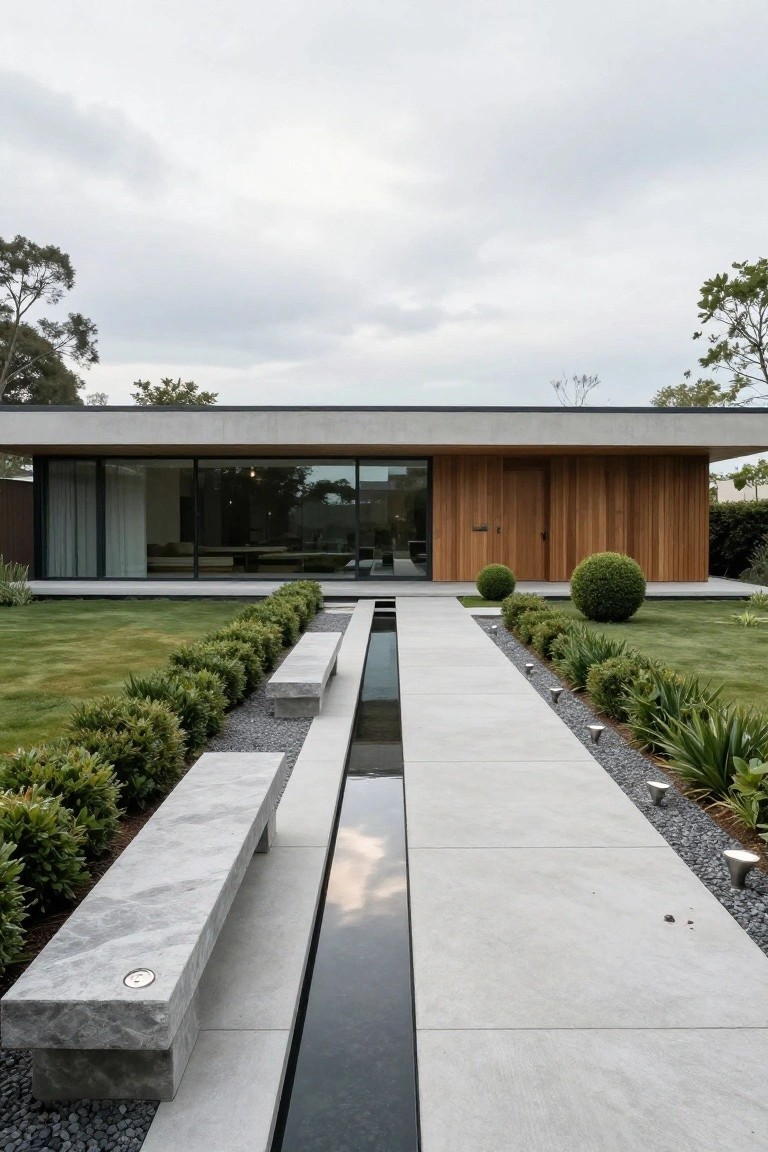
A narrow water channel runs straight down the center of a plain concrete walkway, leading right to the front door. It reflects the sky and surroundings, making the approach feel longer and more peaceful. Simple box hedges line both sides, keeping everything crisp, while a couple of stone benches offer spots to sit.
This works great for modern homes on level ground, where you want curb appeal without much fuss. Line it with low plants like those round shrubs, and use smooth concrete or stone for the path. Skip busy details; the water does the quiet work. It suits minimalist architecture, tying the yard neatly to the house.
Frequently Asked Questions
Q: Can I make my older ranch house look modern with these ideas?
A: Yes, focus on adding wide horizontal siding first. It stretches the lines and gives that sleek feel right away. Pair it with larger front windows to open up the facade.
Q: What’s the quickest update for a clean exterior without a big remodel?
A: Paint everything in a single matte color like charcoal gray. This pulls the house together instantly. Then add slim black trim around doors and windows.
Q: How do I handle landscaping so it doesn’t clash with the modern design?
A: Stick to hardscape like concrete pavers and gravel mulch. Plant just a few upright grasses or succulents spaced out. And let the house stay the star… no overgrown bushes.
Q: Do I really need new lighting to finish the look?
A: You bet – swap to recessed or wall-mounted LED spots. They wash the facade softly at night. Skip dangling fixtures; go flush for pure minimalism.
