

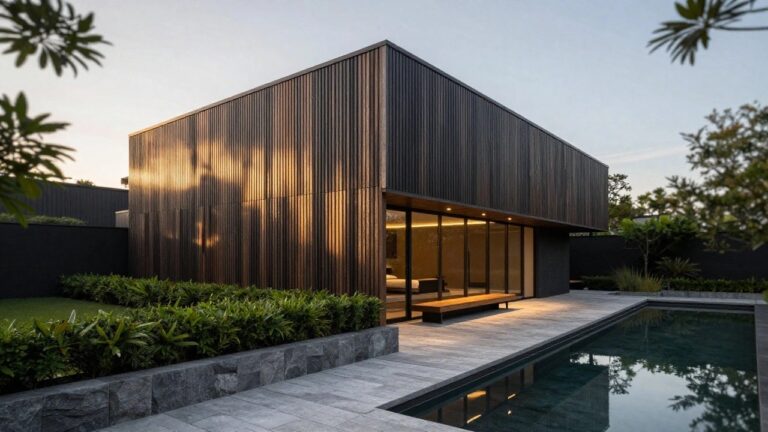
I always slow down when I spot a house exterior that pulls off futuristic lines without looking like it belongs in a sci-fi set. Those that work best mix sleek materials like corten steel and frosted glass with rooflines that echo the site’s natural slope. I’ve eyed a few facades like that for my own street-facing wall, wondering how they’d hold up through seasons of rain and sun. Curb appeal hits hardest at the entry, where asymmetrical panels and recessed lighting create depth that draws you closer. A handful of these setups feel worth adapting to real budgets, shifting how your home stands out from the road.
Dark Timber Cladding on Boxy Homes
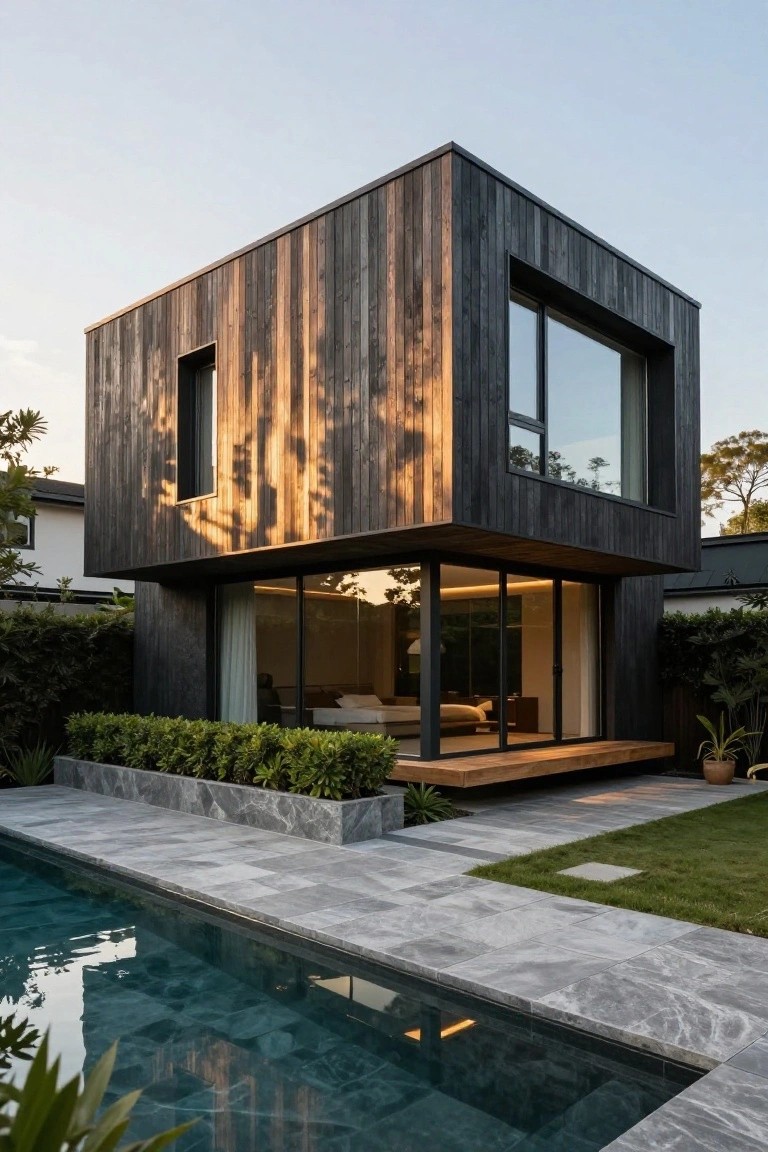
Dark timber cladding like you see here turns a plain boxy house into something sharp and modern. Those vertical blackish wood planks catch the light just right, adding texture without any fuss. It keeps the look sleek but not stark, especially with big glass windows letting the inside peek out.
This works best on simple rectangular homes in warmer spots, maybe with a deck or pool nearby. Go for charred or stained cedar to hold up outdoors. Skip it on super traditional houses though. It suits a yard with low hedges and stone paths, pulling the whole setup together quietly.
Dark Corrugated Metal Siding
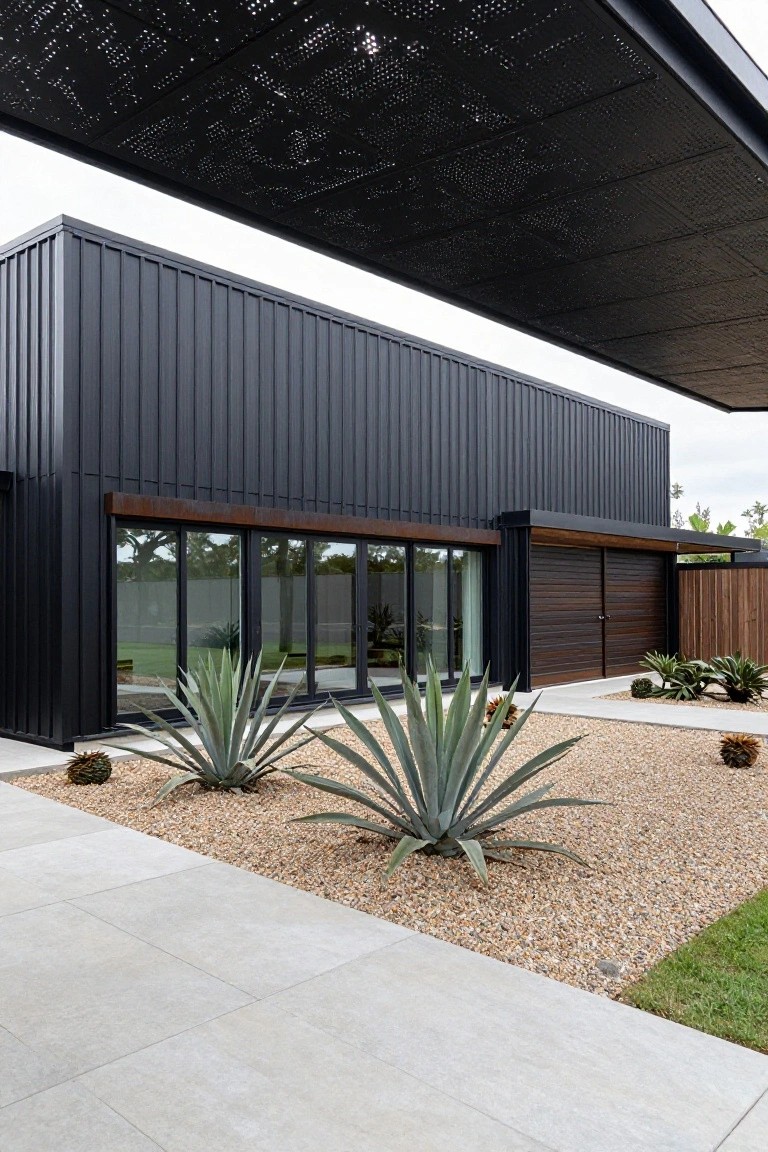
Corrugated metal siding in a deep black tone covers this house’s main facade. It brings an industrial edge that feels fresh and sturdy, especially with the wooden garage doors and window frames adding some warmth. That overhanging perforated roof up top ties it all into something bold yet practical.
This look works best on simple boxy homes where you want curb appeal without much upkeep. Go for it in sunny spots or rural settings, and keep the front yard simple with gravel and tough plants like agaves. Just make sure the panels scale right so the house doesn’t overwhelm a smaller lot.
Floor-to-Ceiling Glass Walls
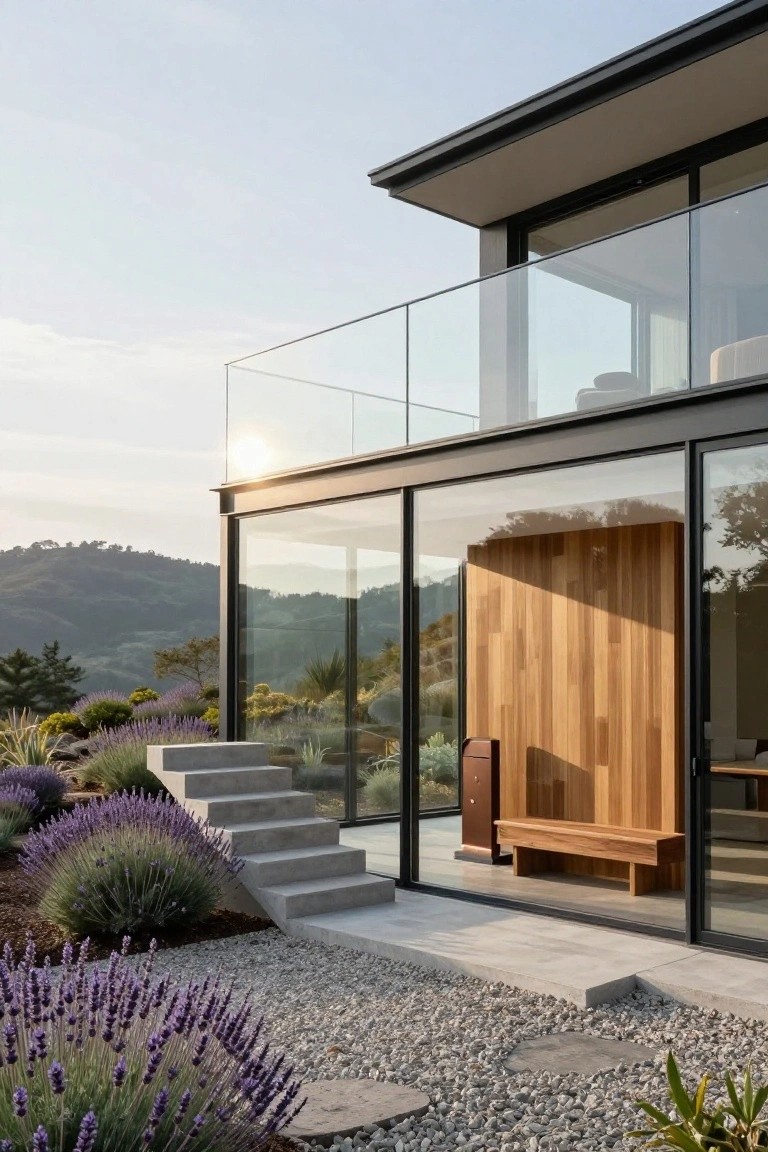
Big glass walls like these pull the outside right into your home. You see the hills and plants without anything in the way. The black frames keep it clean and modern. Wood panels add a warm touch next to all that glass.
Try this on a site with good views. It works best in newer homes where you want open living areas. Just plan for shades if you need privacy later on.
Minimalist White Cube Facade
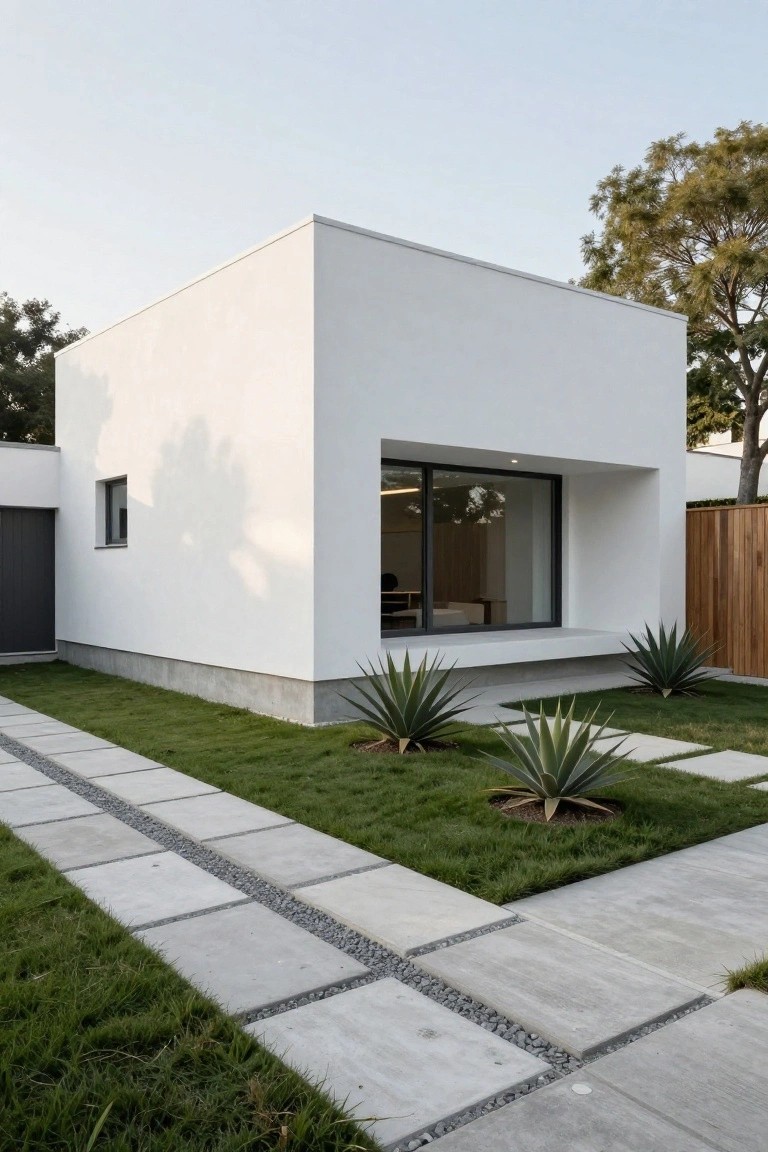
A plain white cube like this keeps things super simple and modern. The stucco walls stay flat with no trim or fuss, and one big recessed window pulls your eye right in. A few agaves out front add just enough green to settle it into the yard.
This works best on smaller homes in sunny areas where you want clean lines without upkeep headaches. Stick to smooth plaster finishes and low plants along the base. Skip it if your lot feels too tight; it needs a bit of breathing room to look sharp.
Linear Fire Pits for Patios
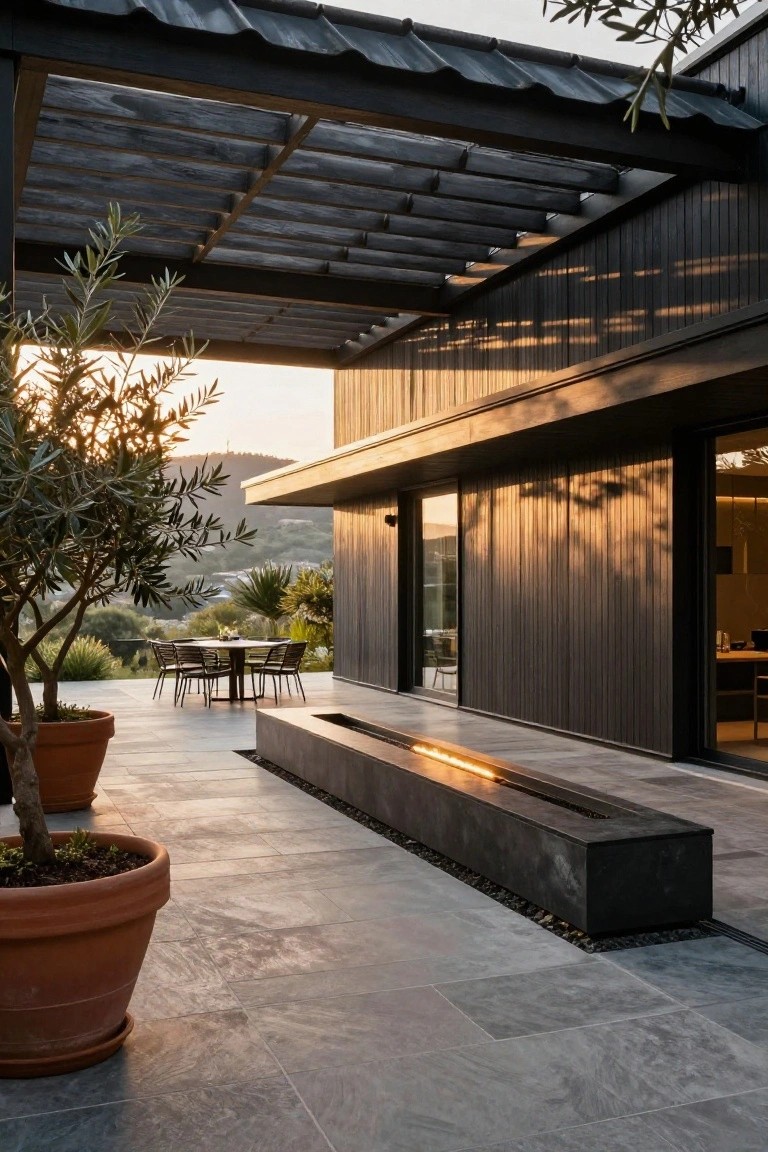
One simple way to make an outdoor patio feel more modern and usable is with a linear fire pit built right into the edge. These long, slim troughs give off a steady line of flame that warms up seating without eating into the space. In this setup, the black stone fire runs parallel to the house wall, pulling the eye along and tying the patio to the architecture.
They work best on wide, open patios next to a modern house, where you want low-maintenance heat for evenings. Pair it with stone pavers and a few big potted plants like olives for balance. Just make sure it’s gas-powered and placed away from anything flammable.
Vertical Greenery at the Entry
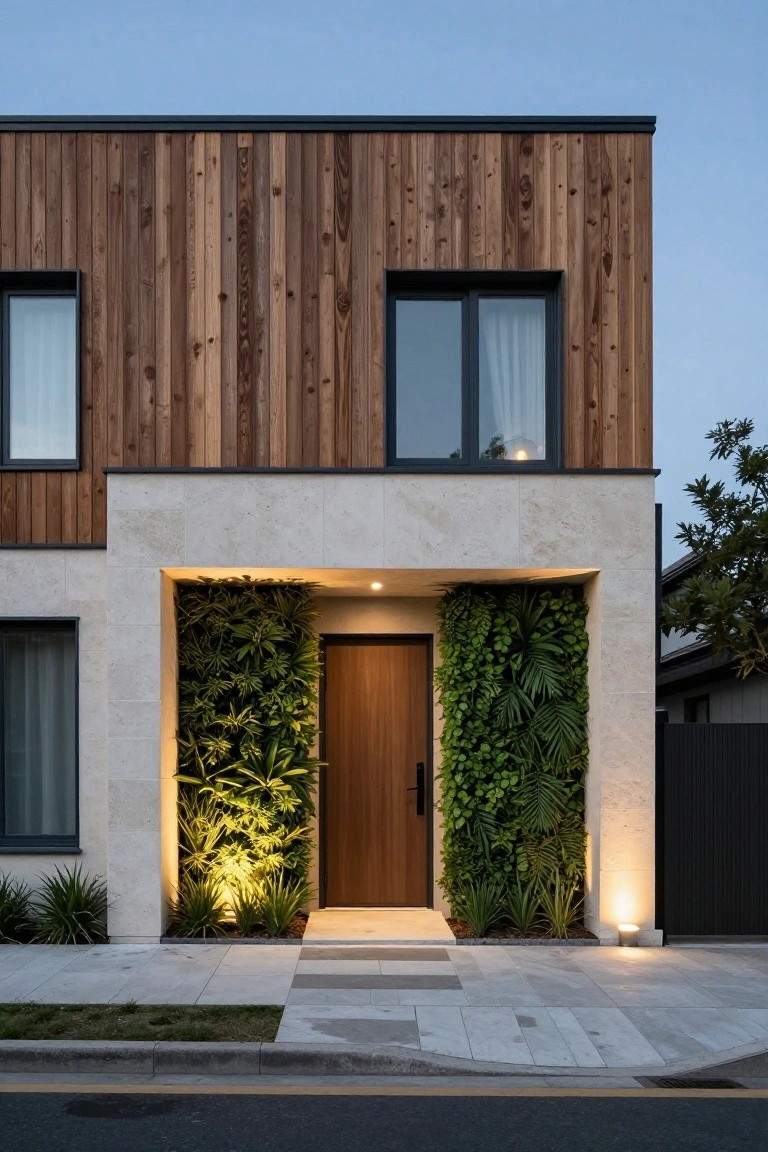
One simple way to make a modern house entrance pop is adding vertical plants right next to the door. Here, lush greenery climbs the stone walls flanking a plain wood door. It softens the hard lines of the facade and draws the eye without much effort. The plants catch the light from built-in fixtures, making the whole spot feel fresh even at dusk.
This works best on homes with flat or blocky entries, like ones mixing wood siding and light stone. Pick tough, upright plants that handle some shade, such as ferns or palms. Keep the soil system hidden behind the wall if you can. Just watch watering, since it needs to stay consistent. Suits urban lots or places with nearby trees.
Crisp White Walls with Black Door Frames
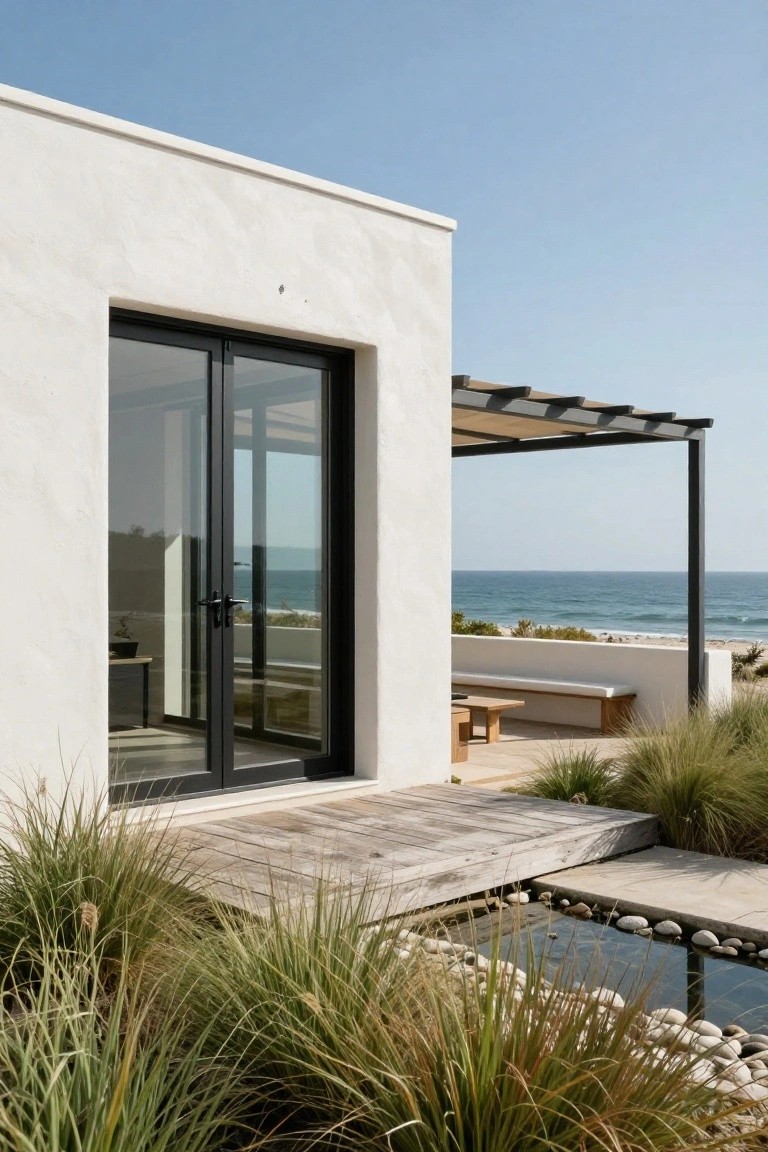
Big black frames around those glass doors really pop against the smooth white stucco. It gives the whole corner a sharp, modern edge without trying too hard. And with the ocean just beyond, it pulls your eye right out to the water, making the house feel open and tied to the beach.
This works best on coastal spots or anywhere you want indoor spaces to flow outside. Go for oversized doors like these if your lot allows. Just keep the white clean and matte black simple. Skip it if your yard’s too busy… the contrast needs room to breathe.
Recommended Products

SAFETY YOU CAN TRUST WITH UL CERTIFICATION: With Emporia Energy, your home energy monitoring is safe, reliable, and certified. The Emporia Vue is UL Listed, meaning it has met rigorous safety standards for electrical products in the U.S. and Canada. This certification ensures that every component has been thoroughly tested to prevent hazards, such as overheating, short-circuiting, or fire, offering you peace of mind as you manage your home’s energy consumption.


Black Siding with a Teak Door

One simple way to get that ultra-modern exterior is black siding all around, broken up by a rich teak door at the front. The dark paint makes the house look sharp and pulled together, almost like a sleek cabin. Then the natural wood door adds just enough warmth without softening the whole thing. You see a big window right there too, pulling in light.
This setup works great on smaller homes or outbuildings where you want a bold statement up close. Pick matte black paint for the siding, go with a plain teak door, and keep the porch simple maybe a stone bench. It suits spots with some land around, like countryside properties. Just make sure the black doesn’t fade too fast in full sun.
Recommended Products

Durable and long-lasting construction: The base is heat-resistant and the iron fire bowl can withstand high fire, preventing cracking and ensuring years of reliable use

One-Piece & Seamless Outlook: Unlike traditional fire pits that require complicated assembly, this firepit features a one-piece construction that arrives fully assembled—simply unbox and enjoy; The seamless design creates a sleek, modern look while ensuring exceptional durability and stability; (Only the included propane tank table requires minimal assembly, with clear instructions and guidance provided for a hassle-free setup)

Linear Water Feature Along Concrete Walls
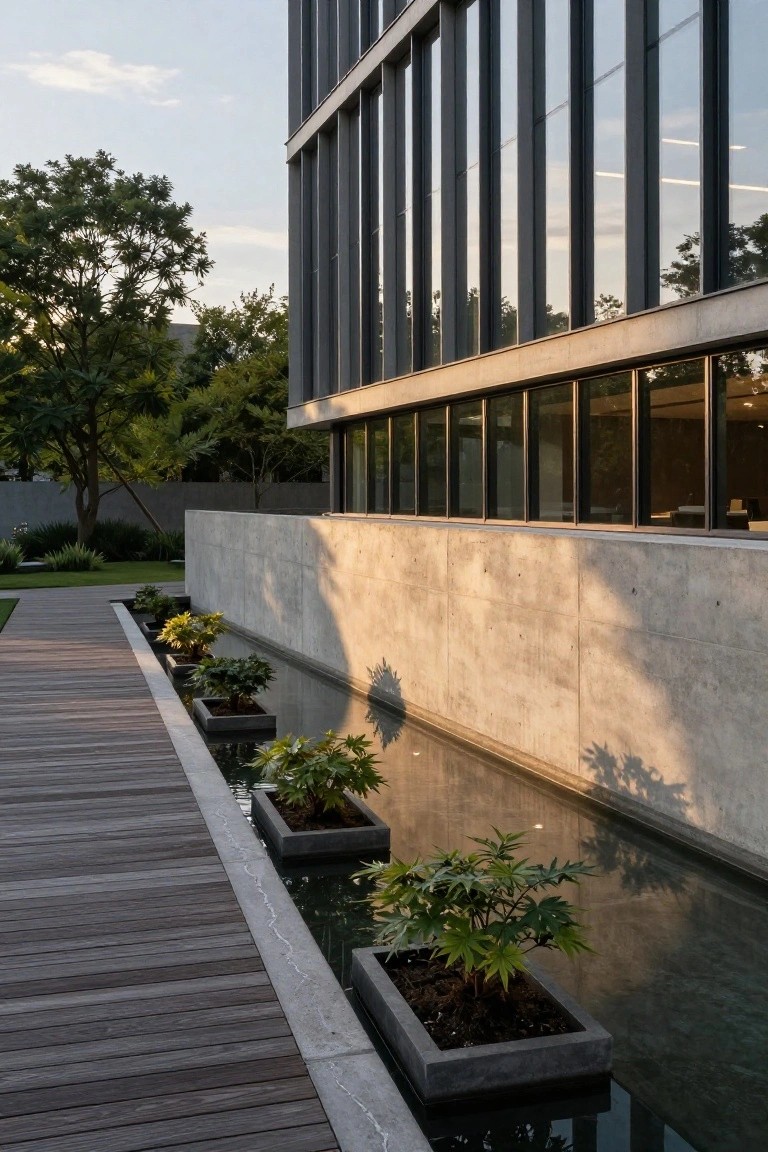
One smart way to give a stark concrete facade some life is with a narrow reflecting pool right at the base. Here, it runs parallel to a wooden walkway, with simple square planters holding lush green plants like fatsia sitting in the shallow water. The reflections pick up the building’s lines and soften the heavy concrete look. It feels calm and modern without trying too hard.
This works best on side paths or entry approaches where space is tight. Go for dark liner in the pool to keep water still and reflective, and pick tough, low-water plants that won’t overwhelm the clean lines. Skip it if your site floods easy, since even shallow runs need good drainage.
Textured Concrete Exterior Walls

Textured concrete walls like these give a home that raw, modern edge without trying too hard. You see it here on this facade, wrapping around the balcony and framing those big glass doors. It holds up against the greenery and stone accents, keeping everything looking sharp and intentional. Folks like it because it feels solid yet light, especially when the light hits the texture just right.
Try this on a new build or remodel if your style leans contemporary. It works best on homes with clean lines, maybe in a warmer climate where the material ages nicely. Pair it with black frames on windows and some low LED steps for that extra polish. Just seal it well to handle weather, and skip it if your lot gets too shady… mold can sneak in.
Wood Accents on Concrete Facades
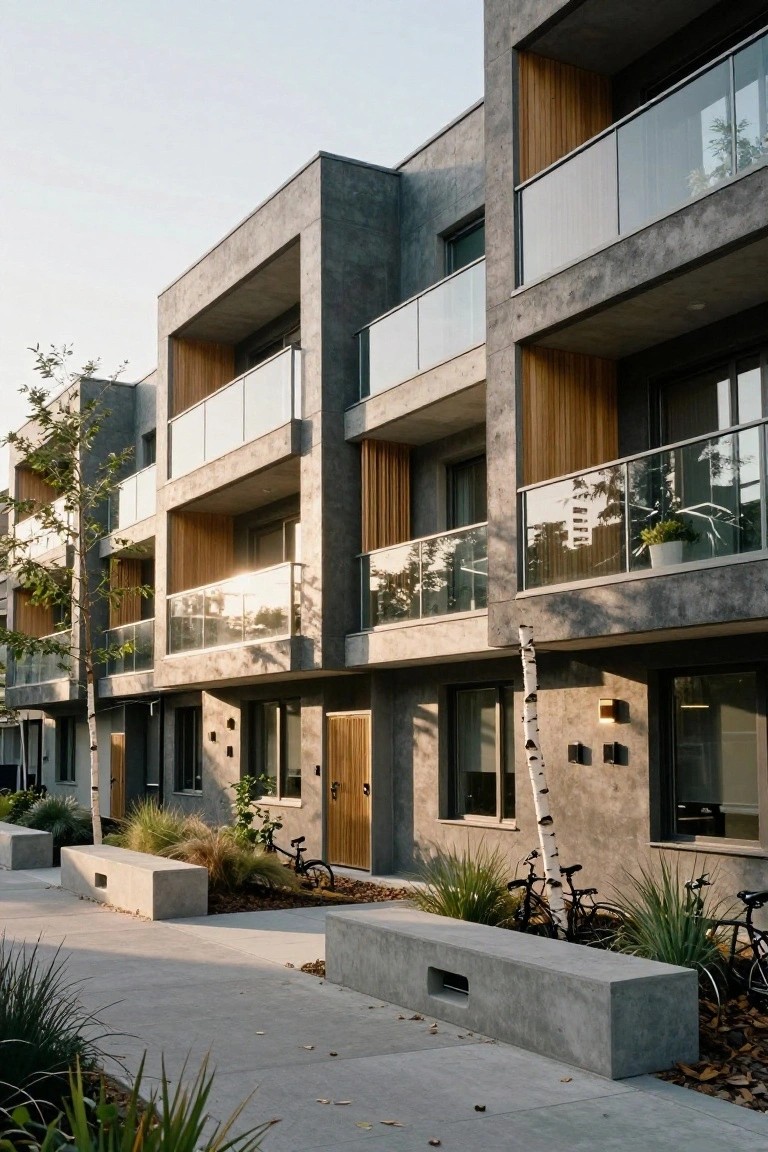
Concrete gives a modern home that clean, solid look. But it can feel a bit cold on its own. Adding wood accents changes that. Here, slim vertical wood panels run along balconies and entry areas. They bring in warmth and a touch of nature without softening the sharp lines. It’s a simple way to make a boxy building feel more approachable.
This works best on urban apartments or townhomes where you want contemporary style but not stark minimalism. Keep the wood in narrow strips so it doesn’t overpower. Pair it with glass railings for lightness. Avoid busy patterns. Stick to natural wood tones that echo nearby trees.
Bold Black Timber Cladding
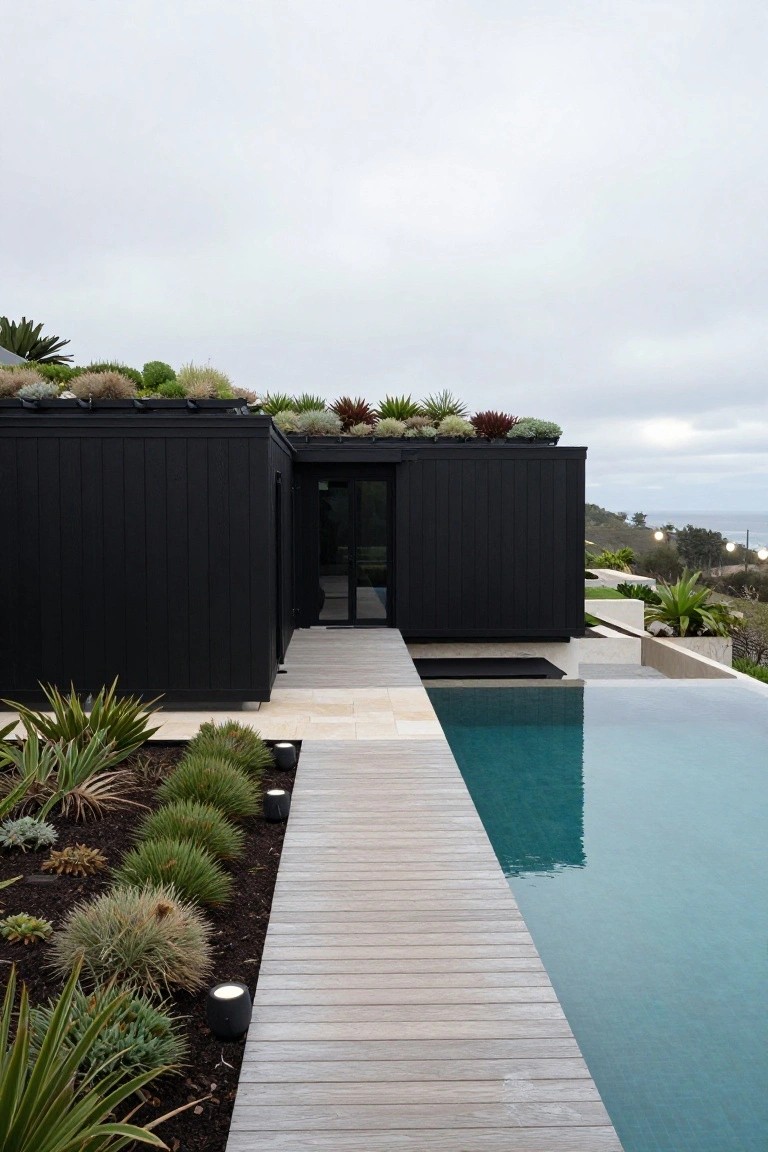
Black timber cladding gives this house a strong, modern edge. The dark charred wood panels create clean lines that make the simple box shape stand out without much fuss. A green roof planted with succulents ties it right into the landscape, softening the look just enough. It’s a way to go bold on the outside while keeping things low-key practical.
You can pull this off on a hillside lot or anywhere with a view, pairing the black siding with stone paths and a pool edge. Works best for homes wanting that sleek coastal vibe. Just make sure the wood is treated well for weather… it holds up nice over time.
Built-In Concrete Benches for Patios
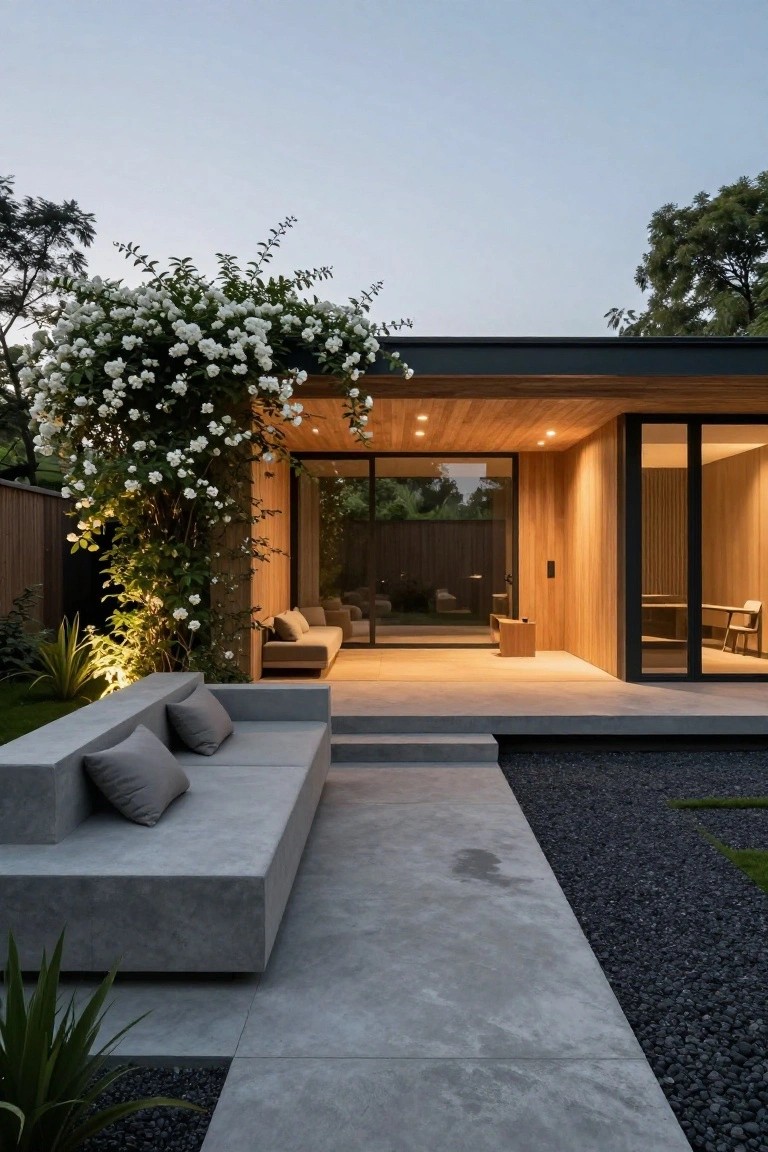
One straightforward way to set up outdoor seating is with a low concrete bench built right into the patio edge. It keeps things simple and sturdy, like the L-shaped one here hugging the step up to the house. No need for freestanding furniture that shifts around. Just add a couple of cushions, and you’ve got a spot to sit that feels part of the architecture.
This works best in modern setups where you want low upkeep and a clean look. It suits smaller patios or spots near the house entrance, letting you flow easily inside through big glass doors. Watch the scale though… too big and it overwhelms. Cushions in neutral gray help it stay comfy without much fuss.
Recommended Products

DITCH THE DIAL – Upgrade to smart irrigation with the free Rachio app for precise, easy control.


Easy Use App Control: Take charge of your sprinkler system from anywhere with the easy-to-use Hioazo app. Access watering schedules and monitor in real-time, so you won’t have to run back and forth to the garage anymore. Work indoor with 2.4GHz WIFI and 24VAC.
Cantilevered Stone House on a Cliff

This house takes modern architecture to the edge, literally. It’s built right into a rocky cliff with the main structure cantilevering out over the ocean. The light stone facade matches the natural rock around it, so the house feels like it’s grown out of the site instead of being plopped on top. Glass walls and that overhanging balcony pull in huge views without blocking the horizon.
You can pull off something like this on sloped lots or coastal properties where the terrain drops away. Match your materials to the surroundings, like using local stone, to keep it from looking out of place. Just make sure engineering is solid, since those overhangs need strong support. Works best for homes that want to feel adventurous and connected to nature.
Modern Facades with Living Green Roofs
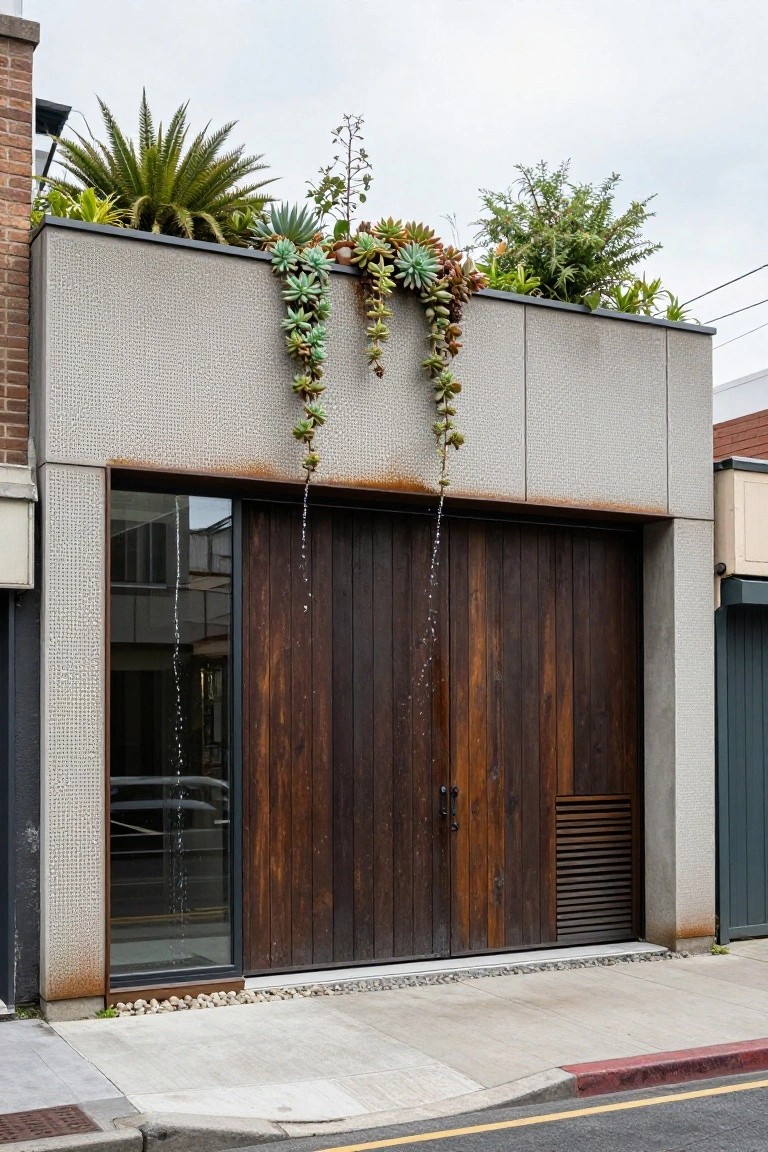
One way to make a stark modern house feel more alive is a planted roofline like this. The flat concrete top gets covered in low-water succulents, agaves, and trailing plants that spill right over the edge. It breaks up the hard gray texture and wood garage door below, pulling in some natural movement without much upkeep.
This works best on narrow urban lots where you want curb appeal but not a full yard. Pick drought-tolerant plants so they thrive up high. Just make sure the structure can hold the weight, and go for natives to keep it simple long-term.
Cantilevered Overhangs Shelter Patio Areas
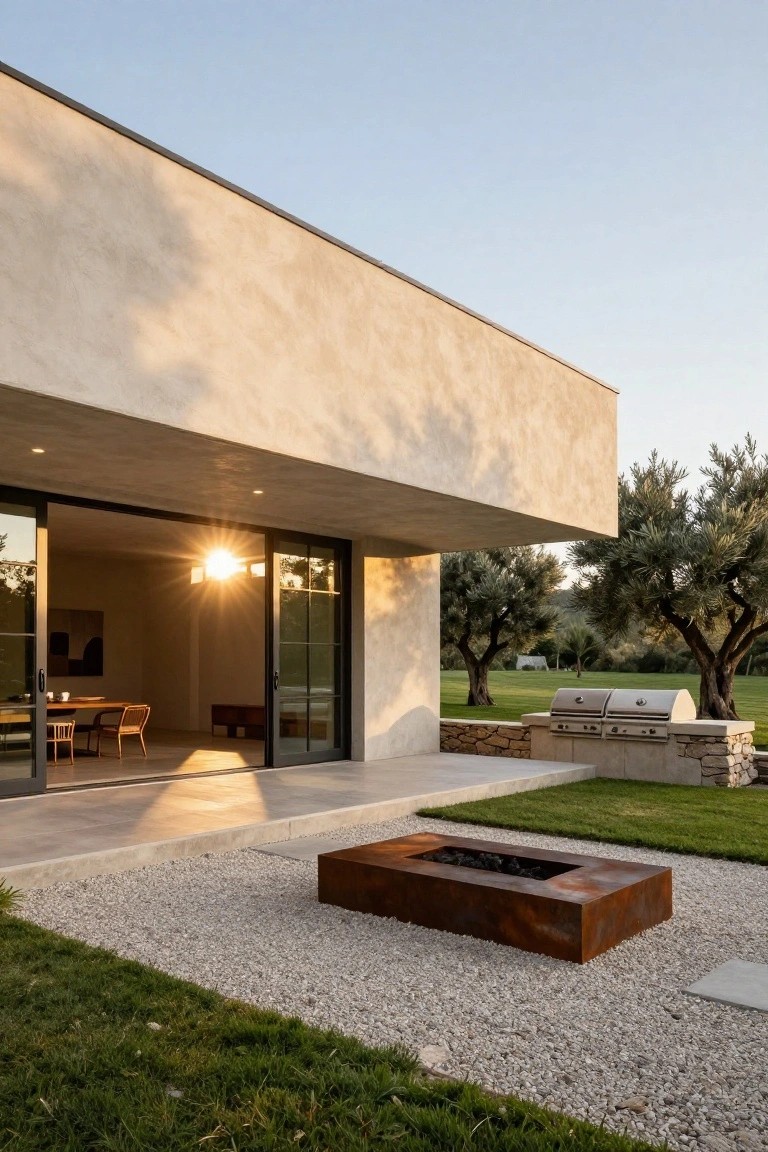
A cantilevered overhang like this one extends out from the house to cover the patio below. It gives shade during the day and frames the space nicely against the stucco walls. Large sliding doors pull open fully, so the inside dining area flows right out. That setup keeps the look clean and modern without extra posts or beams cluttering things up.
This works best on homes with good southern exposure or in warmer spots where you spend time outside. Build it wide enough for seating and a grill setup, maybe 10 to 15 feet. It suits flat lots with some grass and gravel around. One thing to check: get an engineer to look at the support so it holds up over time.
Modern White Facade with Wood Cladding

A simple way to make a boxy white house feel less stark is to add wood cladding on one side or corner. Here the white stucco walls stay crisp and clean, but those vertical wood panels bring in some texture and warmth. Big glass walls help too, pulling the inside right out to the pool deck.
This mix suits flat-roof modern homes in warm climates, where the white bounces light and the wood holds up outdoors. Pick a durable cedar or similar, and keep the wood to accents only. It keeps things futuristic without going cold.
Modern Pavilion Extends the Home

This kind of pavilion catches your eye right away. It’s a simple box shape in smooth beige stucco with a flat roof and big black-framed sliding doors that open wide. The wood deck steps out smooth from the base, and tall bamboo planted right next to it in a matching wood box adds some green height without overwhelming the clean lines. It feels crisp and forward-looking, perfect for that ultra modern vibe, while the plants keep it from looking too stark.
You can use this setup as a backyard studio, guest spot, or just extra lounging room. It works best on flat lots where you want to borrow the garden view. Go for stucco if you like low upkeep, and pick clumping bamboo to avoid spreading issues. Keep the scale small like this to fit most yards without dominating.
Slatted Screens on Modern Facades

These vertical wood slats run up the side of the building, breaking up the plain concrete and glass. They add a bit of texture and warmth without making things too busy. Paired with the tall, skinny trees nearby, it pulls the whole look together in a clean way that feels fresh and current.
You can add slats like this to balcony edges or along walls where you want some privacy but still let light through. It suits urban apartments or sleek new homes best, especially if the base is gray tones. Just keep the spacing even so it doesn’t look cluttered.
Coastal Outdoor Shower off the Main House

One simple way to make a beach house more practical is adding an outdoor shower right off the living area. Here it’s tucked into the side of the house with big sliding glass doors that open wide. The tile walls and fixtures keep it clean and modern. No tracking sand inside. Folks who live near the water love this setup because it’s quick for rinsing off after a swim.
It works best on homes with a deck or path nearby, like this one leading from the dunes. Make sure the plumbing ties into the house easily and add a simple screen or plants for privacy if needed. Gray shingles and wood decking help it blend right in without standing out too much.
Black and White Facade Contrast

This kind of black and white setup on a house exterior gives it that clean, futuristic edge without much fuss. You see the dark panels up top on the upper level, then a sharp switch to white stucco below, all overhanging a pool deck. It plays nice with the glass sliders that open everything up, keeping the look bold but not busy.
Homes in warm spots do well with this. The white bounces back heat, while black adds some weight up high. Go for it on boxy modern builds, especially if you have a pool or terrace nearby. Just keep other colors out to let the contrast do its thing.
Stone Walls Under Sleek Metal Roofs
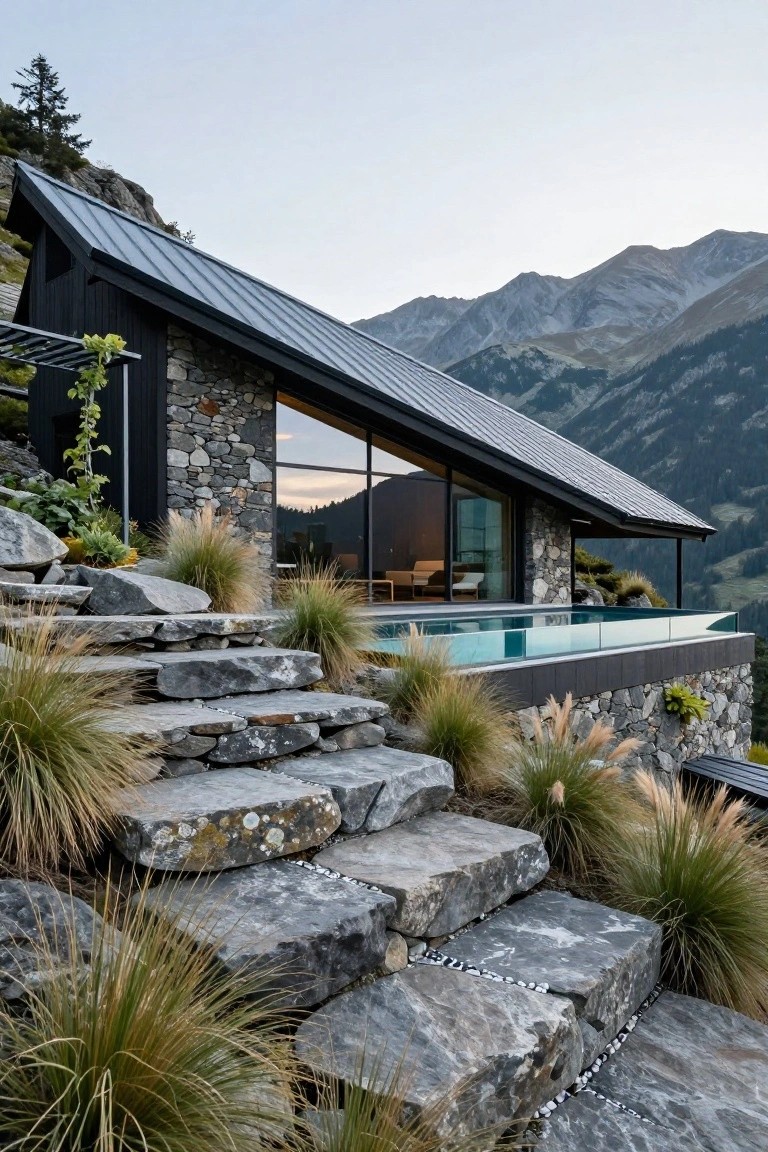
Homes like this one use rough local stone for the lower walls to anchor a sharp black metal roof against the mountains. It keeps the modern angles from floating away. That infinity pool off the glass wall takes it further, blending right into the drop-off view.
This setup fits sloped rocky sites best. Pull rocks from your lot for the base, pair with dark metal panels up high. Skip it on flat ground. Add grasses along steps for a natural lead-in.
Copper Awning Entry Design

A copper awning like this one sits right over the front door. It picks up a warm reddish tone as it ages, pulling some life into the plain white pebble walls and black door below. That simple shelter turns a basic entry into something with real character. Folks notice it right away, but it stays quiet and modern.
You can pull this off on smaller homes or urban spots where space is tight. Just mount the copper over your door, let it weather on its own, and flank with tough plants like rosemary in built-in boxes. Skip fussy details. It suits clean-lined houses that need a touch of patina without going rustic.
Frequently Asked Questions
Q: Can I pull off these futuristic looks on an older home without tearing everything down?
A: Start with slim metal accents around doors and windows. They add that sharp edge instantly. Paint existing trim in a high-gloss black for depth.
Q: What colors really make exteriors pop like the ones in the article?
A: Go bold with deep charcoals or silvers against white panels. These shades catch light and shift with the sun. Test samples on a small spot first…
Q: And how do I keep those sleek materials looking sharp year-round?
A: Wipe down glass and metal with a microfiber cloth and mild soap. Skip harsh chemicals that leave streaks. Rinse well to avoid water spots.
Q: Where should a beginner start with just one idea?
A: Upgrade your entryway lights to slim LED strips. They frame the door like a portal. Flip the switch at dusk and watch the magic.
