

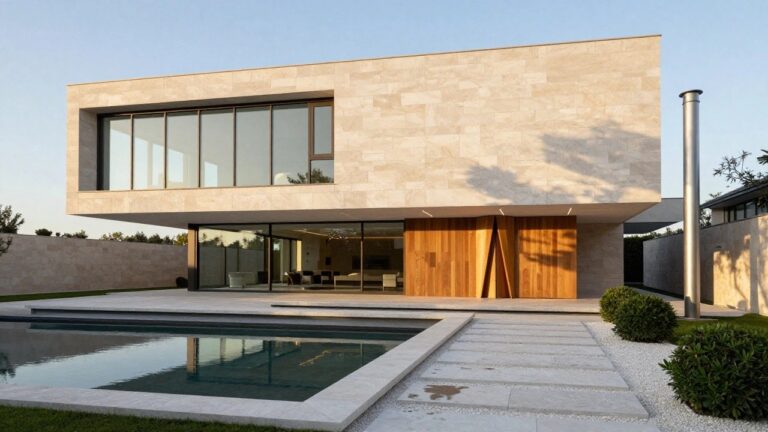
I always gravitate toward luxury homes that dare to rethink the basics, blending exteriors with interiors in ways that feel innovative yet livable from the street right through to the back patio. What hits me first when touring these places is how the facade materials and rooflines set a tone that pulls you in, making the whole property read as one cohesive adventure. I’ve sketched out a few entryway twists like the ones in this collection for my own yard, figuring a scaled-down version might add that edge without the full rebuild. They show how pushing boundaries works best when details like sightlines and material shifts keep spaces feeling open and intuitive. A handful of these moves are worth noting down for real-life tweaks.
Cantilevered Overhang Shades the Pool Deck
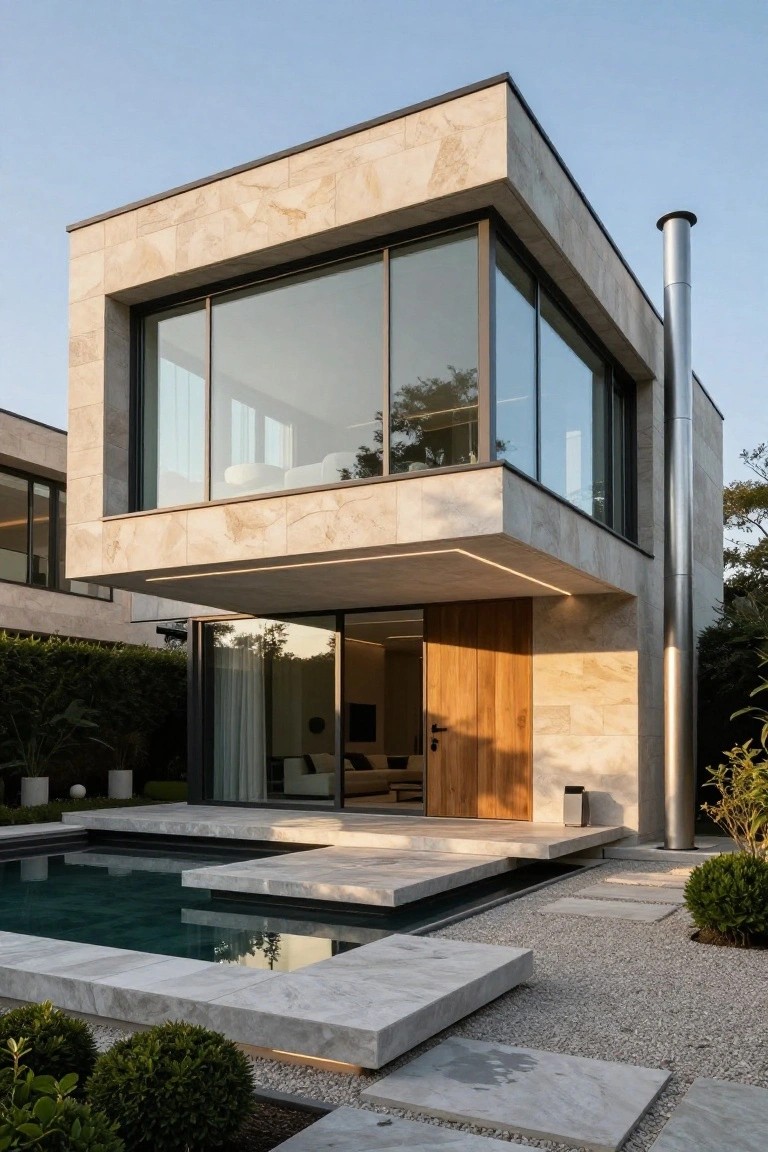
This home pulls off a smart cantilevered upper corner that stretches out over the entry and pool area. The beige stone volume hangs there cleanly, casting shade on the terrace below while keeping the look open thanks to the big glass walls. It makes the outdoor spot feel like part of the house without any fussy awnings.
You can use this on flat-roof modern builds in sunny spots. It works best where you want dry lounging right by the water. Pair it with stone decking to echo the facade, but check your local codes for the span.
Fireplace Wall Anchors Outdoor Lounge

A big stucco fireplace like this one takes center stage in the outdoor lounge. It builds right into the back wall with a bar cabinet nearby, pulling the low tan sofas into a cozy setup around a central fire table. That kind of focal point turns a plain patio into something that feels like an extra living room. People end up staying out there longer.
You can pull this off in bigger backyards where there’s room for the scale. It suits modern or rustic homes in mild climates, especially under a pergola for shade. Keep seating simple and cushions soft. Just make sure the chimney fits your local building rules… and budget.
Boxwood Hedges Line the Entry Path
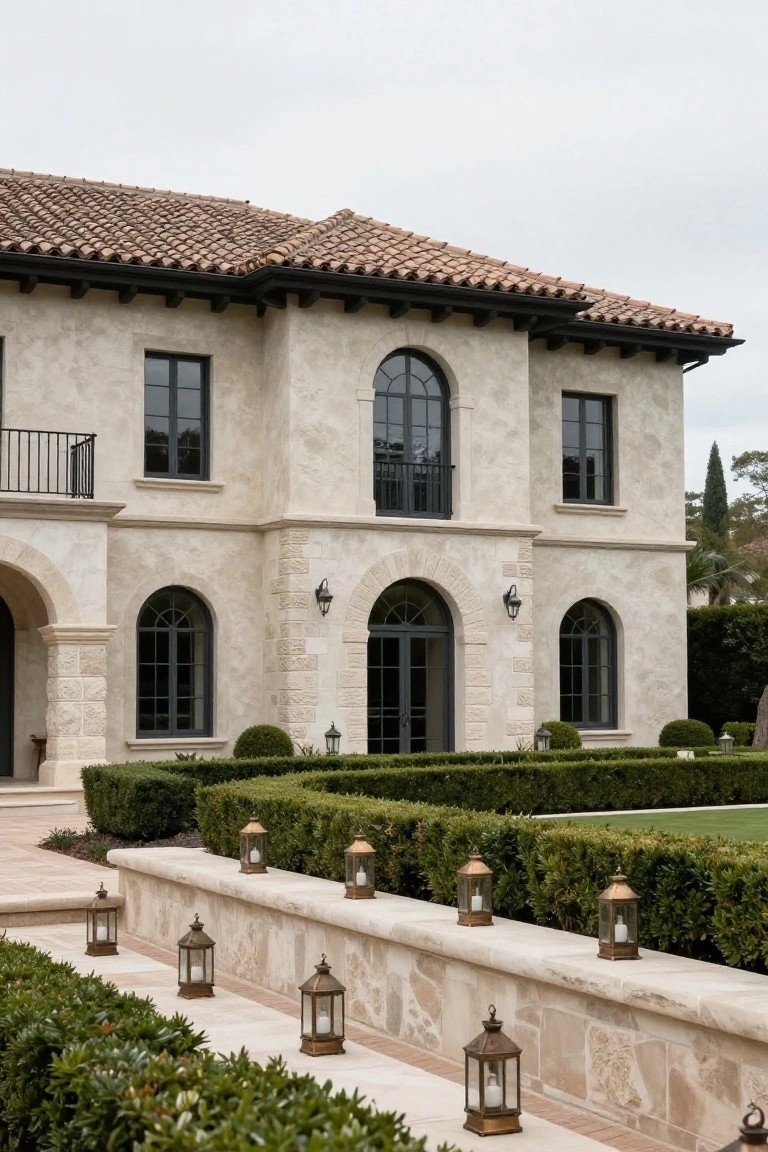
One straightforward way to boost curb appeal is lining your front path with clipped boxwood hedges. Here, neat rows of the green bushes run along both sides of the walkway, hugging a low stone wall. They create clean lines that draw the eye straight to the door, making the approach feel put-together and a bit formal.
Boxwoods like these suit bigger homes with traditional vibes, especially in warmer spots where they keep their shape year-round. Plant them close to the path edge for that bordered look, and space them evenly. Add lanterns on the wall for night time, but watch the scale, nothing too big or it overwhelms the walk.
Full-Wall Wood Built-Ins with Fireplace
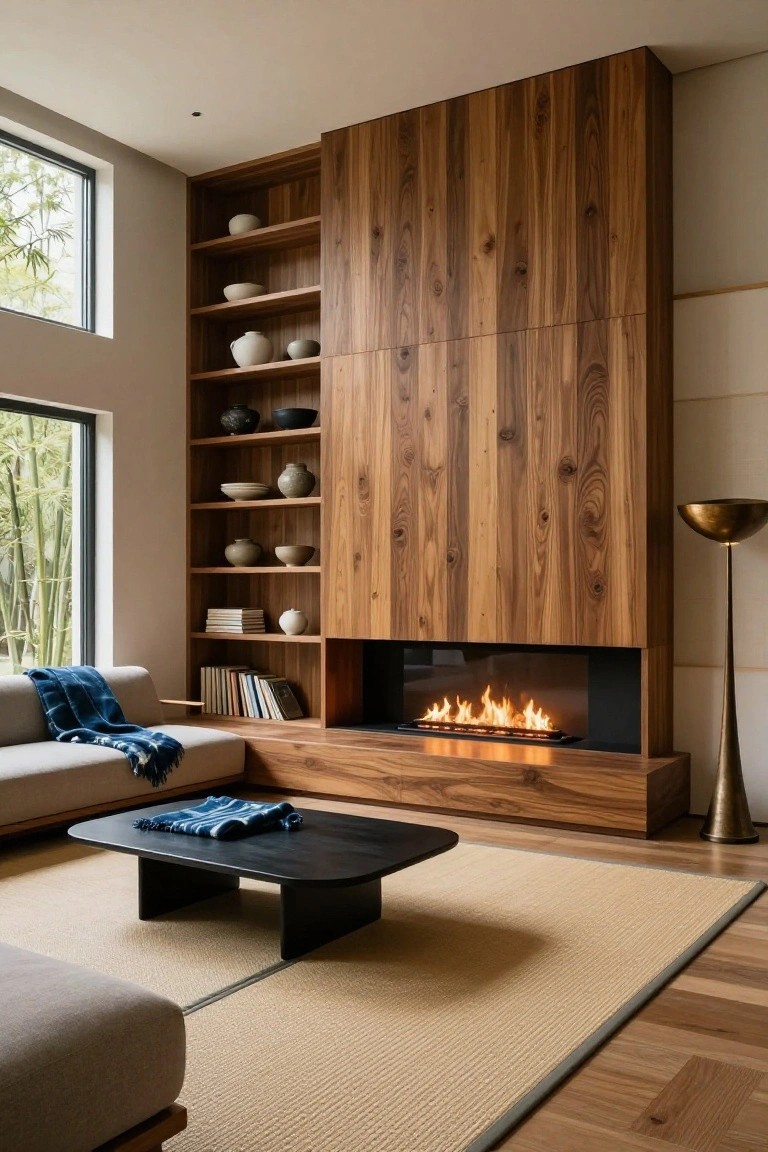
One smart way to organize a living room starts with a tall wall of custom wood cabinetry. Here, walnut panels stretch from floor to ceiling, mixing open shelves for books and ceramics with solid doors below. Right in the middle sits a slim linear fireplace that burns cleanly without taking over. It pulls the whole setup together, giving you tons of storage while making the room feel cozy and put-together.
This works best in open-plan spaces where you want one strong focal point. Go for it in modern homes with high ceilings, pairing light wood tones with neutral furniture like a low sofa and simple rug. Keep shelves lightly filled to avoid clutter. Just make sure the wood finish matches your floors so it doesn’t fight the flow.
Rooftop Terrace Fire Pit Lounge
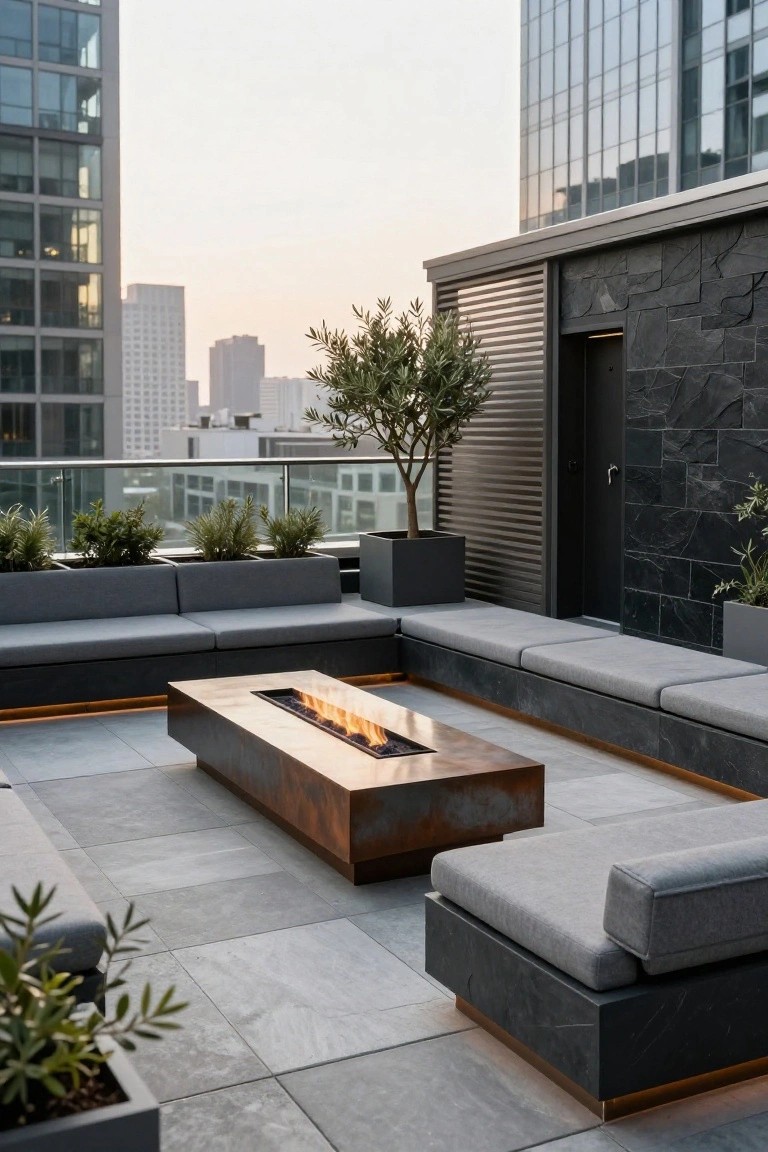
A long rectangular fire table sits smack in the center of L-shaped gray seating on this city rooftop terrace. The coppery metal and steady flames draw eyes right away and make the spot feel like a real hangout, even with tall buildings all around. It’s simple but pulls the outdoor space into one cozy zone.
This kind of setup works best on balconies or terraces where you want evening gatherings without much fuss. Go for a linear fire pit that fits your seating layout, add low plants nearby, and keep furniture in neutral tones. Skip it if your space is too small or windy… flames need some shelter.
Natural Textures Warm Simple Bedrooms
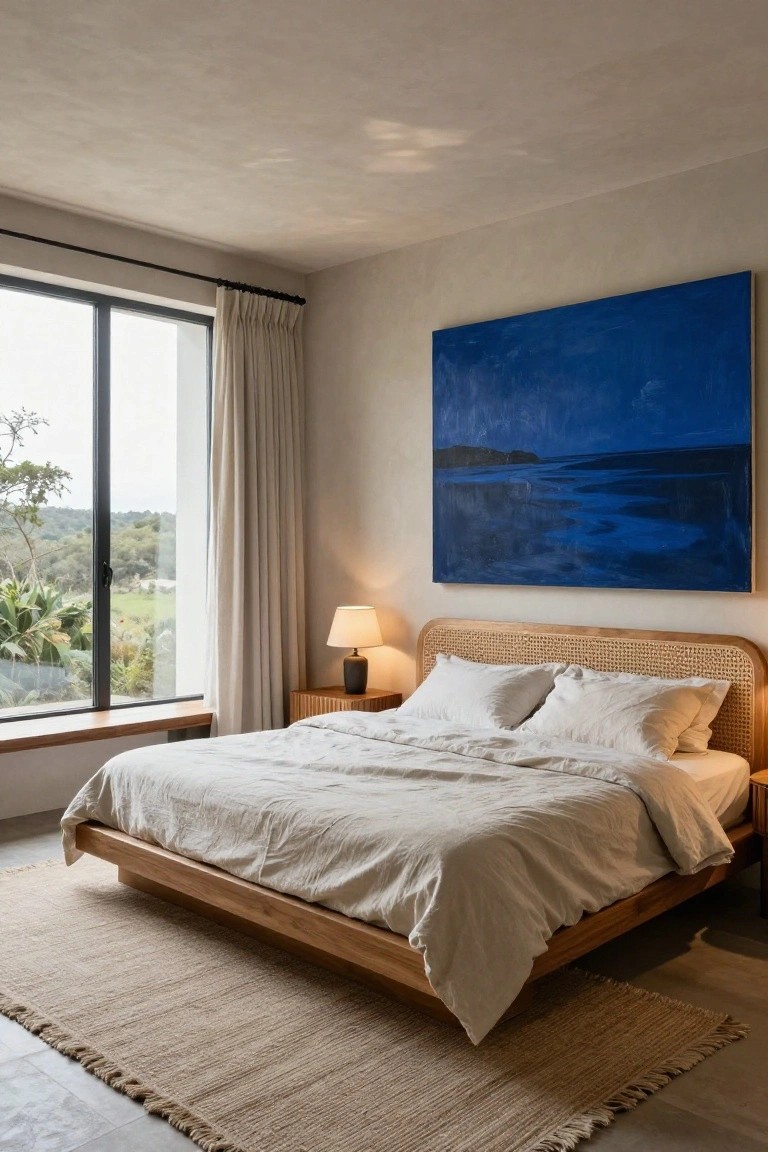
Rattan on the headboard and wood in the low platform bed give this bedroom a quiet, grounded feel. Soft linen bedding and a seagrass rug pull it together without adding clutter. The large blue painting above adds just enough color to keep eyes interested.
Try this in airy rooms with plenty of natural light. It suits modern homes or vacation spots where you want restful spaces that nod to nature. Stick to light neutrals on walls and floors so the textures stand out… and avoid too many bold patterns.
Curved Marble Kitchen Islands
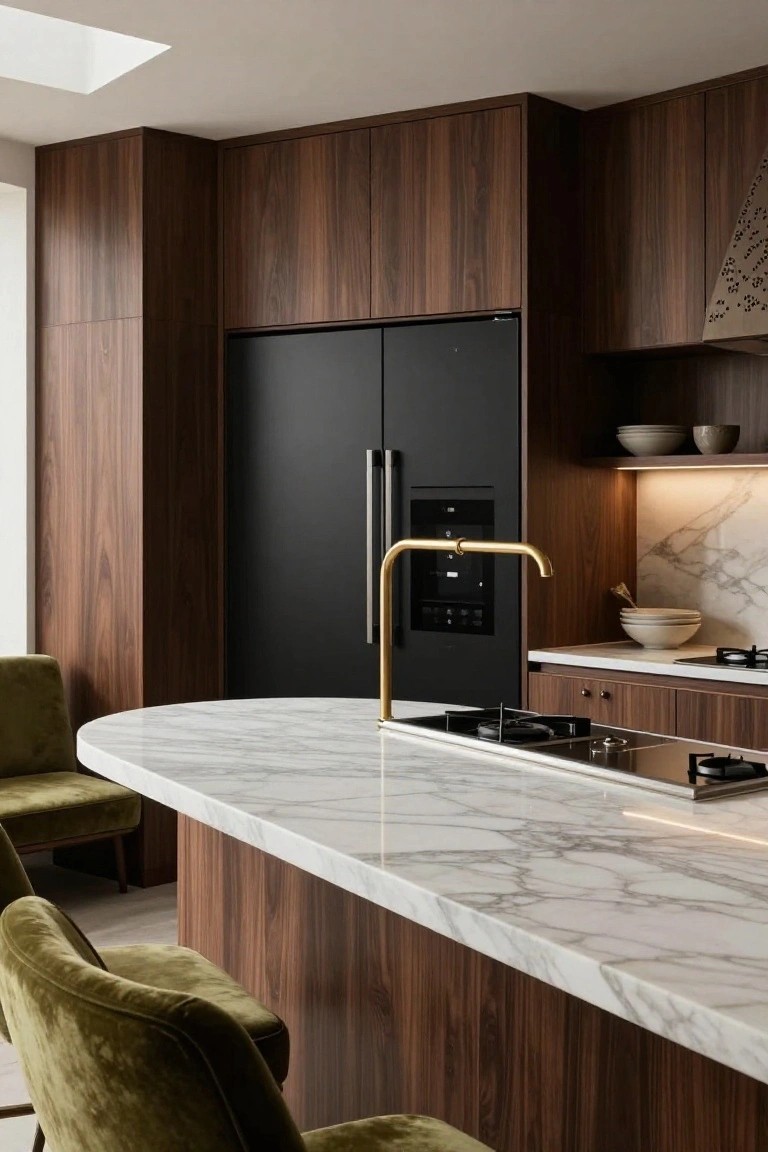
A curved marble island stands out as the perfect gathering spot in this wood-lined kitchen. Its white marble top with subtle veining flows down the sides in a waterfall style, balancing the rich brown cabinets that wrap the walls and fridge. Simple green stools tuck right under, ready for breakfast or homework.
These islands suit open kitchens where people hang out a lot. The curve softens corners and adds seating without blocking flow. Pick a durable marble like Carrara for everyday use, and keep the base in matching wood so it feels connected to the rest of the room.
Wood Vanities Warm Gray Marble Bathrooms
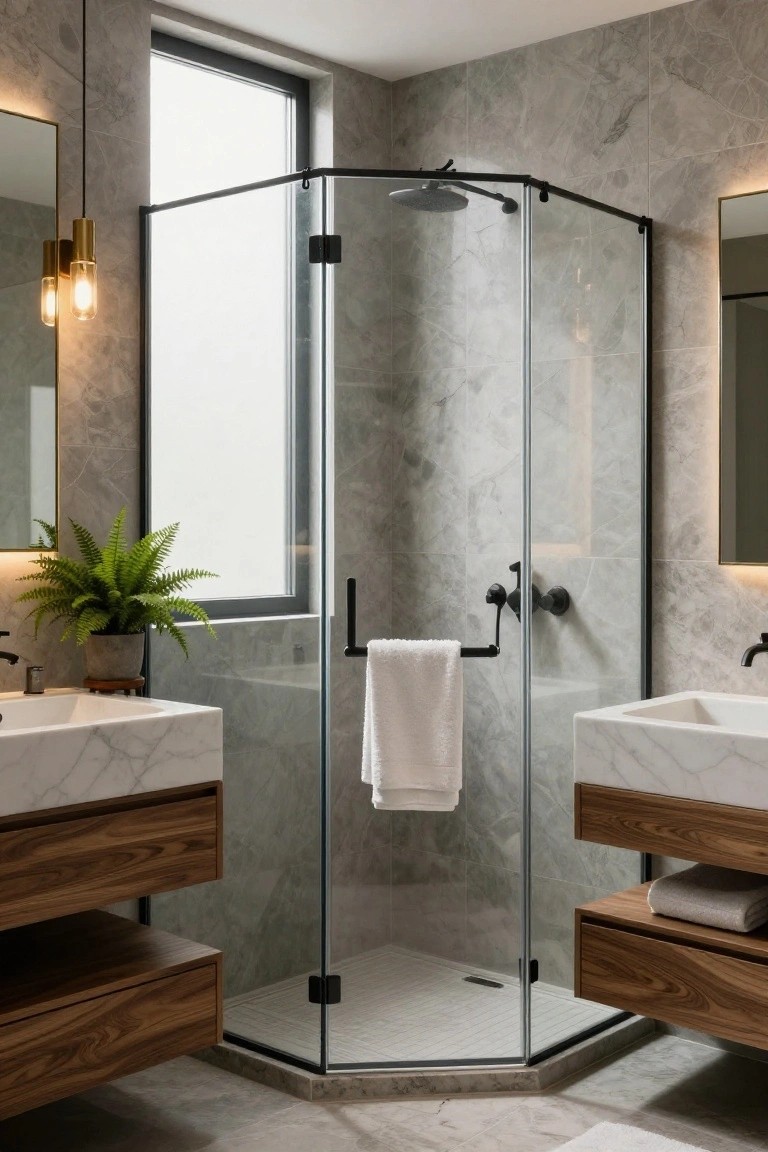
Gray marble covers the walls and floor in this bathroom. It gives a cool, sleek look that’s popular in upscale homes. But it can feel a bit cold on its own. Wood vanities underneath the marble sinks change that. The rich walnut tones bring some warmth right where you need it most, around the sinks and storage.
These wood pieces work best in primary bathrooms or guest baths with lots of stone. They add practical drawers and open shelves without crowding the space. Pair them with a simple glass shower nearby, like the corner one here. Just keep the wood sealed for moisture. It suits modern homes that want spa vibes without going all white.
Cantilevered Concrete Over the Ocean Edge
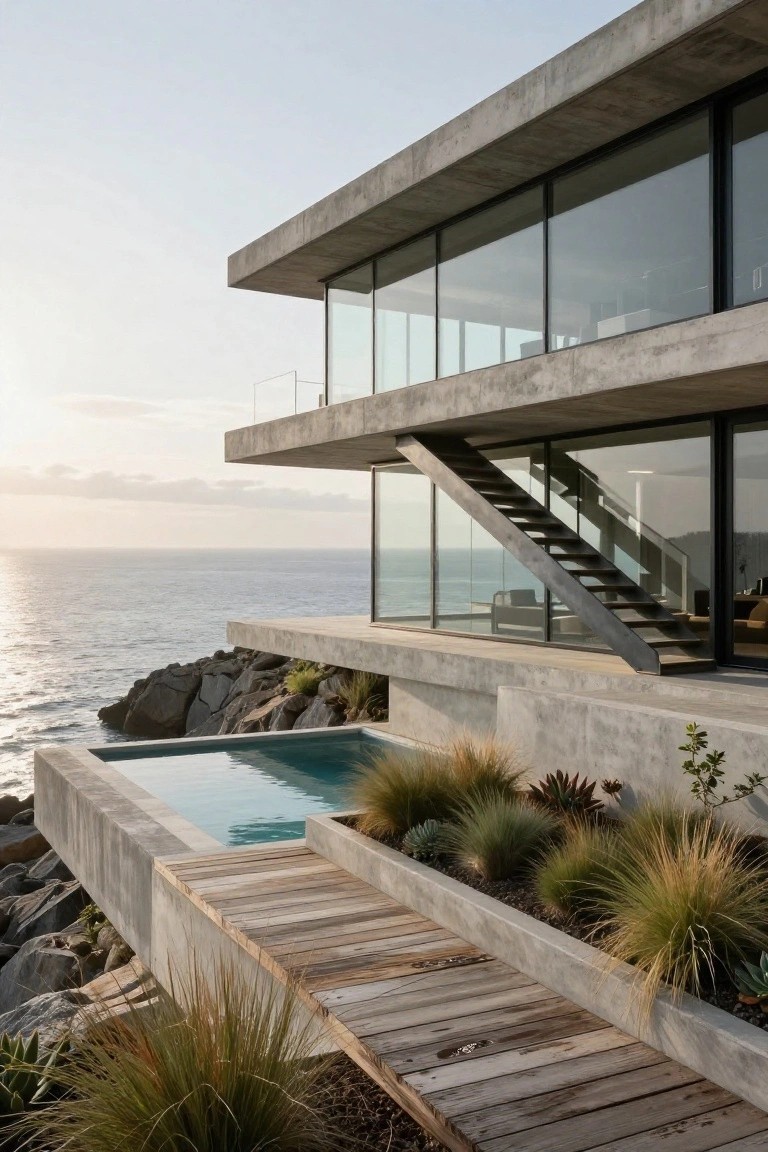
This design pushes concrete slabs right out over the cliff, making the house feel like it’s hovering above the waves. Those raw, unpolished concrete volumes stack simply, with big glass panels that let the ocean fill every room. It’s a strong way to claim the view without building down into the rocks.
On a steep coastal lot, cantilevering like this opens up the site and keeps the footprint small. It works best for modern homes where you want architecture that grabs the landscape. Get structural advice early though. Wind and soil there can be tricky.
Live-Edge Dining Table Adds Organic Warmth
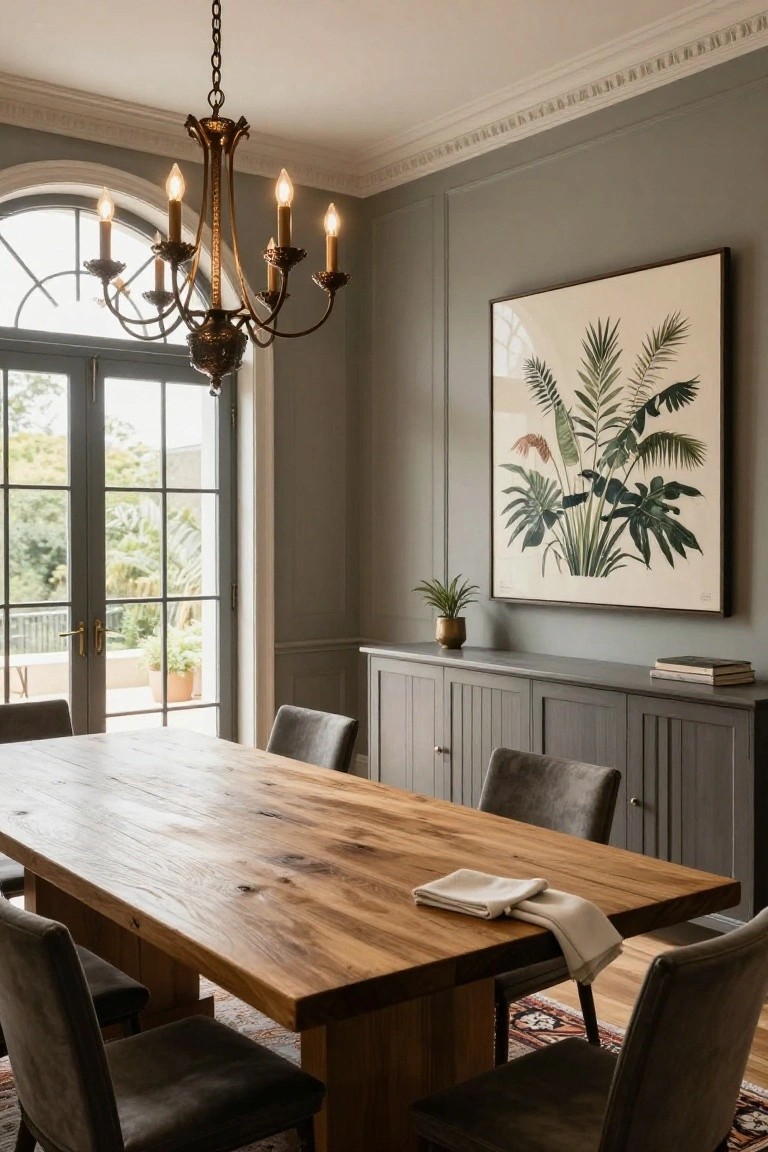
Gray walls and cabinetry give dining rooms a clean, modern base. But they can turn cool fast. A live-edge table fixes that right away. This oak slab, rough and full of knots, pulls everything together. It sits bold in the middle, warming up the space without much fuss.
Use one in transitional homes or city apartments where you want formal dining that feels easy. Match it to gray tones and simple chairs. The wood handles everyday meals fine. Skip it in super small rooms, though. It needs space to breathe.
Attic Office with Wall Shelving
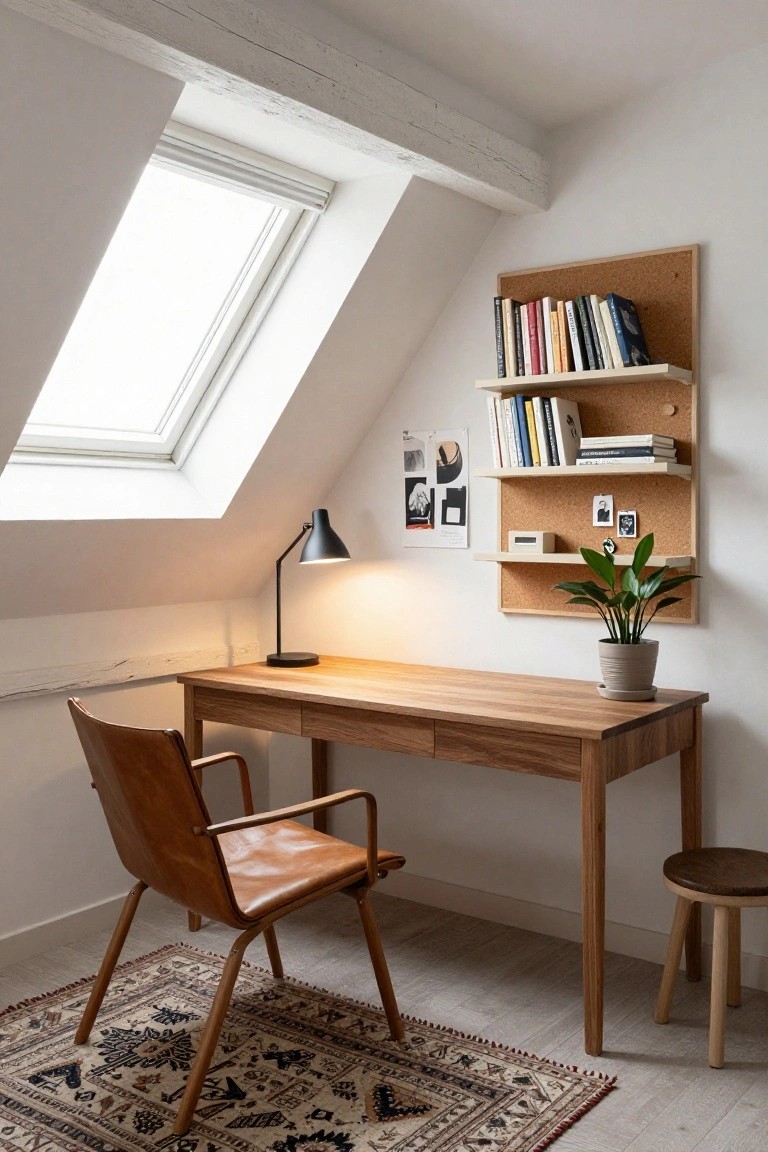
A corkboard panel turned into shelving sits right above the desk in this attic setup. It holds books, photos, and a plant without crowding the floor. That keeps the small space feeling open yet useful. The wooden desk and leather chair below tie it together nicely.
Try this in tight spots like attics or under eaves. Pin up notes on the cork while displaying daily items on the shelves. It suits home offices where you need storage close by. Just make sure it’s sturdy enough for heavier books.
Charred Wood Siding on House Exteriors

Charred wood siding gives this house a deep, textured finish that looks right at home in a wooded spot. The dark tones play well with the black garage door and glass entry doors. That copper lantern hanging above pulls it all together without overdoing things.
It’s a practical choice too. The charring process makes the wood more weather-resistant and bug-proof, so it holds up over time. Works best on homes with clean modern lines or craftsman details. Just keep plantings simple around the base, like those lavender bushes, to let the siding do the talking.
Small Plunge Pool with Waterfall
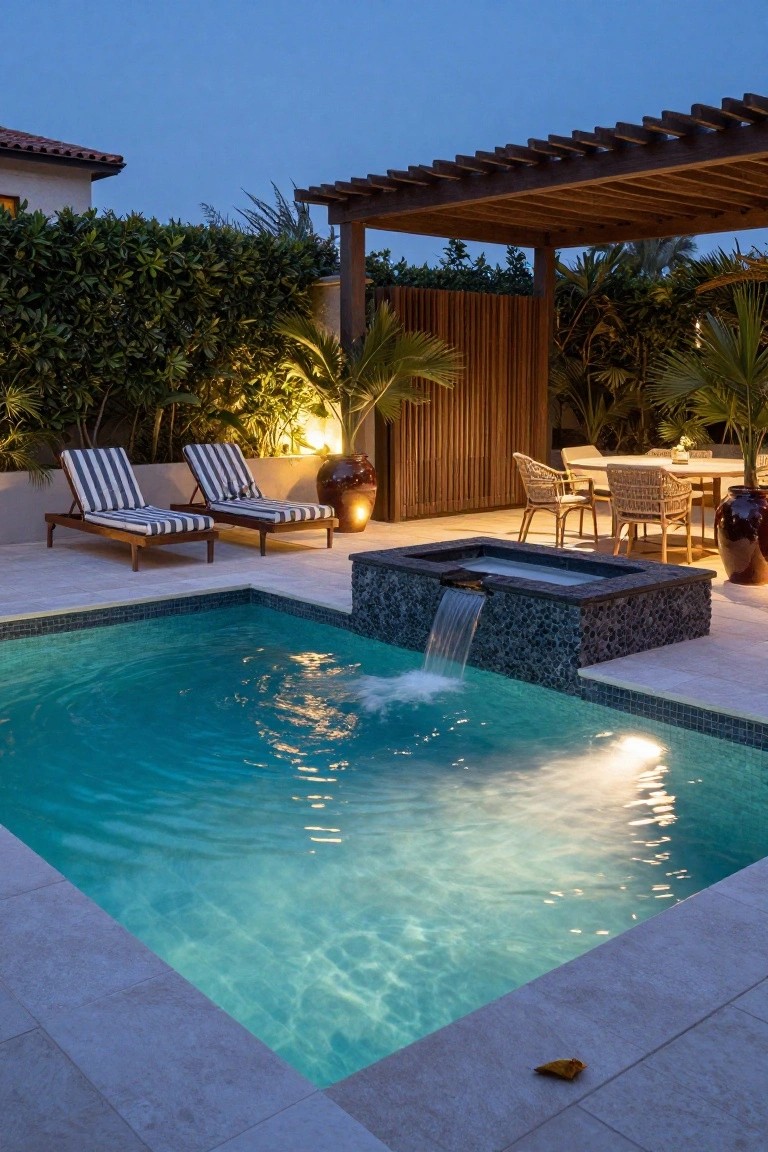
A compact plunge pool like this one gets a big upgrade from the simple waterfall spilling in from a raised basin. That steady cascade adds motion and a soft sound that makes the whole patio feel alive, even at dusk. It’s a smart way to pack luxury into a tight space without needing a huge yard.
This setup works best in warm climates where you want an easy outdoor hangout spot. Pair it with loungers nearby and some shade from a pergola, and you’ve got a spot for relaxing or quick dips. Just keep the decking slip-proof around the wet edges.
Green Roofs on Modern Houses
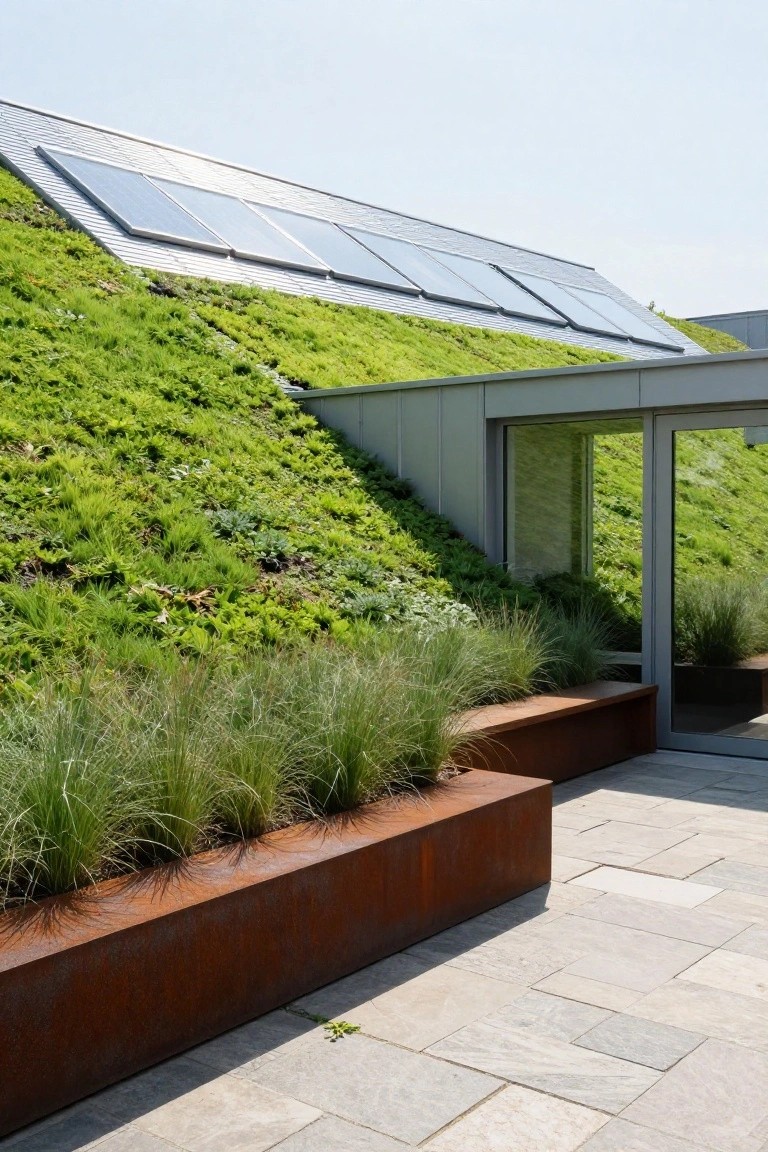
A living green roof like this one covers the entire sloped section of the house. Grass and low plants grow right over the edges, blending the roof into the surrounding yard. Solar panels sit flat among the greenery without sticking out. It gives the place a fresh, earthy look that ties architecture to nature in a simple way.
This works best on homes with good sun and mild weather, since the plants need some care to stay healthy. Modern or minimalist styles suit it well. Just run the green down to planters at the entry, like the metal boxes with tall grasses here, and you keep the flow going to the ground.
Built-In Arched Bed Nook
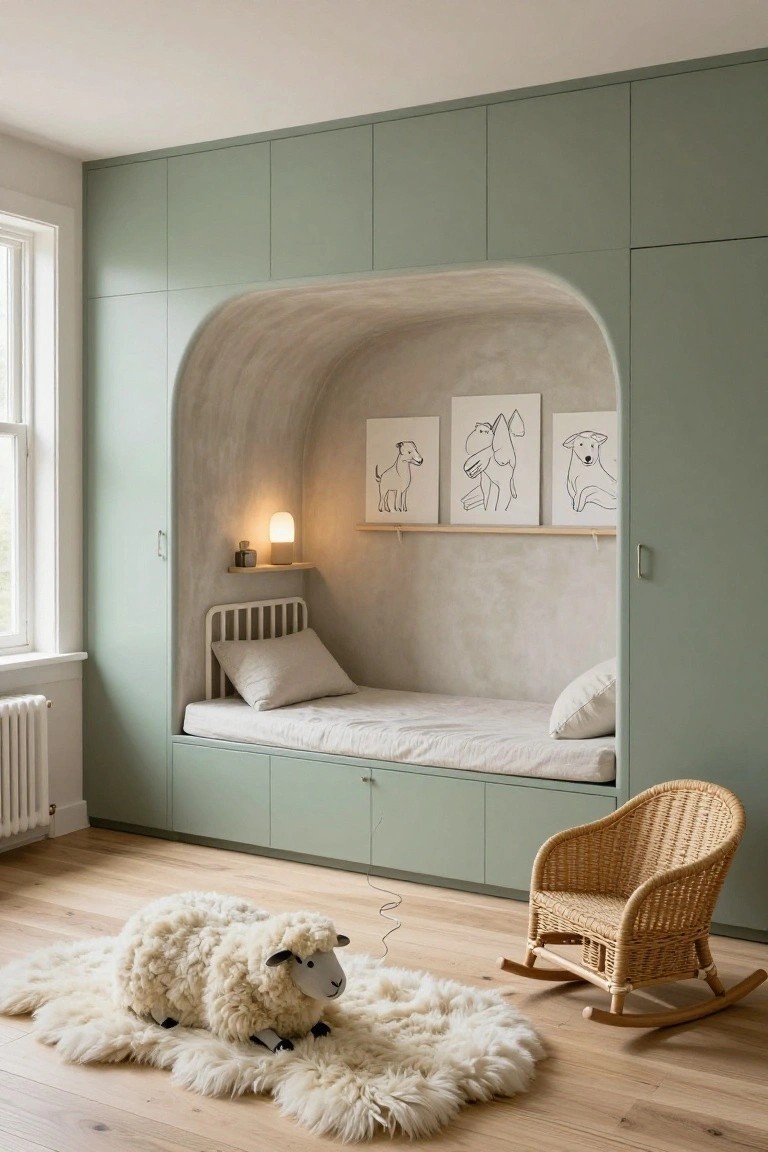
One smart way to save space in a kid’s room is carving out an arched alcove right into the wardrobe wall for the bed. Here the pale plaster curve softens the setup, making a little hideaway feel. Sage green cabinets wrap around it, so storage stays handy without eating up floor room.
This works best in narrower spaces or older homes with high walls. Line the niche with a low platform bed and add a simple lamp. Skip heavy bedding to keep it airy. It’s practical for little ones who like their own spot.
Balcony Bench for City Views
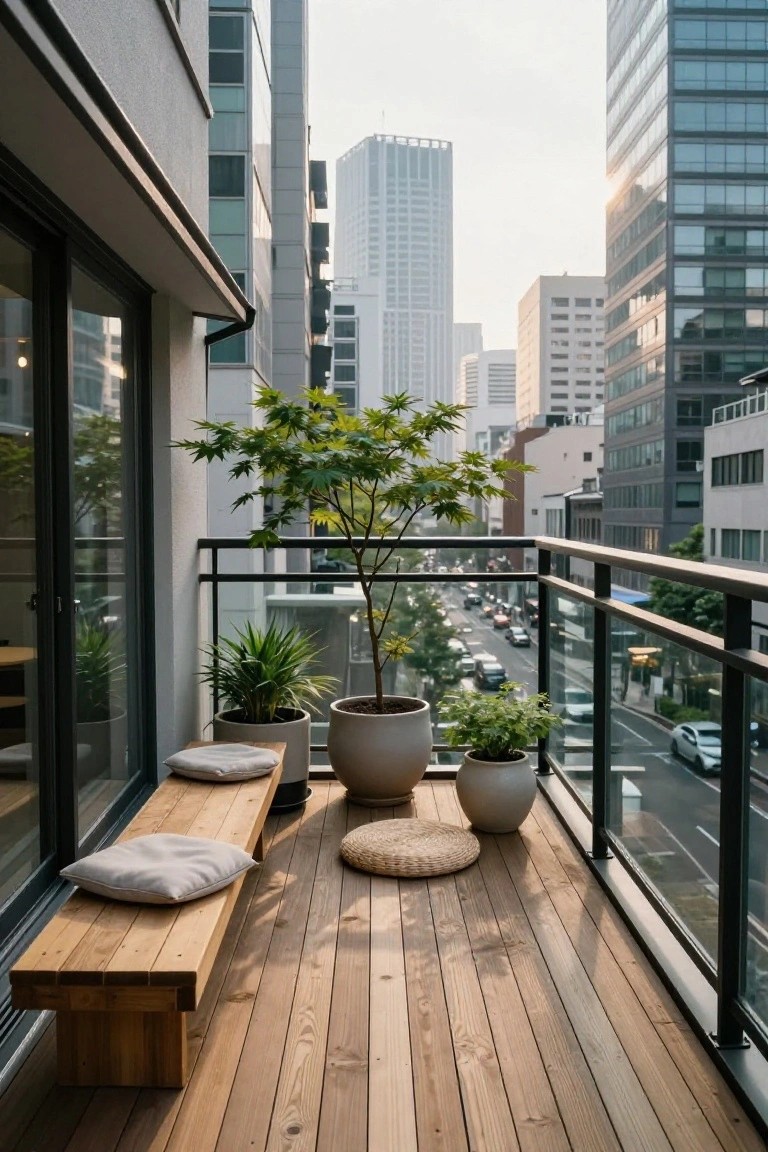
A long wooden bench like this one turns a high-rise balcony into an easy spot to unwind. Set against the glass doors with a couple of big potted plants nearby, it keeps things simple and open. The natural wood deck underneath ties it all together, making the space feel grounded even with skyscrapers right there.
This setup works great in apartments where you want outdoor time without taking up much room. Go for a bench that’s built tough for weather, add soft cushions, and pick plants like small trees or grasses that handle sun and wind. It suits modern buildings best… just don’t overload it with too many extras.
Wood-Paneled Staircases
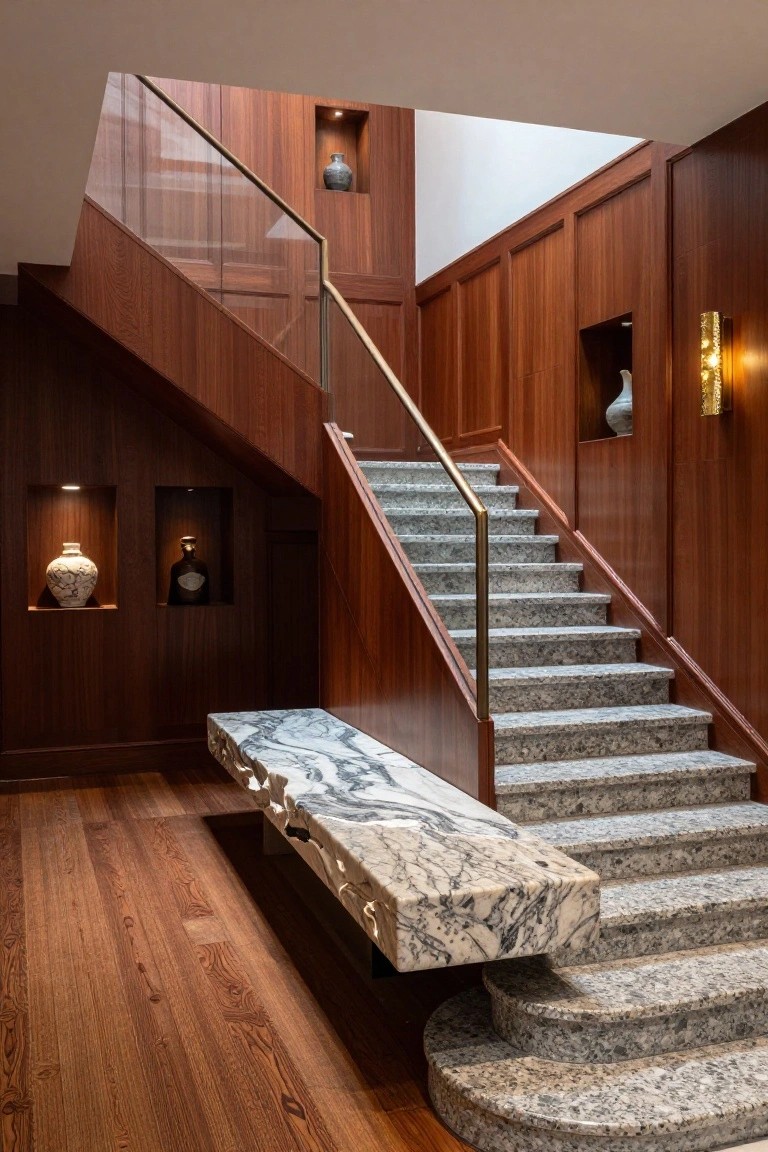
Wrapping a staircase in rich wood paneling turns a basic path upstairs into something that feels solid and upscale. Here the walls and even parts of the stairs are covered in dark wood grain that gives off real warmth. A slim glass railing keeps it from closing in, and those small lit niches with vases add a touch of interest without clutter.
You can pull this off in an entry hall or open foyer where stairs are on display. It suits taller spaces in bigger homes, letting the wood climb up and make an impact. Pick a wood like walnut for that depth, but test the scale first. Too much in a tight spot might overwhelm.
Custom Wood Cabinets Around Stacked Laundry
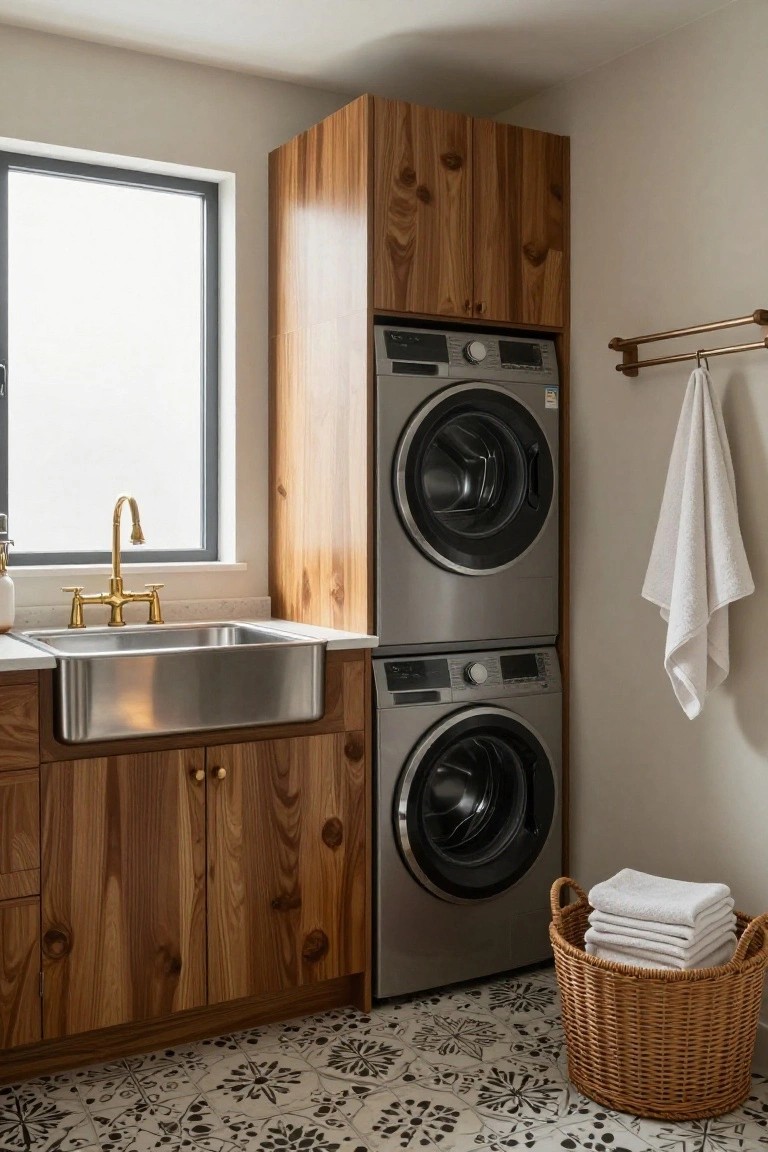
Laundry rooms often feel cold and out of place. But wrapping stacked washers and dryers in tall custom wood cabinets changes that. The warm walnut here fully encloses the appliances, with storage above and a deep stainless sink pulled right into the mix. It makes the whole area feel built-in and cozy, like an extension of the kitchen.
This idea fits best in compact homes or utility spaces off the kitchen or mudroom. Pick a wood tone that echoes your main cabinets, and add pulls or knobs for easy access. Watch the depth though. Appliances need room to breathe, so plan vents and sturdy doors upfront.
Curved Gravel Paths with Steel Edging
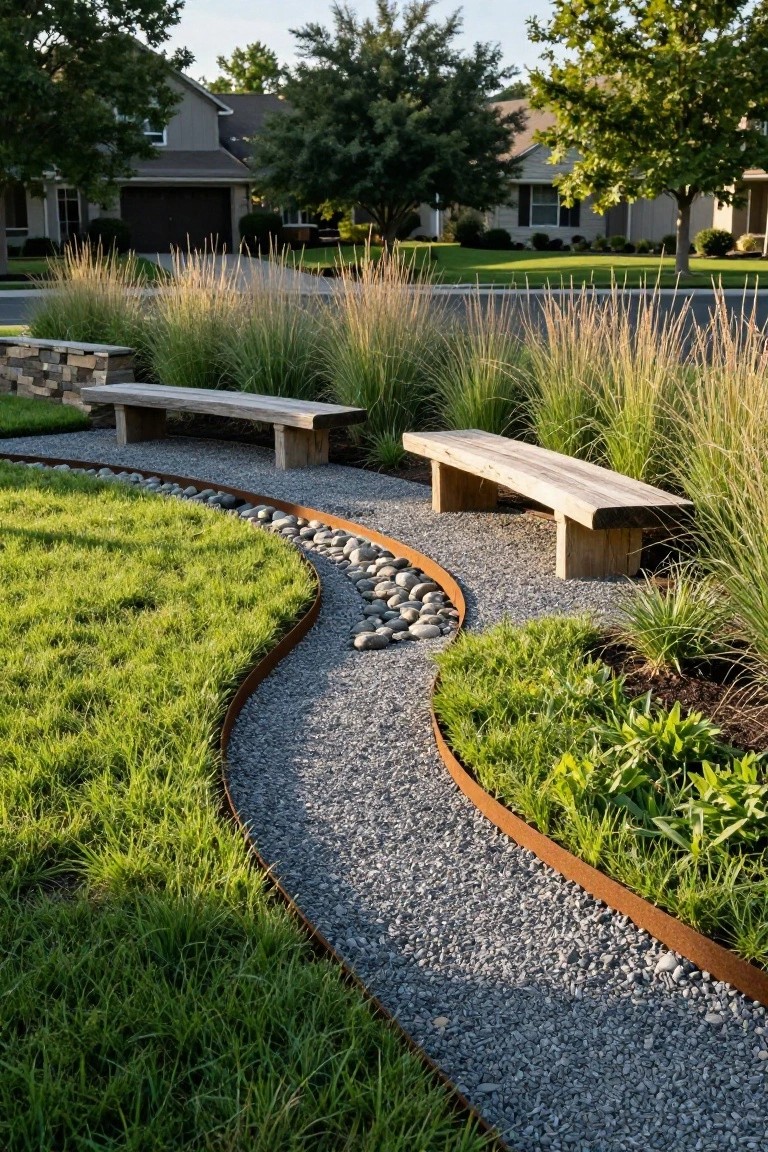
One simple way to guide people through a yard is a winding gravel path edged in corten steel. It holds the stones right where you want them and gives a clean modern line against soft grass and tall grasses. Those rustic wood benches along the way make spots to sit without messing up the flow.
This setup works great in front yards or side gardens where you want low upkeep but some style. Lay it where foot traffic happens naturally, like from driveway to door. Just make sure the steel gets that rusty patina over time. It suits bigger lots with room for curves.
Black Marble Bathroom Vanities
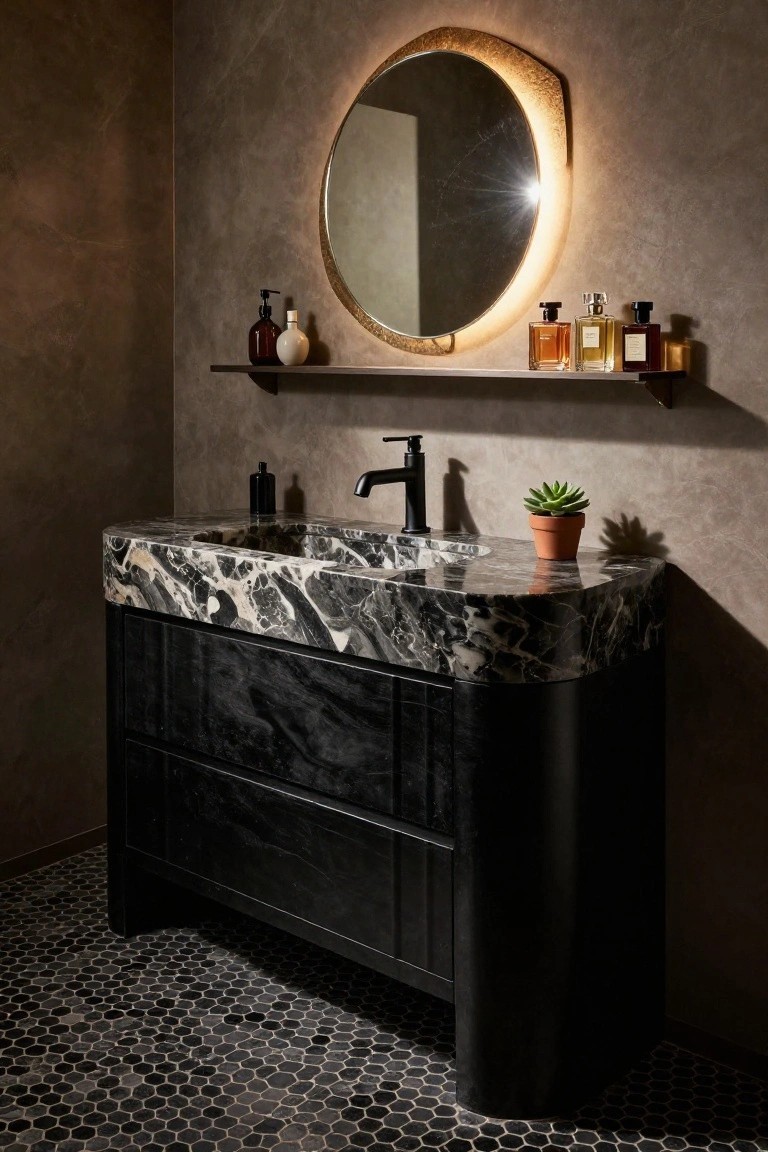
Black marble makes a strong case for bathroom vanities. Here the thick veined slab forms both the countertop and sink basin, wrapping over matte black cabinets. That dark combo turns a simple setup into something moody and upscale. The gold mirror edge adds just enough lift without overdoing it.
This works best in smaller bathrooms or powder rooms, where the drama pulls focus. Go for matte black fixtures to keep it cohesive, and add a plant or bottles on a shelf nearby. Skip glossy finishes though. They fight the stone’s natural texture.
Raised Beds Along Coastal Paths
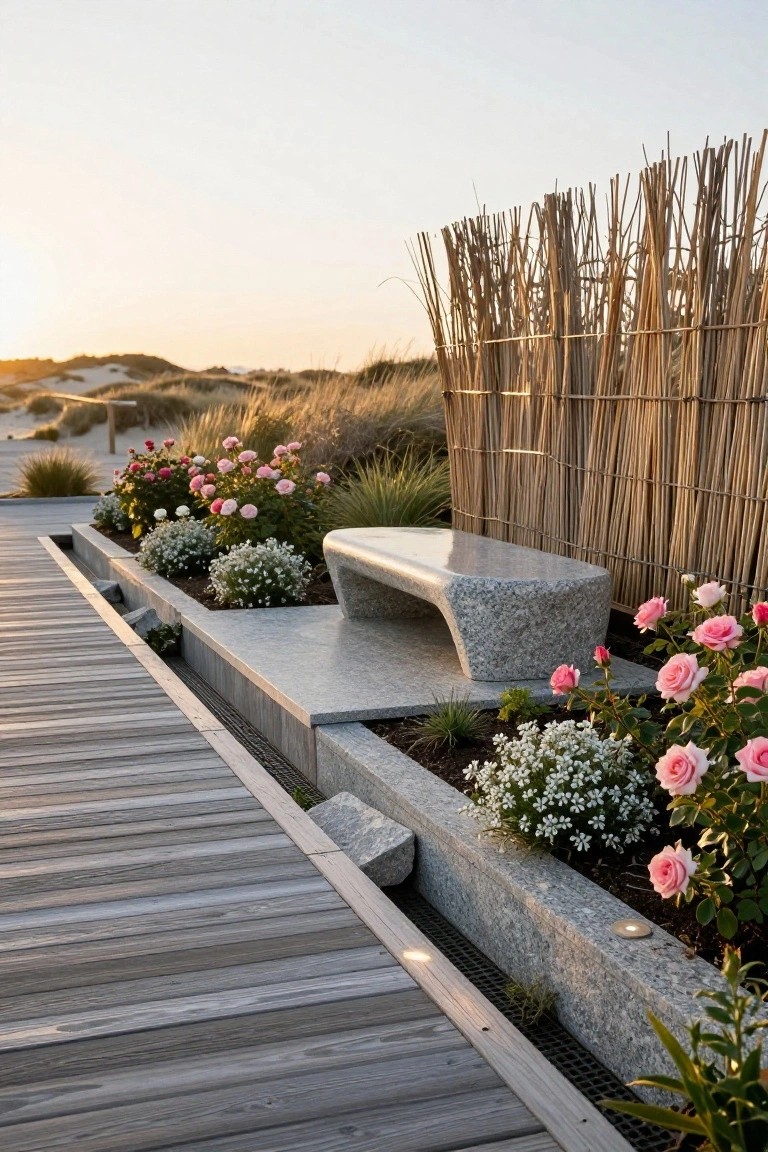
One smart way to tame wild dune areas is lining the path with raised planting beds. Here you see pink roses and white flowers tucked into stone-edged beds right next to the boardwalk. The bamboo fence behind keeps sand from drifting over and adds a natural screen. It turns a loose sandy walk into something more defined and pretty without much upkeep.
This setup works great for beach houses or any spot with shifting soil. Build the beds low, just a foot or so high, using local stone for the edge. Pick tough plants like roses and grasses that handle salt air. Skip it if your path gets heavy traffic, though. The bench gives a place to sit and enjoy the view.
Living Walls Boost Modern Facade Appeal
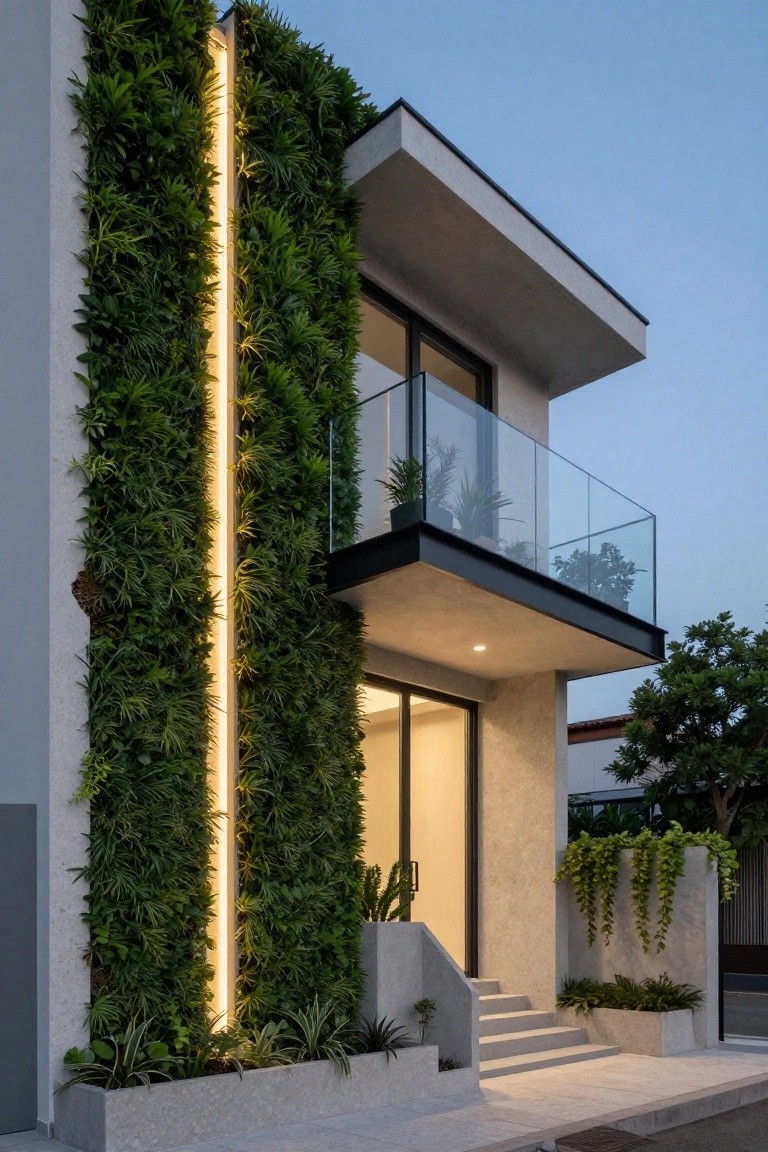
One simple way to make a plain stucco house feel alive is a full-height living wall like this one. It runs straight up the side, packed with greenery that softens all the hard angles and concrete. That slim vertical light strip turns it into a real focal point once the sun goes down.
You can pull this off on narrow lots or anywhere you want curb appeal without eating up yard space. Pick tough plants that handle some shade, and set up drip irrigation so it stays healthy year-round. It suits clean modern homes best… just check your wall can hold the weight.
Wood-Fired Pizza Oven in the Outdoor Kitchen

A wood-fired pizza oven like this one makes a natural gathering spot in any backyard setup. Built right into the counter with its rounded dome and open fire, it pulls people in for cooking and hanging out. You get that real rustic feel without taking over the whole space.
Put one in if you have room for a patio kitchen and some overhead cover. It suits homes with decent yard access and works best where you entertain outside often. Keep the counter simple and add seating close by, but watch the smoke in tight spots.
Cantilevered Facade on a Cliff
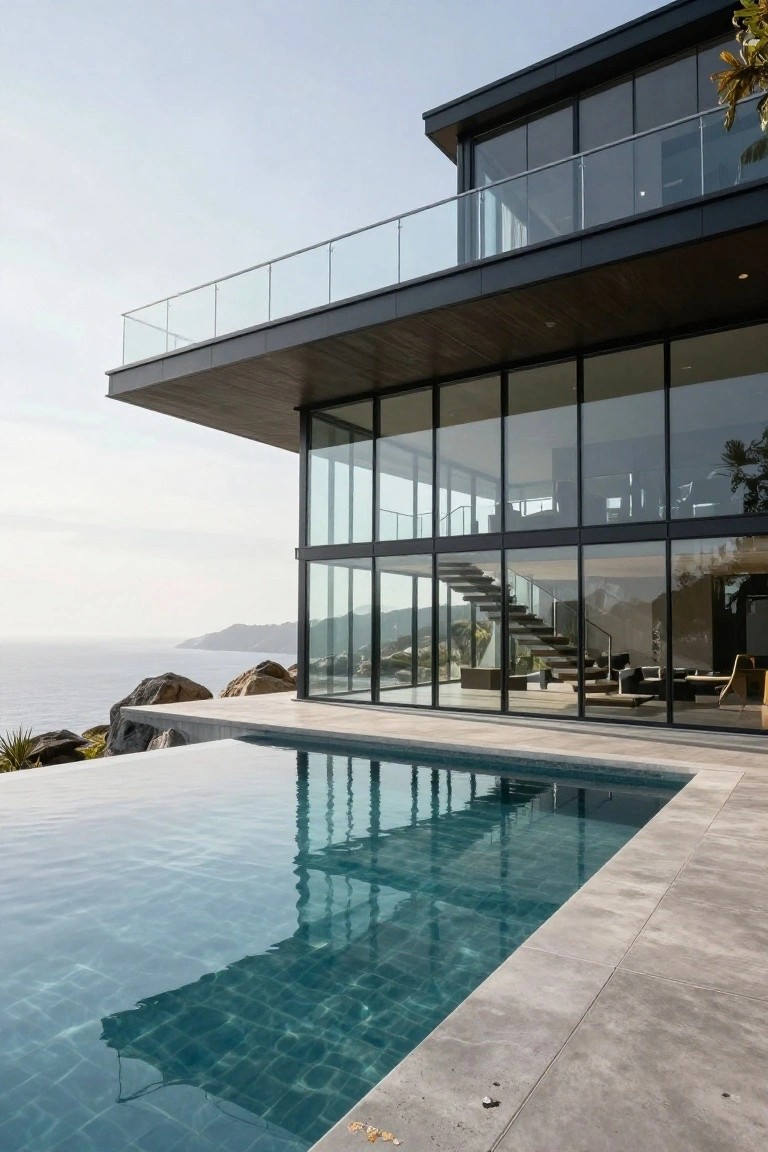
This design takes a modern house and lets the upper level hang right out over the pool and rocks below. Black cladding keeps the lines sharp while huge glass panels pull in those endless ocean views. It turns a tricky sloped site into something that feels open and connected to the water.
You see this work best on coastal lots or hillsides where flat ground is short. It saves yard space and amps up the drama inside. Pair it with strong engineering though. Wind and earthquakes demand real planning.
Frequently Asked Questions
Q: How do these homes balance crazy glass walls with actual privacy?
A: Designers layer in smart tints that shift from clear to opaque with a button. They also carve out hidden nooks behind the views. You get the wow without nosy neighbors peeking in.
Q: Can I steal a few ideas from these for my own remodel?
A: Pick one standout feature like a floating staircase and scale it down. Talk to your contractor early about structural tweaks. It adds that boundary-pushing vibe without breaking the bank.
Q: Do these wild designs work in rainy or cold places?
A: Architects spec heavy-duty seals and heated floors to fight the weather. And they angle roofs to shed snow or water fast.
Q: Where do I find architects who dream this big?
A: Check portfolios on sites like ArchDaily for homes that echo these. Reach out directly, share this article, and pitch your vision. The bold ones love a challenge.
