

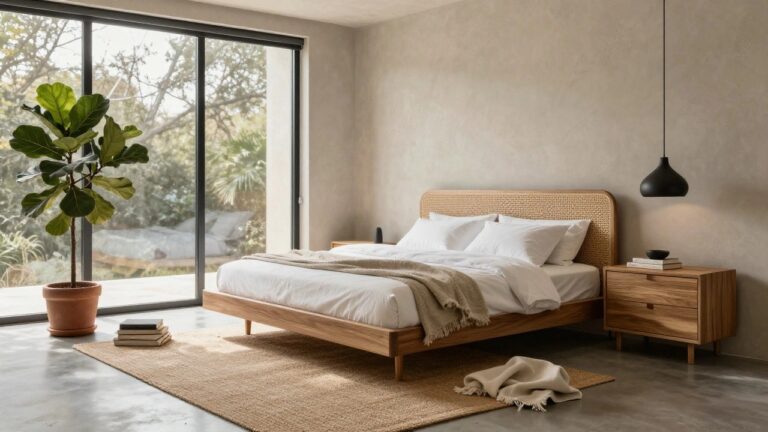
I’ve noticed that clean lines in modern villa interiors make rooms feel far more spacious than they measure on paper, especially when you move through them daily.
People tend to pick up first on how those sharp edges guide your eye without any visual clutter getting in the way.
I once rearranged my own hallway to echo that effect, and it changed how the whole floor connected.
The best setups layer in subtle textures on floors and walls to keep things from turning chilly.
A few of these are practical enough that I’ve bookmarked them for tweaking in a real remodel.
Wood Platform Bed with Rattan Headboard
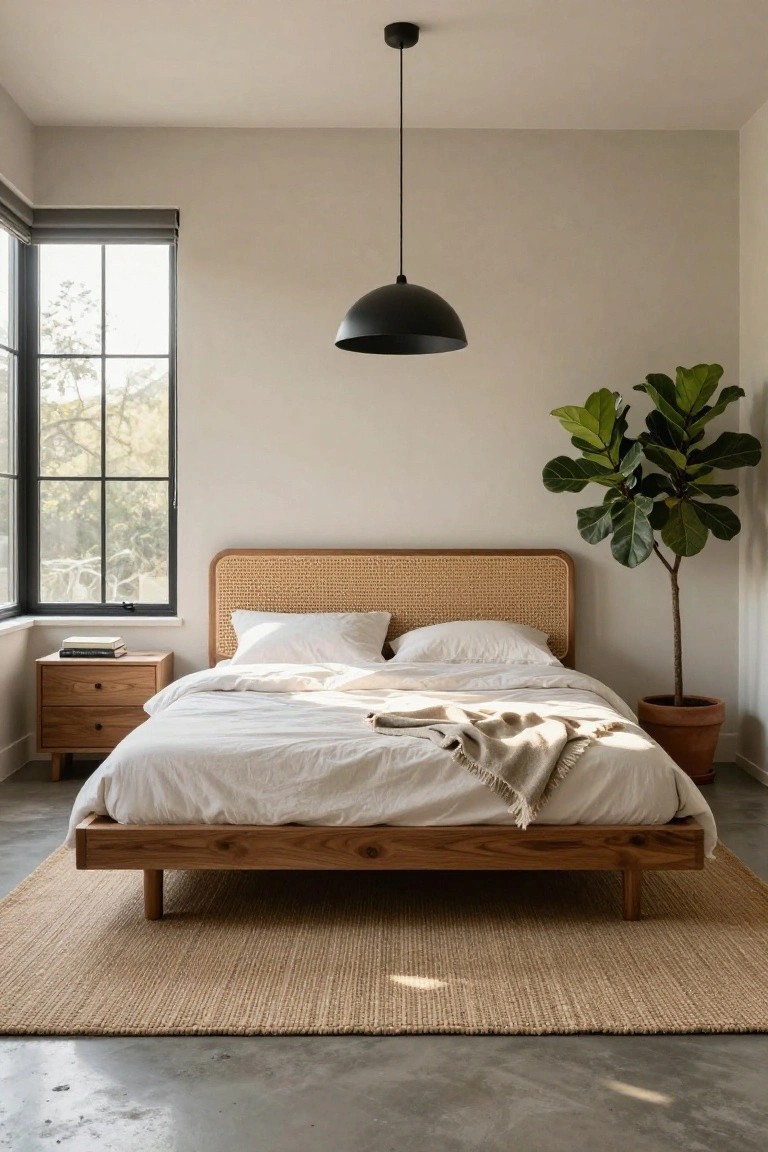
A low wooden platform bed like this one stands out with its rattan-wrapped headboard. The natural weave adds subtle texture against the smooth wood frame and white linens. Paired with a tall fiddle leaf fig, it keeps the room feeling open and calm, even on a concrete floor.
This setup fits best in bright bedrooms with large windows. It softens modern spaces without much effort. Go for light oak or similar wood, and keep accessories minimal so the bed does the main work. Watch the scale though, the headboard needs room to breathe.
Marble Fireplace Wall with Wood Built-Ins
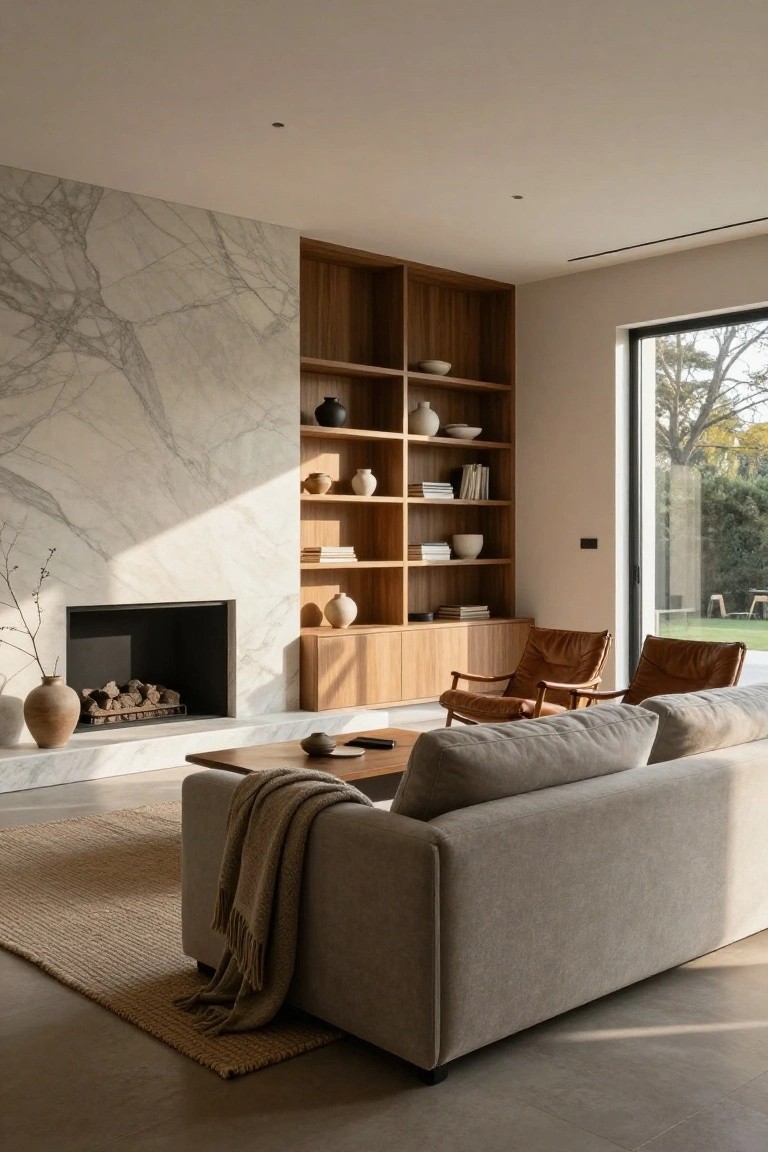
A tall veined marble wall runs behind the fireplace here. Wood cabinets and open shelves sit right on either side. Together they turn the hearth into the room’s main spot. Stone gives it clean drama. Wood keeps things from feeling stark.
This works best in open living areas with big windows. Use it where you want storage that doesn’t crowd the space. Stick to simple ceramics on the shelves. Fits modern villas that mix hard surfaces with soft seating.
Warm Wood Cabinets in Modern Kitchens
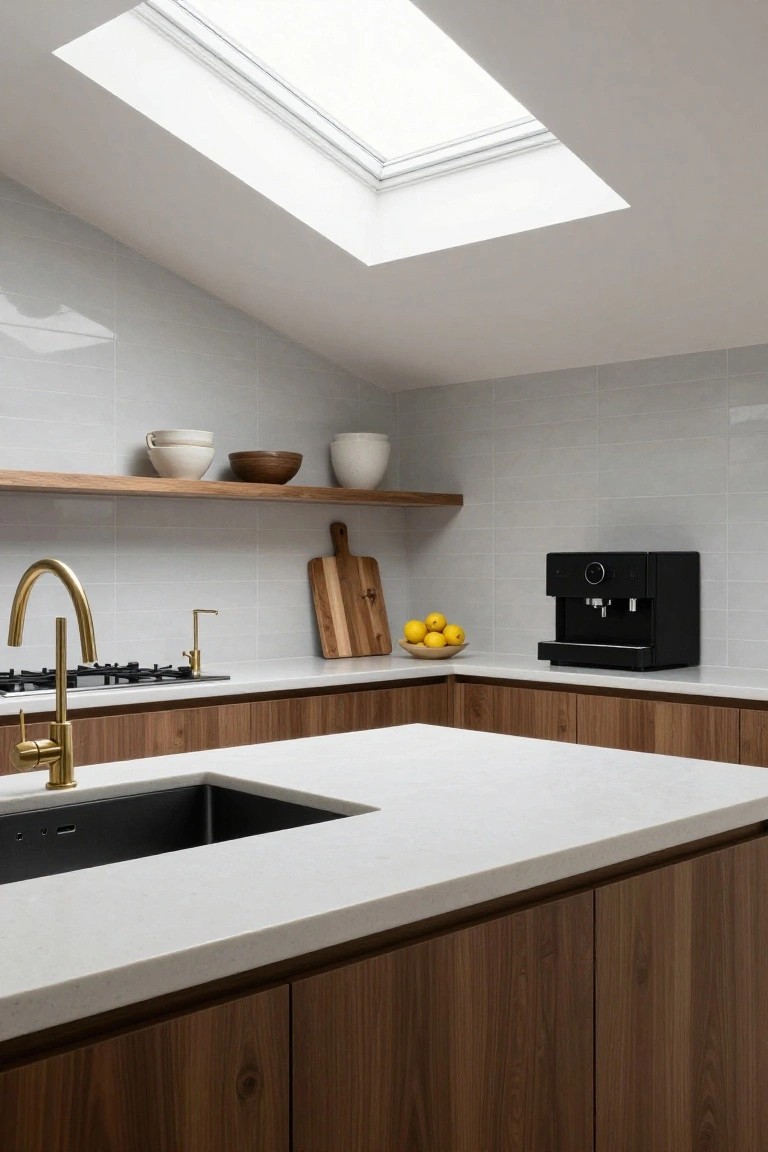
Wood cabinets like these walnut ones add real warmth to a kitchen that’s mostly white and sleek. The matte quartz counters and tiled backsplash keep things clean and bright. But the wood grain pulls it together. It stops the space from feeling too cold. Gold faucets and open shelves with simple bowls make it feel lived-in.
This setup works best in open-plan homes where the kitchen flows into living areas. Pair the wood with light walls and a skylight for more light. It suits villas or modern houses. Just keep the wood tones consistent so it doesn’t get busy. Avoid dark floors here. They can make it heavy.
Solid Wood Tables in Modern Dining Rooms
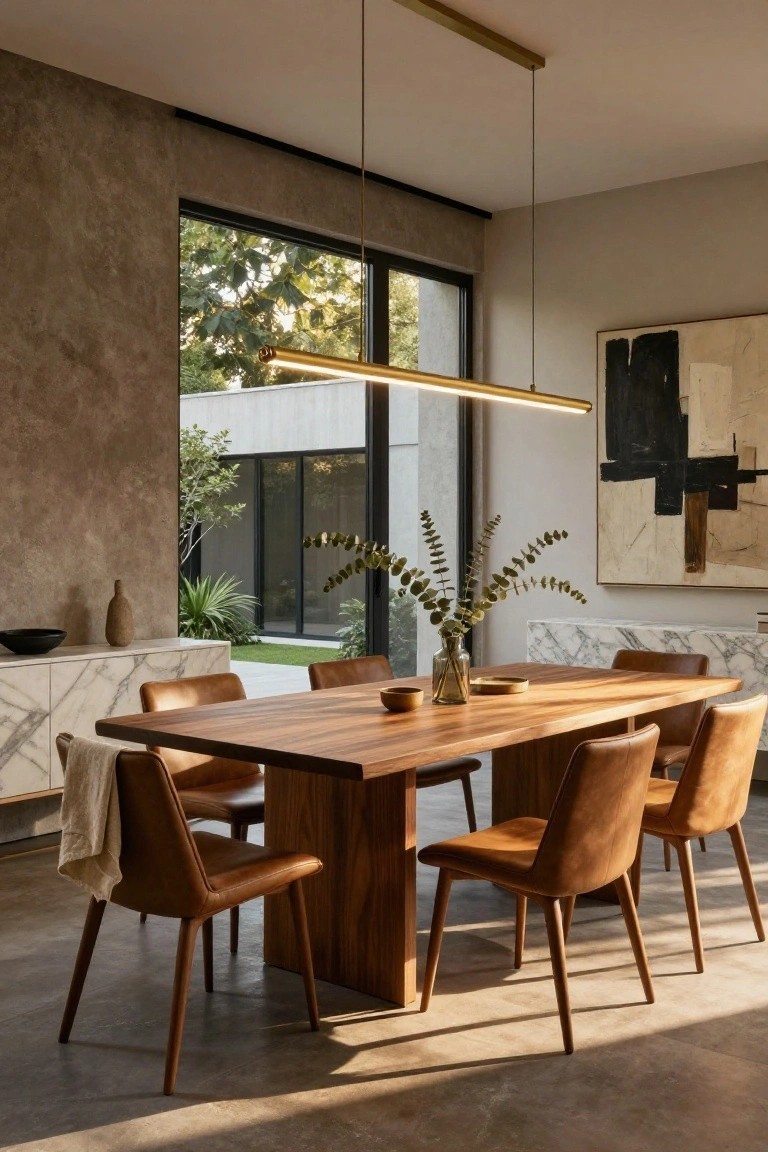
A solid wood dining table like this one brings real warmth to a space that’s mostly clean lines and neutral tones. The rich brown wood stands out against the beige textured walls and polished concrete floor, making the room feel lived-in without cluttering it up. Paired with tan leather chairs, it keeps things simple but inviting, especially with sunlight pouring in from those big windows.
This setup works best in open-plan homes where the dining area connects to outdoors or other rooms. Go for a rectangular table if you have a long wall or want to seat eight comfortably. Just make sure the wood finish matches your chairs’ leather, and keep the rest minimal, like a marble sideboard nearby. It suits modern villas or airy kitchens that need a touch of nature.
Modern Entry Stairs with Glass Balustrades
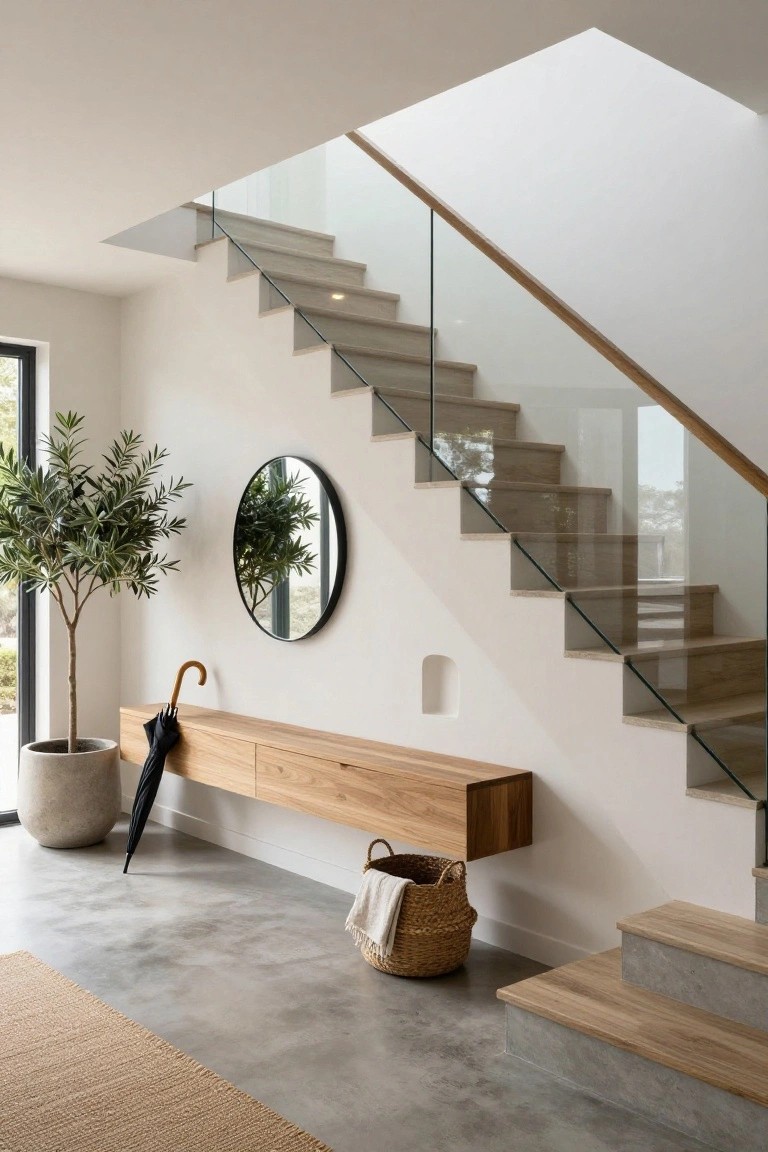
One simple way to make an entry feel bigger and more open is with stairs that have glass sides instead of solid railings. You see it here with those clean timber treads rising up against the white walls. It lets light flow through and keeps the space from feeling closed in right at the front door.
This works best in homes with high ceilings or a view to another level. Pair it with a wooden console like the one below for some warmth on the floor. Just make sure the glass is tempered for safety around kids or pets. It’s a good pick for coastal or urban villas where you want that airy modern look without losing structure.
Matching Wood Pieces in the Bedroom

One thing that makes this bedroom work so well is using the same light oak finish across the main pieces. The bed frame flows right into the desk, and the tall wardrobe doors pick up that same grain. Against plain white walls, it keeps things calm and open. Adds a bit of natural warmth without clutter.
This approach fits tight spaces like city apartments or villa guest rooms. Pull the desk close to the bed for easy reach, and let the wardrobe handle storage so floors stay clear. Stick to consistent wood tones, though. Mixing finishes can make it feel off.
Warm Wood Vanities in Modern Bathrooms
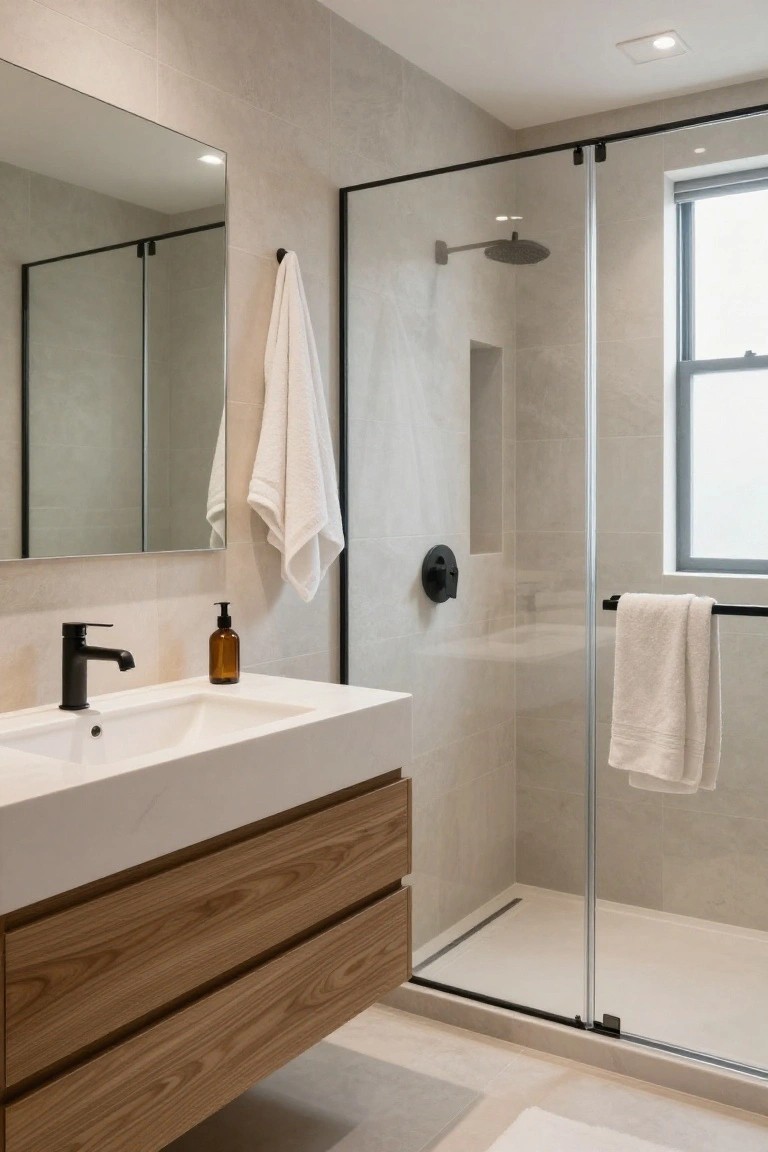
A wood vanity like the one here brings some real warmth to a bathroom full of cool grays and whites. Those oak-toned drawers under the white sink pull your eye right away. They soften the hard lines of the tile walls and glass shower without making things busy.
This works best in smaller bathrooms or ones with lots of stone and metal. Go for light woods if the room faces north, to keep it bright. Skip dark stains unless you have big windows. It’s a simple swap that makes the space feel lived-in, not like a hotel.
Floating Desk with Overhead Shelves
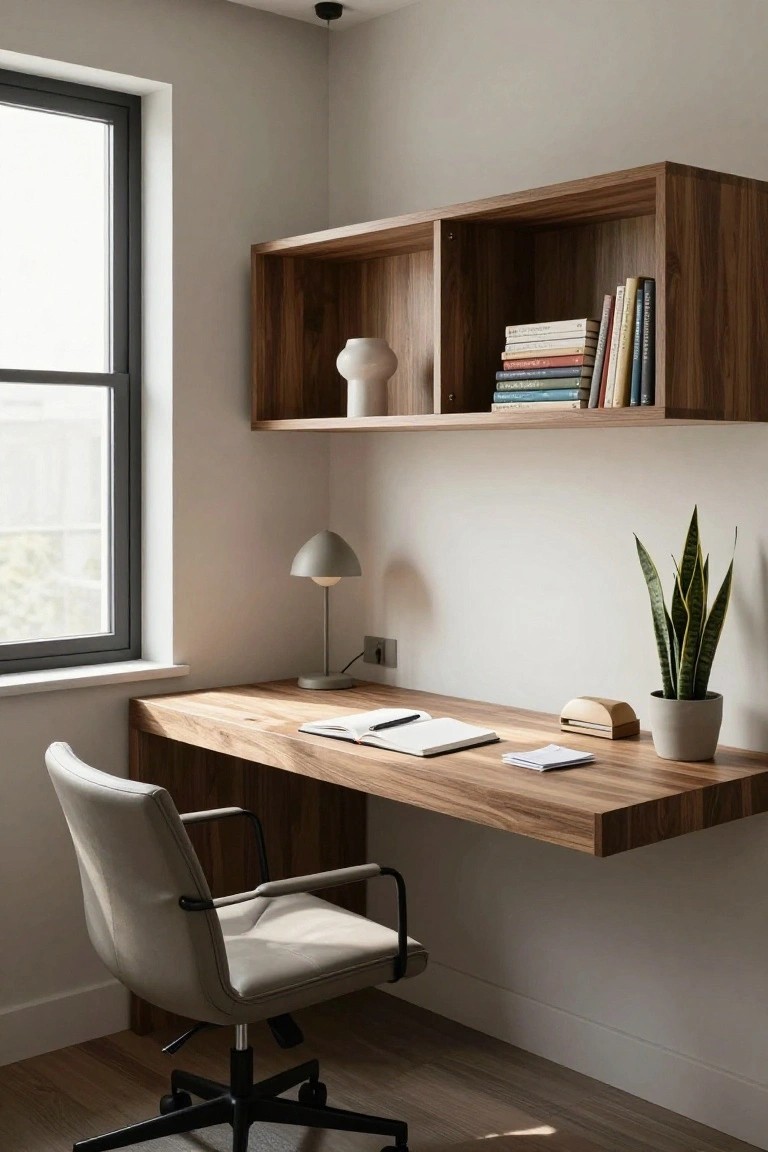
A floating desk tucked into the corner works so well here. It’s made from that warm walnut wood, hung right on the wall with matching open shelves up top for books and a simple vase. The whole thing keeps the floor clear and lets light from the window flow through. No bulky furniture to crowd the room.
You can pull this off in any small study or spare room in a modern villa. Just mount the desk at a good height, about 30 inches off the floor, and add slim shelves that don’t stick out too far. Pair it with a light chair and maybe a tall plant for life. Skip it if your walls can’t hold the weight.
Calm Nursery with Light Wood Furniture
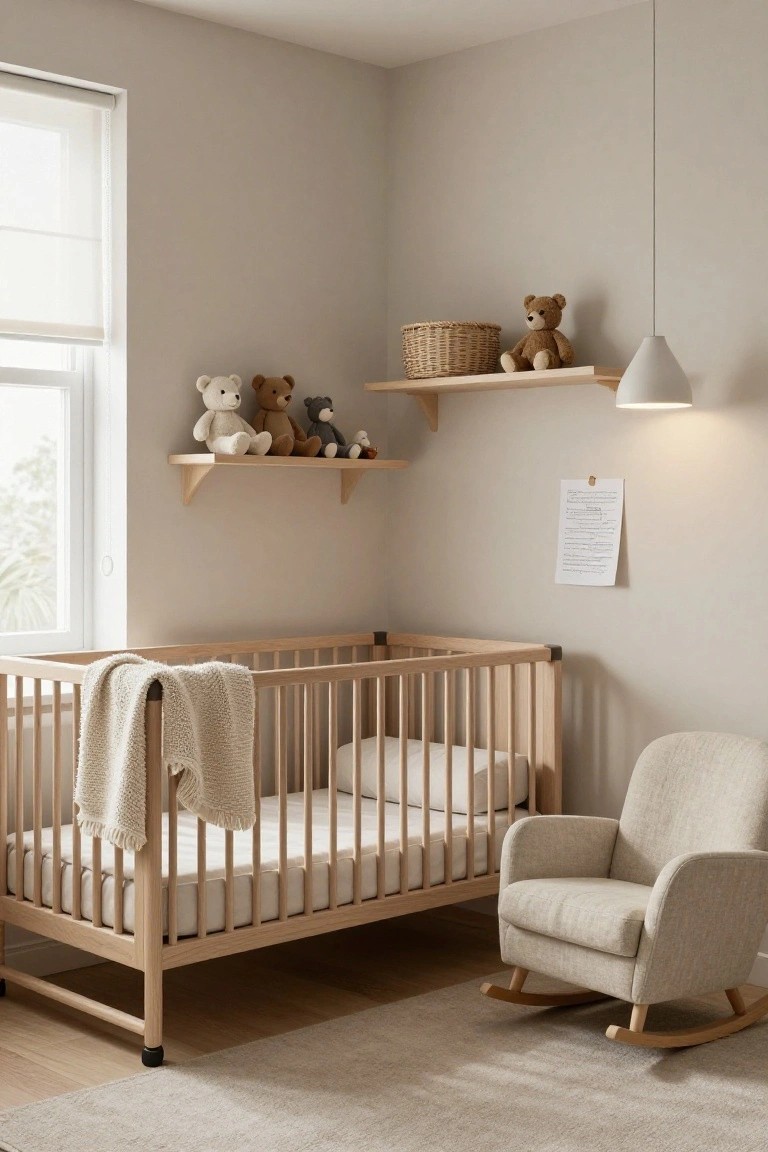
A wooden crib like this one brings a touch of natural warmth to a nursery without overwhelming the space. Paired with a simple rocking chair, it keeps the room feeling open and restful. The light oak finish on both pieces matches the neutral walls nicely, making the whole corner soft and easy on the eyes for parents and baby alike.
This setup works well in modern villas or any smaller bedroom turned nursery. Place the crib against a wall with room for the rocker nearby, and add open shelves above for stuffed animals or books. Stick to pale beiges and woods to avoid a busy look. It suits families who want clean lines that grow with the child.
Laundry Room Overhead Drying Rods
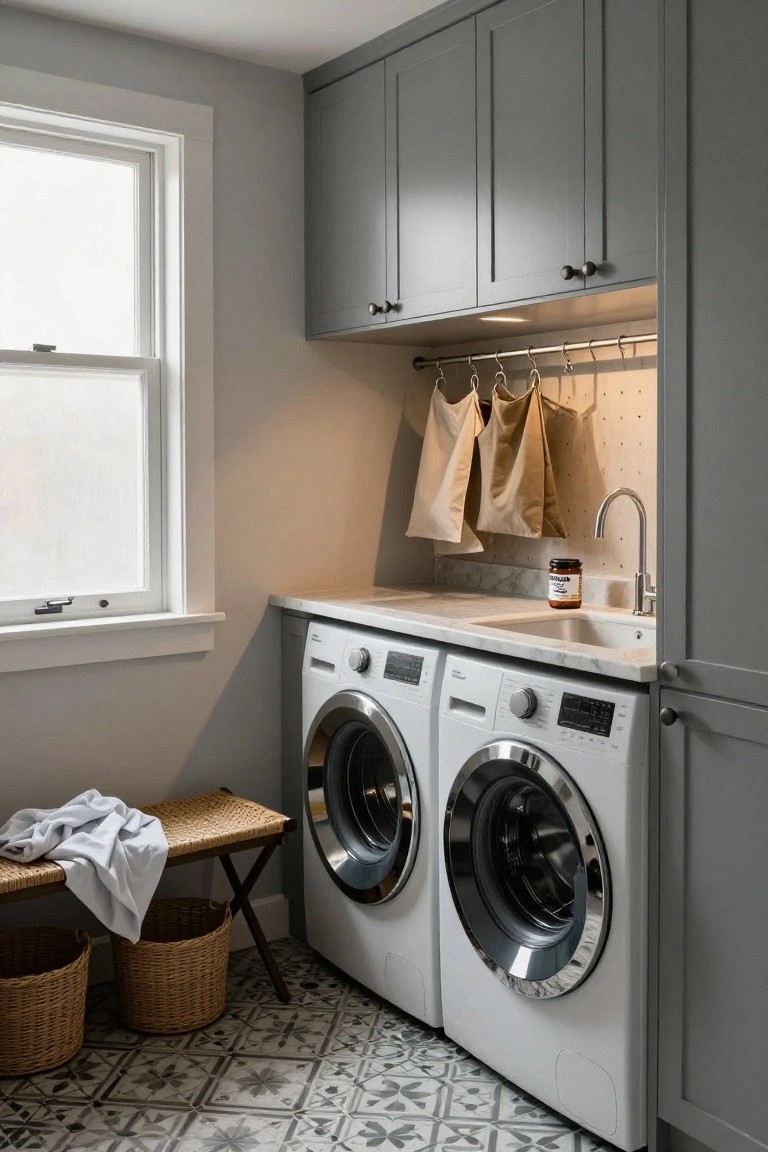
Simple rods tucked under the cabinets above a utility sink make air-drying clothes easy and keep things off the floor. You see canvas bags hanging there, ready for wet towels or shirts. It fits right into a clean setup with gray cabinets and a marble counter, staying practical without clutter.
This works best in compact spaces like a villa mudroom or basement laundry. Install rods at arm height over the sink so drips go straight down. Skip it if you have low ceilings… just measure first.
Wood-Paneled Projection Wall
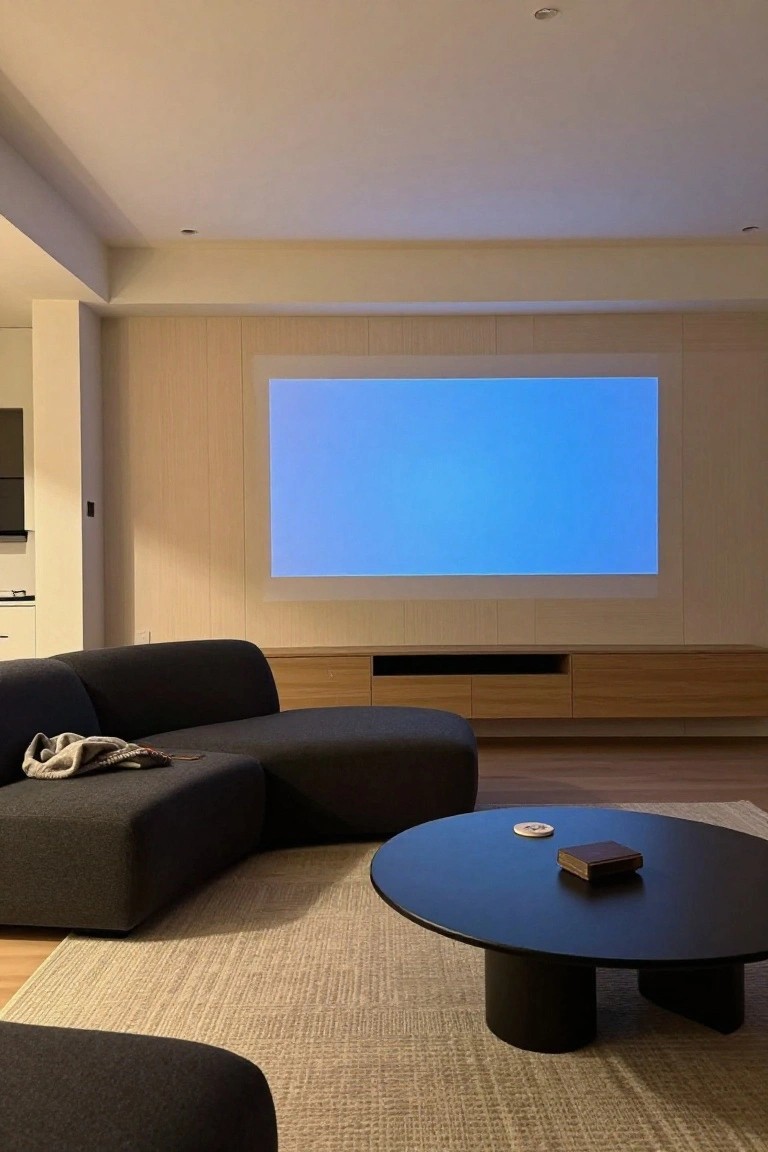
A large projector screen mounted flush on a light wood paneled wall makes for an easy home theater setup in a living room. It keeps the clean lines intact since the screen retracts out of sight when you’re not watching. The pale wood surround opens up the space instead of closing it in.
This works best in modern villas with open layouts. Go for a modular black sofa facing it, plus a low coffee table nearby. Skip busy decor so the focus stays on the viewing area. Just check your projector throw distance first.
Vanity with Flanking Lit Cabinets
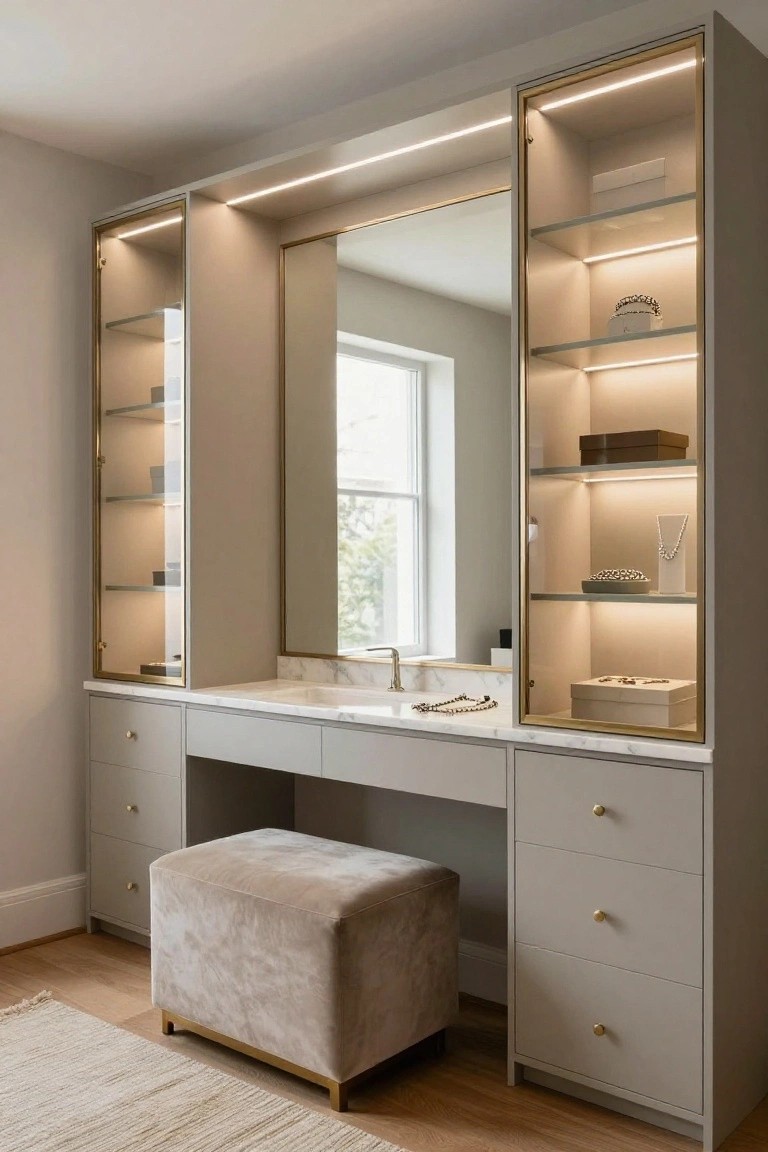
One practical upgrade for a dressing area is adding tall cabinets that flank the vanity, with glass fronts and built-in LED strips. The soft glow highlights jewelry trays, necklaces, and small boxes without taking up extra floor space. It turns everyday storage into something that feels put-together and a bit fancy.
This setup fits right into a master bedroom or walk-in closet, especially where you want clean lines and neutral tones like pale gray cabinets over wood floors. Go for marble on the vanity top to keep it simple. Scale it to your room though, so it doesn’t overwhelm smaller spaces.
Floating Wood Vanities Warm Gray Bathrooms
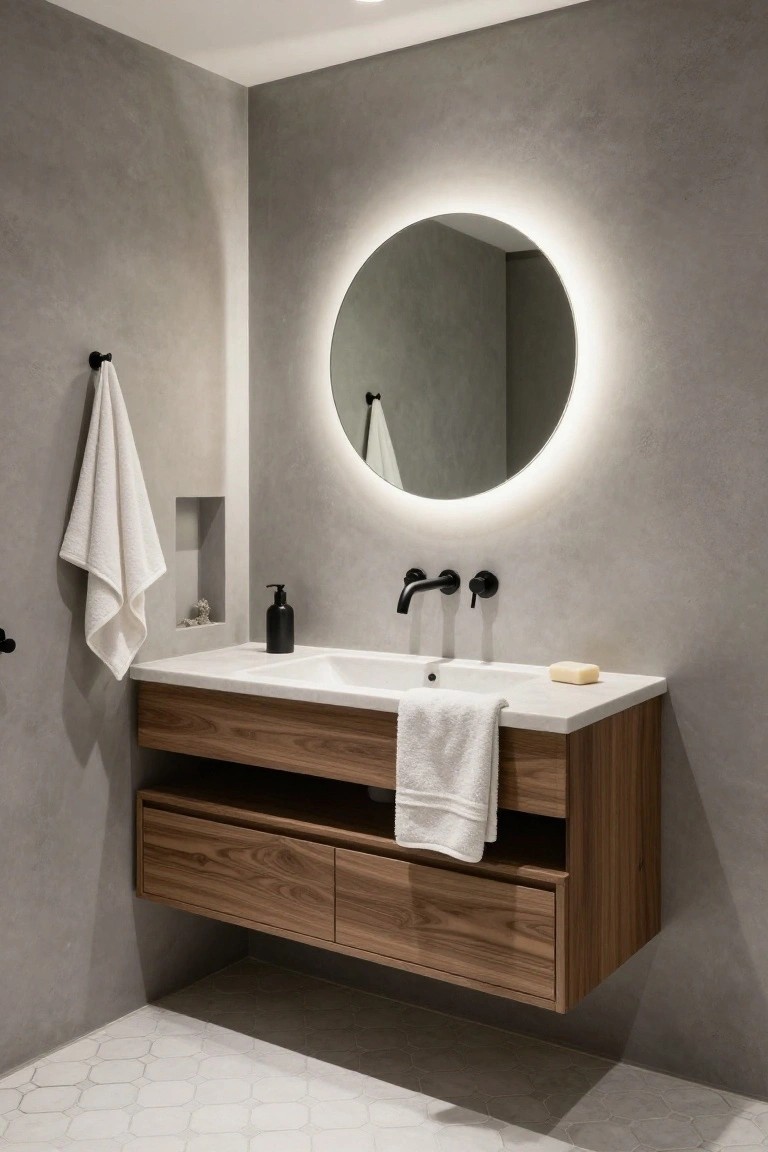
A floating vanity in warm walnut wood makes a simple update in a gray bathroom like this one. The textured walls and white tiles stay cool and calm. But that wood pulls in some natural warmth right at eye level. Plus the drawers below give good storage without legs cluttering the floor.
Try this in a guest bath or powder room where space feels tight. It suits modern villas with clean lines. Go for matte black taps to keep it sharp. Watch the scale though. Too big and it overpowers the room.
Warm Wood Banquette Dining Nook
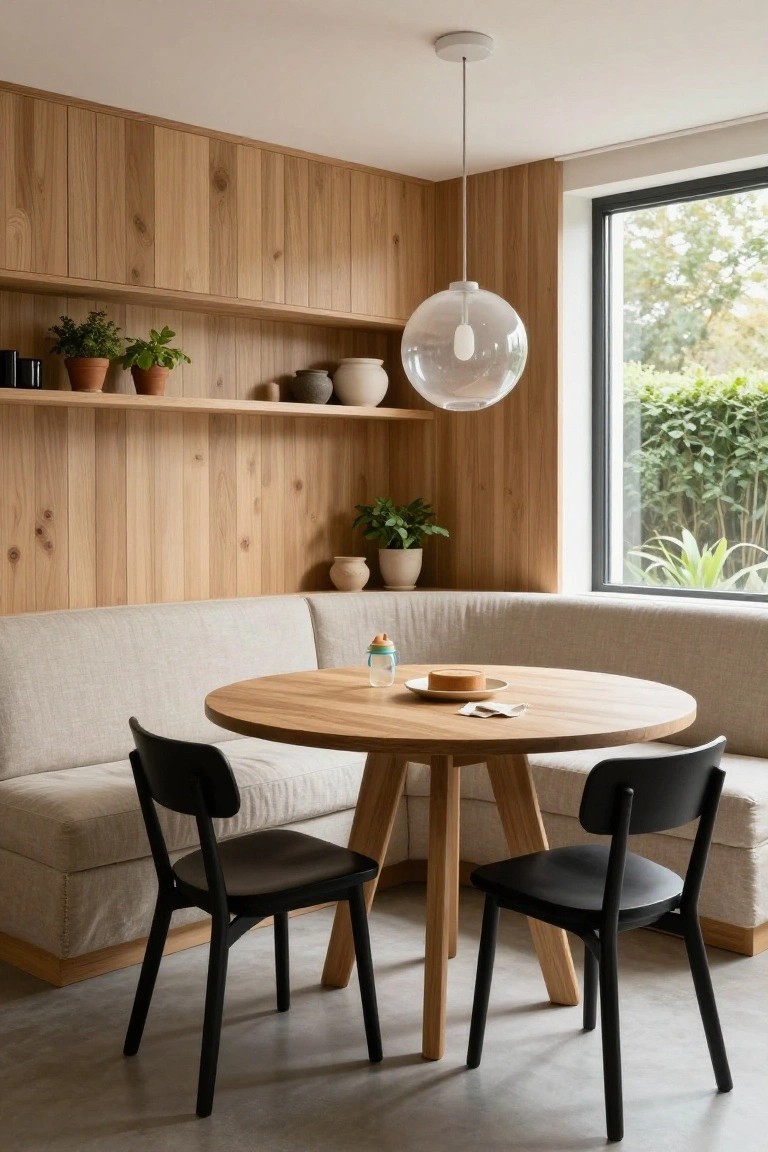
A built-in bench wrapped in light oak paneling turns a corner into a real dining spot. The wood runs straight from walls to shelves to the bench itself, so everything feels connected and calm. That round oak table in the middle keeps it from crowding up, and a few plants add some green without trying too hard.
This works great in a breakfast nook or any tight family eating area. Go for pale woods to stay bright, pair black chairs for contrast, and keep the floor simple. It fits modern villas that want clean lines but still feel homey… just watch the scale so the bench doesn’t overwhelm.
Walk-In Closet with Built-In Bench
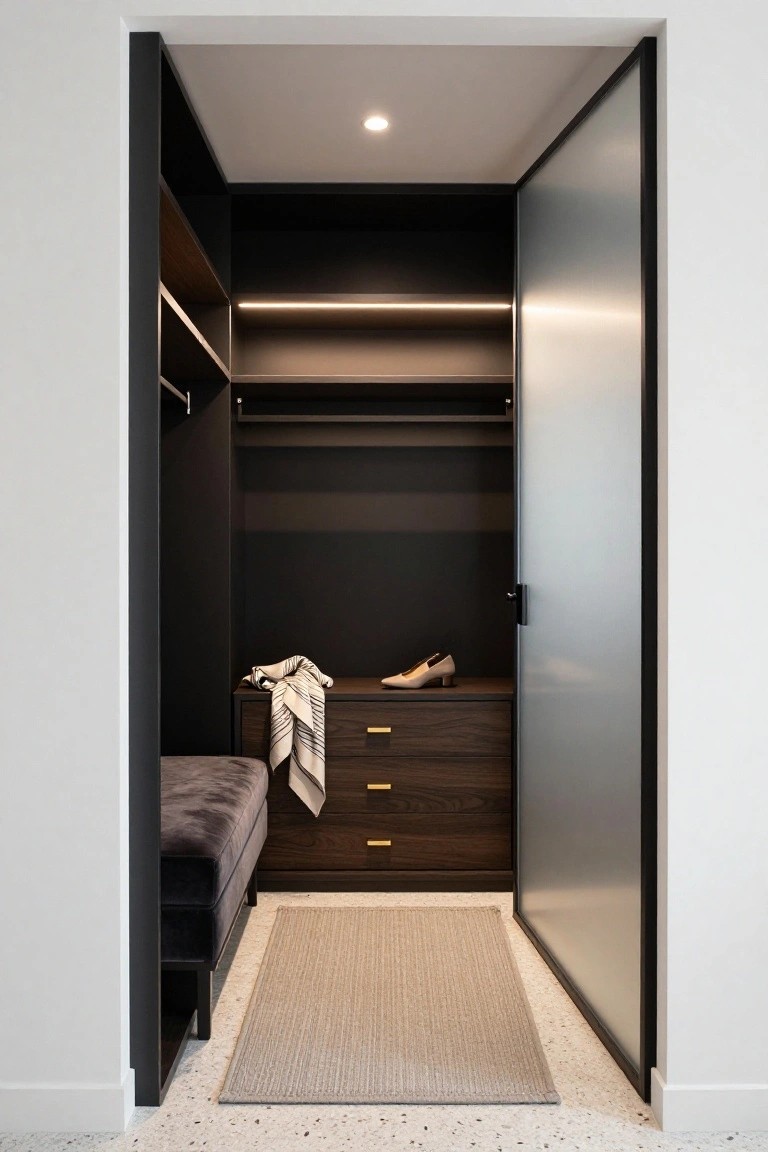
A built-in bench tucked into the closet makes getting dressed a lot easier. You sit down to pull on shoes or socks without leaving the space. Here the bench pairs with drawers right below the hanging rods, and the dark walls make everything feel pulled together and calm.
This kind of setup fits tight walk-in closets best, especially in modern villas where space counts. Use wood drawers for that warm touch against black paint, and add a soft seat like velvet. Just make sure the bench height lines up with your rods so it doesn’t crowd things.
Home Pilates Studio with Wooden Reformer
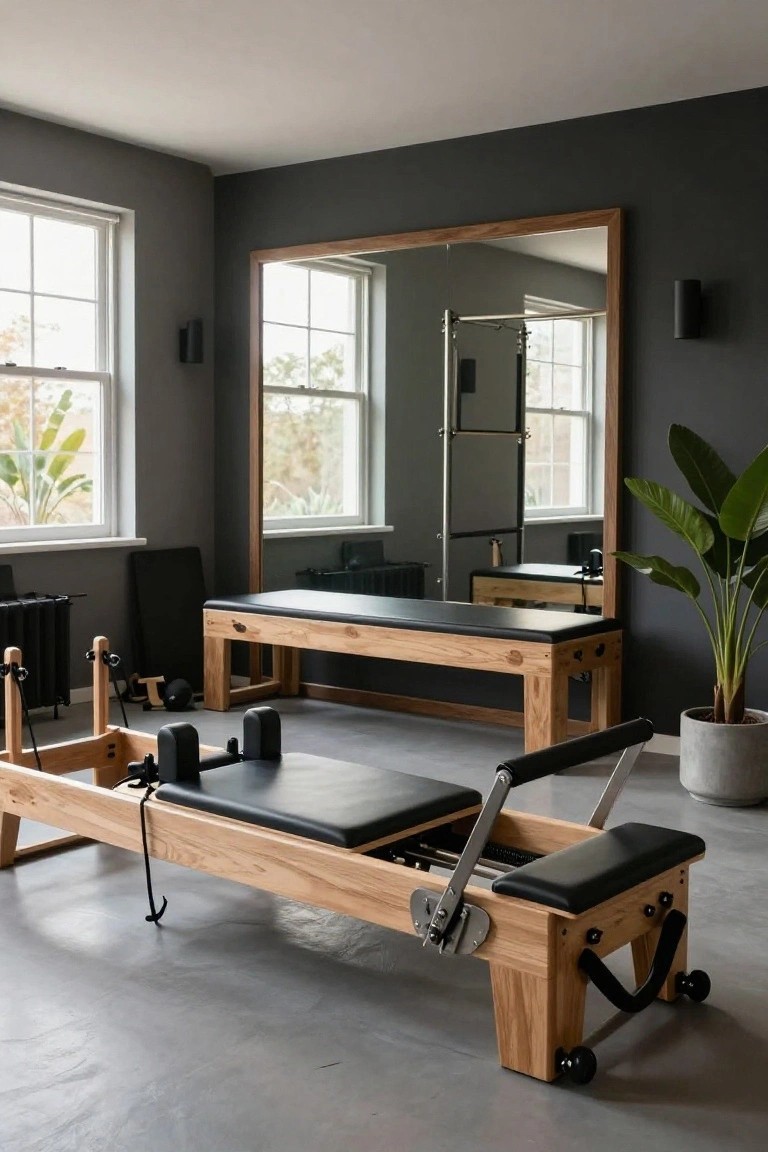
A wooden Pilates reformer takes center stage here, paired with a matching bench on a polished concrete floor. The natural wood tones stand out against dark gray walls, giving the room clean lines and a bit of warmth. It feels purposeful, not like a typical gym full of machines.
Set this up in any spare room with good light from windows. The large mirror helps with form, and a single plant keeps it fresh. It suits modern villas where you want a quiet workout corner. Just keep accessories minimal so the wood does the talking.
Floor-to-Ceiling Bookshelf Library
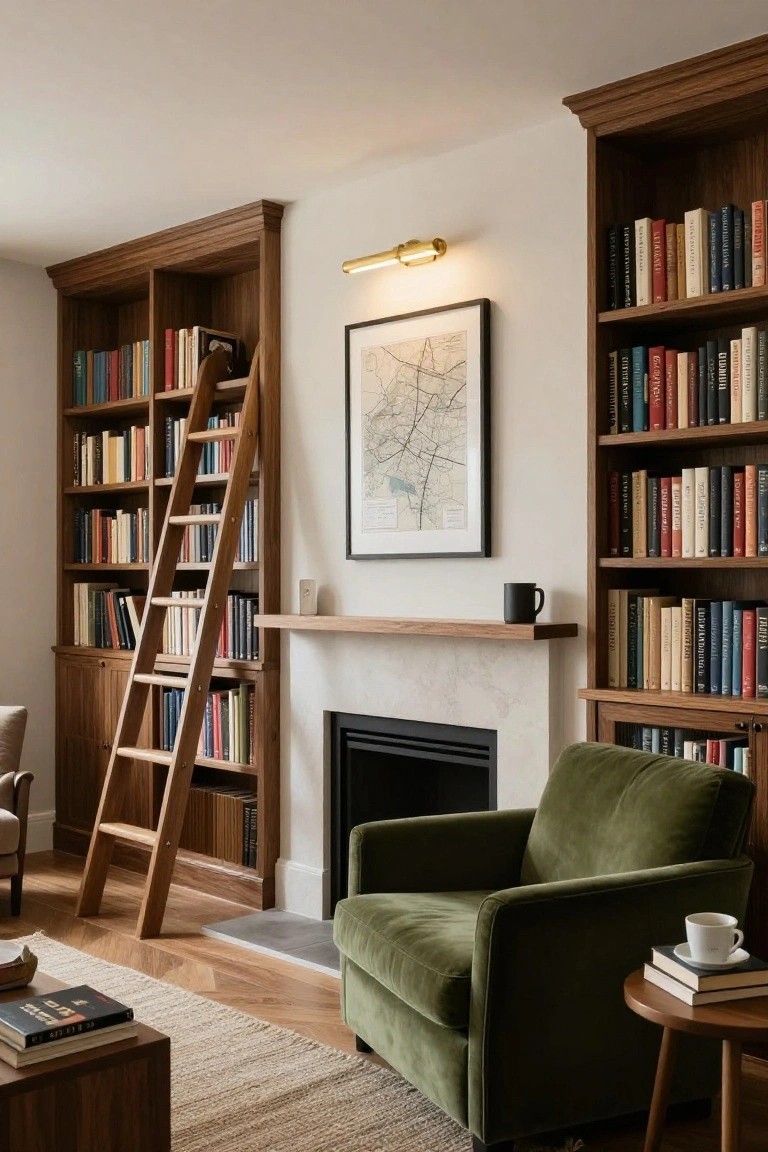
Tall wooden bookshelves lining the walls create a proper library feel right in the living space. The sliding ladder lets you reach every shelf easily, and tucking a fireplace right into the base keeps things warm and practical for reading. It’s a smart way to store books without crowding the floor.
This works best in rooms with high ceilings, like a study or family living area where you want both storage and a spot to settle in. Add a single armchair nearby, and you’ve got a quiet corner… just watch the ladder doesn’t get in the way of traffic.
Open Shelving for Kitchen Pantry Storage
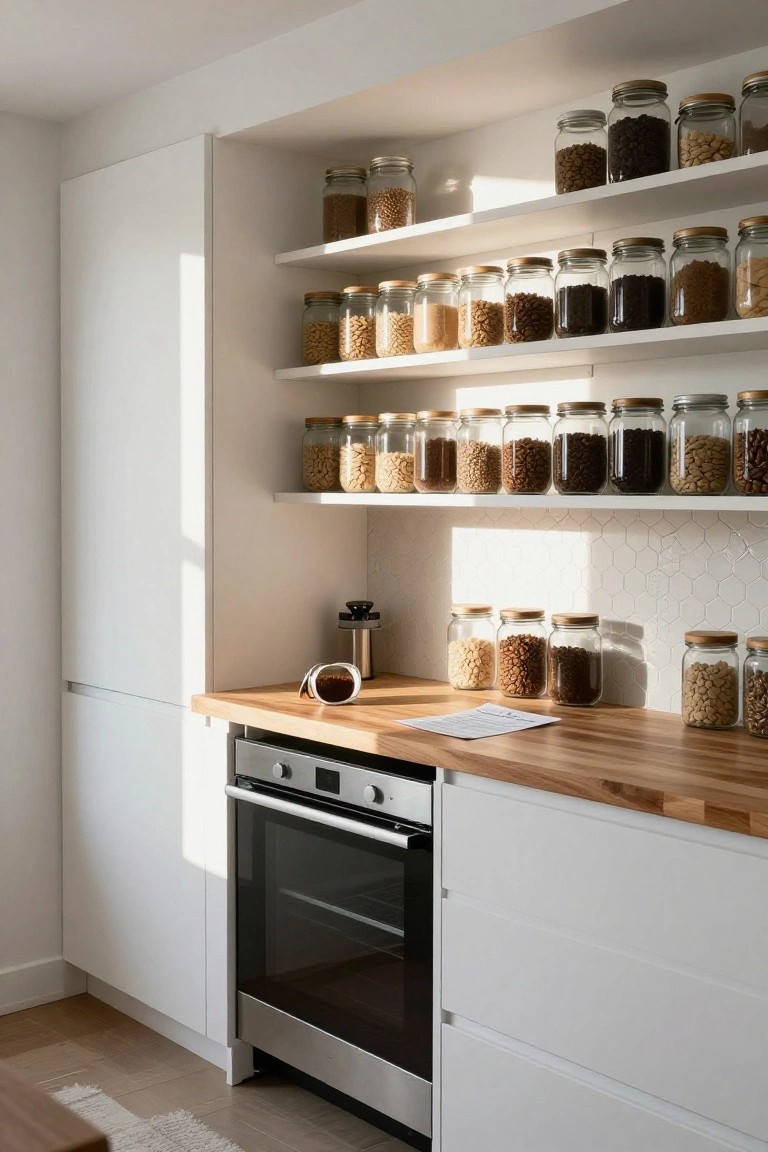
One nice touch in modern kitchens is open shelving for dry goods. Here, white shelves above the counter hold glass jars full of beans, nuts, and grains. It makes grabbing what you need simple. Plus, the natural colors in the jars warm up the plain white cabinets without clutter.
Put these shelves in a spot with good light, like near a window. Stick to uniform jars so it stays neat. This setup fits villas or any clean-lined kitchen where you cook a lot. Just keep jars labeled if you want. Avoid it in super humid spots.
Warm Wood Home Bar with Lit Wine Racks
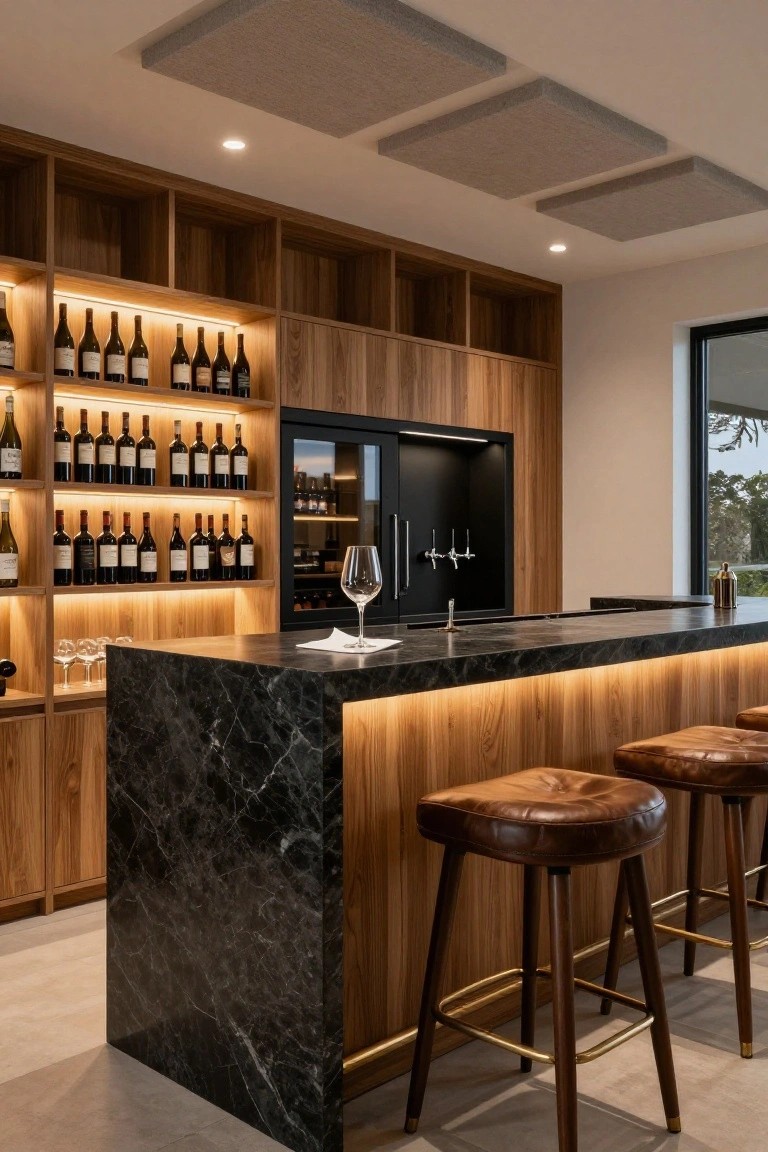
This kind of bar fits wine storage right into the wood walls, with lights behind the shelves to make bottles stand out. It’s a simple way to turn a collection into part of the room. The dark marble top keeps things practical for serving drinks.
Put one like this along a kitchen wall or in a lounge area. It works well in open modern homes where you want warmth without clutter. Stick to medium-toned wood… lighter floors help it feel bigger.
Mudroom Bench with Boot Storage
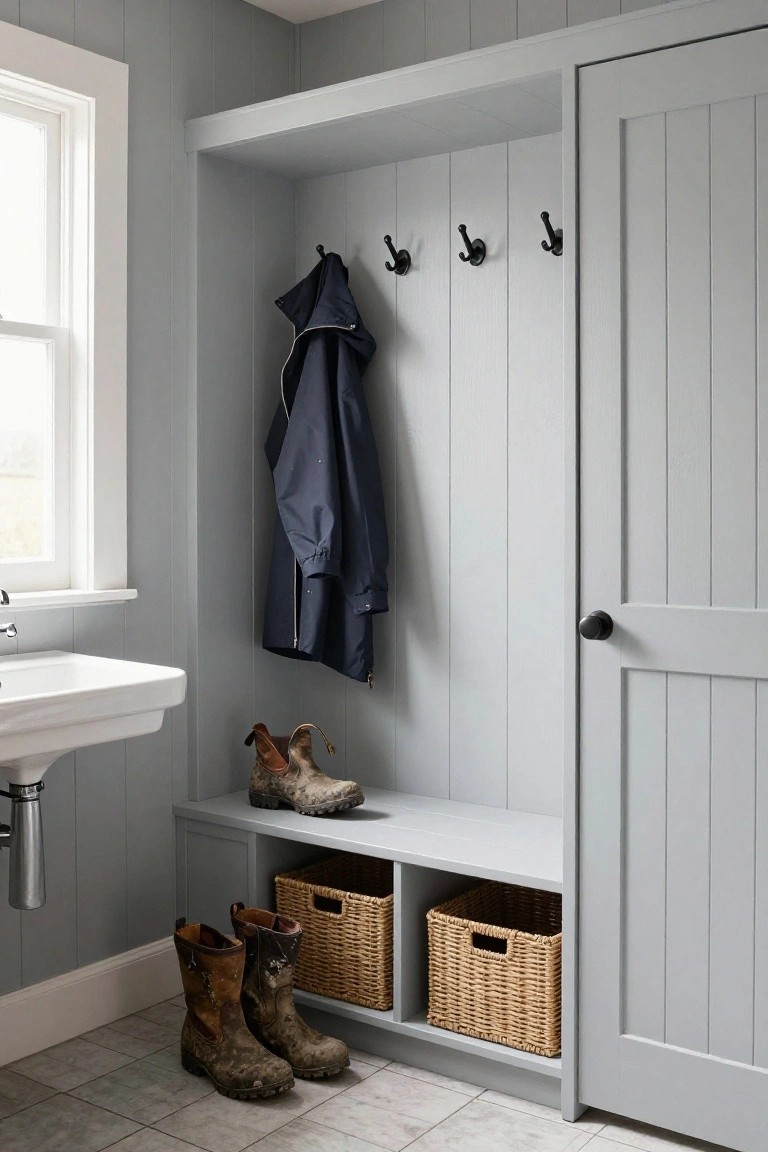
A built-in bench like this makes quick work of muddy boots and wet coats right at the entry. Hooks line the wall above, and cubbies below hold boots plus wicker baskets for smaller gear. The soft gray paneling ties it together, keeping the space feeling open and easy to clean.
This works best in homes near doors or garages, especially where weather brings in dirt. Size the bench to your traffic flow, maybe 4 feet wide for a family. Skip busy patterns. Just focus on sturdy wood and simple lines for that everyday luxury feel.
Conservatory Bench with Pebble Base

A plain white bench sits low in this glass-walled conservatory, with its open base packed full of smooth river rocks. Potted ferns stand guard on each end, and a little metal watering can rests nearby. It’s a quiet spot that lets the plants take center stage, without any extra furniture getting in the way.
This works best in sunny extensions or sunrooms where you want a place to sit and read among the greenery. The pebbles add a natural zen feel that’s simple to copy, just build the bench with a hollow spot underneath and fill it with rocks from a local supplier. Suits modern villas with a garden view, but watch the moisture around the rocks to avoid any mold issues.
Modern Floating Bathroom Vanity
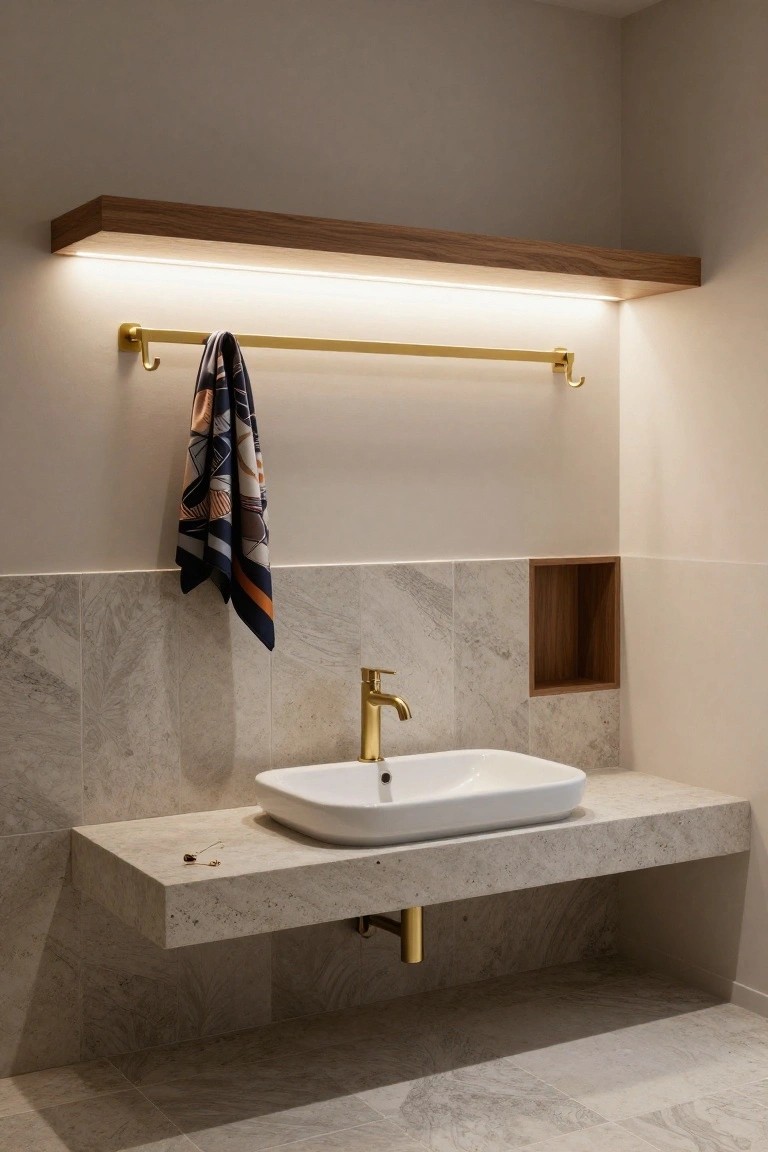
A floating vanity like this one hugs the wall and leaves the floor open underneath. It gives the bathroom a light, airy feel even with all the stone and tile around. That wood shelf up top with the strip lighting is a smart add. It holds stuff without taking up counter space, and the brass towel bar keeps things practical.
This works best in smaller powder rooms or guest baths where you want clean lines without feeling cold. Pair it with soft gray tiles and warm wood details to balance the look. Skip heavy cabinets below if your space is tight. Just measure for the pipes first.
Bench Seating with Integrated Planters
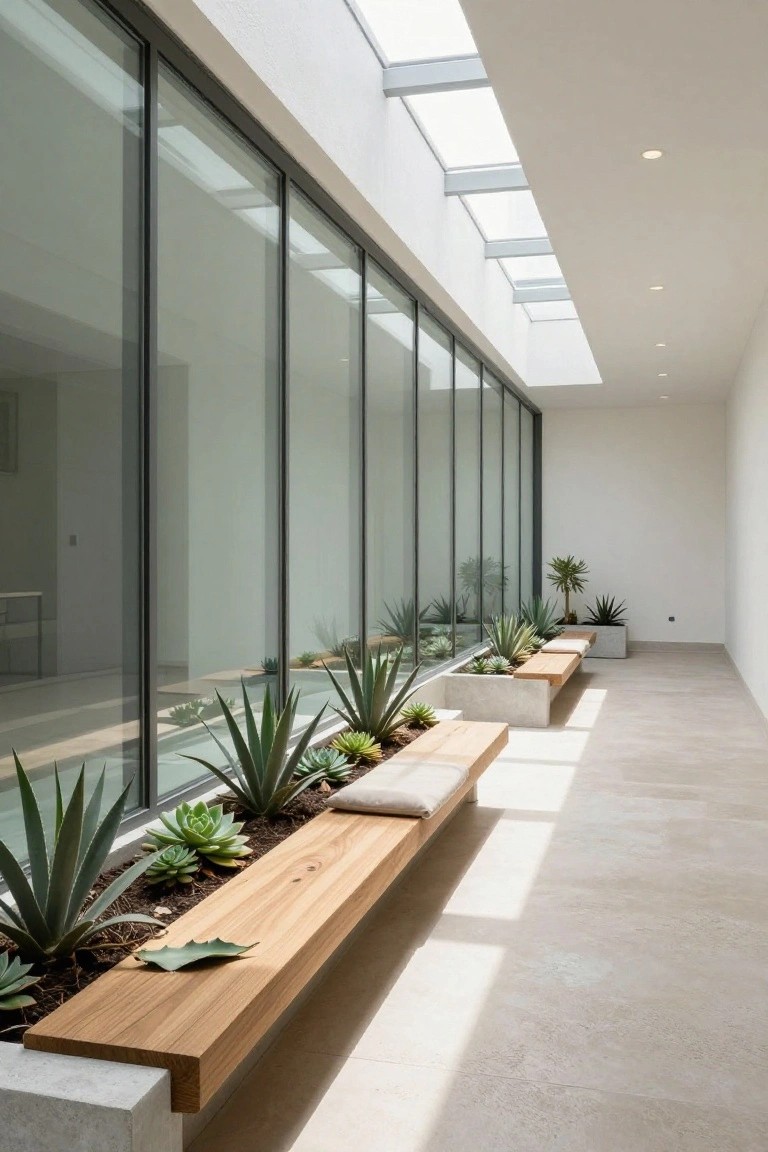
One nice touch in modern villas is building wooden benches right into concrete planters along a hallway. Fill them with easy succulents like agaves and it turns a plain walkway into something alive. The wood adds a warm seat while the plants soften the clean lines. No fuss, just steady green.
This works best in open indoor spaces with lots of light, like glass-walled corridors or atriums. It suits homes that want low-maintenance nature inside. Stick to drought-tolerant plants so you don’t have to water much. Scale it to your hall width for easy flow.
Floating Black Vanity in Light Bathroom
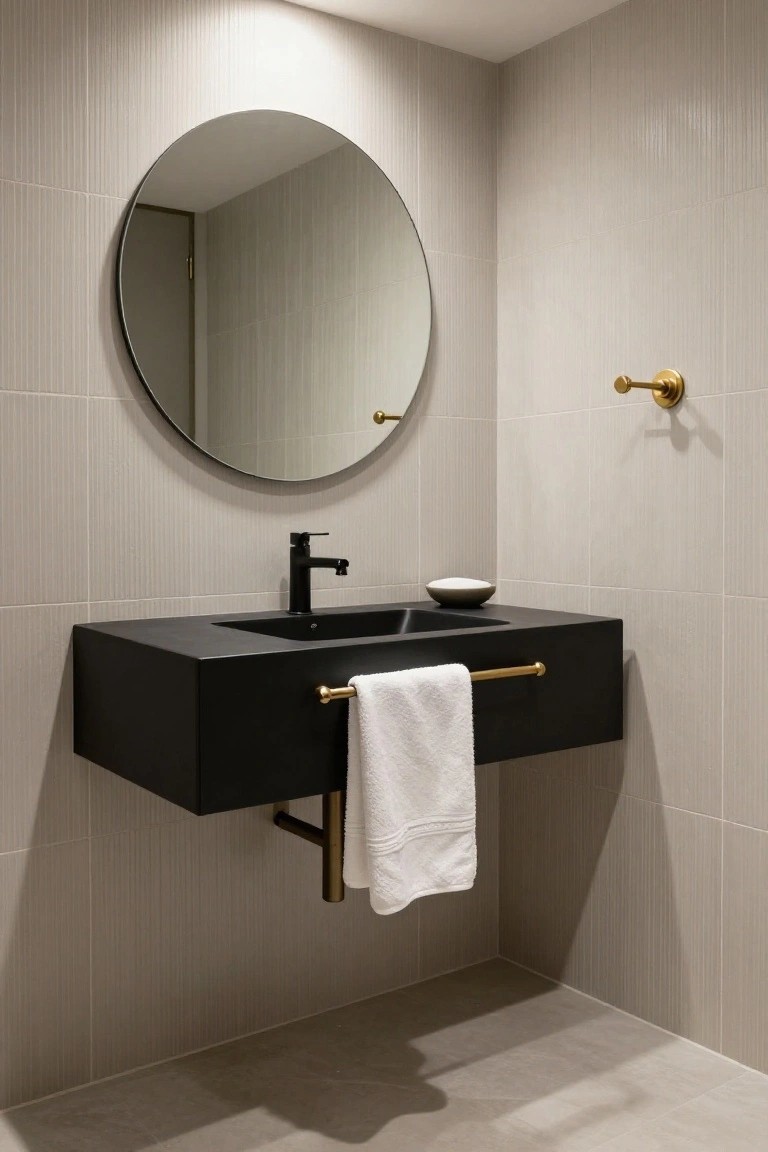
A floating black vanity like this one makes a strong statement in a mostly light space. The matte black finish stands out against the soft gray fluted tiles, while the simple integrated sink keeps things clean and easy. That gold towel rail brings a bit of warmth without overdoing it.
Try this in a powder room or guest bath where you want some drama but not too much. It works best with neutral walls and floors, and leaves room under for a larger feel. Just match the faucet in black, and skip busy patterns elsewhere.
Frequently Asked Questions
Q: How do I bring clean lines into my villa without a total overhaul?
A: Swap bulky furniture for slim, leggy pieces that lift off the floor. Paint walls in soft neutrals to let the lines breathe. Start with the entryway, it sets the tone fast.
Q: What pulls a room together if it starts feeling too empty?
A: Layer in one or two oversized art pieces on bare walls. Add a plush rug underfoot for warmth. That balance keeps luxury alive.
Q: Which floors work best for that sleek modern vibe?
A: Go for wide-plank hardwood in matte finishes. It grounds the space without stealing focus… Skip glossy tiles, they can fight the lines.
Q: How do you light these villas to show off the clean design?
A: But overhead fixtures? Ditch them. Recessed cans or slim track lights wash the walls just right. They make every angle pop.
