

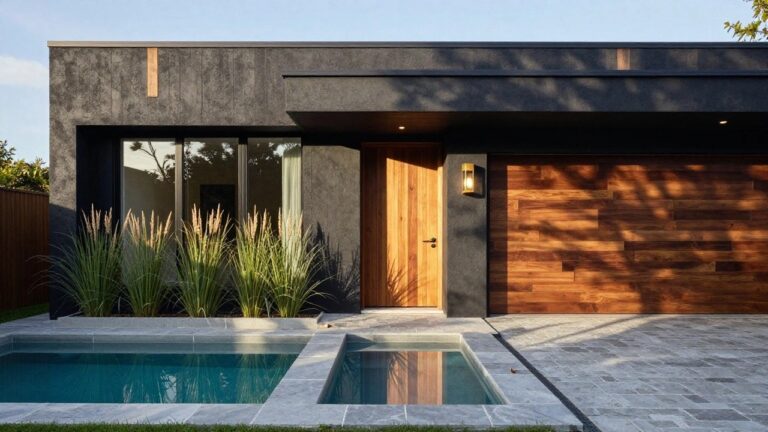
When you pull up to a house, its exterior gives that instant verdict on style and welcome long before the door opens.
I’ve noticed over years of looking at homes that the best ones balance bold rooflines with subtle material shifts to draw your eye without overwhelming.
Facade choices like stone accents or sleek metal panels often elevate curb appeal in ways photos can’t fully capture.
They work best when entries feel grounded and approachable, pulling people in naturally.
A few of these ideas click for me as tweaks worth adapting to an actual street view.
Black Facade with Wood Accents
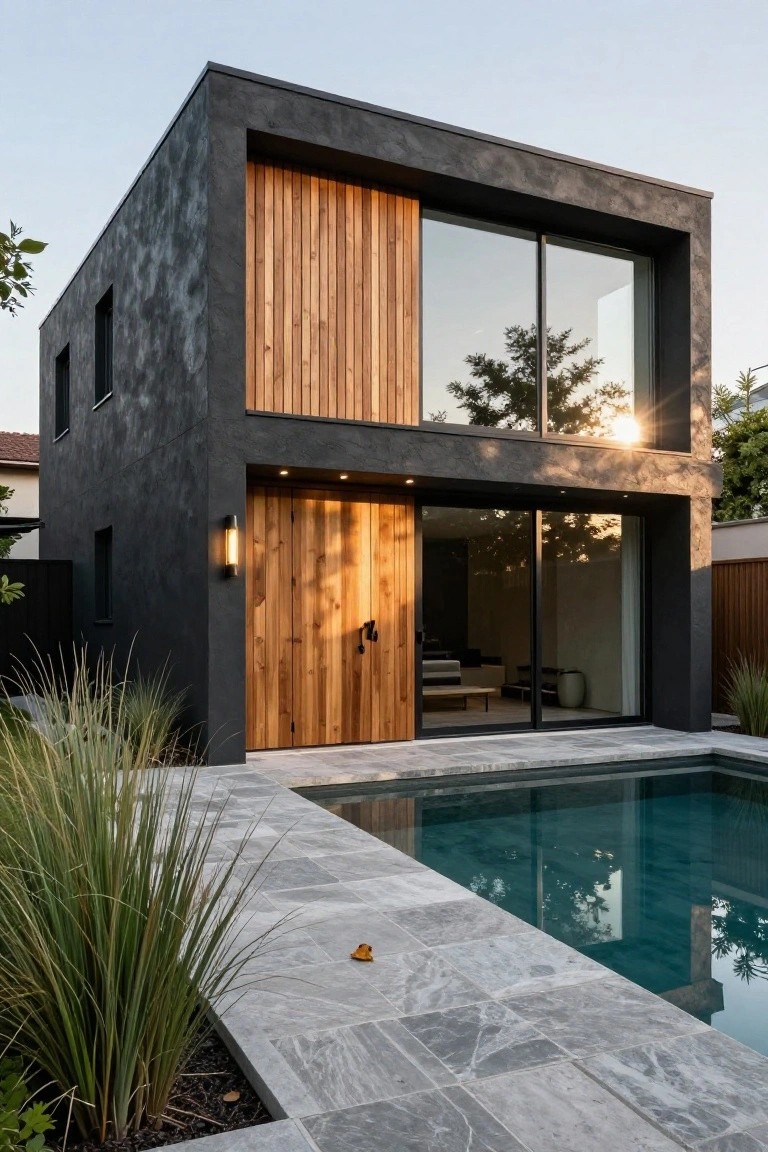
A dark, almost black stucco exterior sets a strong modern base here. Then wood steps in with vertical panels and those double garage doors. The wood warms things up just enough without taking over. It keeps the look bold but livable.
This setup suits newer homes or updates to flat-roof styles. Pick cedar or ipe for the wood so it holds color over time. Pair it with big glass for light inside. Skip it on super traditional houses though. It needs clean lines to shine.
Mediterranean Arched Entry
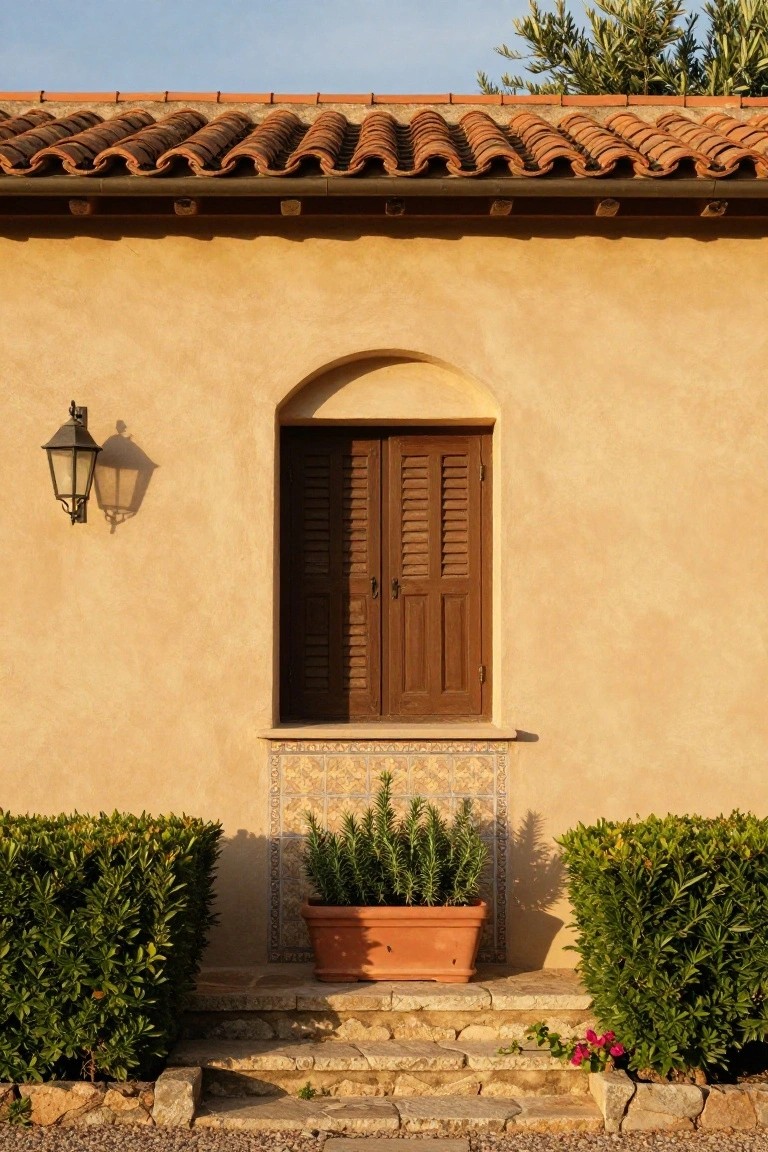
A classic arched doorway like this one pulls together a simple front entry without much fuss. The wooden shutters and that single wall lantern give it a bit of old-world feel, while the terracotta-tiled sill keeps things grounded. It’s the kind of setup that says welcome from the street, especially as the sun sets.
Put this on a stucco house facing south, where the warm tones play off the light all day. Flank the steps with low boxwoods and drop a rosemary pot in the middle for easy green. Skip it if your front is too shaded. Keeps maintenance low once the plants settle in.
Stone Pediment Entryway
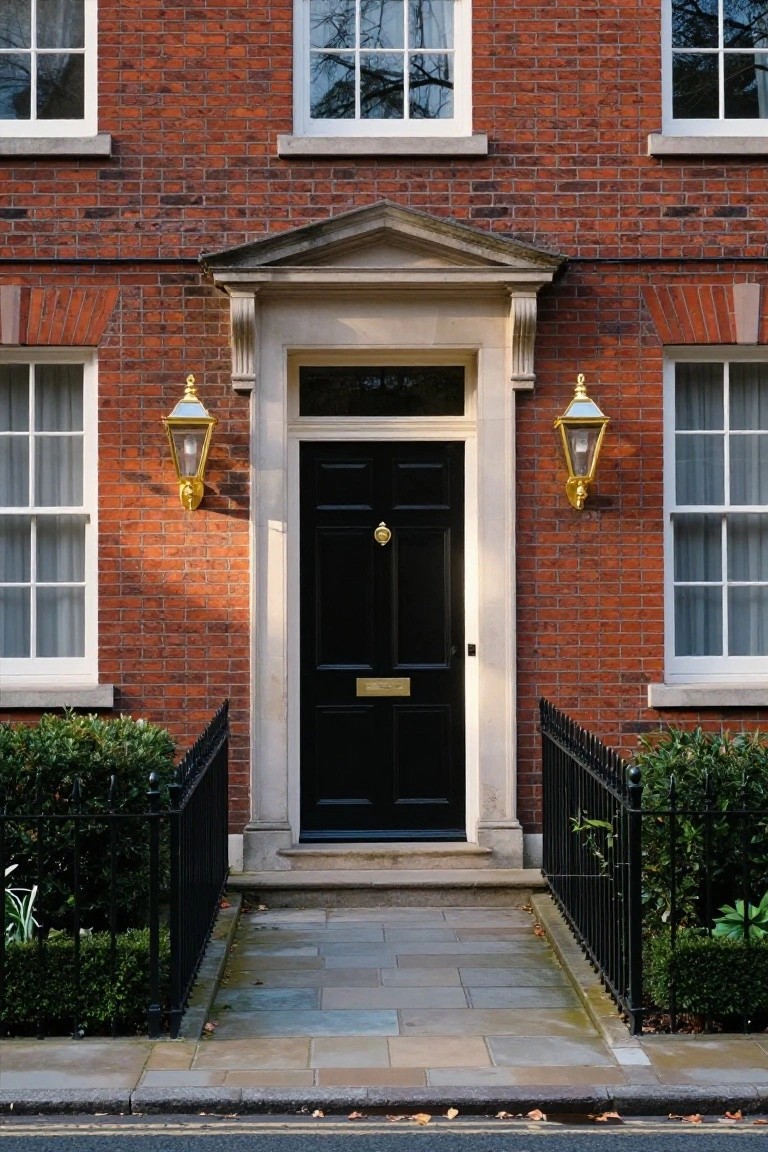
A stone pediment above the front door gives a brick house that extra layer of class. It frames the entry nicely, making the whole facade feel more put-together. Pair it with a dark door and simple lanterns like these gold ones, and you get curb appeal that looks expensive but stays understated.
This setup fits row houses or narrow townhomes best, especially in older neighborhoods. Go for pale stone against red brick for contrast, keep plantings low and trimmed along the railing. Just make sure the steps stay clear… no pots crowding the path.
Shingled Cottage Porch Exterior

Nothing beats the simple charm of a shingled cottage with a covered front porch. Those gray cedar shingles weather over time to blend right into the landscape, especially near dunes or woods. The white columns and railing keep things crisp, while blue shutters add just enough color to make the facade pop without overdoing it.
This setup works best on smaller homes in coastal or rural spots, where you want curb appeal that feels lived-in rather than fussy. Set out a couple of Adirondack chairs and a lantern, and you’ve got an instant spot to sit. Skip fancy landscaping. Let the natural patina do its thing.
Modern Black-Framed Glass Walls
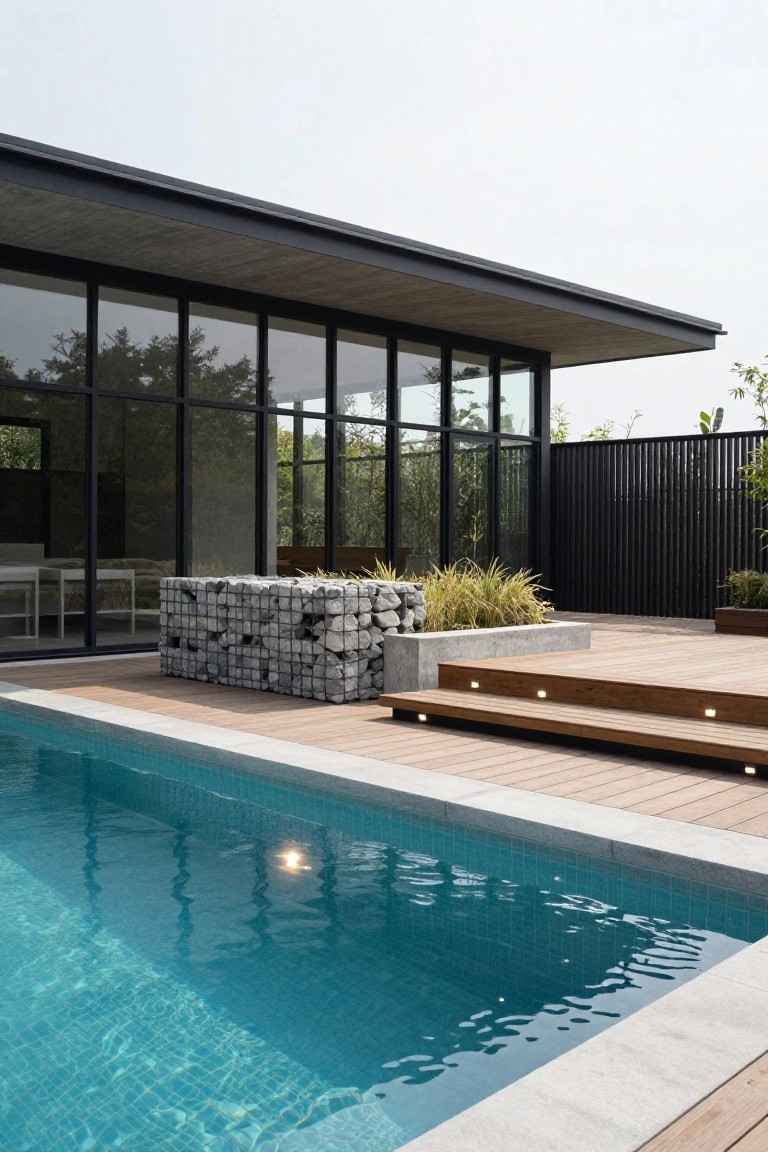
Large glass walls framed in slim black metal give this house exterior a clean, open look. They let the inside flow right out to the pool deck without any interruption. That setup makes the whole space feel bigger and more connected to the outdoors. You see reflections of trees and sky through the glass, which keeps things light even with the dark frames.
These walls work best on homes with flat roofs or simple lines, like mid-century or new builds. Put them on a side facing a yard or pool for the best effect. Just make sure the frames are strong enough for your climate, since glass this big can be heavy to handle.
White Siding with Dark Wood Trim
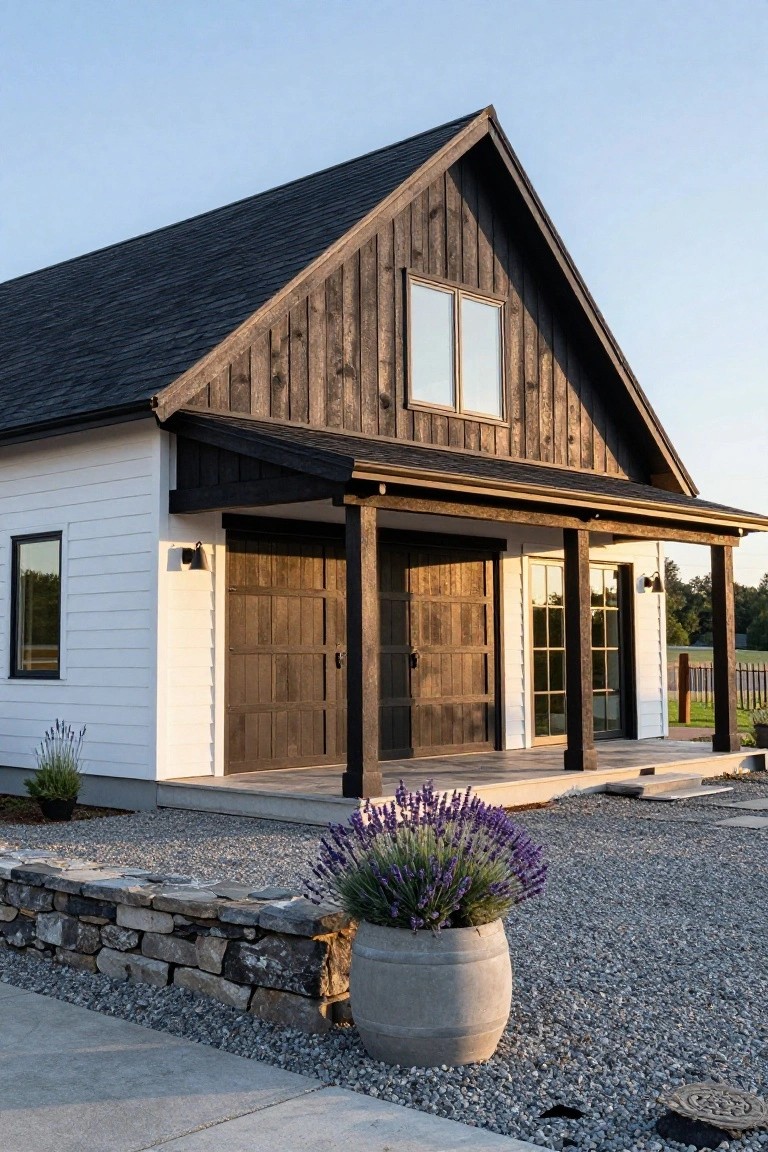
One look that keeps catching my eye is pairing clean white siding with dark, weathered wood accents. Here, the white base makes the house feel fresh and open, while the dark gables, beams, and garage doors add real depth and a bit of rustic edge. It pulls the whole front together without much fuss.
This setup works best on simpler homes like cottages or farm-style builds where you want some character up front. Go for it on garages and porches especially, but keep the dark parts to key spots so the white stays dominant. Just make sure the wood is treated right to hold up over time.
Wood Cladding Over Stone Base
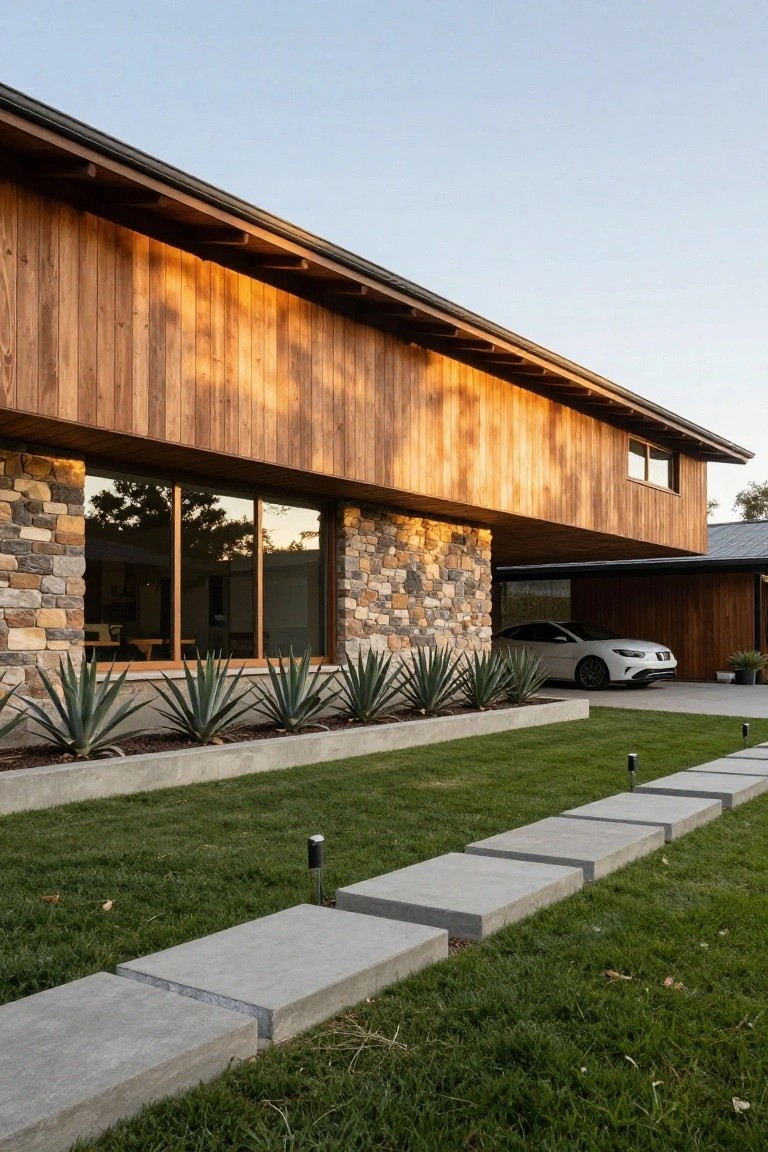
Houses like this one use vertical wood siding up top, balanced on a rough stone foundation below. That combo makes the whole facade feel lifted and light, but still solid and tied to the ground. A row of agaves right along the stone keeps the natural vibe going strong.
It works best on modern homes with some slope or trees nearby. Go for cedar or similar wood that weathers well, and stones in mixed sizes for texture. Skip it if your site is super flat, since the overhang effect shines more with some elevation play.
Rustic Stone and Timber Chalet Facade
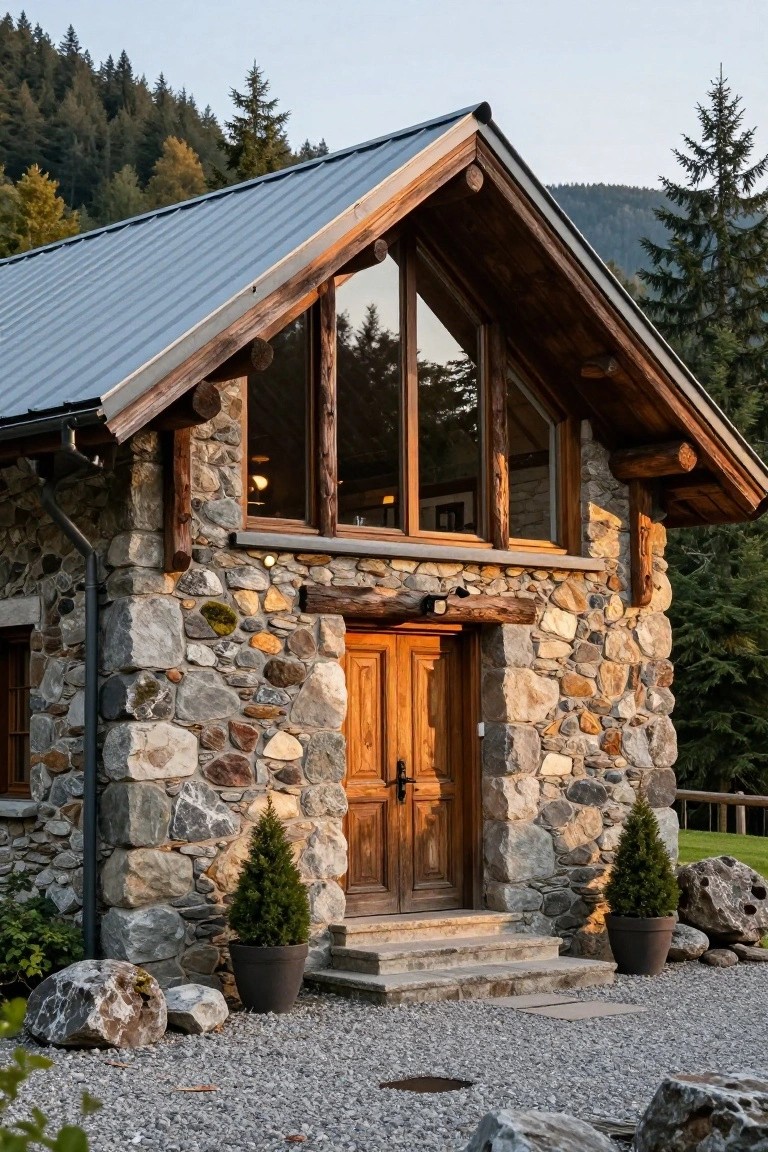
Rugged stone walls form the base here, mixed with warm timber framing around the door and that big gabled window. It creates a cozy, rooted look that fits right into a mountain setting. The irregular stones add real texture without trying too hard, and the wood brings some softness to balance it out.
This works best on sloped lots or wooded properties where you want the house to blend in rather than stand out. Source local stone for authenticity, and keep the timber details simple around entries or windows. Smaller homes pull it off nicely… just seal everything well against moisture.
Black Corrugated Metal Facade
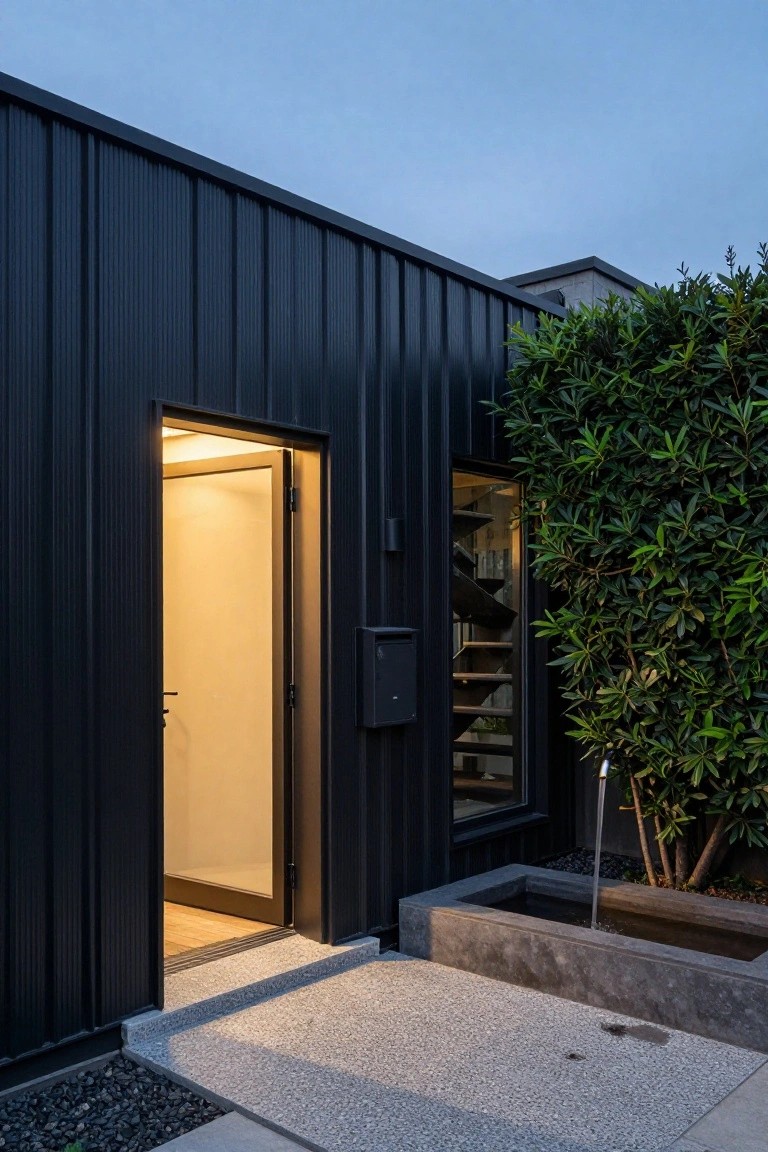
Dark corrugated metal siding like this gives a house a tough, modern vibe right away. It’s low-maintenance and holds up well in all kinds of weather. What makes it pop here is the simple entry door with warm light spilling out. That contrast turns a plain doorway into something you actually notice from the street.
This look fits best on smaller contemporary homes or urban lots where you want impact without fuss. Keep the landscaping minimal, like clipped bushes and a small water feature nearby, so the metal stays the star. Just make sure the door color and light temperature balance the dark tones, or it might feel too stark.
Courtyard Fountain as Outdoor Focal Point

A courtyard fountain like this one sits right in the center, drawing your eye and setting a calm tone for the whole space. The soft water flow and stone basin make it feel restful without trying too hard. Arches around it frame things nicely, and a few plants keep it from looking bare.
This setup shines in homes with a Mediterranean or Spanish vibe, especially where you want indoor rooms to open straight out. Go for a simple basin in stone or concrete, add terracotta pots nearby, and keep seating casual. It works best in mild weather spots. Skip it if your yard floods easy.
Stone Entry with Lavender Borders
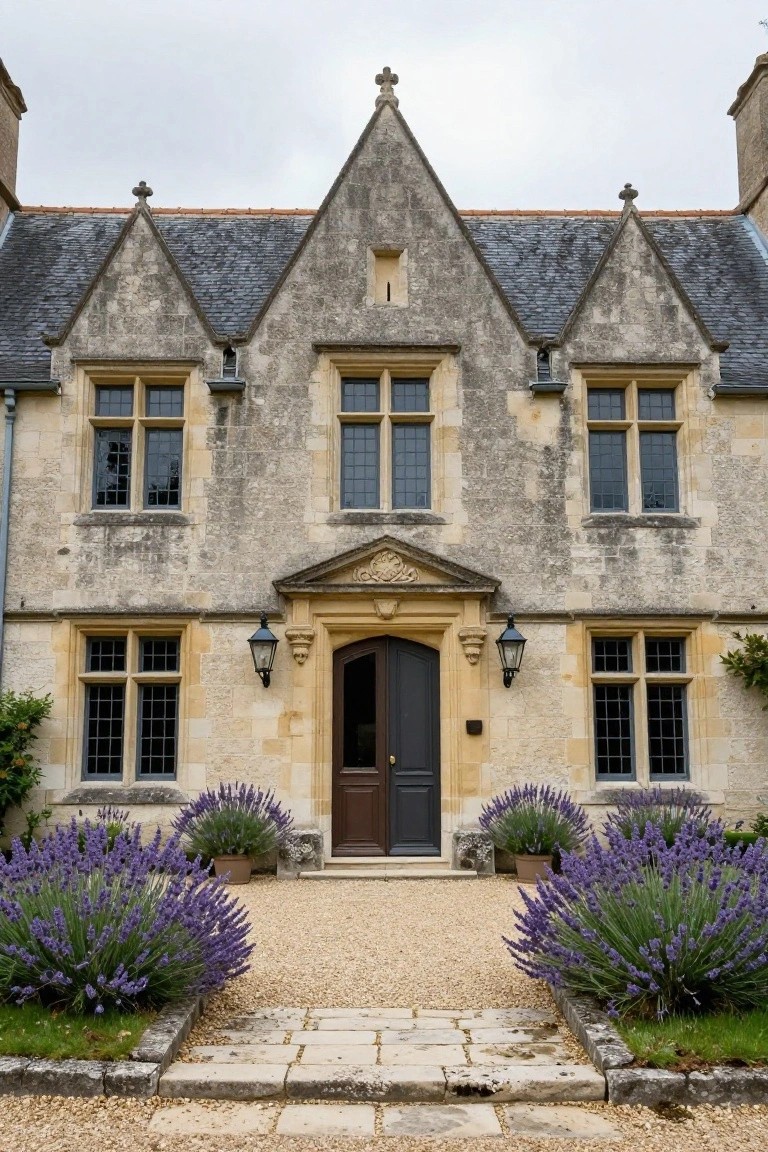
One simple way to make a stone house feel more welcoming is to line the path to your front door with lavender bushes. This old manor-style home shows how the purple blooms pick up on the soft limestone tones without overwhelming the architecture. The gravel path keeps things low-key, and those big lavender clumps on either side draw your eye right to the dark wood door. It adds a touch of garden charm to what could otherwise feel stark.
You can pull this off on any traditional or country-style home, especially where the facade has some age or texture. Plant lavender in beds or pots along a straight path, keeping them tall enough to frame but trimmed back so they don’t hide the entry details. It works best in mild climates where lavender thrives, and it’s pretty much maintenance-free once established. Just avoid overcrowding, or it’ll shift focus from the house itself.
Infinity Edge Pools Over Ocean Views
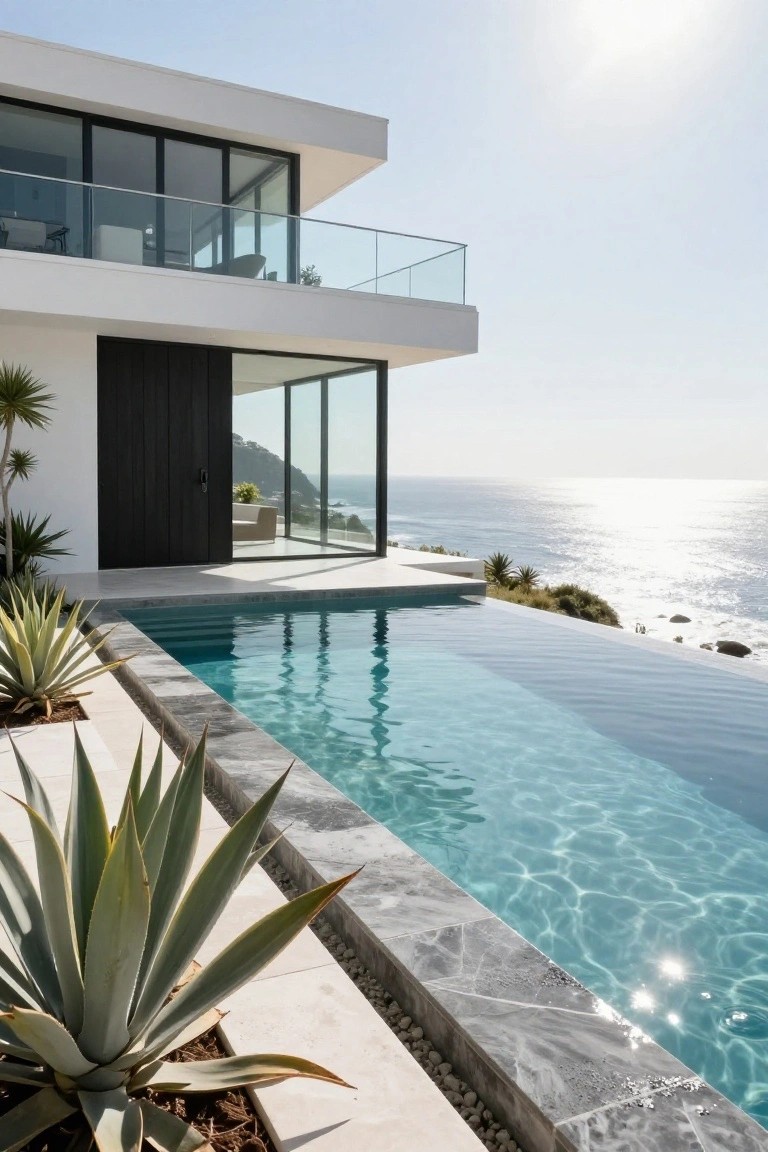
An infinity edge pool like this one takes your outdoor space right to the horizon. The water seems to spill endlessly into the sea, especially from a high perch on a coastal cliff. White house walls and simple agave plants along the edge keep the focus on that clean blue line where pool meets ocean. It’s a simple way to make any backyard feel bigger and more connected to nature.
These pools work best on sloped lots with a killer view, like overlooking water or hills. You need good engineering to handle the vanishing edge, so budget for pros who know how to keep water levels perfect. They suit modern homes with clean lines, but watch the maintenance, water evaporation can be higher here.
Corten Steel Pavilion Exterior

Corten steel gives this pavilion a rugged, lived-in look right from the start. The rusty patina develops over time and pairs nicely with clean glass walls, making the whole structure feel at home among olive trees and stone walls. It’s a simple way to add texture without much upkeep.
You can use corten on smaller buildings like pool houses or guest pavilions where you want some edge. It works best in dry climates to avoid too much dripping rust, and the warm tones pull in natural surroundings. Just seal the base if you’re near grass or paths.
Arched Portico Entries
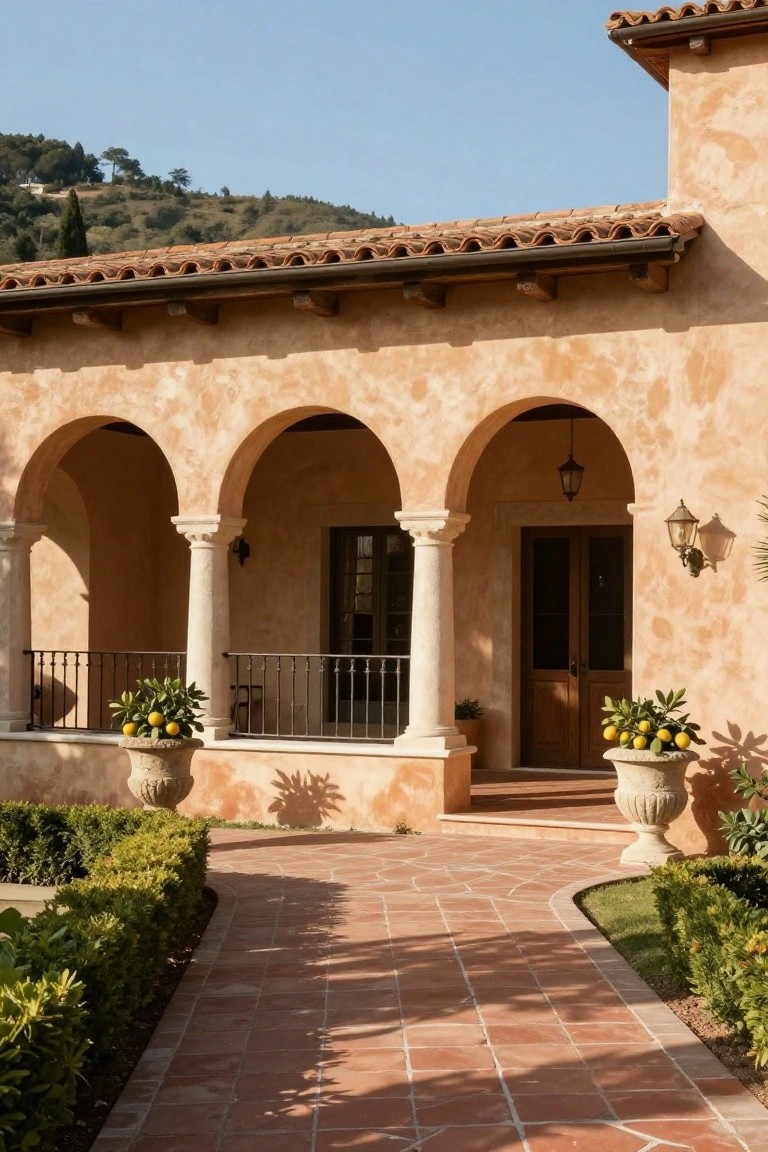
Arched porticos make the front of a house feel more welcoming right away. These setups with columns and rounded openings pull you toward the door in a natural way. The stucco walls here have that soft, aged texture that fits warm climates, and the stone columns add some solid weight without overdoing it.
They work well on low-slung homes or places with good sun. Line the path with terracotta pavers to tie it in, and add urns for plants that match your yard. Scale them to your door so they don’t crowd the space.
Modern Desert Entry Path
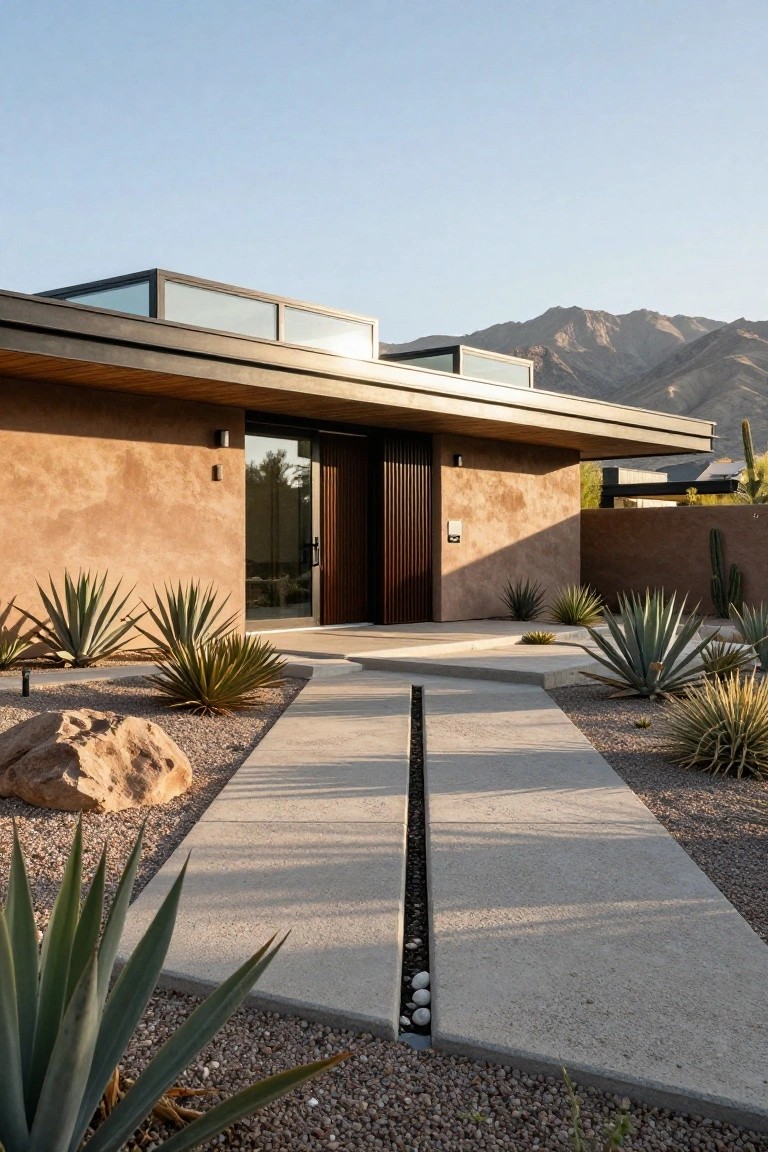
A simple concrete walkway like this one cuts right through the gravel and plants straight to the front door. That thin channel of white pebbles down the middle adds just enough detail without overdoing it. It works so well here because it matches the clean lines of the house and desert feel, making the whole approach feel intentional and calm.
You can pull this off in any dry climate home with a modern edge. Line the sides with tough agaves and a few boulders for that natural frame. Skip fussy grass or flowers, they won’t last anyway. Just make sure the path is wide enough to feel welcoming, about four feet or so.
Shingle Style House with Front Porch
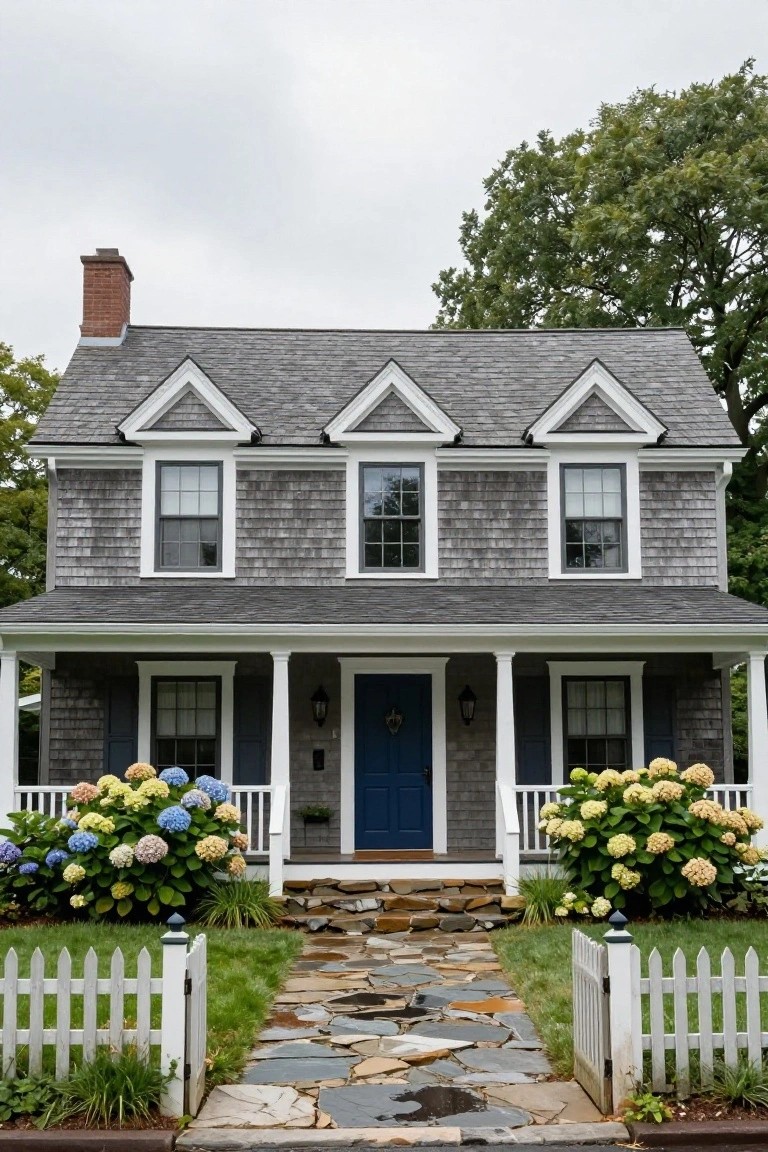
Shingle siding gives this house a cozy, lived-in feel that looks right at home in coastal spots or quiet neighborhoods. The gray shingles mix with white trim around the windows and porch columns, and that blue front door pulls it all together without trying too hard. Big hydrangea bushes on either side add pops of color that change with the seasons.
You can pull this off on a modest lot by keeping the porch simple and centering the door. It suits older-style homes or new builds wanting charm. Just make sure the path leads straight up, like those stone steps here. Skip fussy details to let the shingles do their thing.
Modern Entry Doors Refresh Brick Facades
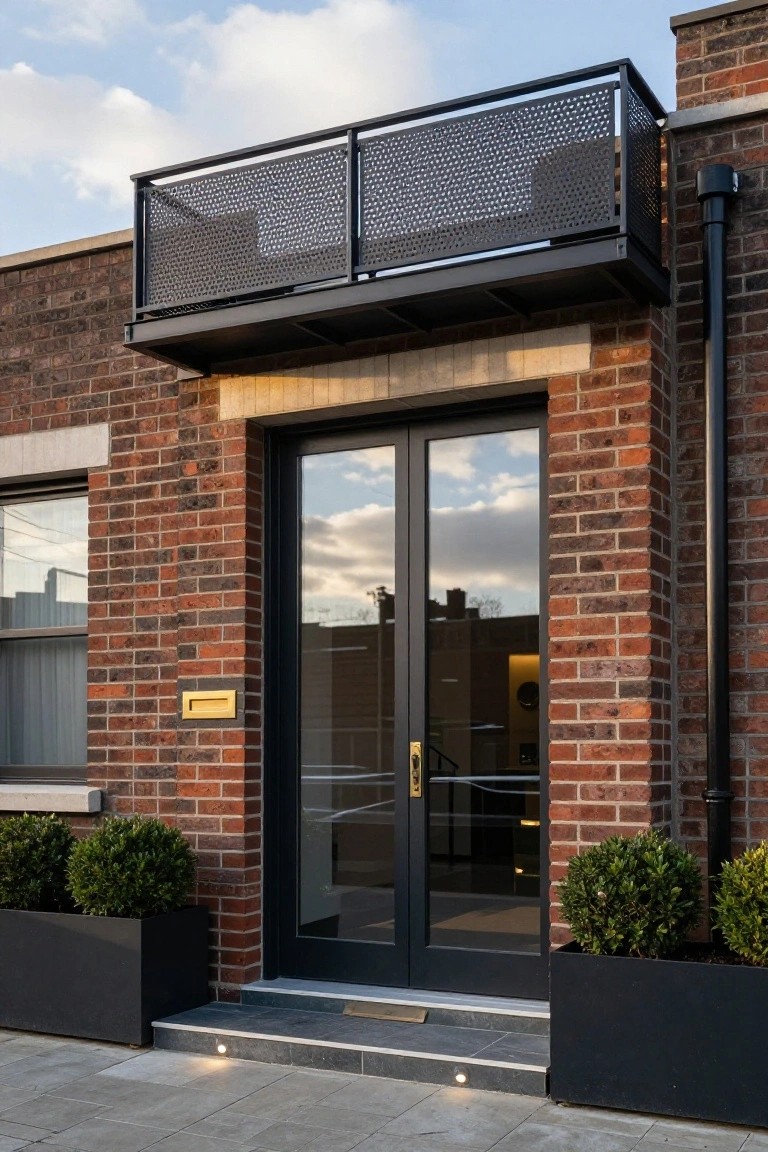
Black framed glass doors like these make a simple update to any classic brick house. They pull in light through the entry while the dark frames echo the balcony above. That contrast keeps the old brick charm but adds a clean modern edge people notice from the street.
This works best on row houses or older urban homes where you can’t change much. Stick to matching black pots with boxwoods on the sides for easy balance. Just make sure the doors are good quality so they last.
Classic Stone Cottage Entry

A simple arched doorway like this one makes a stone house feel right at home in the countryside. The weathered wooden door with its grid window sits under a smooth stone arch, and the black lanterns on each side add just enough detail without overdoing it. It’s that mix of rugged stone and warm wood that pulls you toward the front.
This entry style suits older farmhouses or any home aiming for cozy curb appeal. Frame it with low flowers along the path to keep things soft. Works best where you want tradition without fuss… watch the door hardware so it doesn’t look too new.
Vertical Wood Slats on a Modern Facade

One look at this house and you see how vertical wood slats can give a plain boxy shape real character. The warm cedar tones mixed with those slim black metal strips make the front stand out without trying too hard. It’s a simple way to add texture and break up flat surfaces, especially as the sun sets and lights the panels just right.
This works best on newer homes or additions where you want a clean modern feel but not all cold metal or glass. Pair the slats around entry doors or along one side, like here with the big sliding glass. Keep the wood sealed for weather, and it holds up well in mild climates. Skip it on super traditional houses though. It might feel out of place.
Tile-Accented Arched Entries

An arched doorway like this one, framed in terracotta bricks with colorful tiles flanking the sides, gives a house real warmth right at the front. The white stucco walls keep things clean and let those earthy tones stand out without overwhelming the look. It’s a simple way to add character that feels timeless.
You can pull this off on homes with plain facades, especially in warmer climates where Mediterranean vibes fit. Pair it with a potted citrus tree nearby for some life, and use gravel paths to tie it together. Just keep the tiles from getting too busy, or it might clash.
Poolside Patio Kitchen Setup
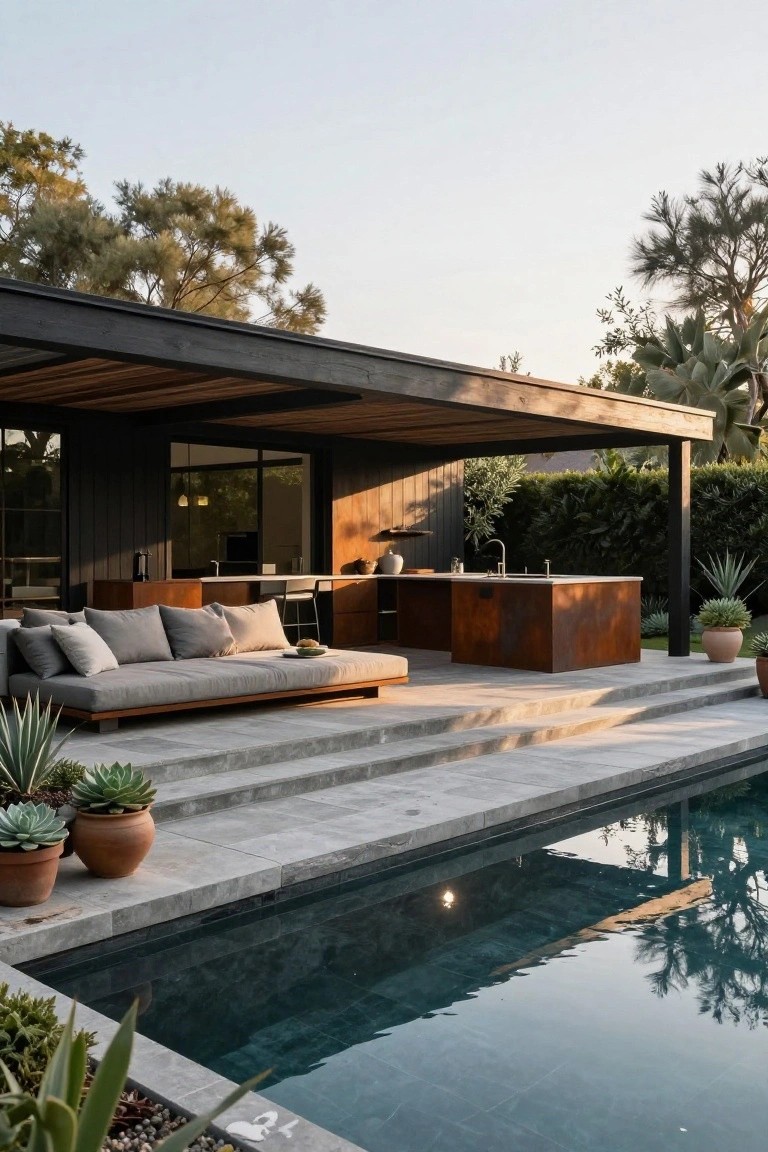
One smart way to make your backyard more usable is putting a kitchen island right on the edge of the patio, steps away from the pool. Here, a boxy corten steel counter sits next to low lounge seating under a simple wood pergola. It keeps drinks and snacks handy without anyone leaving the water’s edge. The concrete platform ties it all together, giving that resort vibe on a regular home lot.
This works best in sunny spots where you want casual pool parties. Pair the metal island with basic stools and weatherproof cushions on the daybed. Skip fussy cabinetry; go for open shelves instead. It suits modern houses with clean lines, but watch the scale, so it doesn’t overwhelm a smaller yard.
Courtyard Plunge Pool Setup
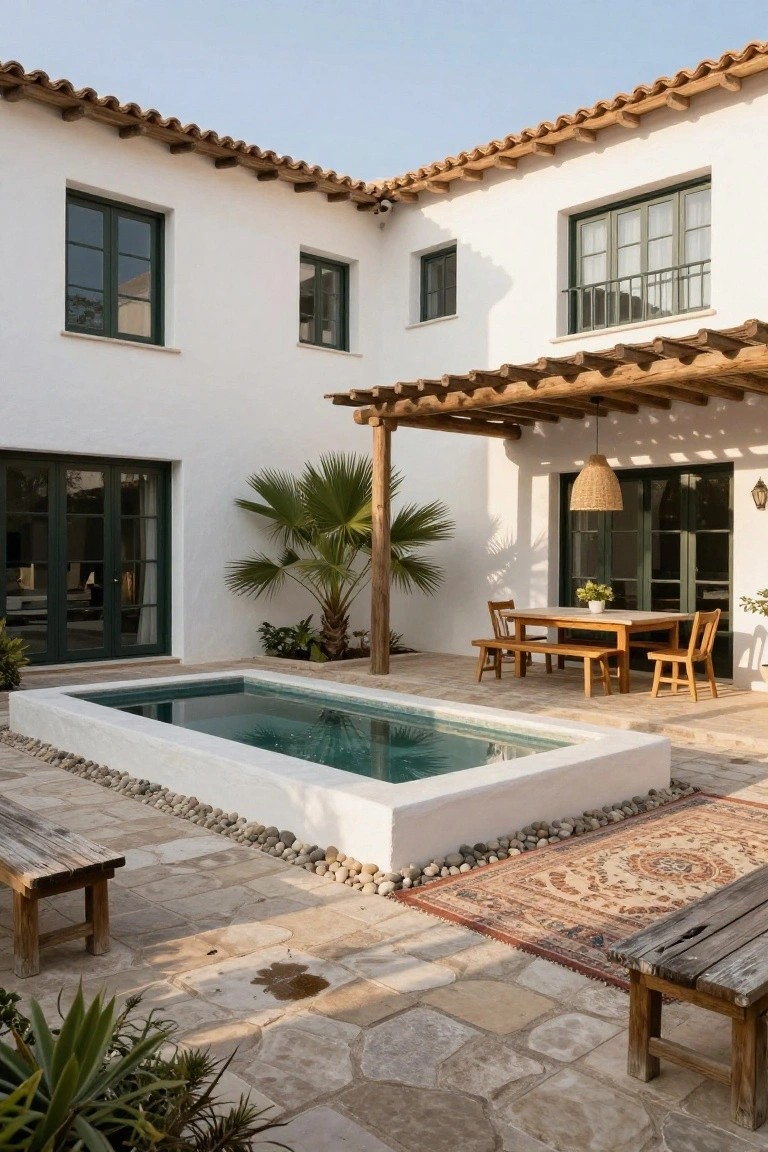
A small rectangular plunge pool tucked into the corner of a patio like this turns everyday outdoor space into something special. The white stucco edges blend right with the house walls, and the clear turquoise water sits at ground level for easy access. It keeps things simple while adding that resort feel, especially with a palm tree nearby for a bit of shade and green.
This works best in courtyards or smaller backyards where you want water without a full-sized pool. Place a wood dining table close by under a pergola for meals, add some benches and a rug, and surround it with pebbles. It suits Mediterranean-style homes in warm spots, but watch the maintenance on the water to keep it looking fresh.
Classical Pillared Portico Entry
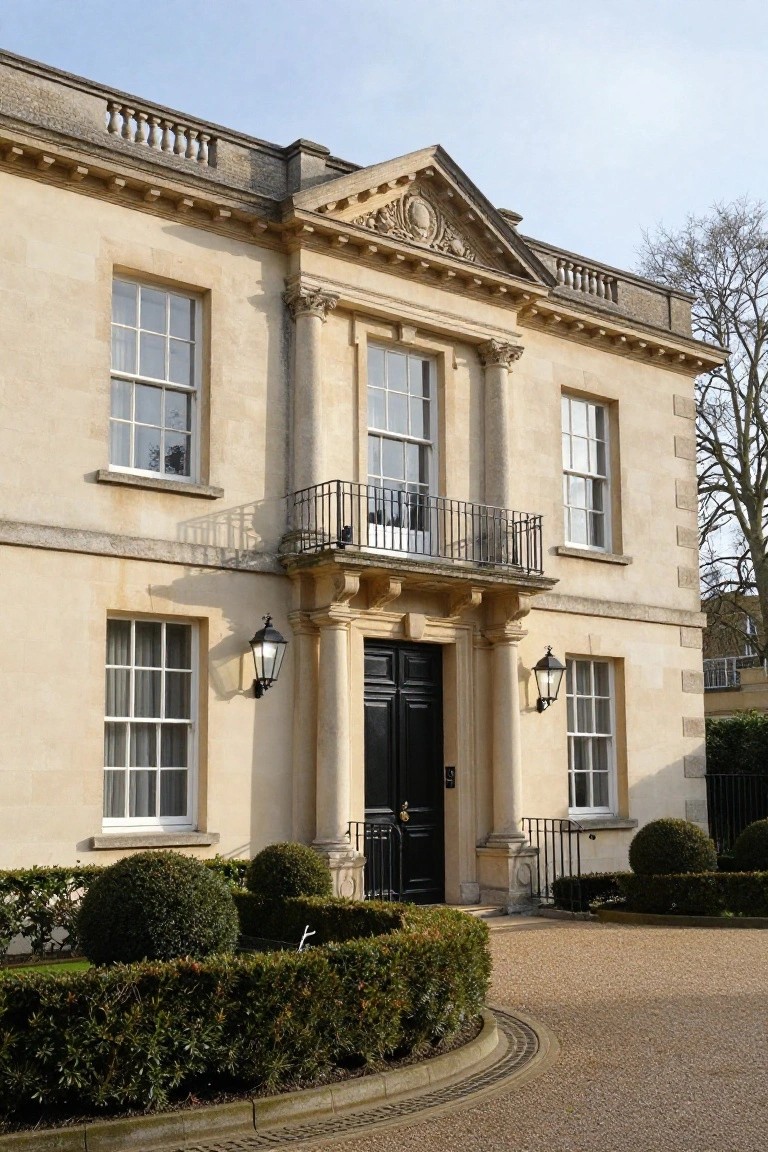
A pillared portico like this one frames the front door with clean symmetry and a bit of height. It pulls the eye right to the entrance using stone columns and a carved pediment, making the whole house feel balanced and important without trying too hard. Those lanterns on either side add a practical glow too.
This setup suits older-style homes or ones you want to give a traditional lift. It works on wider front yards where you can add low boxwoods along the path for framing. Just keep the door dark to let the stone stand out, and skip it if your approach is narrow… it needs space to breathe.
Infinity Edge Pool Terraces
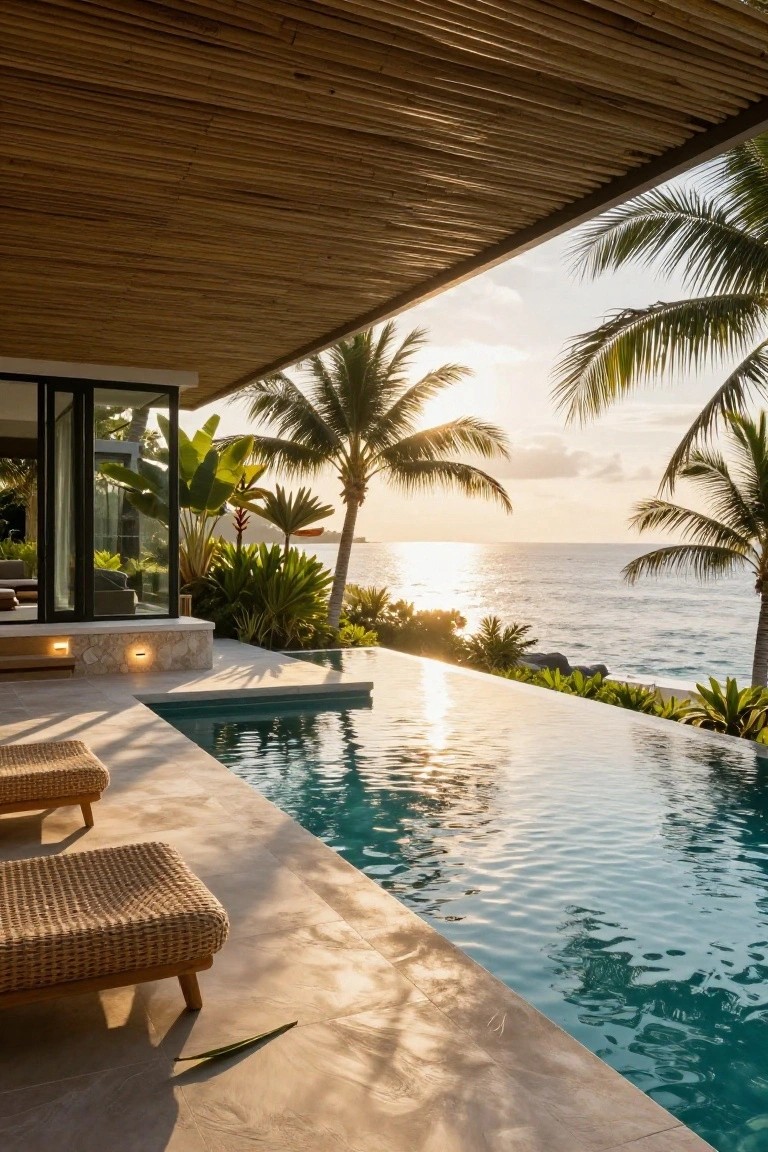
An infinity edge pool like this one sits flush at the terrace edge, letting the water line up perfectly with the ocean horizon. It creates that cool effect where the pool seems to spill right into the sea, especially at sunset with palms framing the view. Simple loungers nearby keep things relaxed without stealing the show.
These setups shine in coastal spots with a drop-off view, like beach villas or hillside homes. Make sure the engineering handles the water flow, and use low-key materials like stone decking to let the pool do the talking. Skip busy patterns around it, or the magic gets lost.
Frequently Asked Questions
Q: What’s the easiest update to get that luxury vibe right away?
A: Swap your front door for something oversized with sleek hardware. Pick a glossy finish in black or deep green. Eyes hit it first, every time.
Q: Can I mix ideas from different concepts without it looking off?
A: Layer one big statement, like a stone archway, with subtler touches nearby. Pull colors and textures from the same family across everything. Your home ends up uniquely yours.
Q: How do I make lighting amp up the nighttime wow factor?
A: Uplight tall features and run soft paths to the entrance.
Q: Do these work on smaller houses, or just mansions?
A: Shrink the scale but keep the drama. Trimmed hedges frame a modest facade just fine. But skip anything oversized, it swamps the space.
