


I have found that the shower enclosure plays a bigger role than expected in how a bathroom functions because it influences both movement and the sense of space.
Frameless glass helps the room feel connected rather than divided into separate zones.
The right setup can make cleaning simpler and keep the floor plan flexible.
Some ideas only make sense in larger rooms.
I would try adapting the ones that keep the wet area contained without needing major floor changes if I were updating my own bathroom.
Frameless Glass In Marble Showers

Frameless glass works especially well when the shower walls are covered in the same marble as the rest of the bathroom. It removes the usual visual break so the stone pattern can keep running without interruption. The result feels calmer and more open than a framed enclosure would allow.
This approach suits bathrooms where the goal is to keep things simple and let the material do the work. It pairs nicely with a built-in bench just outside the glass and a recessed niche inside for soap and shampoo. Just make sure the marble has enough variation in the veining, or the whole space can start to feel flat.
Frameless Glass That Keeps Narrow Bathrooms Feeling Open
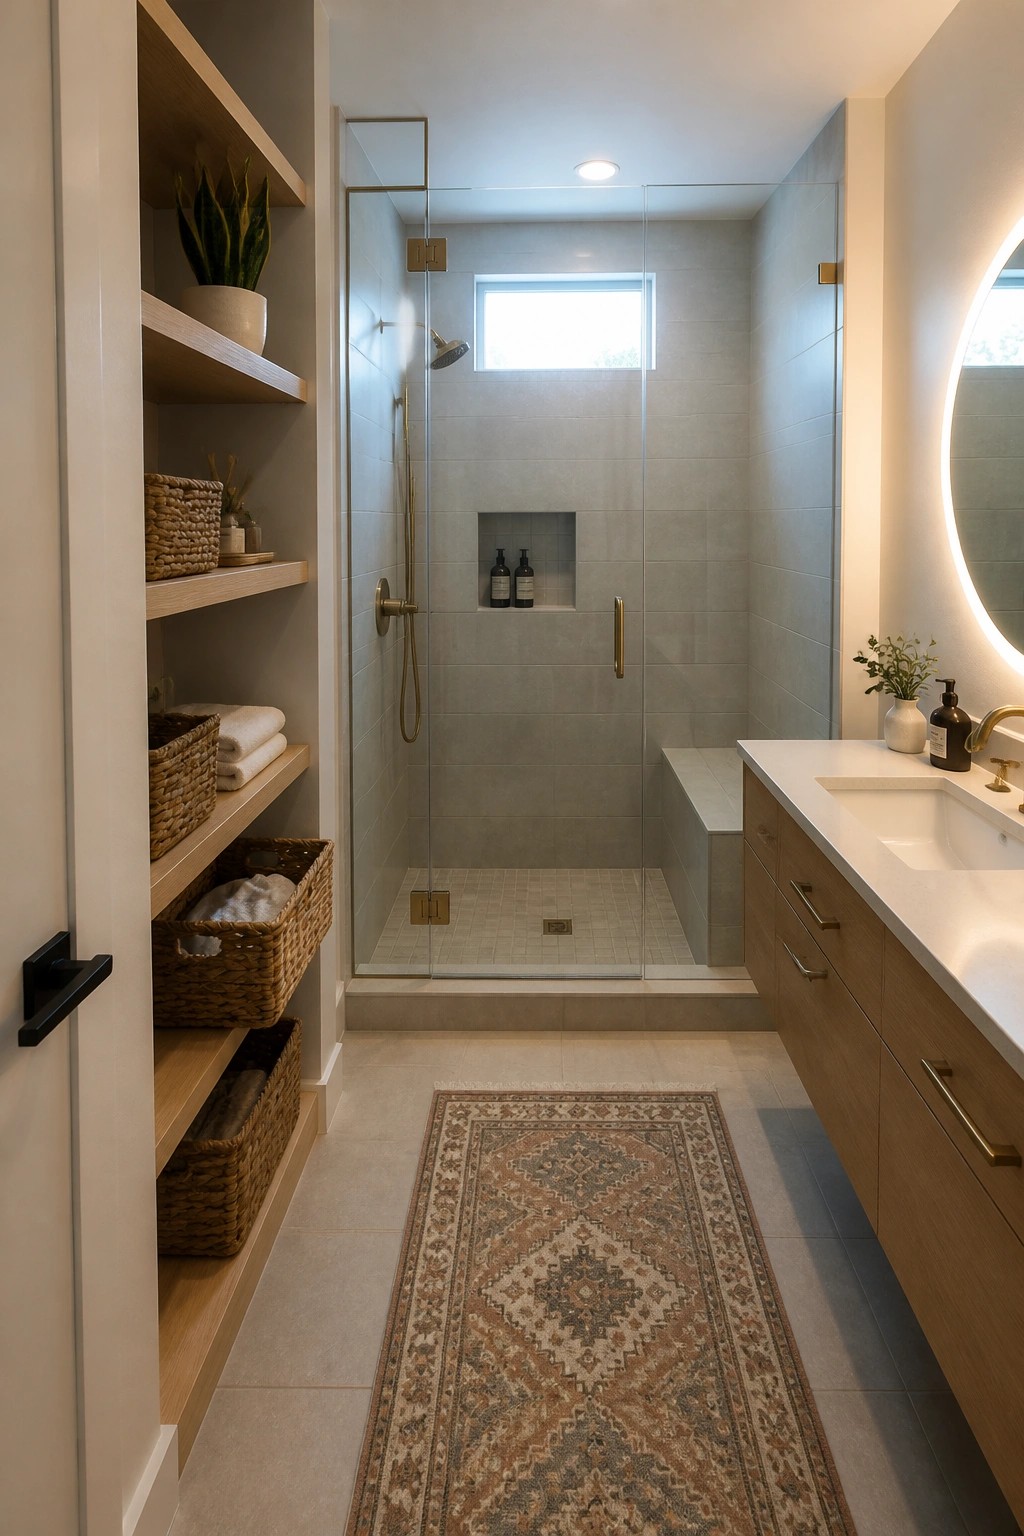
Frameless glass around a walk-in shower removes the visual barrier that framed doors create. In tighter layouts this simple change makes the whole room read as one connected space instead of a series of separate zones.
It works best when you keep the rest of the room light and add open storage on an adjacent wall for towels and everyday items. The approach suits smaller homes or guest baths where you want the shower to feel generous without adding square footage.
Frameless Glass In Dark Shower Spaces

A frameless glass enclosure works especially well when the shower walls are dark. The clear panels let the tile run without a break, so the whole bathroom feels more open even when the colors are deep and moody.
This approach suits smaller bathrooms or any space where you want the shower to blend into the room rather than sit behind a heavy frame. Keep the rest of the finishes simple, like matte black fixtures and a concrete counter, so the glass stays the main feature.
Frameless Glass Opens Up The Shower

A frameless glass enclosure lets the whole bathroom feel more connected. Without a bulky frame or track, the eye moves straight through the space, which works well when the tile has a strong color or pattern that you want to show off.
This choice suits bathrooms of any size but shines most in smaller ones where you want the shower to feel like part of the room instead of a separate box. Keep the hardware simple and match it to the other fixtures so nothing pulls attention away from the tile.
Frameless Glass For An Open Shower Feel

Frameless glass around a walk-in shower removes the visual barriers that frames usually create. The shower area blends into the rest of the room instead of feeling like a separate box.
This works best in bathrooms that already have good natural light or a skylight overhead. Add a simple bench inside the shower if you want a place to sit, and keep the rest of the finishes calm so the glass stays the main feature.
Frameless Glass For A More Open Shower

Frameless glass enclosures remove the heavy lines that usually close off a shower. This lets the whole bathroom feel more connected and less divided into separate zones.
The look works best in bathrooms where you want to keep the space bright and easy to move through. It pairs well with simple tile patterns and built-in niches since nothing extra blocks the view.
Recessed Niches For Shower Storage

A recessed niche built right into the shower wall gives you a place to keep bottles and soaps without adding clutter. It pairs especially well with frameless glass because the open look stays simple and the whole space feels easier to maintain.
This works best in showers with stone or tile that can be cut to create a clean inset. It suits homes that already lean toward natural materials and helps cut down on extra shelves or hanging caddies that tend to collect grime.
Dark Vertical Tile Inside a Frameless Shower
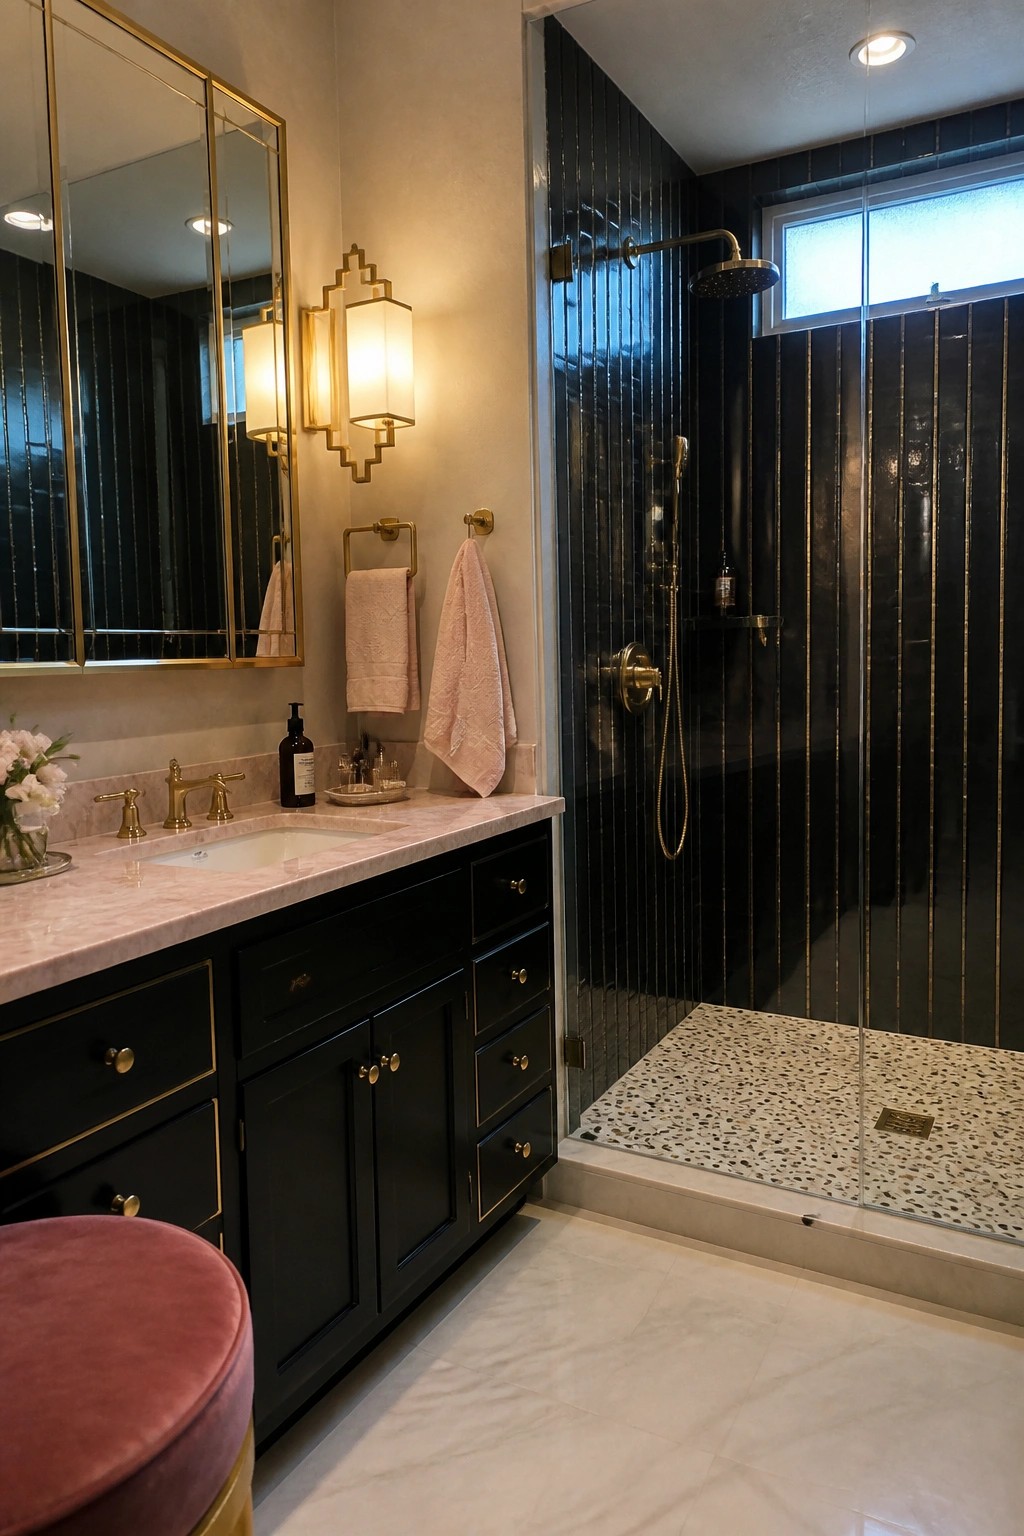
Frameless glass works well when the shower has strong tile details worth showing off. The clear panels keep the black vertical lines visible from the rest of the room and let the terrazzo floor read as part of the overall floor plan instead of a separate zone.
This approach suits bathrooms that already lean dark or dramatic. It helps the shower feel connected to the vanity area rather than boxed off. Just make sure the tile pattern stays simple so the glass does not create too many reflections.
Frameless Glass For An Open Shower Feel

Frameless glass around a walk in shower helps the whole bathroom stay connected instead of splitting into separate zones. The clear panels let the floor tiles and wall texture continue without a break, which keeps the space from feeling boxed in.
This approach works best in bathrooms that already have strong materials like terracotta or wood. It shows off those surfaces more clearly and suits homes that lean toward simple, natural finishes rather than heavy trim or dark enclosures.
Repeating The Same Marble Throughout The Shower
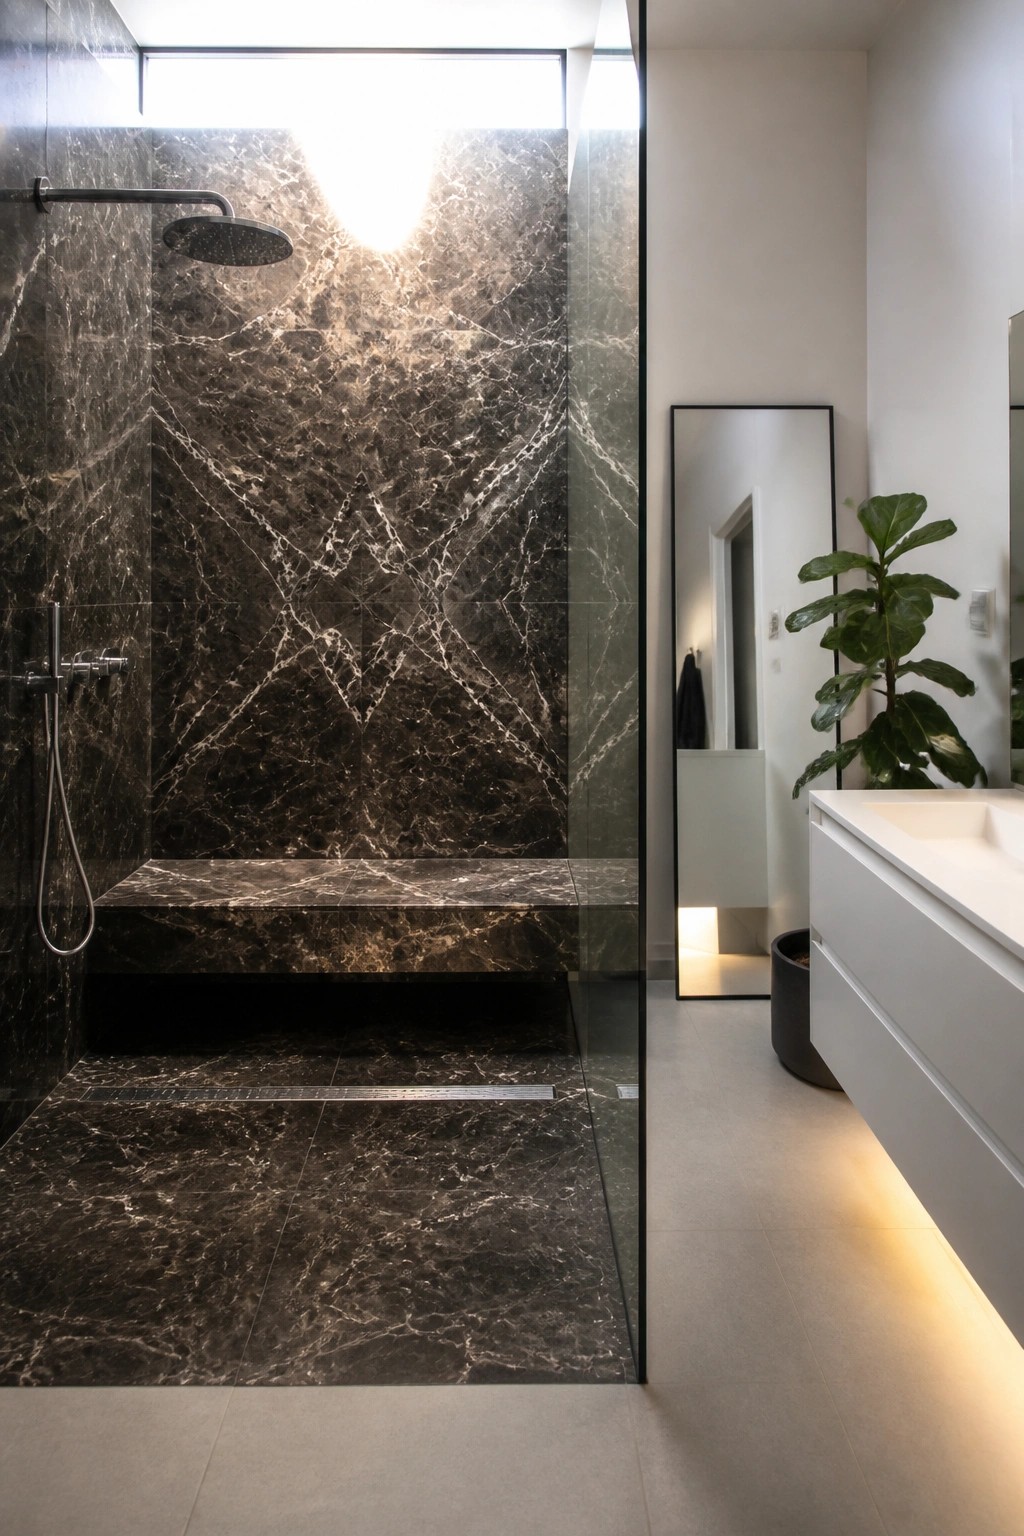
Many people choose one stone for the walls, floor, and bench inside a shower. It keeps the space looking calm and connected instead of busy with different materials.
This works best in bathrooms where you want a simple, modern feel without extra colors pulling attention. Make sure the stone is sealed well and the glass stays clear so the marble can show through evenly.
Frameless Glass With Pebble Flooring
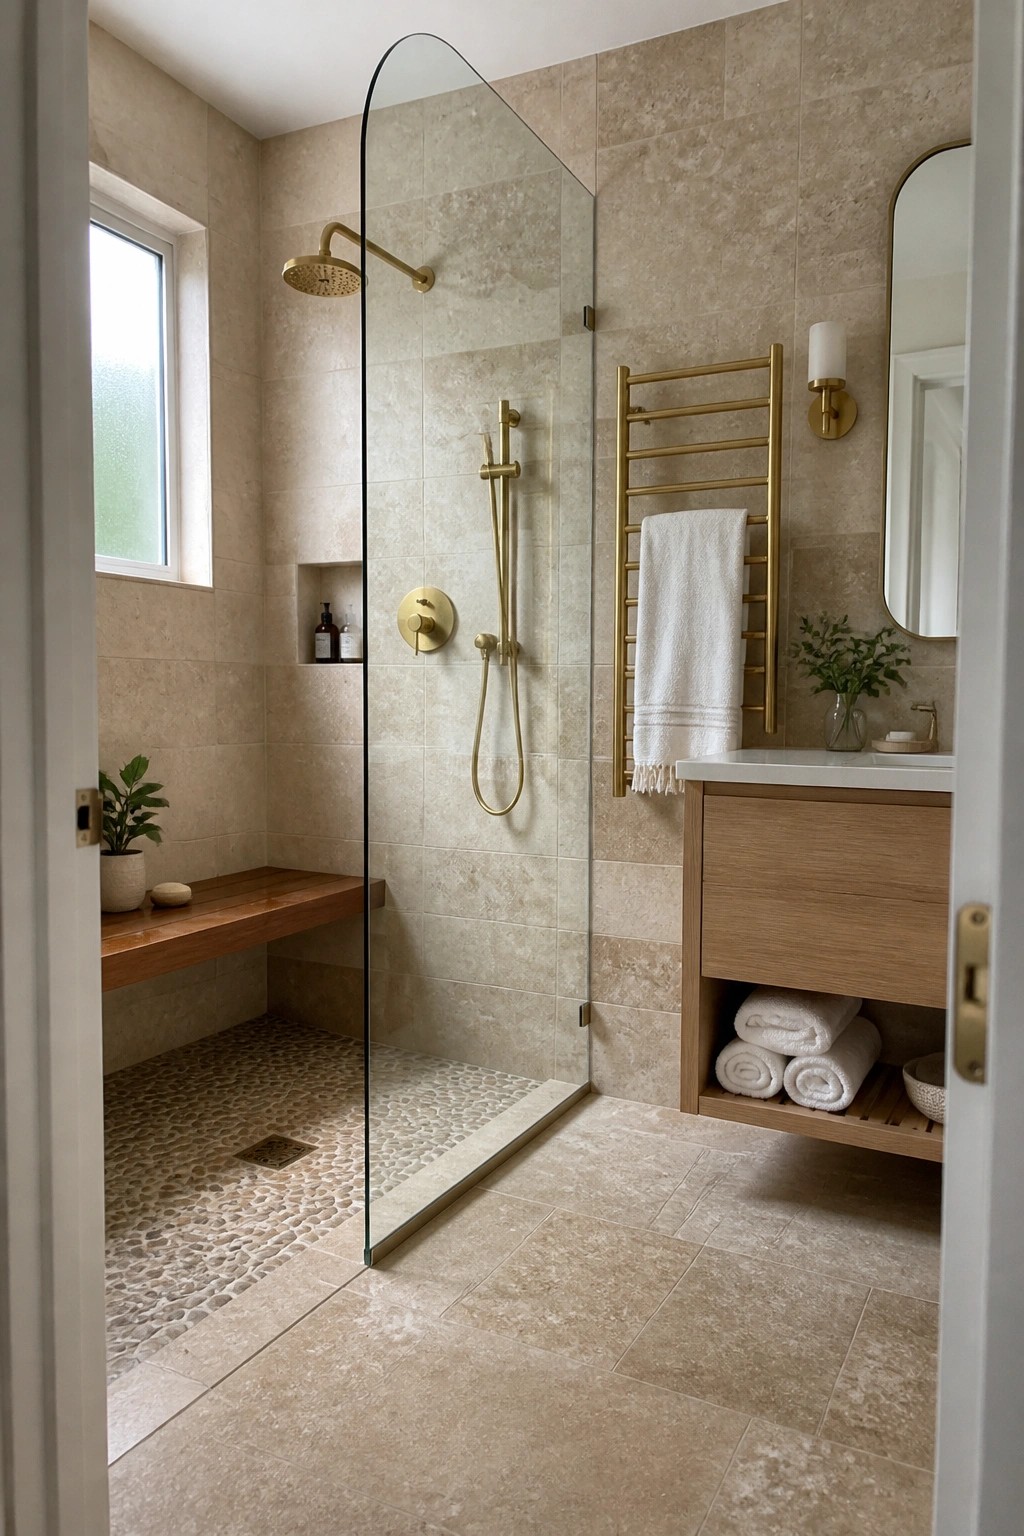
A frameless glass enclosure works especially well when the shower floor has texture and color on its own. The clear panels keep the view open so the pebble surface and wood bench stay visible from the rest of the room instead of getting boxed in behind frames or heavy hardware.
This approach suits bathrooms that already lean toward natural tones and simple materials. It works best in spaces where you want the shower to feel connected to the rest of the room rather than set apart as a separate zone. Just make sure the drain and waterproofing are planned carefully around the uneven pebble surface.
Frameless Glass for an Open Shower Feel

A frameless glass enclosure lets the shower area stay connected to the rest of the bathroom instead of cutting it off. The lack of frames keeps the lines clean and helps light move through the space without any heavy visual breaks.
This works well in bathrooms that already lean simple, like those with concrete counters or large floor tiles. It suits smaller rooms especially, since it avoids adding anything that might make the space feel tighter.
Frameless Glass In Walk In Showers
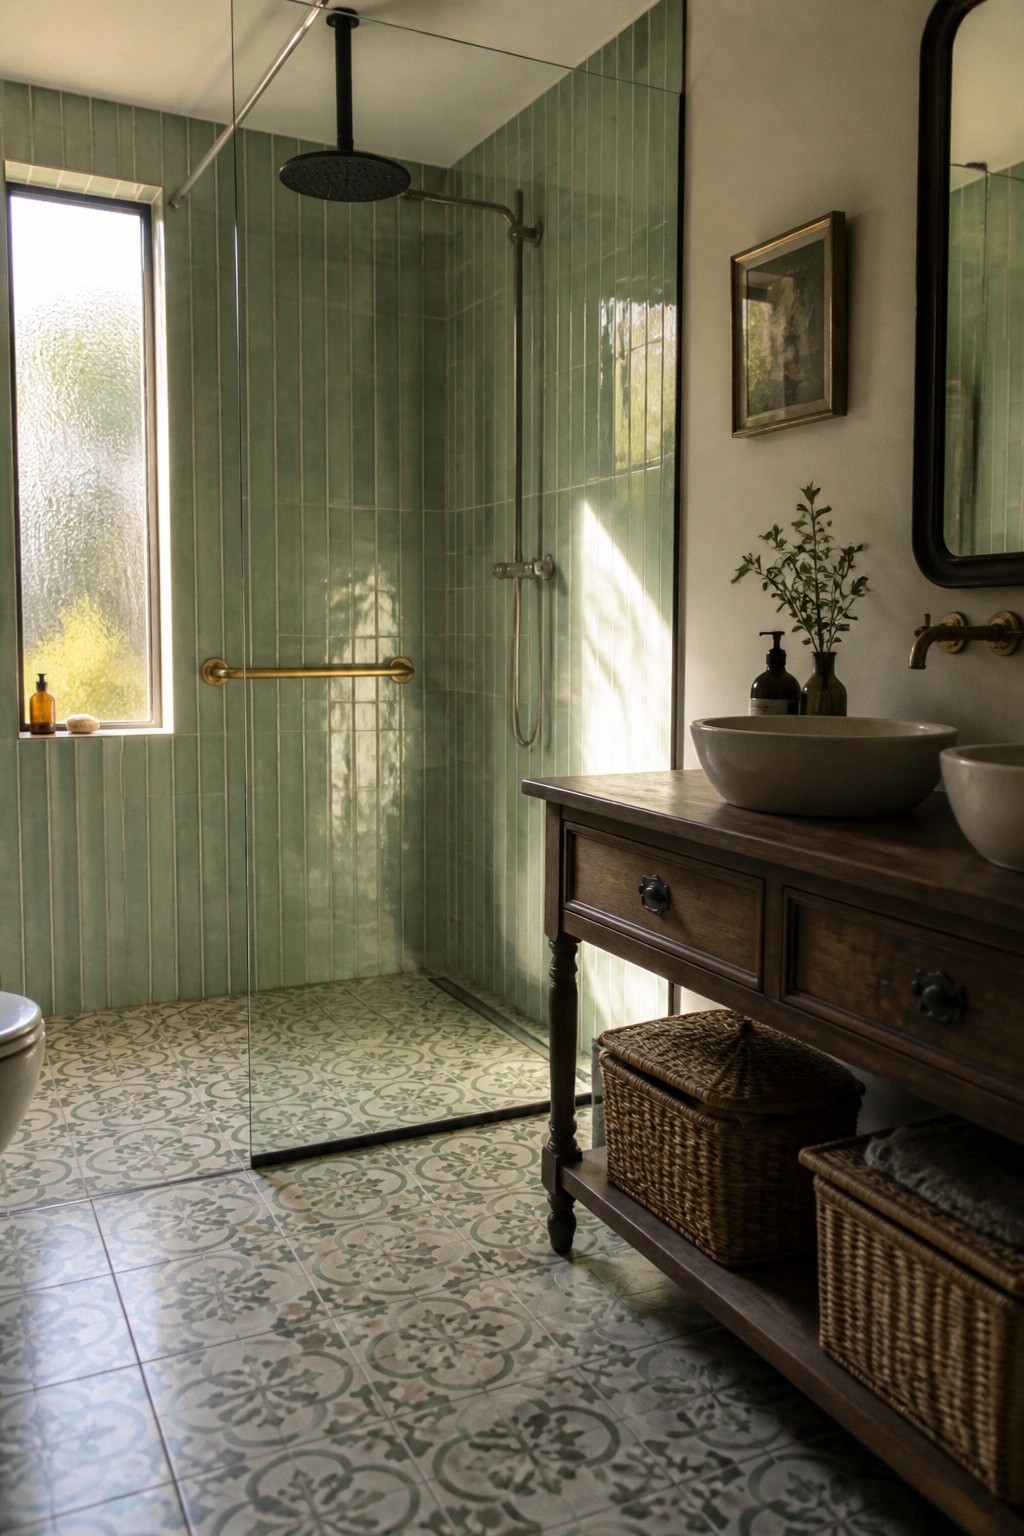
Frameless glass enclosures work well when you want the shower to feel like part of the larger room instead of a closed off box. The clear panels let light move through the space and keep the floor pattern visible from one end to the other, which helps smaller bathrooms feel less cramped.
This setup suits homes that already use simple lines and natural materials. Keep the hardware minimal so the glass stays the main feature, and make sure the floor slope and drainage are done right before the glass goes in.
Frameless Glass Opens Up A Walk-In Shower

A frameless glass enclosure removes the visual break that a framed door creates. The shower stays connected to the rest of the bathroom, which helps the whole space feel larger and less boxed in.
This approach works best in bathrooms where you want the shower to feel like part of the main room rather than a separate zone. Keep the tile consistent across the walls and floor, and limit extra hardware so the glass stays the main feature.
Frameless Glass For Open Shower Areas

Frameless glass works well in walk in showers because it removes the visual break that a frame creates. The eye moves right through the space so the whole bathroom feels larger and more connected even when the shower takes up a good part of the room.
This approach suits bathrooms that already get decent natural light or have simple wall finishes. Keep the glass clean and use a minimal track or clips so the enclosure stays practical without adding extra lines or hardware.
Frameless Glass Keeps The Shower Feeling Open

Frameless glass works well in walk-in showers because it removes the heavy frame that can make the space feel boxed in. The clear panels let the eye travel across the whole bathroom, which helps when the same dark tiles run from the shower floor out into the rest of the room.
This setup suits bathrooms that use bold or dark materials and still need to feel usable day to day. It works best when the glass runs floor to ceiling and lines up with the shower floor so water stays contained without adding extra visual lines.
Frameless Glass Keeps the Shower Connected to the Room

Frameless glass works well here because it removes the visual break that a framed door would create. The shower stays open to the rest of the bathroom, so the space feels larger even when the footprint is modest. The clear panels let the eye travel across the tile and into the rest of the room without stopping.
This approach suits bathrooms that already have interesting tile or a built-in bench like the wooden one shown. It works best in homes that want a simple, clean look rather than heavy trim or ornate hardware. Just make sure the glass is high quality so it stays clear and does not show water spots over time.
Frameless Glass In Dark Shower Spaces

Frameless glass enclosures pair especially well with dark tile because they remove the visual breaks that frames usually create. The shower area stays connected to the rest of the bathroom, so the whole space feels larger and more open even when the colors are deep and moody.
This setup works best in smaller bathrooms or any room where you want the shower to feel like part of the main space instead of a closed-off box. Keep the rest of the finishes simple so the dark tile and clean glass lines stay the main focus.
Built-In Benches Inside Frameless Showers

A built-in bench turns a frameless shower into a more usable space. It gives you a spot to sit while washing up or shaving, and the clear glass keeps the shower from feeling closed off from the rest of the room.
This setup works well in bathrooms with enough floor space to add a bench without making the shower feel cramped. Choose bench materials that match the shower floor so everything stays simple and easy to clean.
Frameless Glass Enclosures For Walk In Showers

Frameless glass works well in a walk-in shower because it removes the visual break that frames usually create. The shower stays part of the larger bathroom instead of feeling like a separate box, which helps smaller spaces feel bigger and keeps the layout simple.
This approach suits bathrooms that already have clean lines and solid tile work. It is worth making sure the glass is thick enough and properly anchored, especially if you plan to add a bench or use the shower daily.
Frameless Glass For A More Open Shower

Frameless glass works well in walk-in showers because it removes visual barriers and lets light move through the whole space. In rooms with a skylight or small window, this keeps the area from feeling closed off even when the shower takes up a good portion of the floor.
It suits neutral tiled bathrooms that already have a bench or niche built in, since the glass lets those details stay visible instead of hiding them behind a frame. Many people use this approach in smaller master baths where they want the room to feel larger without adding extra square footage.
Frequently Asked Questions
Q: How do you stop water from splashing out with just glass? A: Angle the showerhead toward the back wall during use. A low curb at the entrance catches most drips without blocking the view. A quick squeegee pass after showers keeps the floor dry.
Q: Will frameless glass show every spot and streak? A: Wipe the panels with a squeegee right after each shower. A weekly vinegar wipe handles any leftover film. The clear look stays sharp with that simple habit.
Q: Can a frameless setup work if the bathroom feels small? A: Keep the enclosure to one corner and let the glass run floor to ceiling. This draws the eye outward and avoids crowding the space. A single narrow panel often fits without custom cuts.
