


I have noticed that the controls often end up being the first thing my eye lands on in a bathroom even when the rest of the space is fairly simple.
When those elements sit flush or out of sight the materials and the way light moves across the tile can take over instead which changes how open the room feels during everyday use.
Small adjustments like that are worth testing at home.
I keep thinking about how my own shower would change if the hardware disappeared into the wall because the current setup always feels a bit busy no matter what I do around it.
In practice the designs that hold up best are the ones where the hidden parts still allow for easy repairs and temperature adjustments without extra steps.
Hidden Controls Keep The Shower Wall Clean
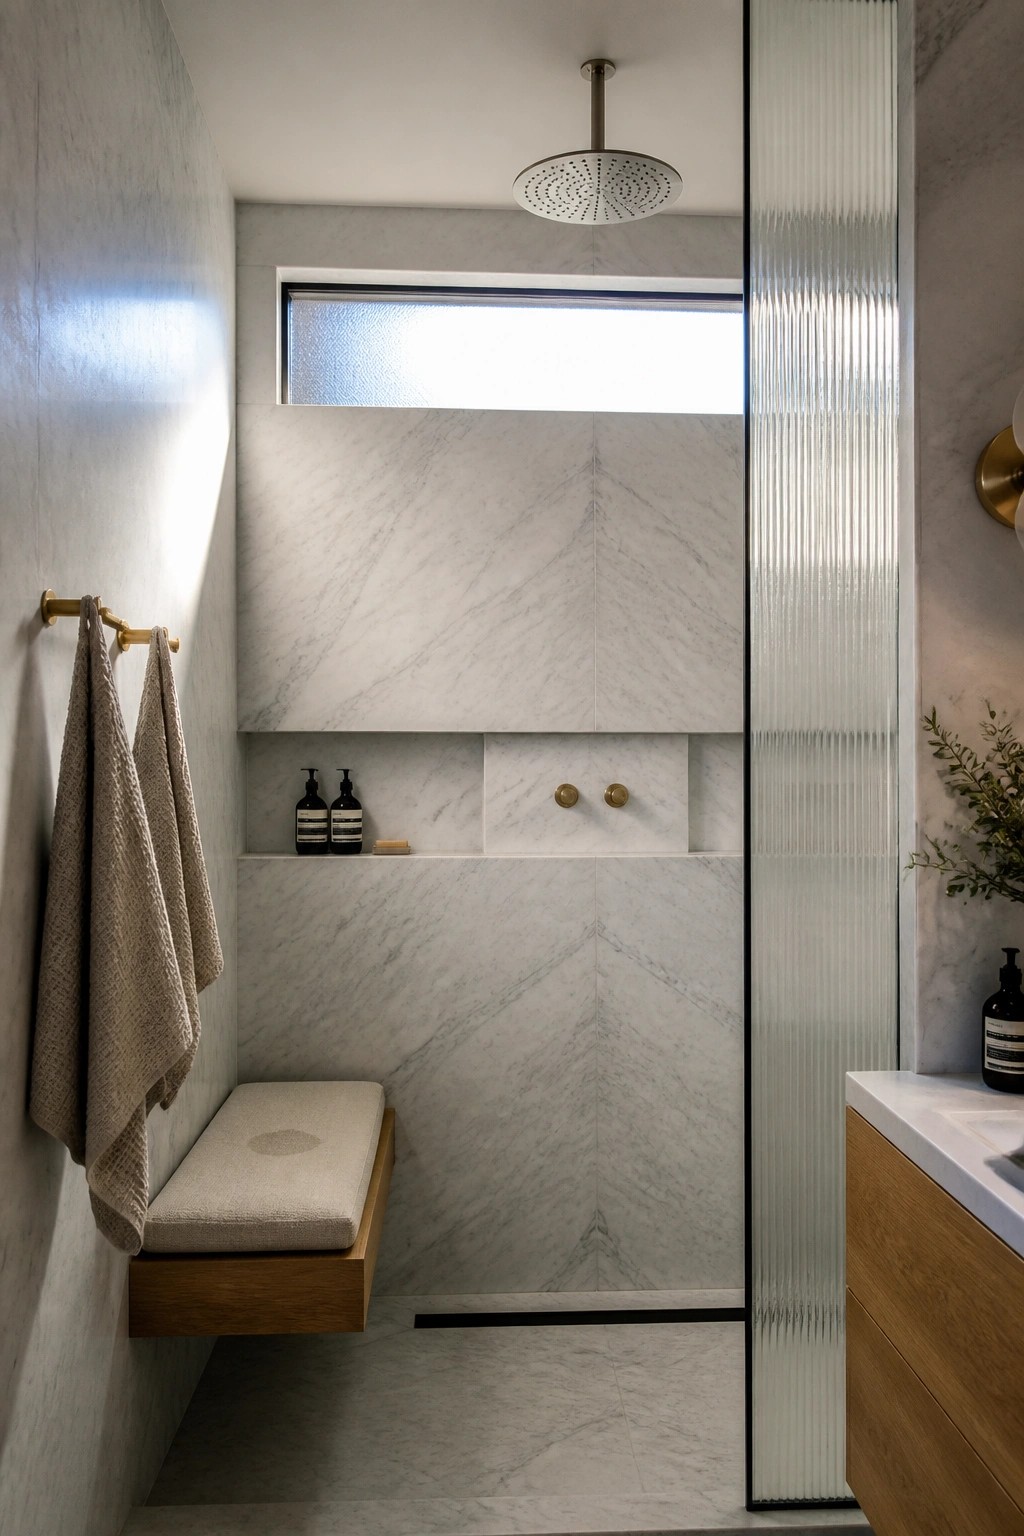
Tucking the shower controls into a small recessed area in the marble makes the whole wall feel much calmer. You still get easy access to the water and temperature without seeing handles or valves sticking out everywhere. It works especially well when the rest of the shower uses the same stone, so the eye moves smoothly across the surface instead of stopping at hardware.
This approach suits smaller showers or any space where you want fewer things breaking up the wall. Just make sure the controls sit at a comfortable height and angle for daily use. The rest of the layout can stay simple since the main visual noise is already handled.
Hide The Controls For A Cleaner Look

Hiding the shower controls makes a big difference in a small minimalist space. Without valves or handles breaking up the walls, the concrete surfaces stay smooth and the wood accents stand out more clearly.
This approach works best in narrow showers where every surface is visible. Tuck the controls near the door or behind a small panel so the main area stays simple and easy to clean.
Flush Controls That Keep The Shower Simple
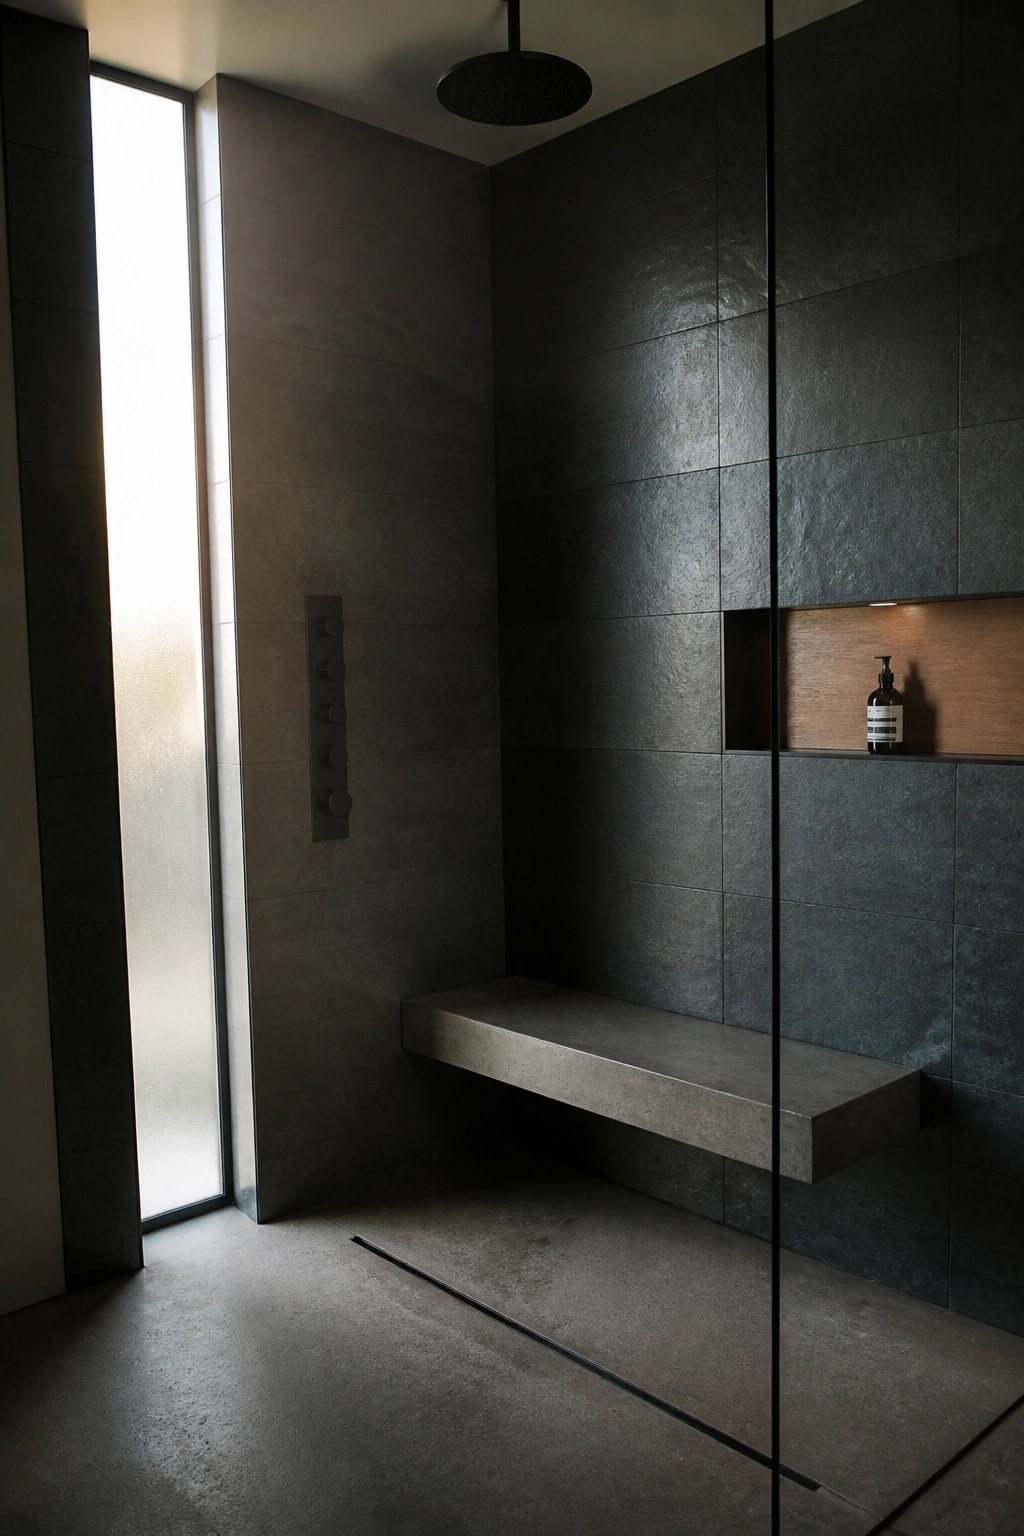
A vertical control panel set right into the tile gives the same clean surface as the rest of the wall. People like it because nothing sticks out to catch water or break up the lines.
This setup works well in smaller showers or when the bench and niche already take up visual space. Just place the panel where it stays easy to reach without turning the whole wall into a control board.
Matching Stone For The Bench And Walls

Using the same stone for both the walls and the built-in bench keeps the whole shower looking like one solid piece. This approach cuts down on visual breaks and makes the space feel calmer and more open, especially when the controls stay hidden on another wall.
It works best in smaller showers or when you want a simple layout without extra ledges or different finishes. Stick to one tile size and a subtle drain so nothing pulls the eye away from the clean lines.
Recessed Niches For Hidden Storage In The Shower
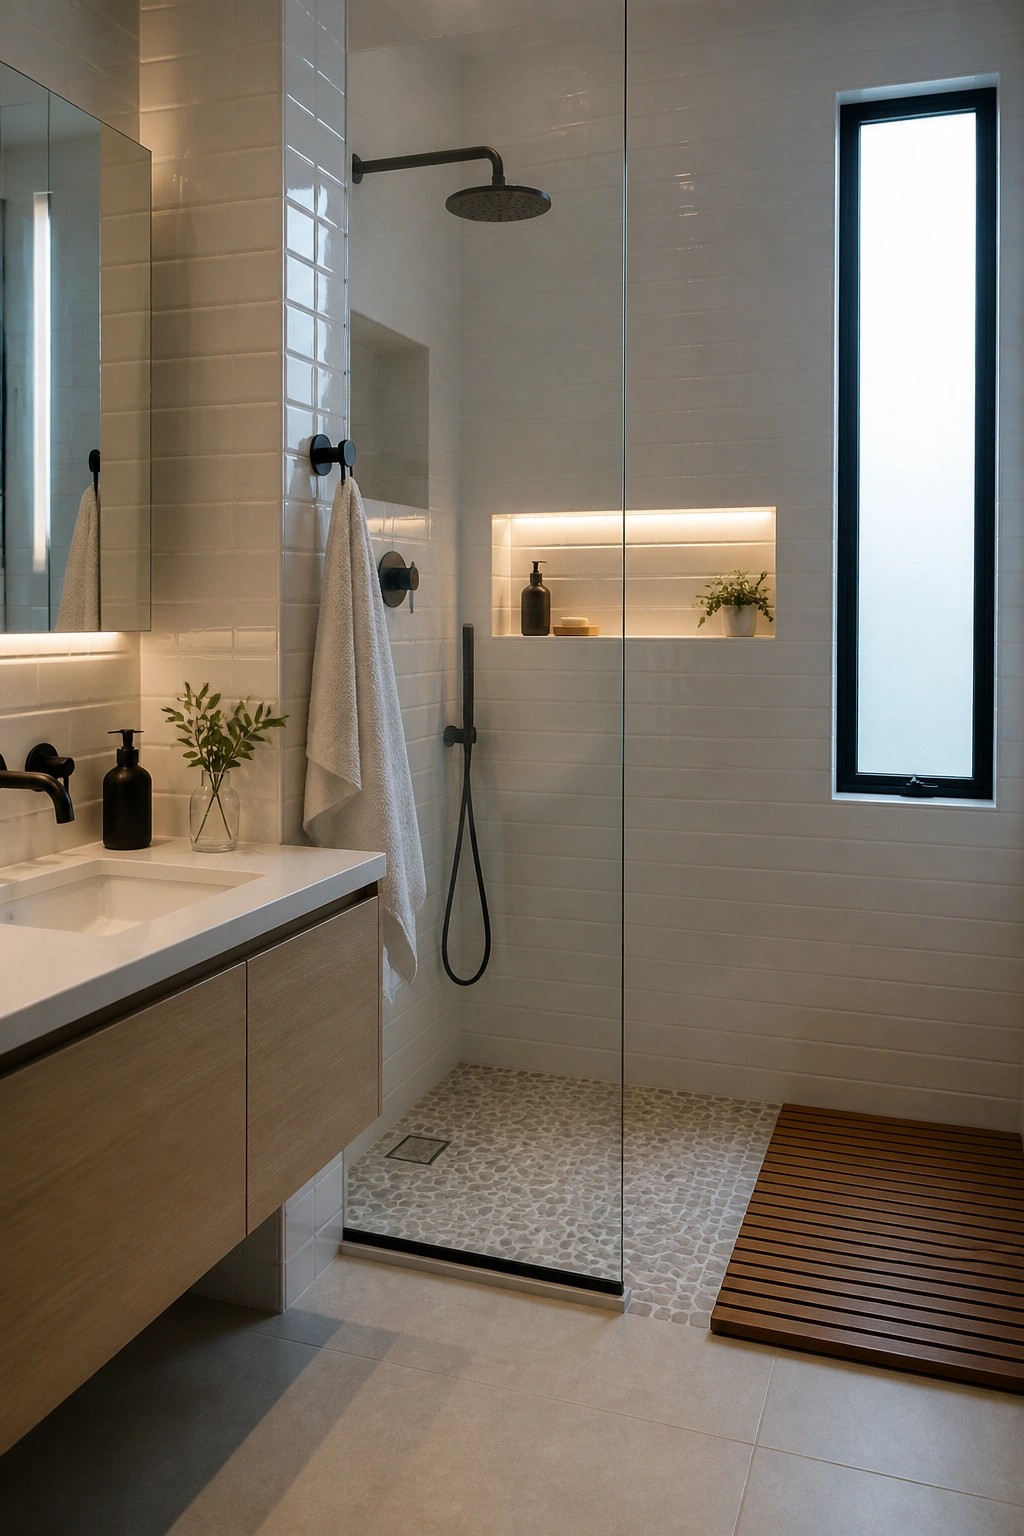
A recessed niche with its own lighting makes a big difference in a minimalist shower. It keeps bottles and bars out of sight so the clean lines of the tile and glass stay the focus. Many people like this setup because it removes the usual clutter without needing extra shelves or trays.
This works best in smaller showers where every surface counts. Place the niche at a comfortable height and add a slim LED strip if you want the soft glow shown here. Just make sure the depth matches your wall framing so it does not stick out.
Built-In Niches For Shower Storage

Recessed niches give you a place to keep bottles and soaps without adding extra shelves or hardware that breaks up the clean lines. This approach works especially well when you want the shower to feel open and simple rather than crowded with products.
It suits smaller bathrooms or any space where you already lean toward fewer visible items. Just size the niches to fit what you actually use and make sure the edges are finished well so water stays out.
Hidden Shower Controls
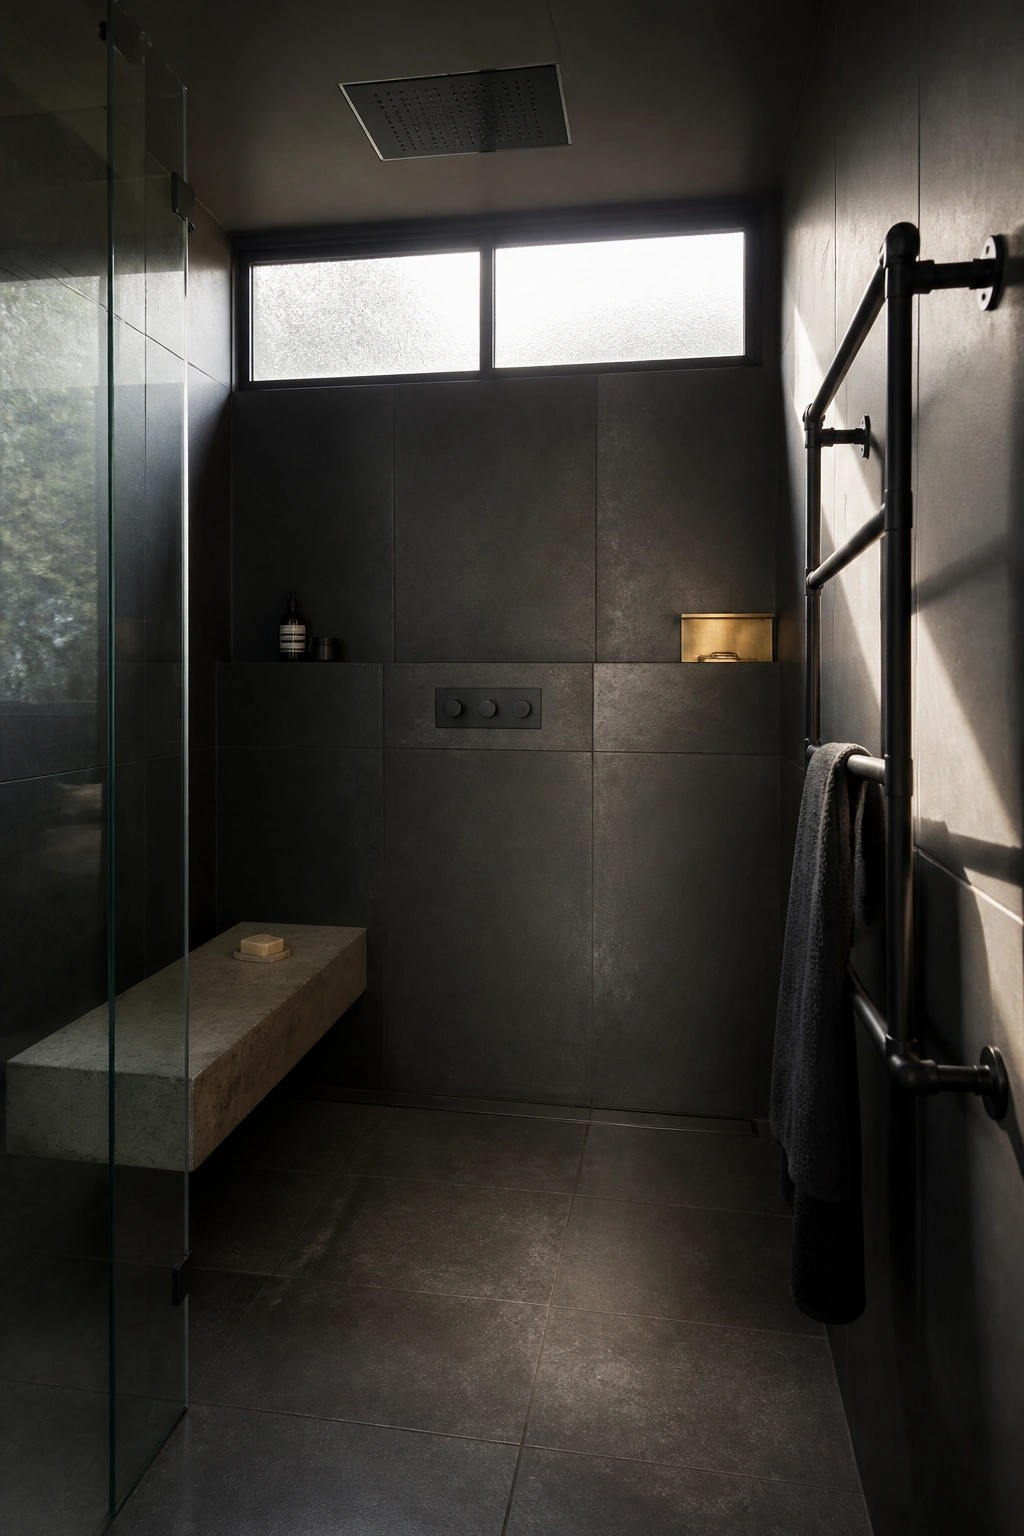
Placing the controls flush with the tile removes the usual clutter of handles and valves. The shower stays looking simple because nothing sticks out from the wall.
This works especially well in smaller showers or when the goal is a very plain finish. Just make sure the controls sit at a comfortable height and remain easy to reach once you step inside.
Recessed Niches Keep Shower Controls Hidden

A recessed niche built into the wall lets you tuck the controls and a few bottles out of the main sight line. The wood lining adds a little warmth without breaking up the plain plaster surfaces around it.
This approach suits small showers or concrete rooms where you want the fewest possible fixtures on display. Keep the niche narrow and line it with the same wood you use for a bench or shelf so the materials feel connected.
Recessed Niches Hide Shower Controls
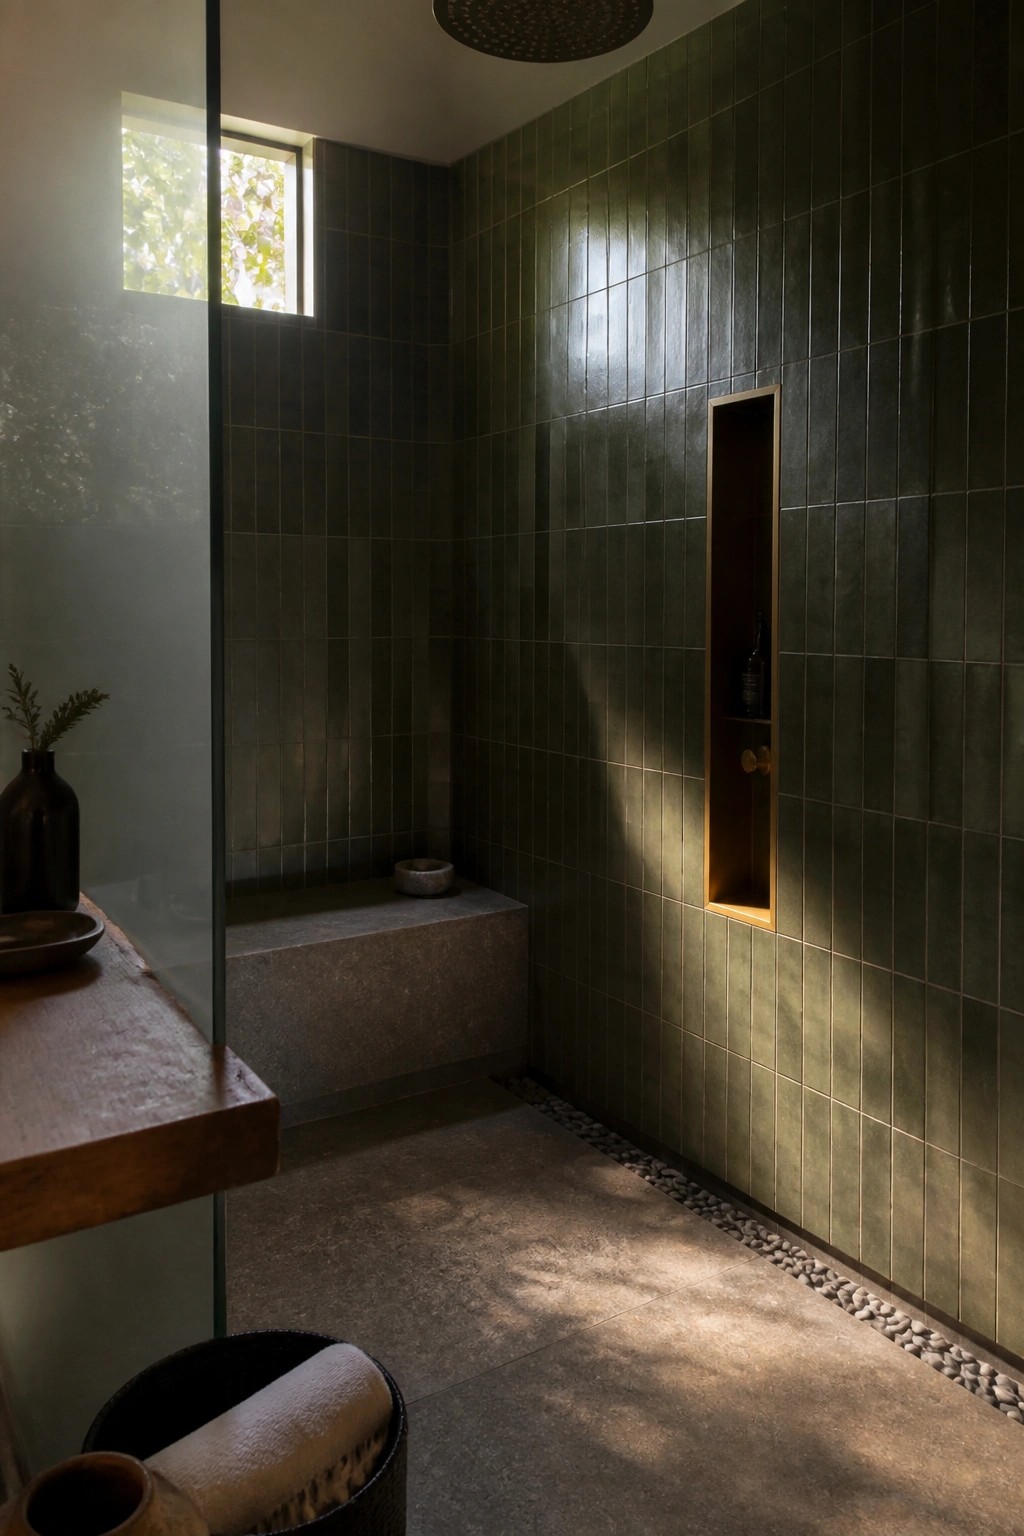
Many showers look cleaner when the controls sit inside a narrow recessed niche instead of sticking out on the main wall. The tile runs straight across without interruption, which keeps the whole space feeling simple and calm.
This approach works best in smaller showers or when the tile is the main feature. Make sure the niche sits at a comfortable height and depth so the valves stay easy to reach but stay mostly out of view.
Hidden Controls Keep The Shower Looking Clean
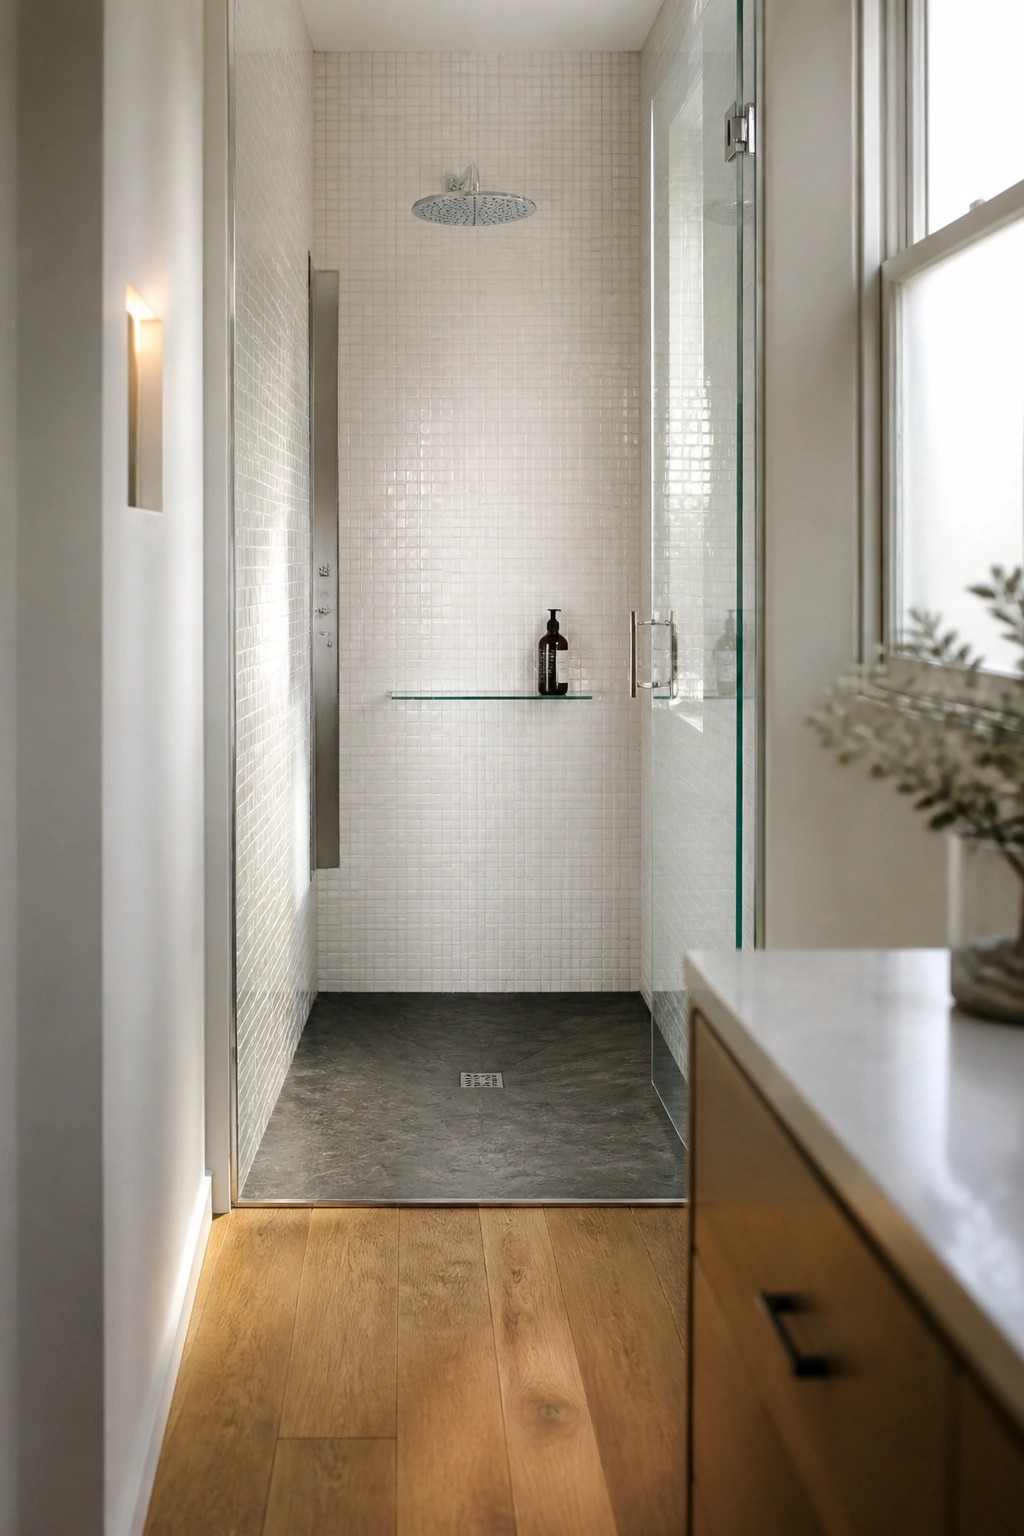
Many showers feel busy because the controls sit right out in the open. Tucking them into a narrow vertical panel lets the main wall stay simple and open, which is why this approach shows up often in minimalist designs.
It works best in smaller bathrooms or any space where you want fewer visual interruptions. The key is making sure the panel lines up with the tile so it reads as part of the wall rather than an added piece.
Minimal Wall Controls Keep the Focus on the Shower

A single simple control on the side wall lets the rest of the shower stay open and quiet. It avoids the usual cluster of handles and trims that can make even a nice shower feel busy. The overhead rain head does most of the work, so the wall stays clean.
This setup works best in smaller showers or any space where you want fewer visible parts. Keep the valve low profile and place it where you can reach it without it becoming the main feature. It suits tiled rooms that already have a calm material palette and built-in details.
Built-In Benches Add Practical Seating Without Extra Clutter
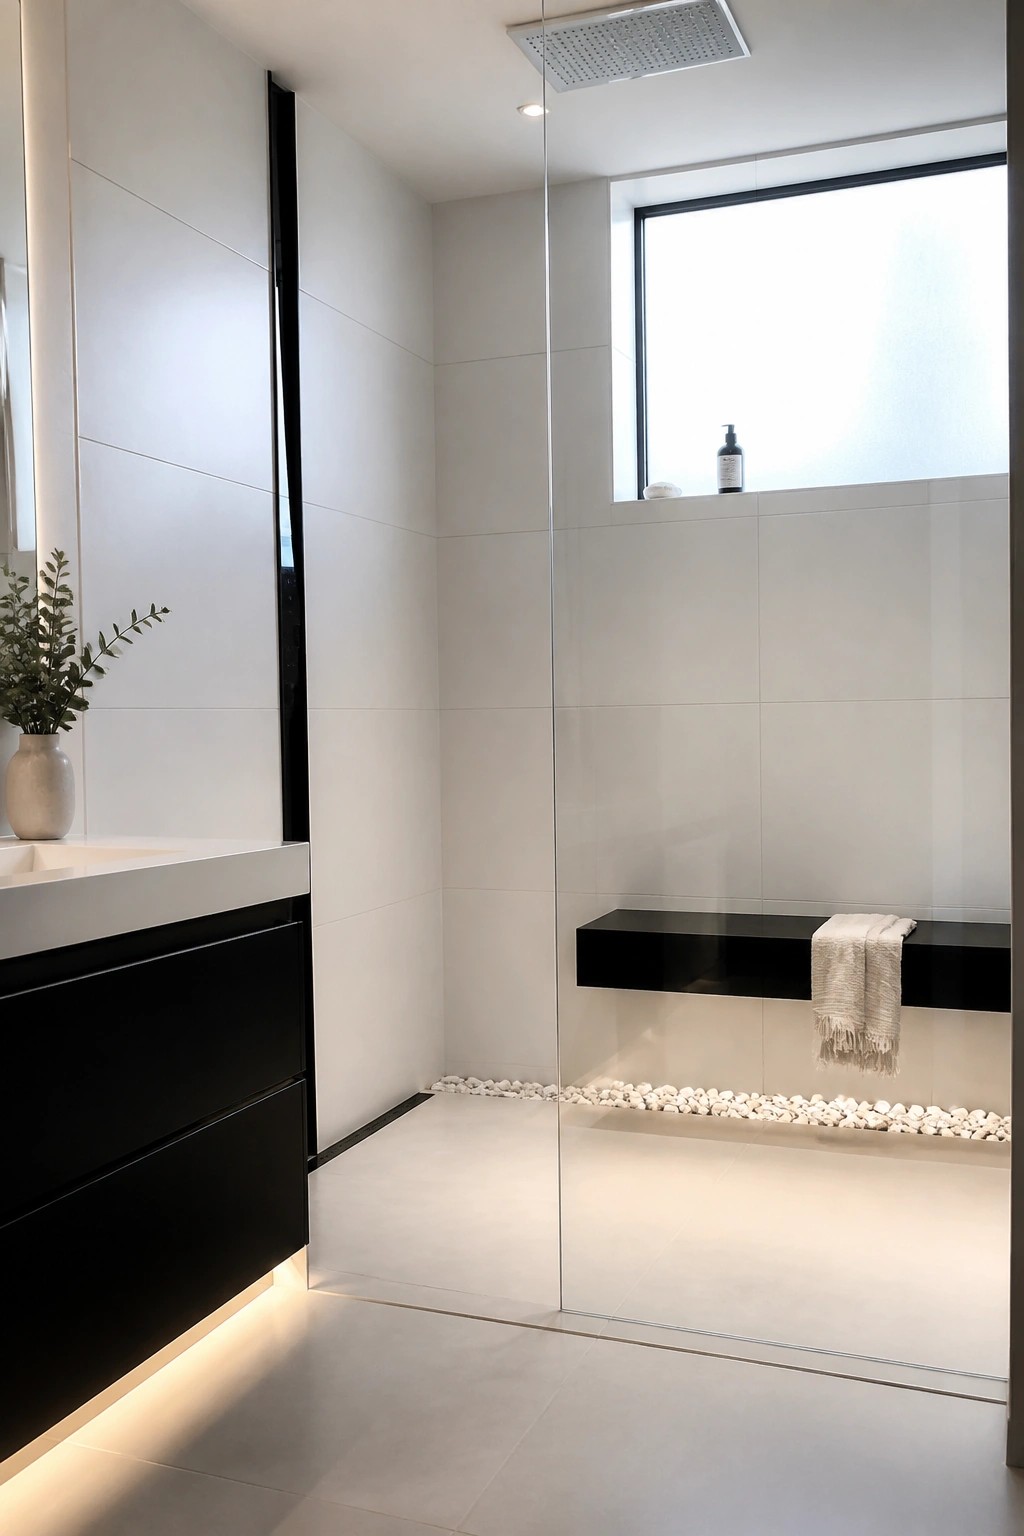
A bench inside the shower gives you a place to sit while keeping the overall look clean and simple. Many people like this because it turns the shower into a more usable space without adding furniture or breaking up the tile surfaces.
This works best in smaller bathrooms or homes that favor a calm, uncluttered feel. Place the bench along one wall and keep fixtures minimal so the bench becomes the only real accent. It suits modern layouts where you want function without visual noise.
Flush Panels Hide Shower Controls
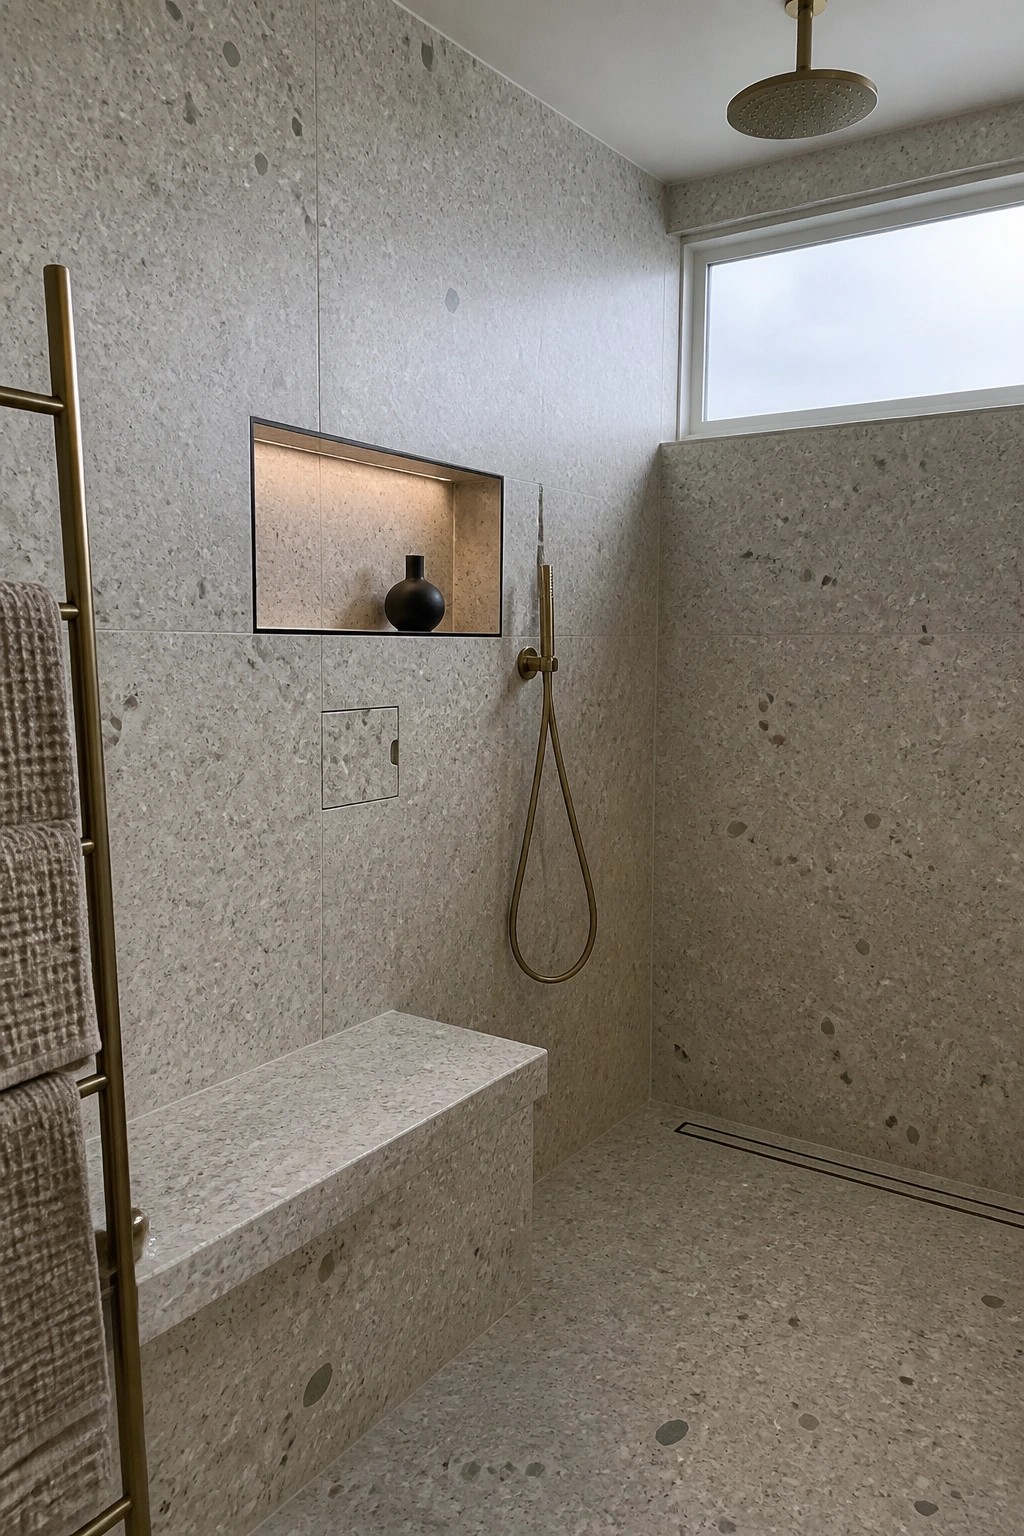
Many people want the look of a solid tiled wall in the shower without valves or handles breaking up the surface. A small flush access panel set into the tile lets you reach the controls when needed while keeping the rest of the wall clean and uninterrupted.
This approach works best in showers with large tiles and simple layouts. It pairs well with a built in bench and a recessed niche, and it suits homes where the goal is a calm, uncluttered feel rather than visible hardware.
Built-In Benches For Shower Comfort
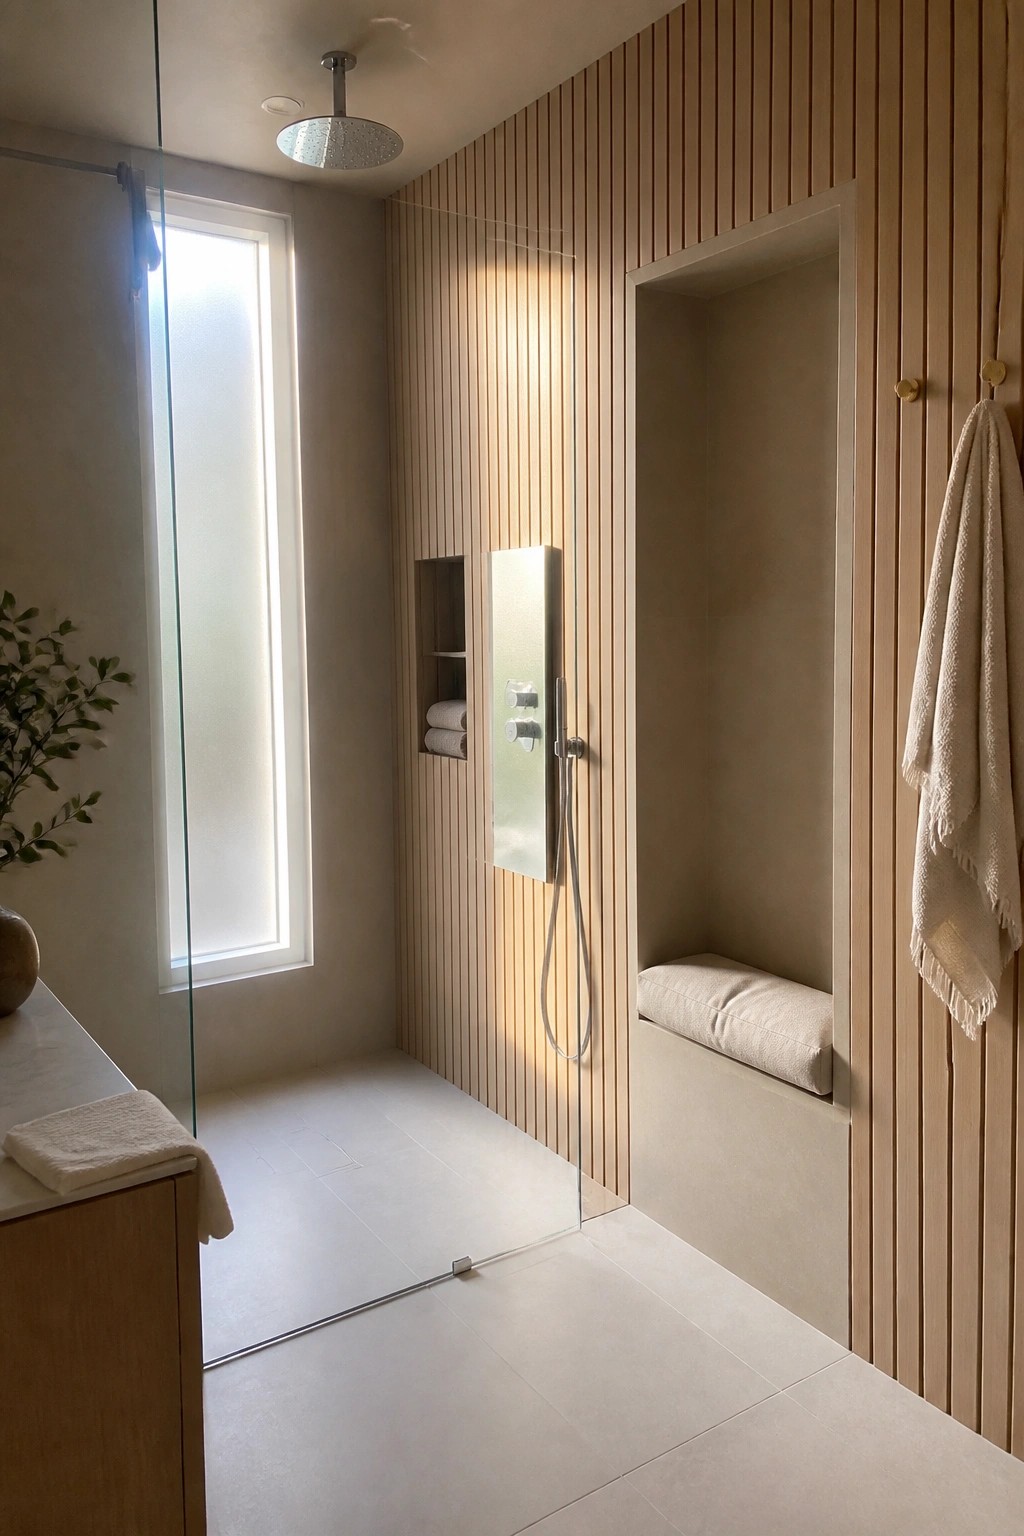
A built-in bench keeps the shower practical without adding loose pieces that break up the clean lines. It gives you a place to sit while still keeping everything tucked into the wall itself.
This works best in rooms that already have some depth to the shower area. Match the bench material to the surrounding walls so it feels like part of the structure rather than an add-on.
Hide Shower Controls Behind A Wood Panel
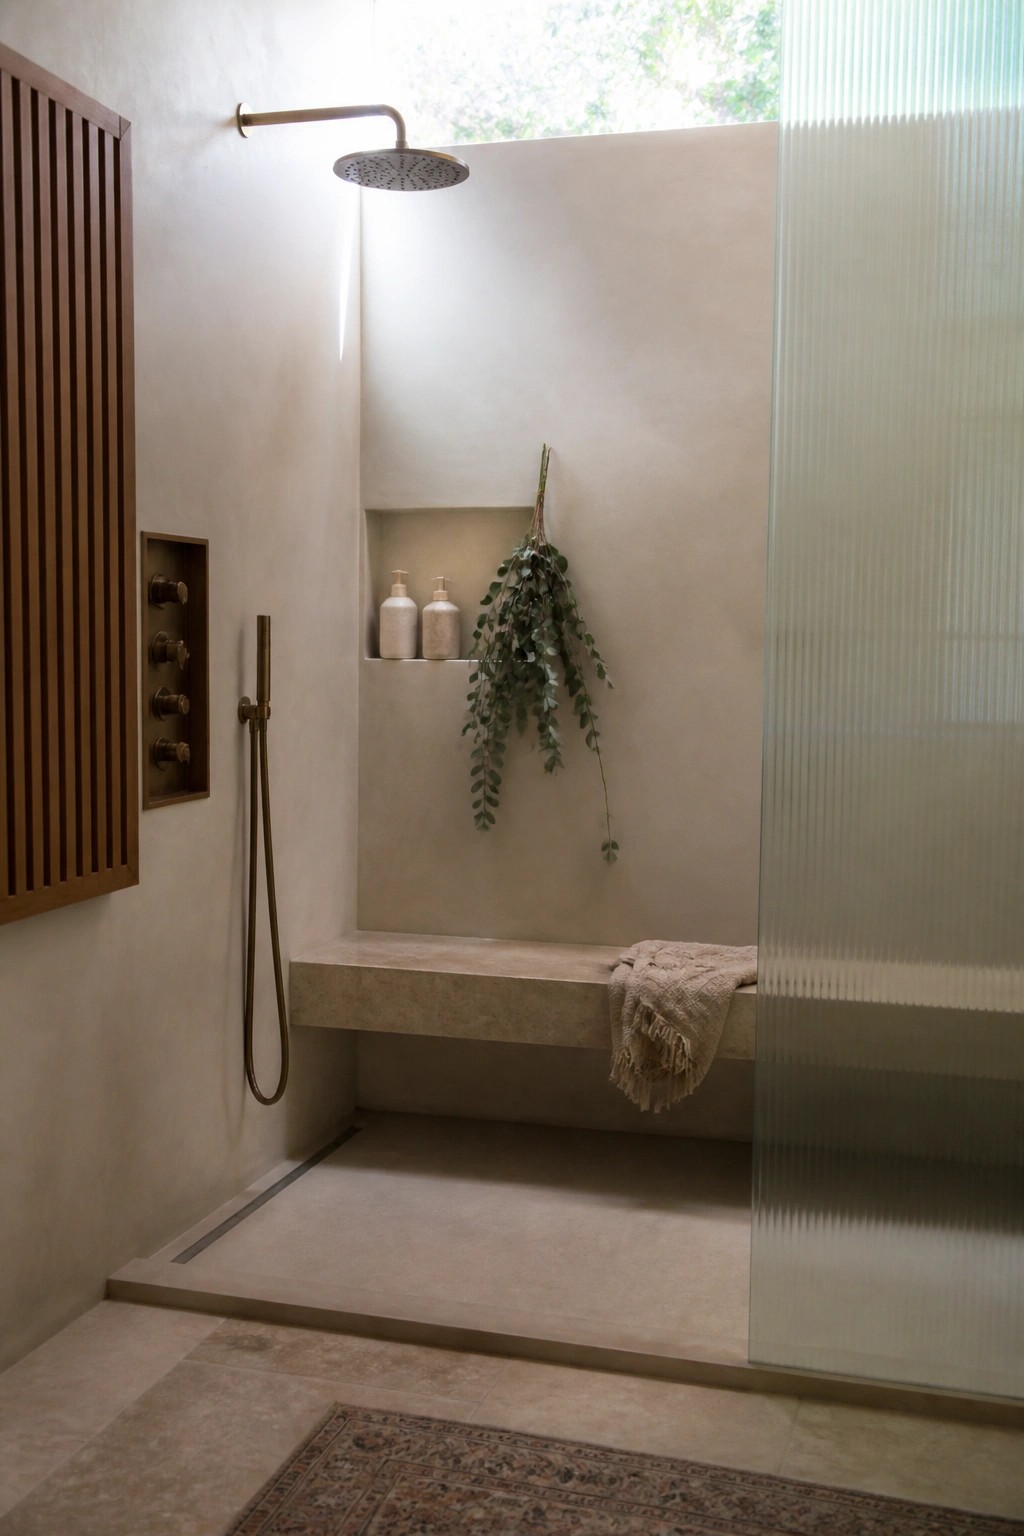
Placing the controls off to the side behind a vertical wood screen keeps the main shower walls clean and simple. The panel adds a bit of texture without crowding the space, and it stops the hardware from becoming the first thing you notice when you step in.
This layout works best in showers that already have a built-in bench or niche, since it keeps everything balanced on one wall. Choose a wood that handles moisture well and leave enough room to reach the valves easily.
Discreet Wall Controls In Minimal Showers
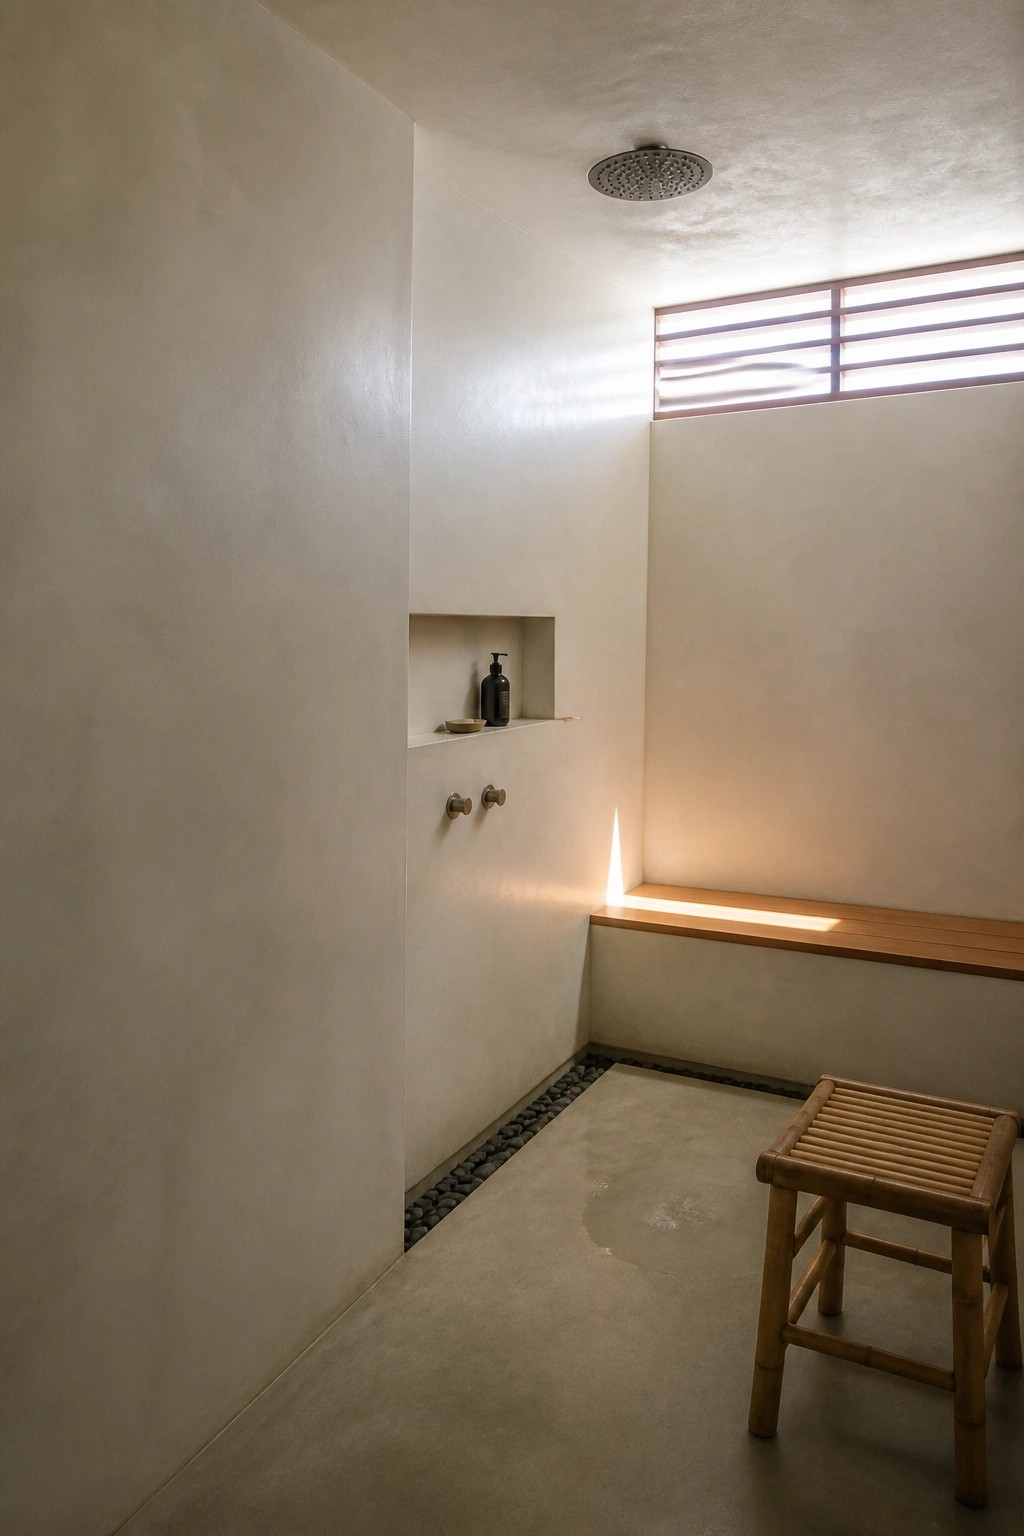
Small shower controls keep the walls looking clean and unbroken. They sit low and simple, so nothing sticks out or draws the eye across the surface. This works especially well when the rest of the shower stays plain, like a single material from floor to ceiling.
Place them where you actually reach for them during a shower, usually near the entry side rather than dead center. They suit smaller bathrooms or any space that already uses built in niches for bottles. Just make sure the plumber can still service them later without tearing into the tile.
Hidden Controls In The Shower Wall
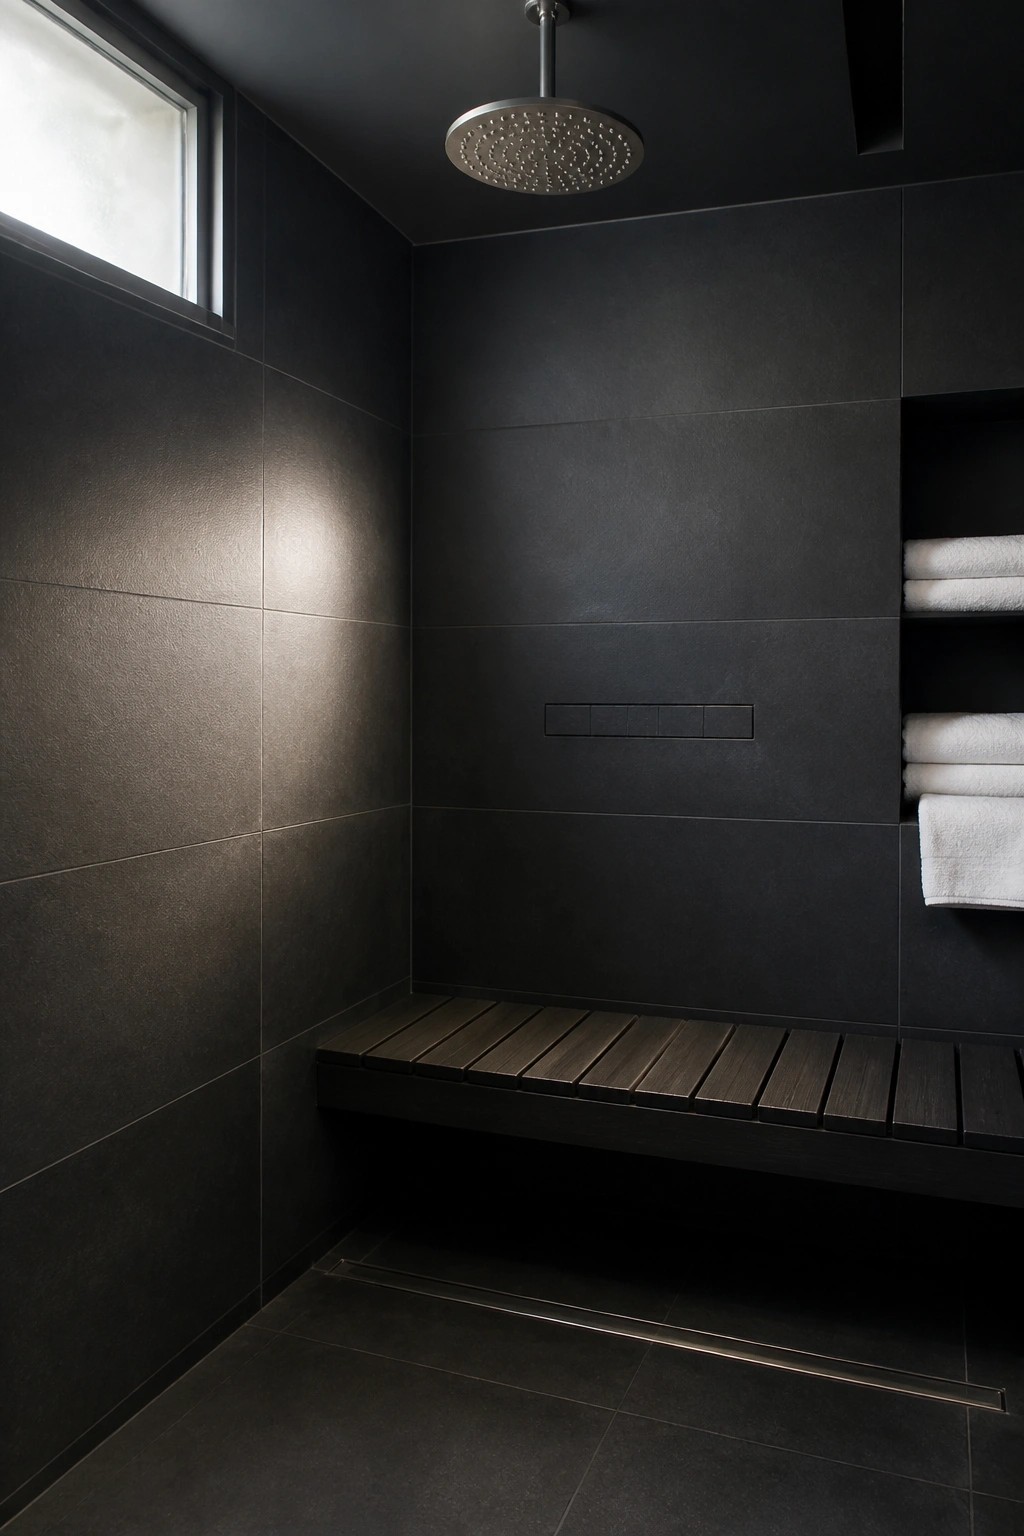
Many people like hiding the shower controls so the tile stays flat and uninterrupted. It removes the usual clutter of knobs and valves and lets the material do the talking instead.
This approach works best in smaller showers or when the goal is a very calm, simple look. Place the panel where it is easy to reach but still out of the main spray line, and choose a system that holds up well over time.
Recessed Controls Keep A Shower Looking Simple
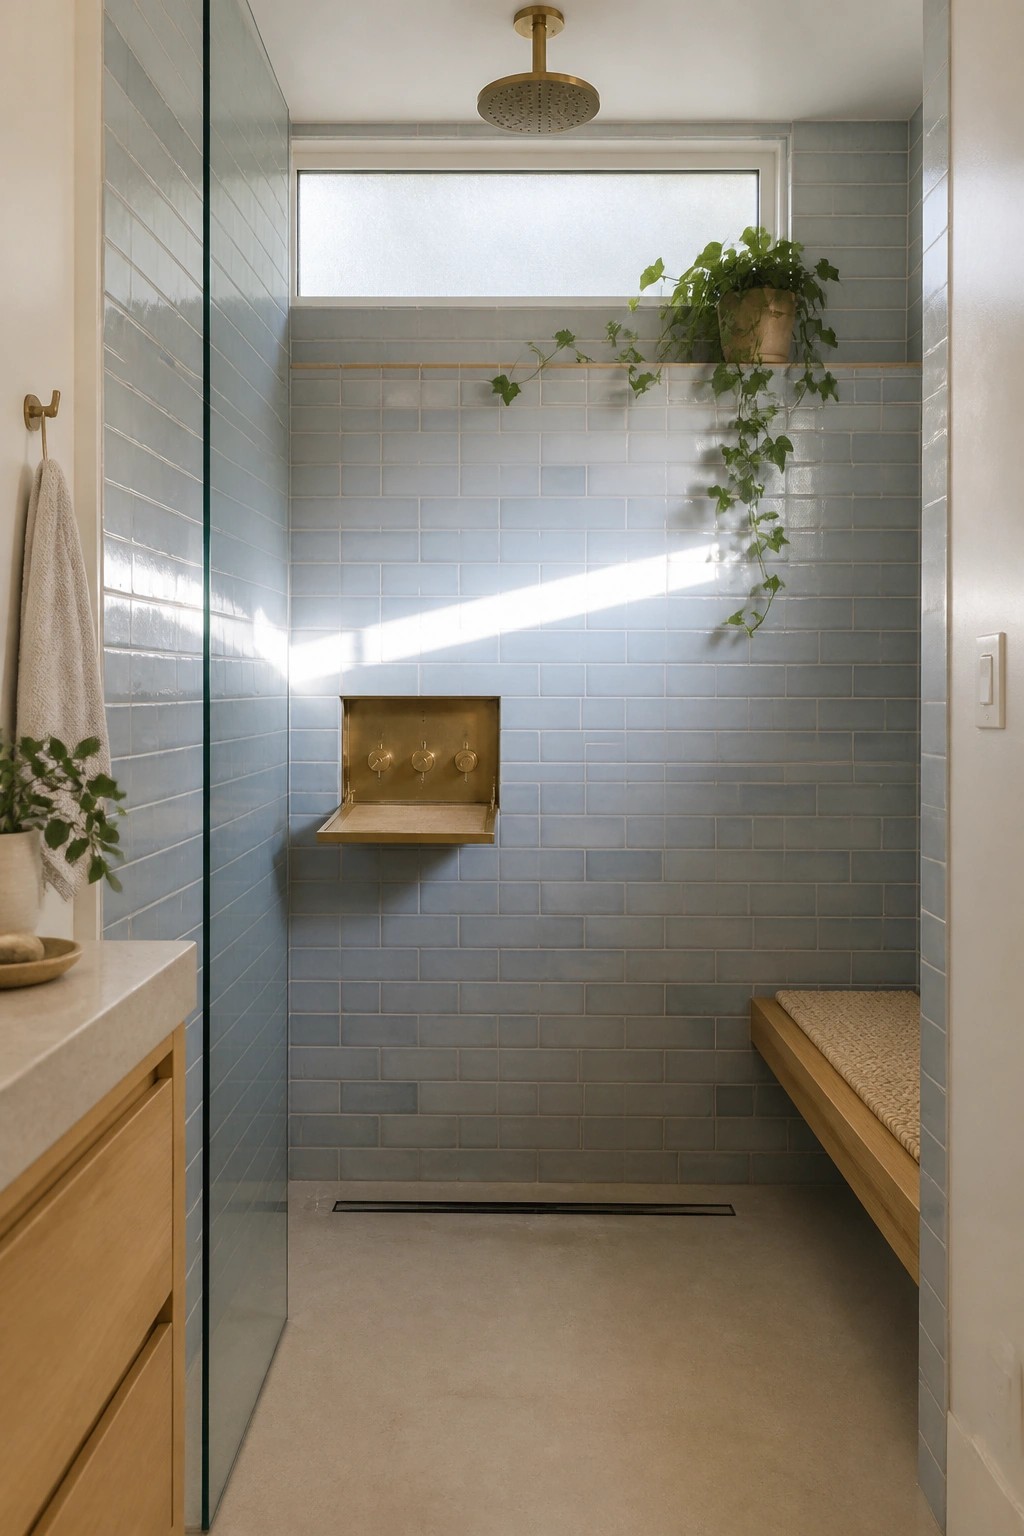
Many showers feel cleaner when the controls sit inside a small wall niche instead of sticking out on the main surface. The niche hides the valves and gives the wall a smooth, uninterrupted look that fits minimalist designs.
This approach works well in new builds or full remodels where you can frame the niche before tiling. It suits small bathrooms that need every surface to stay open and calm, and it pairs easily with a built-in bench or ledge for storage.
Recessed Niches Hide Shower Controls
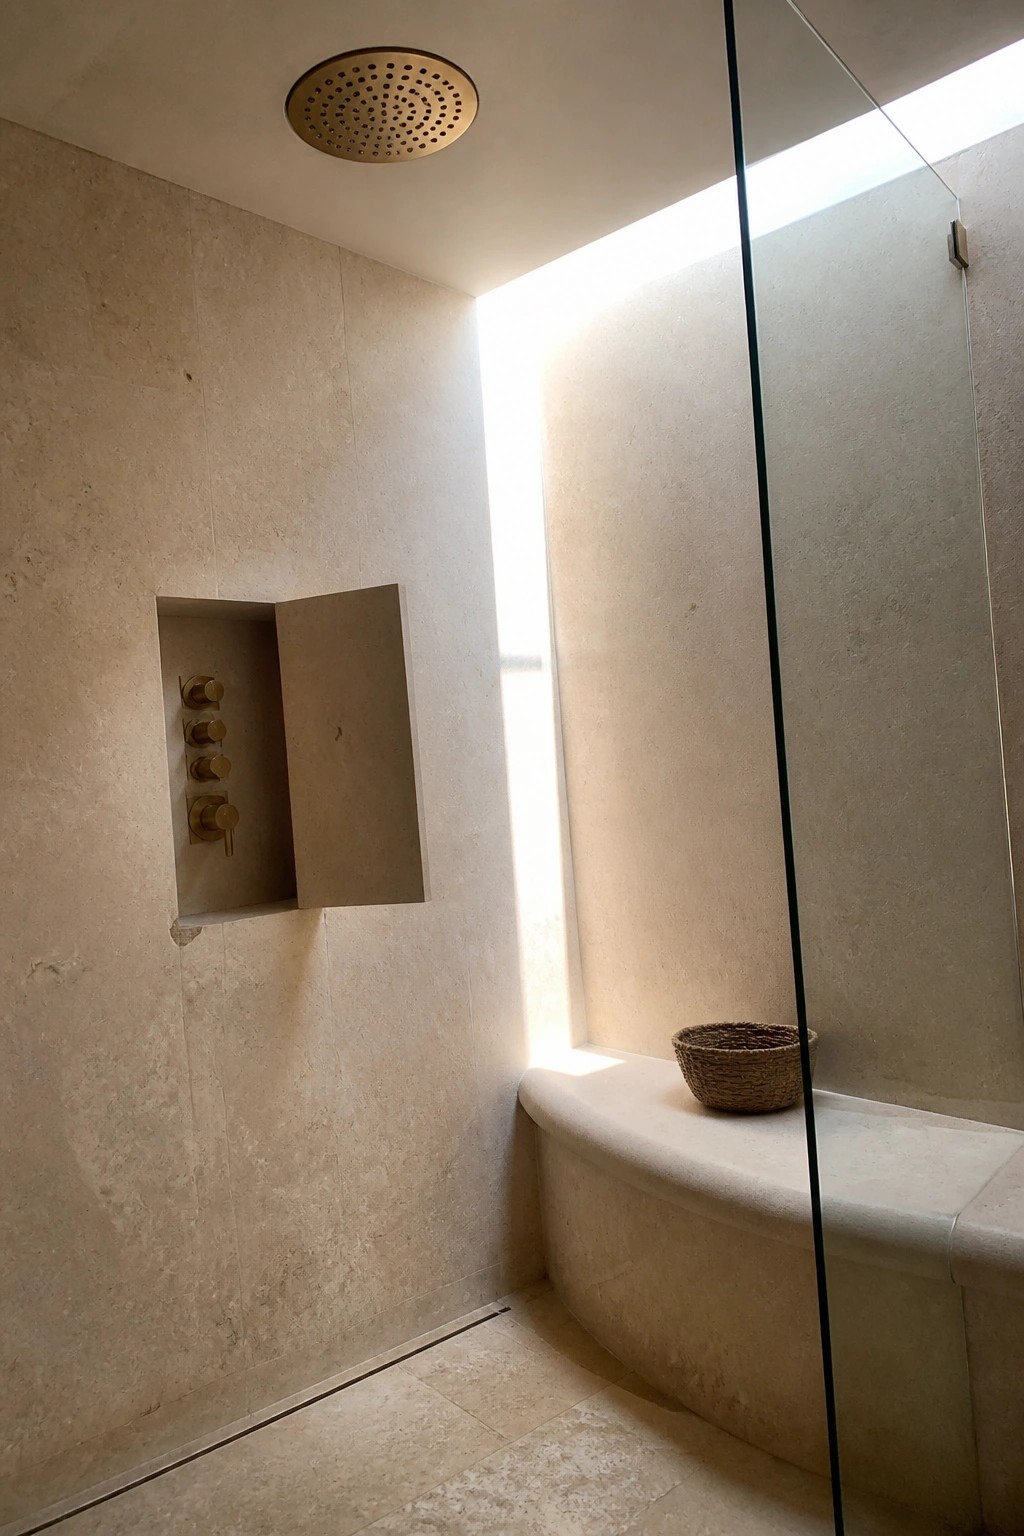
A recessed niche with a small door lets you tuck the controls out of sight when they are not in use. This keeps the main wall surface smooth and puts the attention on the tile instead of the fixtures.
It works best in showers where the controls sit close together and you want a calm, uncluttered look. Match the door to the surrounding tile so the niche disappears when closed.
Integrated Shower Controls Keep The Space Simple
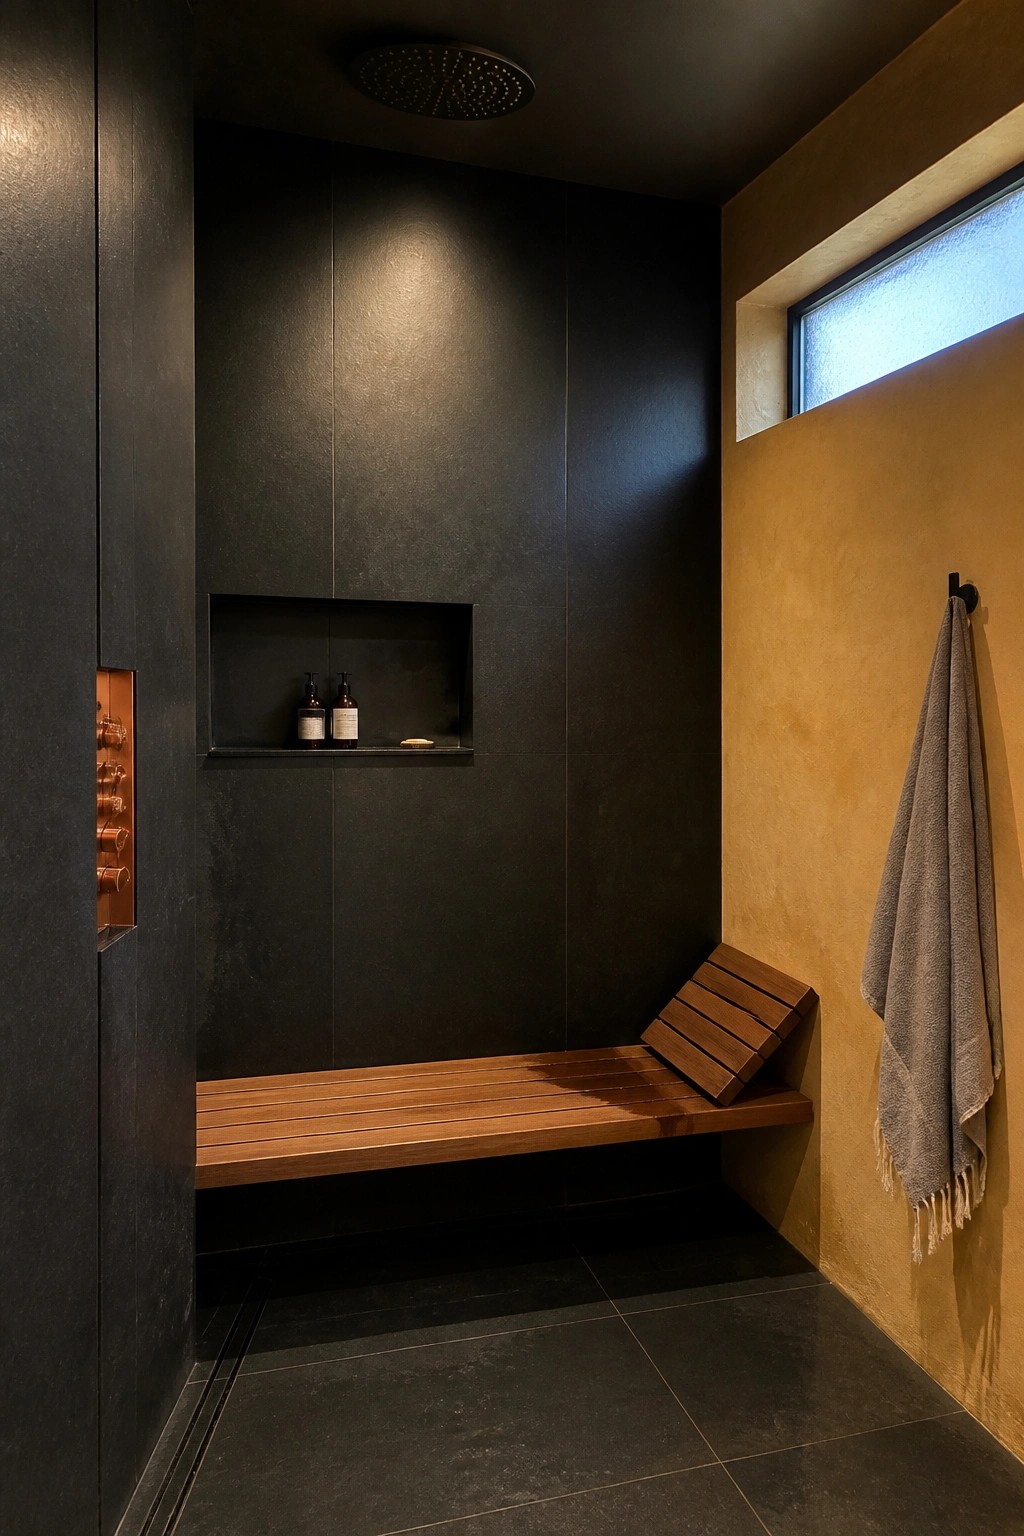
Many showers feel busier than they need to because the controls sit out on the wall. When they are built in flush with the tile, the whole area stays calmer and the materials get more attention instead.
This approach works especially well in smaller bathrooms or when the rest of the room already uses dark tile and wood. Just place the panel where it stays easy to reach while you are seated or standing.
Hide Shower Controls To Keep Walls Clean
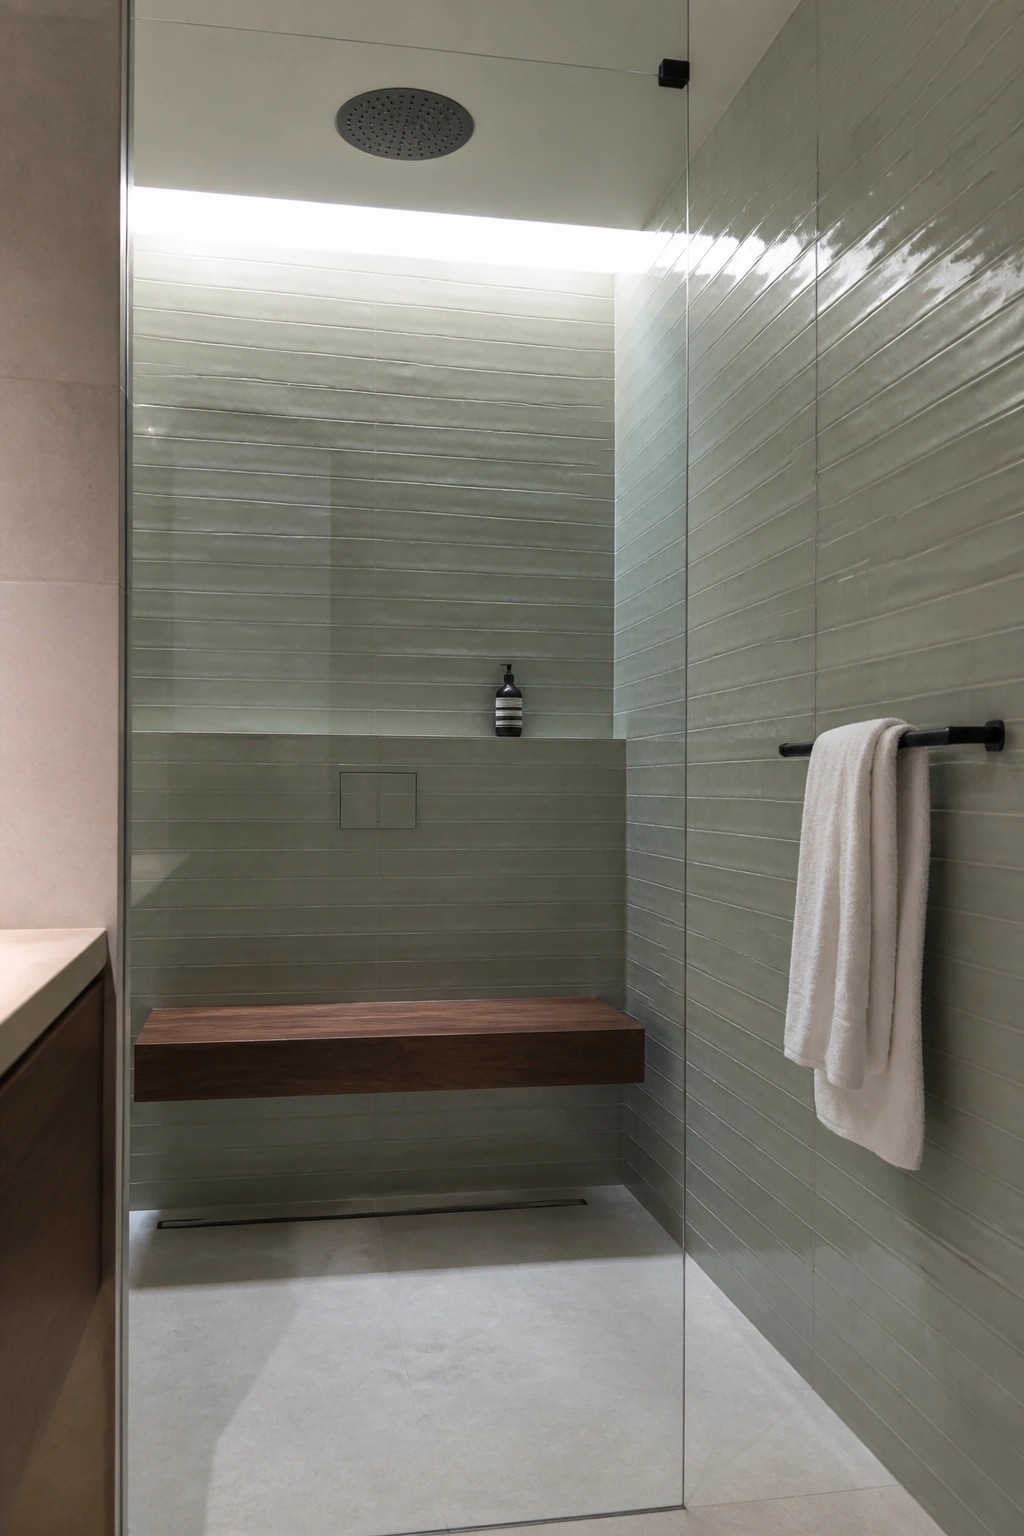
Many people like the look of a shower that feels open and simple, with nothing breaking up the tile lines. When the controls stay out of sight, the walls stay smooth and the whole space reads calmer, especially in smaller bathrooms where every detail shows up.
This works best in homes that already lean minimalist or want that spa-like feel without extra fixtures. Just make sure the controls are easy to reach from the entry side and that you plan the plumbing early so nothing ends up in an awkward spot later.
Recessed Niches For A Cleaner Shower

A recessed niche gives you a place to keep bottles and soaps without breaking up the wall surface. It keeps everything tucked away so the shower stays looking open and simple rather than crowded.
This approach works best in smaller bathrooms or any space where you want the tile to read as one clean plane. It pairs well with a low bench if you want a spot to sit or drape a towel without adding extra furniture.
Recessed Niches Keep Shower Controls Hidden

A recessed niche gives you a clean place to mount the shower controls without them sticking out into the space. It keeps the main wall surfaces smooth and makes the whole shower feel simpler and more finished.
This works best in smaller showers or any layout where you want fewer fixtures visible. It pairs well with large tiles and a built-in bench, and it helps the room stay calm without extra clutter on the walls.
Frequently Asked Questions
Q: How do you reach the controls without any knobs showing?
A: You tap a flat section of the tile and a slim panel slides or tilts open. The mechanism sits flush so nothing interrupts the wall surface. Place the panel at waist height near the shower entrance so you find it without hunting.
Q: Do hidden controls need special plumbing during a remodel?
A: Standard valves work fine once you frame a small access box behind the wall. Run the lines first, then finish the tile over the box. This keeps the job on the same timeline as a regular shower.
Q: What if the system needs fixing later?
A: The panel comes off with a suction tool or hidden latch so you reach the parts quickly. Most repairs stay behind the wall and leave the tile untouched.
