


When I step into a home with tall pivot doors, the way the rooms connect often feels more open than I expected at first glance.
The real test comes down to whether the door moves easily day after day without the weight pulling at the frame over time.
Proportions make the difference.
I have noticed that matching the panel finish to the walls keeps the whole setup from standing out in the wrong way once the novelty wears off.
Testing the swing direction in a main living area would be the step I would try first before committing to anything larger.
Vertical Wood Panels Frame a Tall Pivot Door

Running vertical wood panels straight up beside and above the entry door gives the whole front a taller, more solid look. The panels act almost like built-in trim, so the door feels anchored instead of just stuck on the wall.
This approach suits modern homes that already use clean lines and simple materials. Pair the wood with a bronze or dark metal pivot door and keep the surrounding walls in a muted tone so the vertical lines do the main work.
Pivot Doors in High-Ceiling Entries

A pivot door works well in a tall entry because it can fill the full height without looking heavy or needing extra trim. The central pivot lets the door move smoothly even when it is wide and tall, which keeps the space feeling open instead of blocked.
This setup suits homes that already have strong vertical lines or overhead light sources. Make sure the floor is level and the swing path stays clear so the door does not hit nearby furniture or walls.
Pivot Doors That Link Living Rooms To The Garden

A large pivot door with full height glass panels makes a living room feel much bigger by pulling the outside view straight in. It turns what could be a closed off space into one that feels connected to the yard without needing major changes to the layout.
This works best in homes where the garden sits right beside the main seating area. Keep the door frame simple and dark so it blends with the walls, and place a low table or rug to guide the eye toward the opening.
Floor-To-Ceiling Doors In The Dining Room

Tall glass doors can turn a dining room into something that feels much more open. When they run from floor to ceiling and swing wide, the space gains light and a direct connection to whatever sits outside, whether that is a path or a small garden.
This setup works best in homes where the dining area sits near usable outdoor space. Keep the frames simple and the glass clean so the view stays the main focus rather than the door itself.
Tall Pivot Doors For Open Kitchens

A tall pivot door with vertical glass panels gives a kitchen some separation without cutting it off from the rest of the house. The wood tone blends with the floor and cabinets, while the glass lets light move through the space even when the door is closed.
This setup works best in homes that want a bit of definition between rooms but still value an airy feel. Match the door finish to nearby wood tones and keep hardware simple so the height stays the main feature.
Pivot Doors That Open a Home Office to the Outside

A floor-to-ceiling pivot door works well next to built-in shelves because it keeps the wall usable for storage while still flooding the room with light. The door lets the space feel connected to whatever is outside without eating up floor area that a swing door would need.
This choice suits smaller apartments or urban homes where the office sits close to a balcony. It gives you fresh air and a view during the day, but you can close it off when you need quiet. Just make sure the pivot hardware is strong enough to handle daily use.
Floor-to-Ceiling Pivot Doors in the Bedroom

Many bedrooms feel closed off even when they have windows. Tall pivot doors change that by turning one whole wall into an opening that brings in light and air from the garden right outside.
They suit homes where the outdoor space is already planted and easy to reach. Keep the hardware simple and make sure the doors clear any rugs or furniture when they swing.
Full Height Glass Dividers In The Bathroom

A tall frosted glass panel can split the shower from the rest of the bathroom without making the space feel closed off. It lets light move through while still giving a clear sense of separation between the wet zone and the vanity area. This works especially well in smaller bathrooms where you want to keep things open but still need some division.
The panel sits right at floor level and runs up to the ceiling, so it feels built in rather than added later. It suits modern homes that already use simple materials like concrete tile and wood vanities. Just make sure the pivot hardware is strong enough to handle the size and that the floor track stays clear of water.
Frosted Glass Doors For Gentle Light

A door with frosted glass panels lets light move from one room to the next without making everything fully visible. In a space like a nursery this keeps the room from feeling closed off while still giving a bit of privacy during naps or bedtime.
This approach works best in homes where rooms sit close together and you want natural light to reach hallways or adjacent areas. It suits smaller homes or layouts with limited windows, though solid doors may still be better if you need complete sound control.
Pivot Doors Fit Right Into Mudrooms

A tall pivot door with full-height glass panels can turn a plain utility room into something lighter and more connected. In this setup the door sits at the end of the mudroom and pulls daylight straight through the space while still giving easy access to the yard. It keeps the room from feeling closed in even when there is a washer, sink, and storage taking up floor space.
This works best in homes that already have a back entry or side door people use every day. Keep the surrounding cabinetry simple so the door stays the main feature, and make sure the swing clearance is planned before the built-ins go in.
Pivot Doors That Improve Indoor Outdoor Flow

A large pivot door with floor to ceiling glass panels makes the patio feel like a natural extension of the house. It lets light pour through and gives an easy way to move between the two spaces without a traditional swinging door blocking the view or the path.
This setup works best on homes where the patio is used often, especially in milder climates. Keep the door hardware simple and match the frame color to the surrounding trim so the glass stays the main feature.
Floor To Ceiling Glass For Outdoor Kitchens
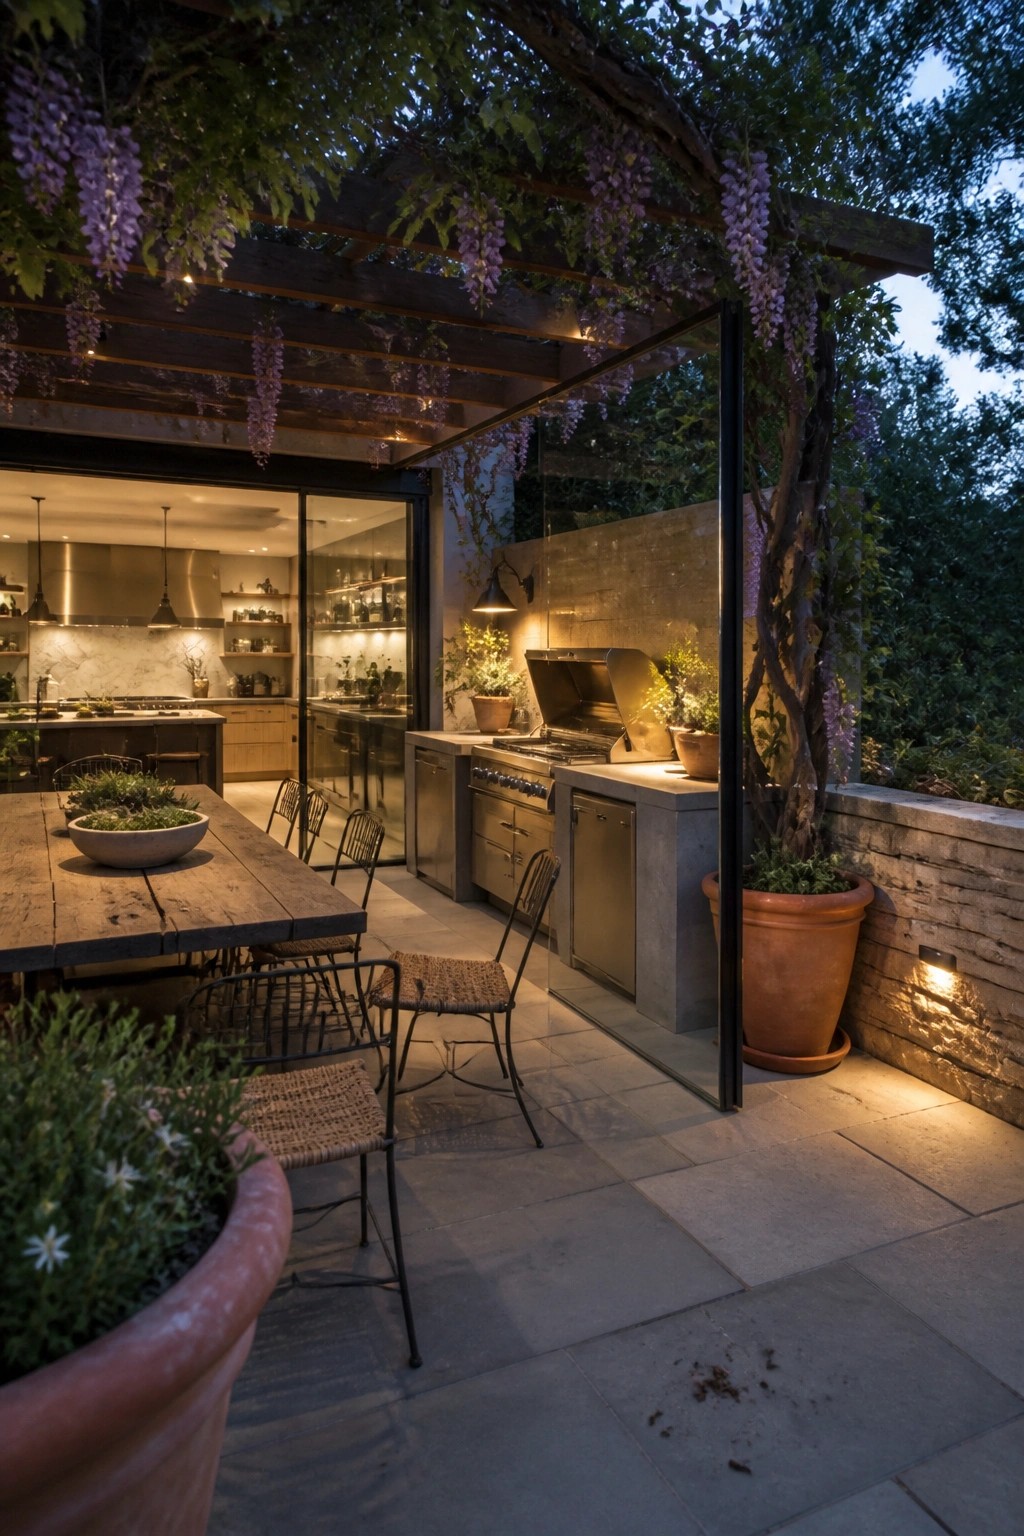
Large glass panels that run from floor to ceiling make an outdoor kitchen feel like a natural part of the main cooking space. The doors slide or pivot open so the two areas work together without any hard break between them. This setup works especially well when you already have room for a grill, counter, and seating right outside.
It suits homes that get regular use out of the backyard and want the indoor kitchen to stay connected during meals or parties. Just make sure the doors have good weather sealing and that the outdoor counters match the indoor height for easy movement back and forth.
Large Doors That Open A Room To The Balcony

Large doors help turn a small balcony into something you actually use. When they open all the way, the seating area stops feeling like an afterthought and starts working as extra living space right off the room.
This setup suits apartments or townhouses where outdoor room is limited. Keep the doors simple in a dark frame so they do not fight the view, and place just a couple of seats and a low table near the opening so the flow stays easy.
Pivot Doors That Connect Indoor Rooms To Outdoor Patios

Large pivot doors with full height glass panels help turn a patio into a natural extension of the main living area. When the doors swing open completely the space feels bigger and people move between inside and outside without any real break.
This setup works best on modern homes with terraces or balconies that get regular use. Keep the door hardware simple and match the frame color to the surrounding trim so the focus stays on the open view rather than the door itself.
Pivot Doors That Open The Whole Wall

Large pivot doors like these make it easy to connect a living area right to the pool deck. When they swing open, the indoor daybed feels like part of the same space as the lounge chairs outside, which works especially well in milder climates where you want to move between the two without any barrier.
This setup suits homes with a strong indoor outdoor focus and enough wall width to handle the door swing. Keep the surrounding surfaces simple so the doors stay the main feature, and check that the track and hardware can handle daily use without issues.
Pivot Doors With Floor To Ceiling Panels

A tall pivot door set inside full height glass panels makes the front of a house feel open without needing extra trim or decoration. The door itself becomes the main feature while the glass brings light straight into the entry area.
This approach works best on modern homes where the goal is a simple facade and a clear path from outside to inside. Keep the surrounding frame dark and minimal so the door and glass stay the focus.
Pivot Doors With Full Height Side Panels

A pivot door stands out more when you add tall glass panels right beside it. The extra height brings in light and makes the whole entry feel wider without needing a second door or extra trim.
This setup works best on modern homes with flat facades and simple materials. Keep the panels narrow enough to frame the door but tall enough to reach the overhang so the look stays clean.
Terracotta Tiles For Outdoor Patios

Terracotta tiles bring a natural warmth to a patio that most other materials miss. They handle sun and wear without looking harsh, and they create a steady base that works with plants, rugs, and seating.
This flooring suits homes that want an easy flow from inside to out. It pairs well with large doors that open wide, and it holds up in both dry and mild climates as long as the base is solid and the tiles are sealed.
Extending Your Home Outdoors With Tall Glass Doors
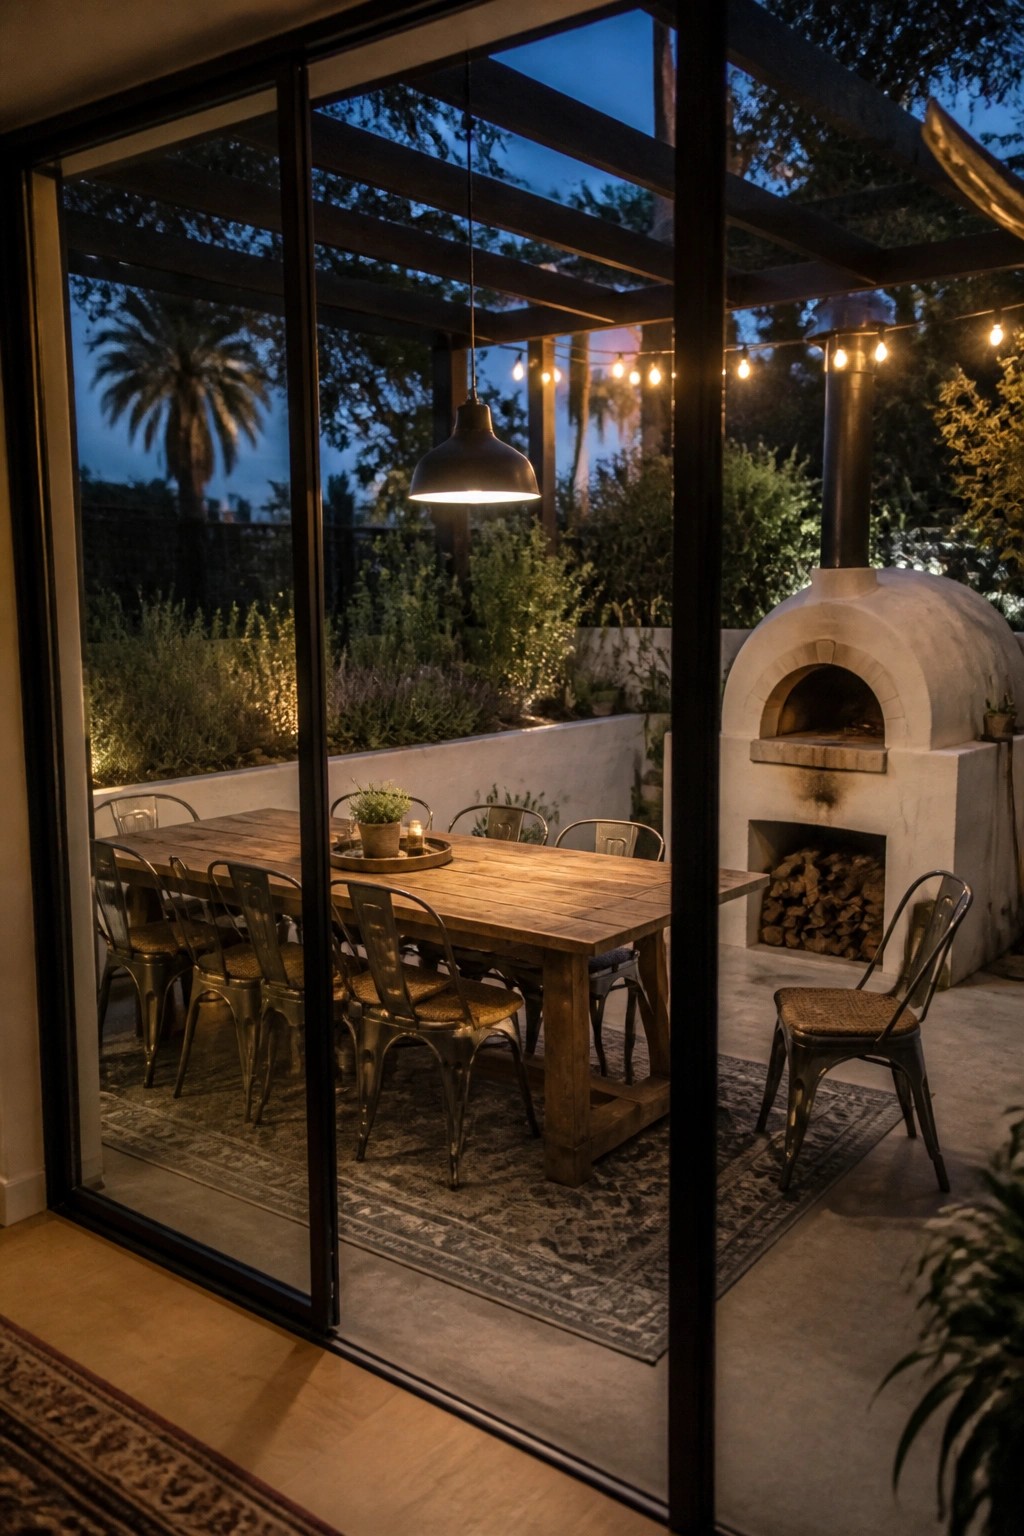
Large floor-to-ceiling glass doors make an outdoor patio feel like part of the main living space. They open the view so the dining area and even the pizza oven sit right in line with the inside rooms. This setup works especially well when you want the outdoor table to see regular use instead of sitting empty.
Place the doors along the main wall that faces your patio so the transition stays simple. Keep the outdoor seating and lighting modest so the connection does not feel forced. The style suits homes with a flat yard or covered patio where you can walk straight out without steps or barriers.
Full Height Pivot Doors For The Entry

A tall pivot door with full height glass panels gives the front of a house a simple, direct look. It replaces the usual set of smaller doors and frames with one clean opening that matches the scale of the facade.
This works well on homes that already have high ceilings and flat wall surfaces around the door. Pair it with minimal hardware and keep the surrounding materials quiet so the door itself stays the main feature.
Pivot Doors for a Simple Modern Entry

Large pivot doors work well when you want the front of the house to feel more open without adding extra walls or porches. They swing on a single hinge and can be sized to match the full height of the room behind them, so the doorway becomes part of the view rather than just a hole in the wall. In this case the doors sit at the end of a stone path, which makes the shift from garden to house feel direct and intentional.
They suit homes with clean lines and flat facades, especially when the surrounding planting stays low and loose. Keep the hardware minimal and match the door color to nearby metalwork so the whole entry reads as one quiet move rather than a big statement. Just make sure the floor inside lines up with the path outside, or the doors will look like they belong to a different building.
Frequently Asked Questions
Q: How do you keep a tall pivot door from sagging over the years?
A: Use heavy duty pivots anchored properly into the floor and ceiling. Check the alignment every few months and tighten if needed. Solid construction from the start prevents most issues down the road.
Q: What if my ceiling height varies slightly across the room?
A: Measure at multiple points before ordering the panels. Small adjustments during install can level the door without major changes. This keeps the clean lines intact.
Q: Can I add a pivot door to an older home without major renovations?
A: Focus on reinforcing the floor and header where the pivots attach. Many setups fit into existing openings with minor framing work.
