

The front facade of a house grabs attention first, shaping how the whole property feels from the street. Choices in materials like smooth stucco or matte black trim, paired with clean rooflines and oversized entries, build that modern luxury vibe without overwhelming the scale. I noticed this when we tested charred wood accents on our own place; they added depth that photos can’t capture and held up through seasons of rain. Drivers and passersby pick up on subtle details next, such as how garage doors integrate or lanterns frame the path. A handful of these ideas reward saving for your next project.
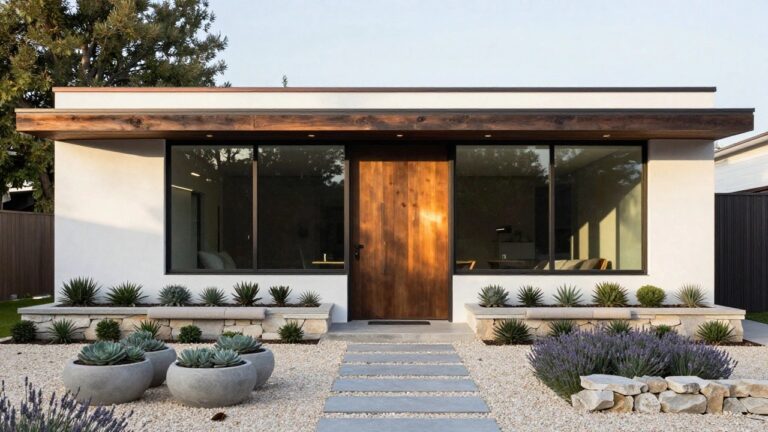
Warm Wood Door on a Sleek Facade

A big wooden front door like this one brings some real character to a clean, modern house exterior. The natural grain and warm tones stand out nice against smooth white stucco and lots of glass. It keeps things simple but makes the entry feel more welcoming right away. That bench tucked by the wall adds a spot to pause too.
This works best on flat, minimalist homes where you want a touch of nature without much fuss. Go for reclaimed or textured wood on a pivot hinge for that easy open feel. It suits sunny spots like California yards. Just keep the landscaping low-key around it, with gravel paths and a few tough plants, so the door stays the star.
Warm Wood Garage on Stone Facade
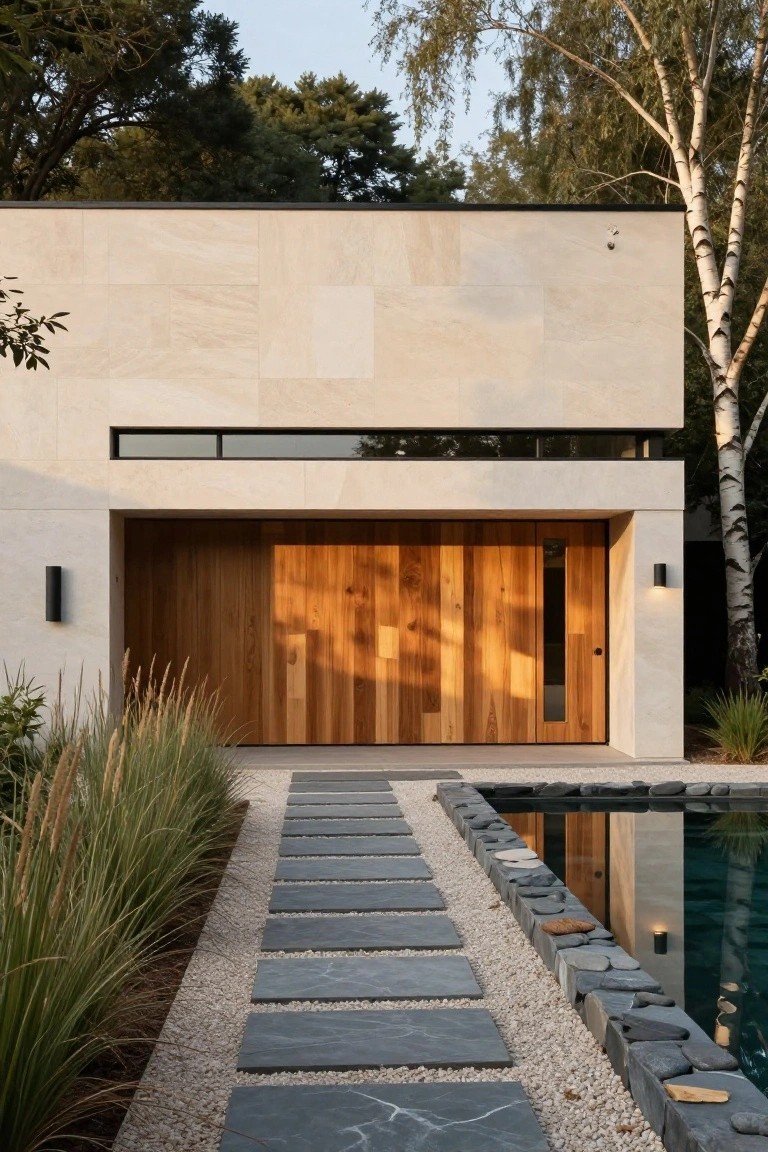
A light stone facade like this keeps things simple and modern. But adding vertical wood slats to the garage door changes everything. That warm teak tone pulls in natural texture and breaks up the plain panels. It makes the entry feel more welcoming without much fuss.
Try this on a flat contemporary house. It suits spots with clean lines and big walls. The wood handles sun and rain fine if sealed right. Skip it on super small garages, though. It shines best where you need some balance.
Black Metal Cladding for a Sleek Modern Look
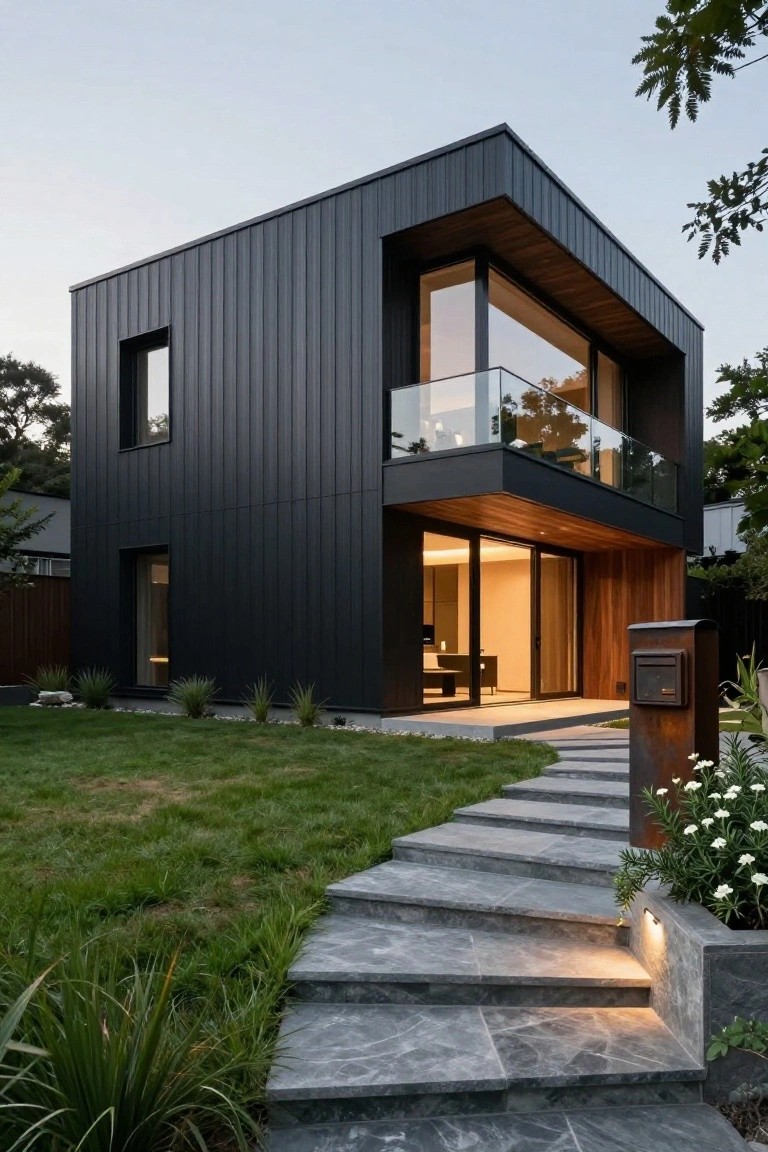
Dark corrugated metal panels cover most of this house’s exterior. They create a sharp, industrial edge that’s easy to maintain and holds up well in any weather. Paired with big glass windows and a wood entry overhang, it keeps things from feeling too cold.
This works great on compact modern homes or additions where you want standout curb appeal. Use it on side walls or full facades in suburban spots with trees around. Just add warm wood details near doors and paths to make it welcoming.
Cantilevered Wood Overhang for Shaded Decks

This setup uses a simple wood overhang that juts out over the glass doors and deck. It gives shade right where you need it, especially heading out to the pool. The warm wood tones play nice against the plain white walls, keeping the look clean but not stark. Folks in sunny spots like this one appreciate how it cuts the glare without blocking the view.
You can pull this off on a modern house side or back where the living area meets the yard. Go for ipe or cedar that weathers well outdoors. It works best if your walls are light stucco or plaster, and pair it with big sliders to keep that open feel. Just make sure the supports are sturdy, since it carries some weight in wind.
Stone Exterior Walls with Modern Windows
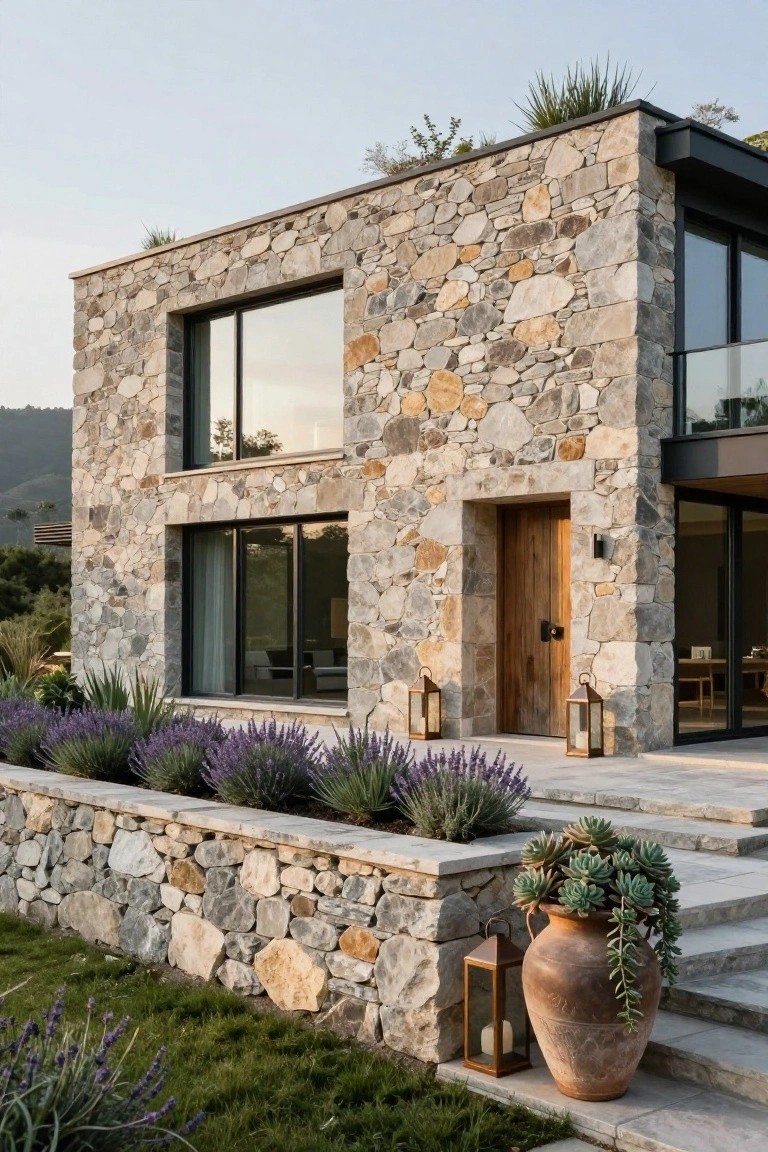
One look at this house and you see how natural stone walls bring real texture to a modern build. The stones are all different sizes and shades, stacked up rough but neat, right next to those big black-framed windows. It keeps the place from feeling too cold or glassy, adding some earthiness that makes the whole facade warmer and more solid.
You can pull this off on a sloped lot or anywhere you want the house to fit into the landscape. Pick stones from nearby if you can, to match the area, and pair them with clean lines like slim window frames and a simple wood door. Just watch the scale, the stones shouldn’t overwhelm the modern parts.
Vertical Wood Slats on Concrete Facades

One simple way to give a modern house some warmth is adding vertical wood slats to the outside walls. In this setup, the slats run along the concrete structure, breaking up the hard gray surface without overwhelming it. They pair nicely with big glass windows that let light flood in, and the wood brings a natural touch that feels right for warmer climates.
You can use this on side walls or around entries where you want texture but not too much busyness. It works best on homes with clean lines already, like mid-century or contemporary styles. Just make sure the wood is treated for weather, and keep the slats spaced enough for airflow.
Arched Entry with Vine Pergola
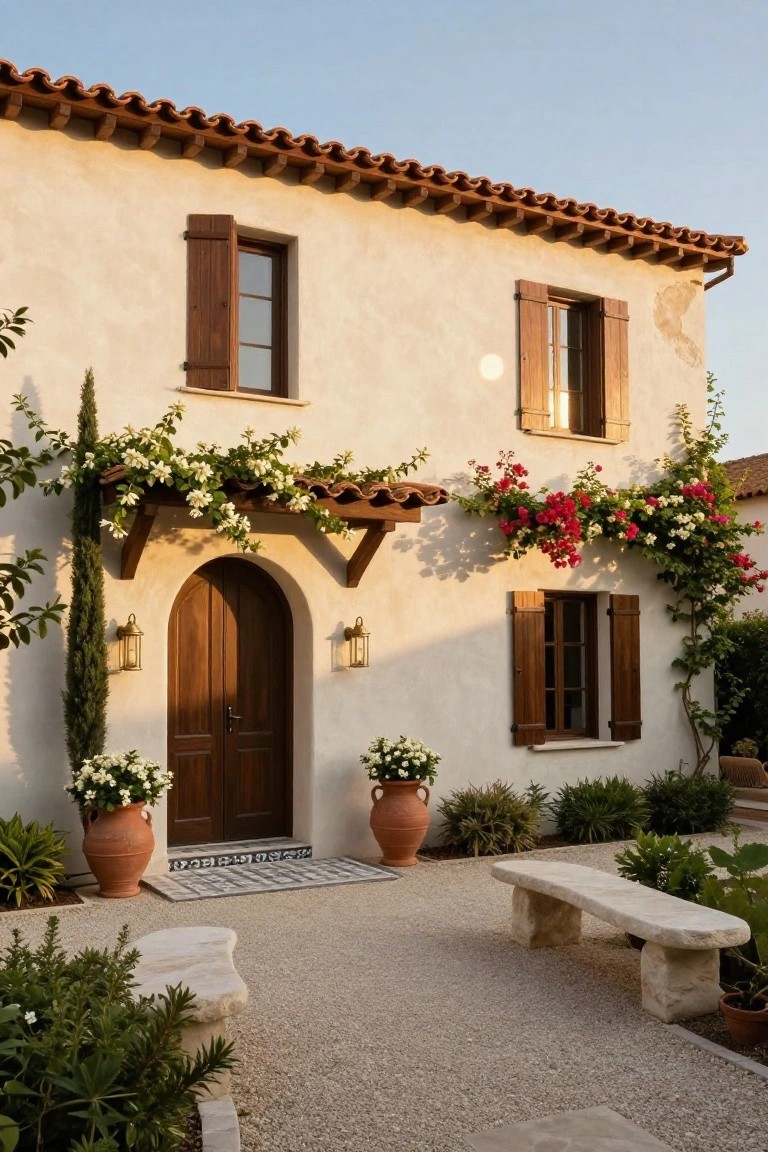
A classic arched wooden door sets a welcoming tone right at the front, especially when framed by a simple wooden pergola overhead. Draped in white jasmine and pink bougainvillea, it brings some softness to plain stucco walls without overwhelming the look. Those lanterns on each side add just enough light to make it feel lived-in day or night.
This setup suits warmer climates or homes aiming for a Mediterranean feel, like in the Southwest. Start with a sturdy pergola kit if you’re building one, then train climbing vines up it over a season or two. Pair with big terracotta pots nearby for balance. Watch the pruning though, or the vines can take over.
Black and White Entry with Wood Door

A simple white wall meets a deep black overhang and slats right at the front door. That wooden door in warm tones breaks up the contrast just enough. It makes the whole entry feel modern but not cold. The slim LED light along the top adds a quiet glow too.
This setup works best on boxy contemporary homes where you want some punch without extra details. Use it facing the street for curb appeal. Pair the gravel path and low plants with it. Skip busy landscaping so the door stays the focus.
Wood and Stucco Exterior Layers
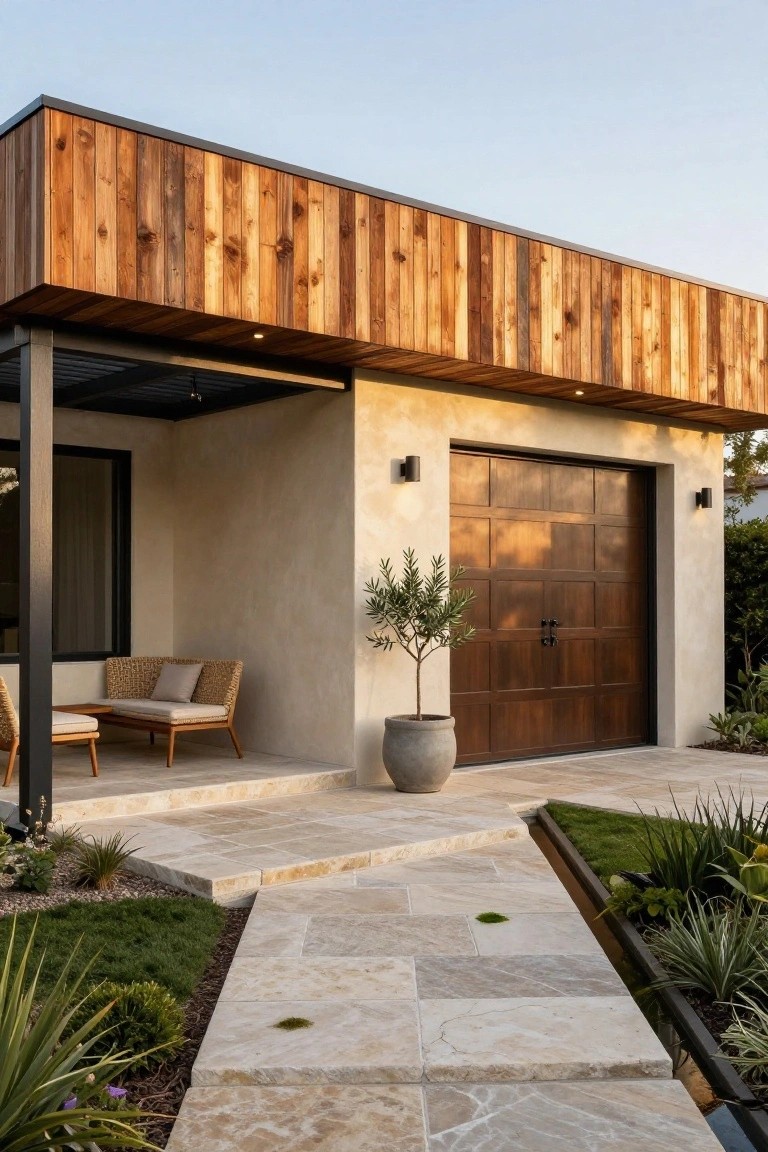
Houses like this one layer vertical wood planks high up over stucco walls down low. That combo adds texture without much fuss. The wood brings in some natural warmth to balance the plain stucco base. And with a matching wood garage door, the whole side feels pulled together.
Pull this off on a garage wall or entry spot where you want subtle interest. It suits mid-sized homes in dry climates best, since the materials hold up well to sun. Pick cedar or redwood for the wood, and seal it right to avoid fading.
Blackened Wood and Stone Exterior

This look uses dark-stained timber siding over a rugged stone base. It gives the house a strong, grounded feel without looking too heavy. The steep roof and timber accents add height and drama. That combo makes even a simple cabin shape feel upscale and modern.
Try it on homes in wooded or hilly spots where you want the architecture to blend with nature. Pair the black wood with slate roofing and keep windows simple in black frames. Stone works best on the lower level and chimney. Skip bright colors. Let the materials do the talking.
White Board-and-Batten Siding for Coastal Homes
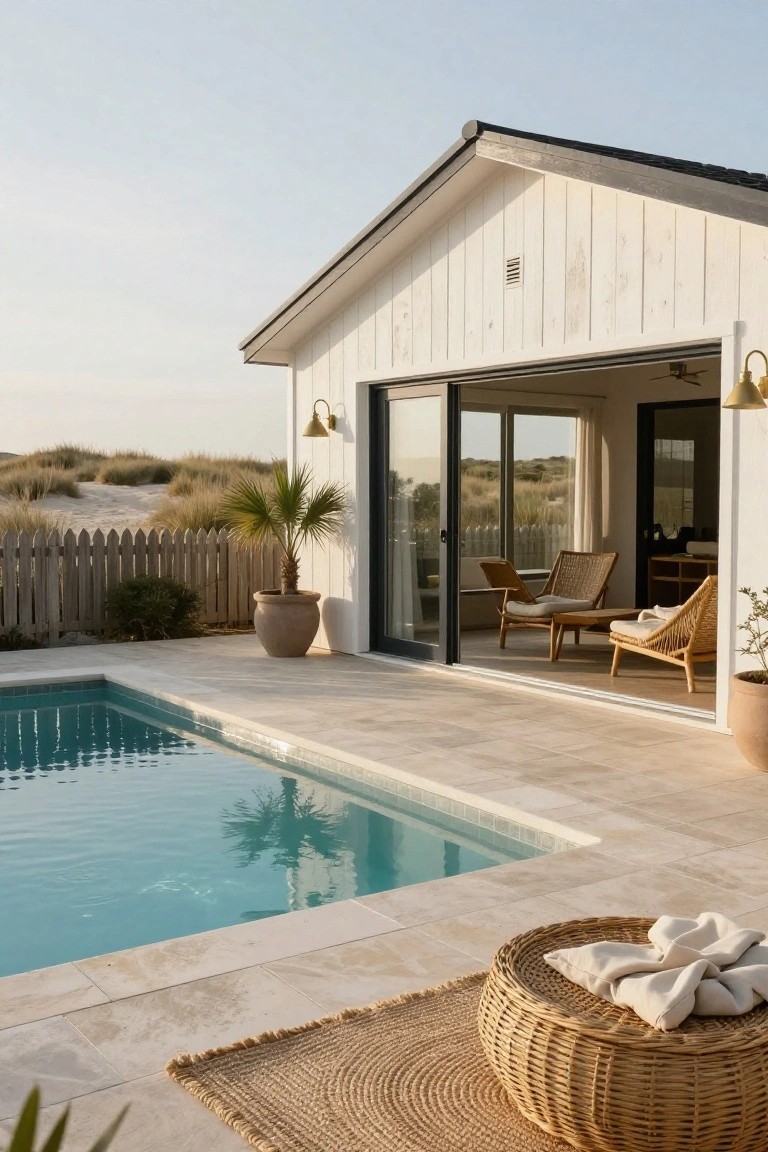
White board-and-batten siding gives this beach house a clean, relaxed look that fits right in with dunes and ocean views. The vertical boards add subtle texture without much fuss, and painting them bright white keeps things fresh even as they weather a bit. Paired with those black sliding doors, it sets up a nice contrast that makes the house pop against sandy backgrounds.
You can pull this off on vacation spots or year-round coastal properties where you want modern style without heavy maintenance. Go for it on garage walls or living areas that open outside, like here to the pool deck. Just seal the wood well upfront, and stick to stone or concrete pavers nearby to handle water and salt air.
Wooden Canopy Over Glass Entry
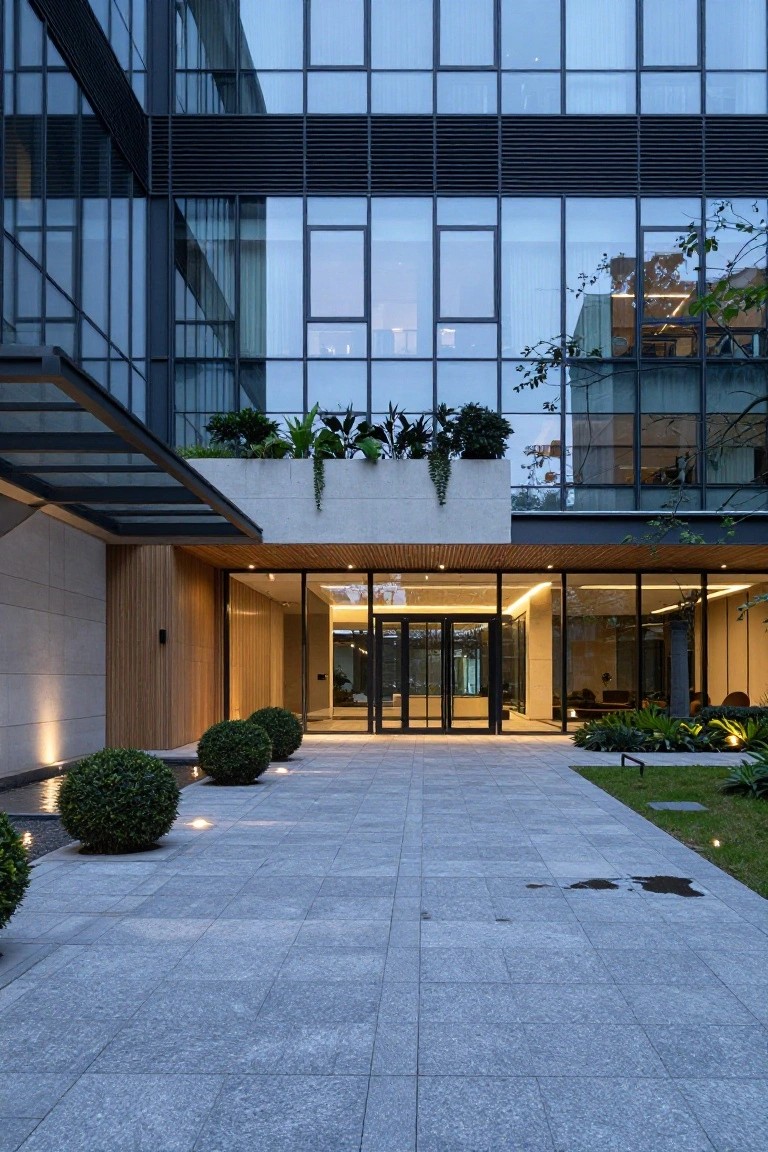
A wooden canopy like this one pulls the eye right to the front door on a glass-heavy modern house. It adds a bit of warmth and shelter without cluttering the clean lines. The path leads straight in past those neat boxwood balls, lit just enough to guide you at dusk.
Try this on a flat facade where glass or metal might feel too stark. Recess the doors under the overhang, use similar low plantings for symmetry, and go with wide stone pavers. It suits townhomes or sleek new builds… keeps things practical for everyday comings and goings.
Warm Wooden Porch on Gray Siding

A wooden porch like this one softens the look of dark gray siding. The timber posts and beams bring in natural warmth that pulls your eye right to the entry. It keeps things modern but adds a cozy, lived-in feel, especially with that wooden door echoing the porch wood.
This works well on homes with clean lines, like cabins or farm-style houses. Build the porch wide enough for seating, and keep the siding in a muted gray to let the wood stand out. Skip busy details around the base, so the porch stays the main draw.
Dark Metal Canopy Over the Entry
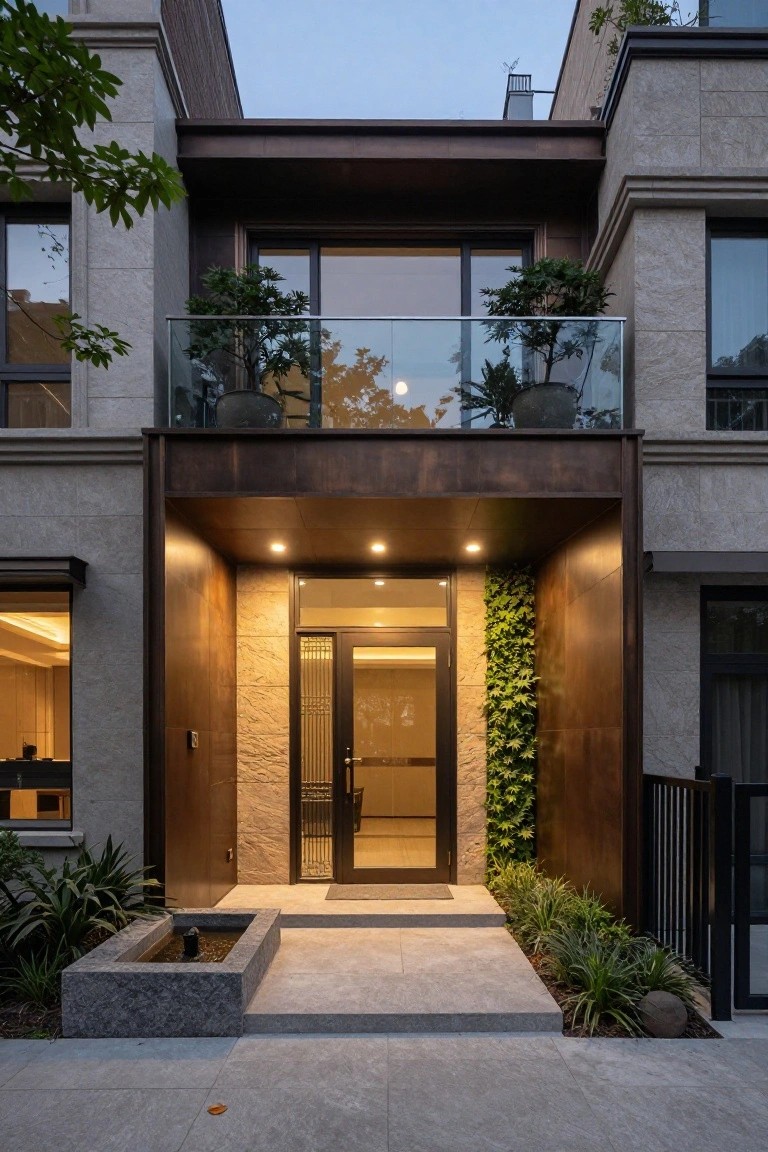
This setup uses a deep overhanging canopy in dark patinated metal to shelter the front door and make it the clear focal point. It stands out against the light stone walls and lets in plenty of natural light through the glass door and sidelights. That metal adds a bit of weight and warmth to what could otherwise feel too sleek.
You can pull this off on a two-story home where you want protection from weather without a full porch. Keep the stone rough-textured for contrast, and add plants along one side like they did here. It suits urban lots or spots with some tree cover, just make sure the metal finish matches your roofline.
Minimalist White Facade with Wood Pergola
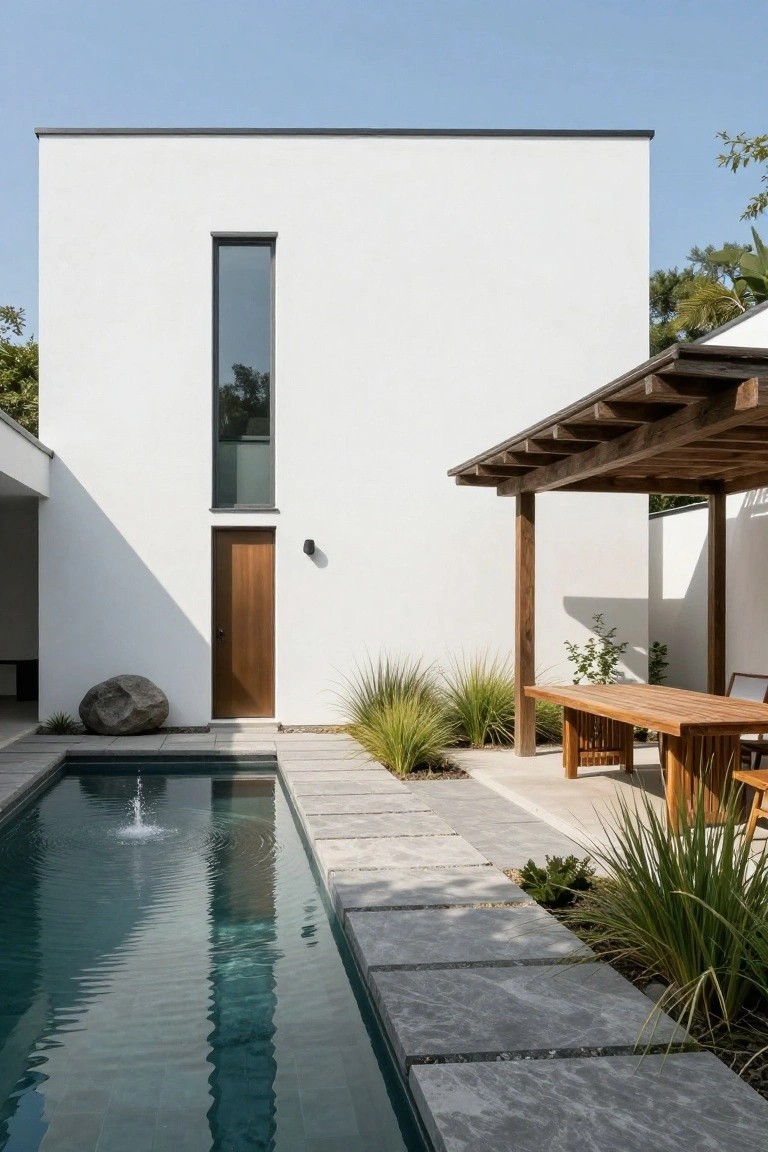
There’s something really clean about a simple white stucco wall like this one. It sets up a modern box shape, with just a tall narrow window and a plain wood door to keep things minimal. Then the wood pergola stretches out from it, shading that outdoor table. The mix pulls the house right into the yard without any fuss, and it feels calm against the pool.
This setup works best on homes in sunny spots where you want that resort feel without going overboard. Stick to smooth white plaster on the walls, natural wood for the pergola and door, and keep plantings low like those grasses. It suits flat modern designs, but watch the scale, the pergola shouldn’t overwhelm the wall.
Cantilevered Corners for Hillside Homes
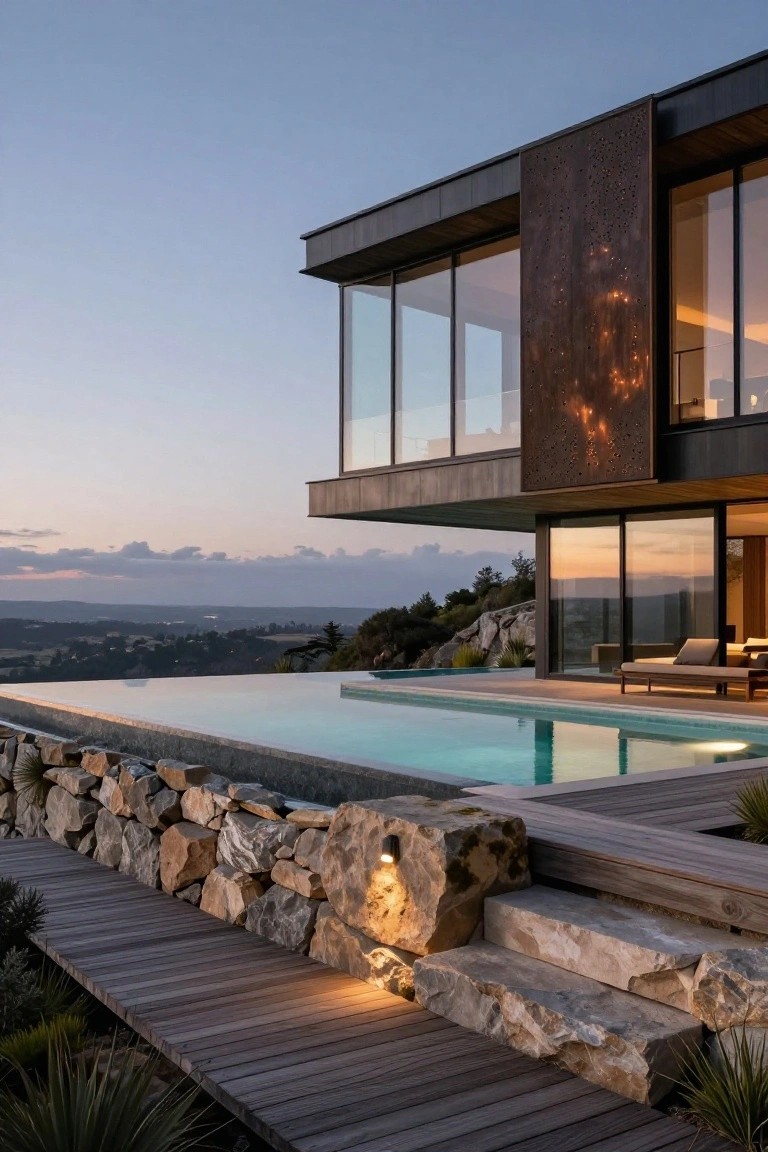
One smart way to make a modern house stand out is with a cantilevered corner that juts right out over the edge. Here, big glass walls wrap the overhanging section, paired with a textured metal screen that catches the light. It pulls the eye up and makes the whole place feel taller and more connected to the view below. Folks love how it turns a simple boxy shape into something exciting without much fuss.
You see this work best on sloped lots, where the house can hover above a pool or deck like it does here. It suits clean-lined luxury builds, but get an engineer on board early, since the supports have to handle the weight. Keep the base sturdy with stone walls to ground it… and avoid flat sites where the drama falls flat.
Roof Overhang Shelters the Patio Area
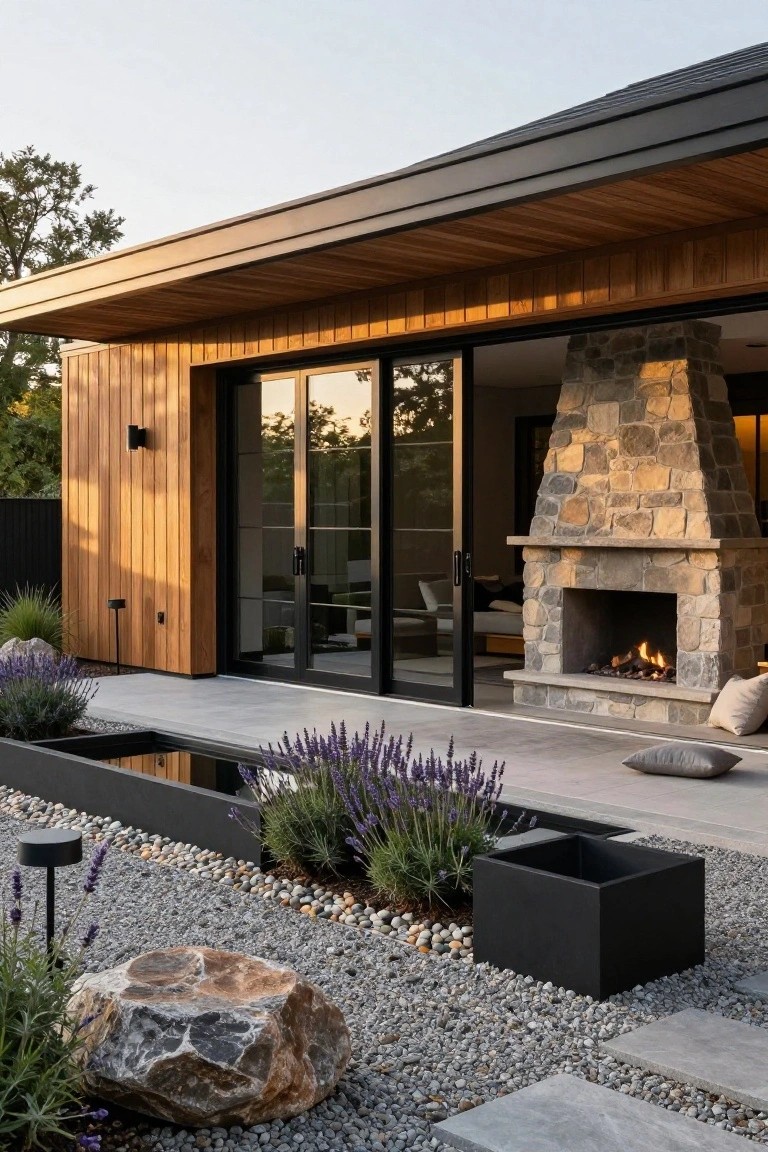
A simple roof overhang like this one makes a big difference on a modern house. It stretches out far enough to cover the sliding doors and patio below, keeping direct sun and light rain off the space. The wood boards underneath match the wall cladding, so everything feels connected and the house looks more substantial from the side.
This works best on homes with flat or low-pitched roofs in sunny spots. Open up big glass doors underneath, add a fireplace nearby, and you’ve got a spot that’s good all day. Skip it if your area gets heavy snow, though. Just make sure the overhang is deep enough, around eight feet or more, to really do the job.
Stone Facade with Arched Windows

A light beige stone facade like this one gives a house that solid, lasting feel without looking too heavy. The tall arched windows on either side of the entry pull your eye up and add some graceful shape to the whole front. It mixes classic touches with clean lines, making the place look put-together right from the street.
Try this on a two-story home where you want more presence at the curb. Pair the stone with a dark roof and simple columns around the door for balance. It works best in warmer climates or spots with some evening light to highlight the texture. Just keep the landscaping low-key so the house stays the focus.
Gravel Entry Paths with Stepping Stones
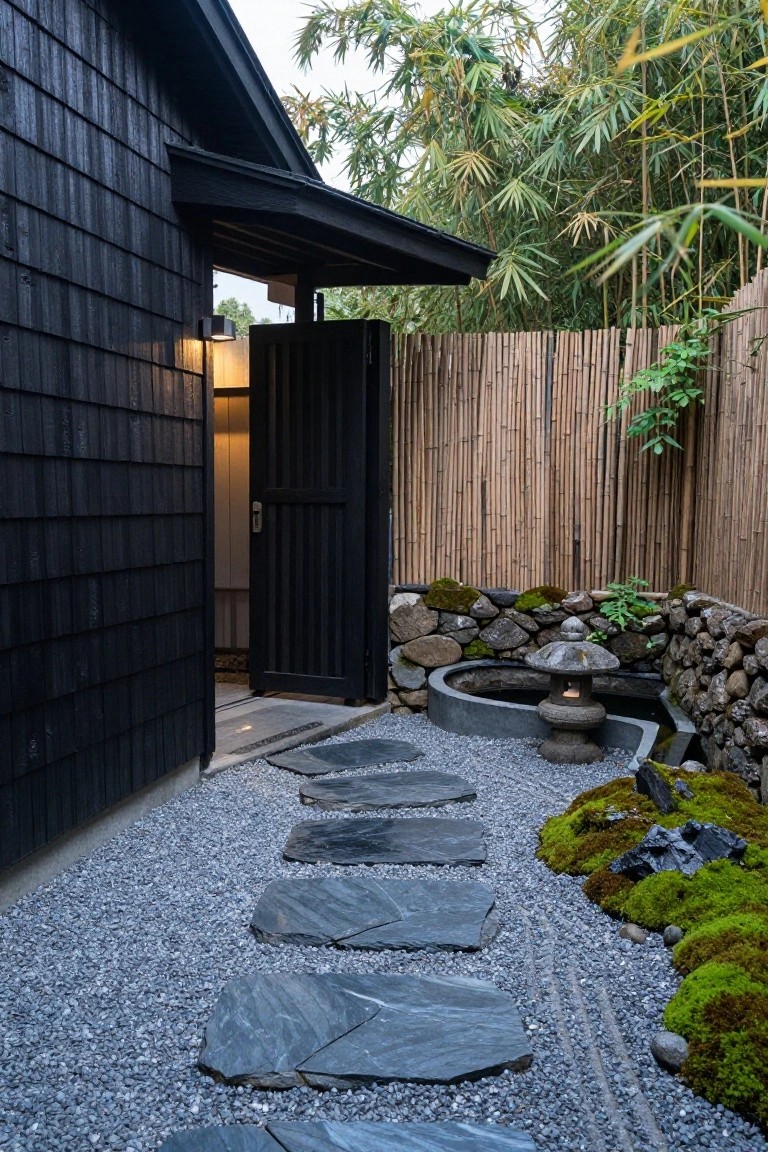
One straightforward way to guide people right to your door is a gravel path dotted with rough-cut stepping stones. It keeps things open and calm, like in this setup where dark slate slabs sit loose in gray pebbles, leading up to a black-shingled house. No busy pavement, just enough direction to feel intentional without crowding the space.
These paths fit best around modern homes or spots with a bit of Asian influence, maybe tucked beside a fence or wall. Space the stones about two feet apart so adults don’t have to hop, and sweep the gravel now and then to stay neat. They handle rain well too, if you slope things right.
Marble Facade Meets Pool Edge

This setup uses the same white marble stone on the house walls, steps, planters, and right around the pool. It pulls the whole front area together into one smooth modern look. The stone catches the light just right at dusk, and those thin LED lines along the edges make it pop without being too bright.
Try this on a home with enough yard space for a pool near the entry. It suits flat lots and contemporary styles best, keeping things clean and upscale. Pick a tough stone like travertine that handles weather well, and keep plantings simple so the material stays the star. One thing… scale it right, or it can feel a bit much up close.
Wooden Beam Porches on Stucco Houses
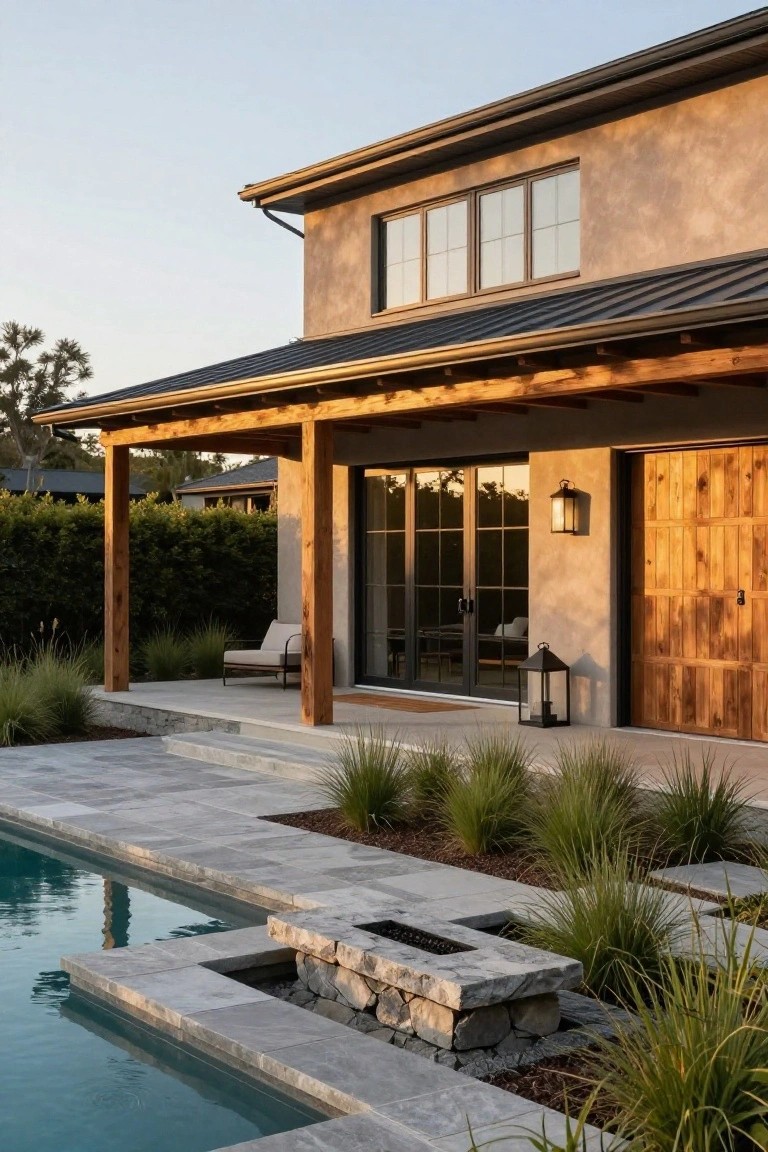
Exposed wooden beams like these make a simple porch feel substantial and tied to the house. They stand out against smooth stucco walls and a dark metal roof. The heavy timbers add a handmade touch that softens the modern lines. You see it here framing sliding glass doors and a garage entry.
This works best on single-story homes or ranch styles in dry areas. Use reclaimed wood for posts and rafters to keep costs down. Place the porch along a side yard leading to a pool or patio. Skip it if your lot is too shaded. It pulls the outdoors closer without much upkeep.
Frequently Asked Questions
Q: Can I adapt these ideas for a smaller home without it looking cramped?
A: Scale everything down to fit your footprint. Focus on clean lines in windows and a statement door that punches above its weight. Your home will feel taller and more luxe right away.
Q: What’s one easy swap for that high-end front door vibe?
A: Paint it in a deep matte charcoal or navy. Add oversized brass hardware that gleams. Boom, instant upgrade.
Q: How do I pick siding that stays sharp year-round?
A: Choose smooth fiber cement panels in neutral tones. They shrug off rain and sun better than wood. Hose them down once a season to keep the fresh look.
Q: Lighting… how does it tie the modern luxury together at night?
A: Layer warm uplights on key features like pillars or entry stairs. Skip harsh floods, they kill the mood. Soft glow makes everything dreamy after dark.
