

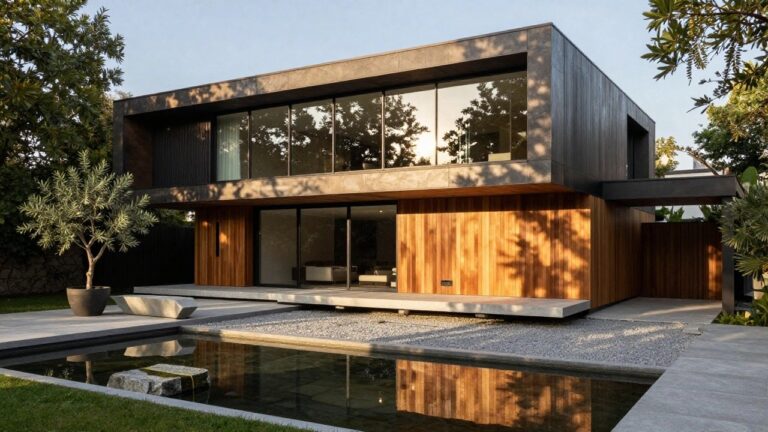
I’ve walked up to plenty of modern luxury homes over the years, and the facade always tells the story first through its material choices and how they catch the light. I keep coming back to one I saw with slim black-framed windows wrapping the entry, because it made the whole front feel both bold and approachable in person. What works best in these designs is balancing sharp rooflines with textured stone or wood that grounds the polish against the street view. They avoid that stark look by integrating subtle curves at corners or doorways. If you’re tweaking your own exterior, a few of these refined touches are practical enough to test for lasting curb appeal.
Dark Wood and Stone Facade Design
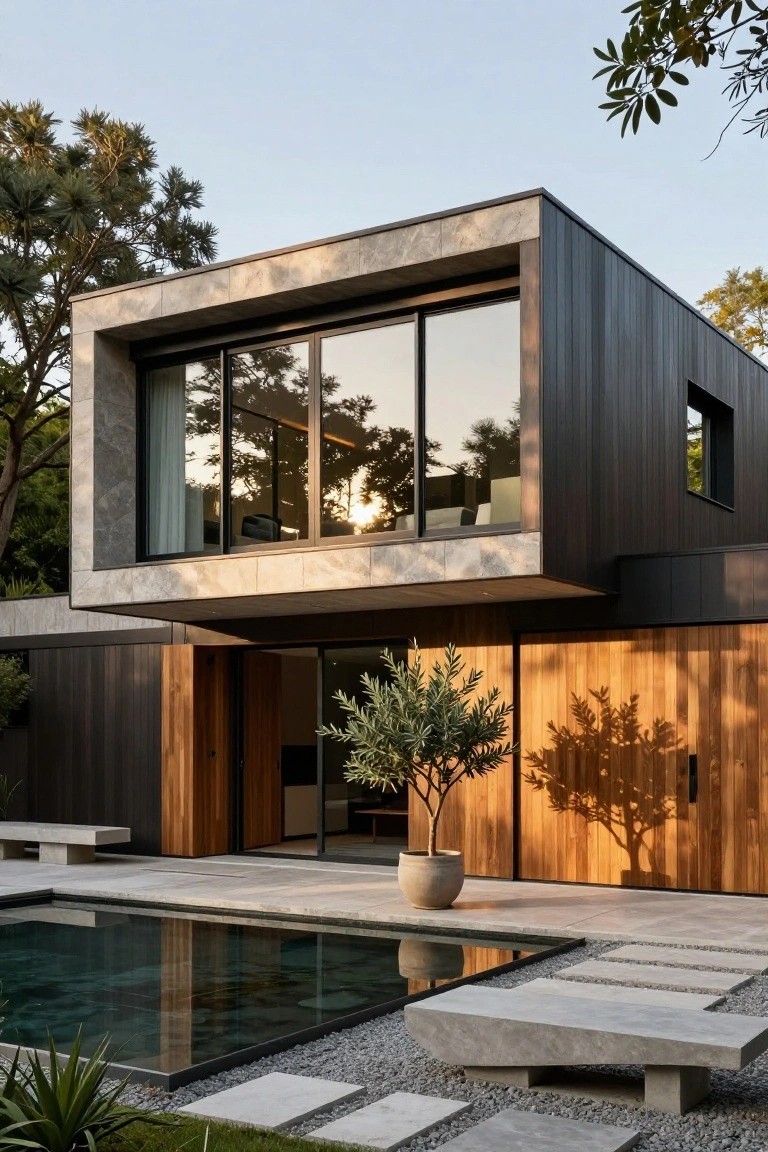
Houses like this one pull off a clean modern look by mixing dark timber cladding with light grey stone accents. The wood covers most of the walls for that solid, grounded feel, while the stone edges things up top and frames the big glass windows. It keeps the front from looking too boxy, and the warm wood tones near the entry make it a bit more welcoming.
You can use this mix on single-story or two-story homes with flat or low roofs. It suits spots with some trees around, since the dark wood blends right in. Just make sure the stone is a pale shade to offset the blackish wood, or it might feel heavy.
Built-In Fire Pit Bench
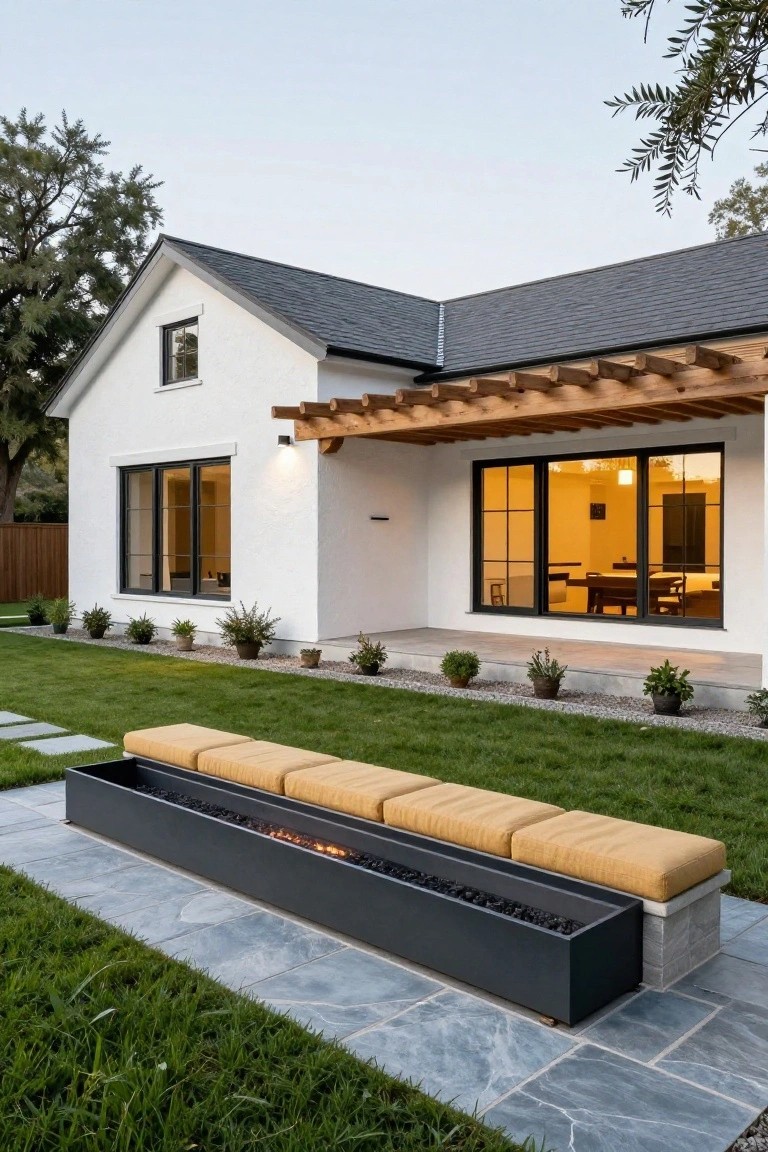
One straightforward way to set up outdoor seating is with a long linear fire pit that doubles as a bench base. You see it here running along a slate patio, topped with simple cushions for sitting. The fire runs right down the middle, so everyone faces inward toward the warmth without needing extra chairs cluttering the space. It keeps things casual and pulls people together naturally.
This works best in a backyard patio right off the house, like next to a living area with big windows. Go for a sleek metal trough if you want modern lines, or stone for something more rustic. Just make sure the surface is wide enough for cushions, at least 18 inches deep, and keep flammable plants back a bit. It’s practical for milder climates where you use the yard year-round.
Contemporary Wood and Concrete Exterior

One simple way to give a modern house some character is pairing vertical wood siding on top with a raw concrete base below. The wood, like cedar here, brings a bit of natural warmth to the facade. The concrete anchors everything, making the entry feel welcoming yet substantial. It avoids that stark all-glass look some modern homes have.
This setup suits smaller urban lots or coastal spots where you want curb appeal without much upkeep. Use darker stained wood for more drama, or lighter tones to blend with surroundings. Just make sure the concrete is sealed against weather, and keep plantings low around the base so the contrast stays clear.
Succulents in Terracotta Pots for Desert Yards

Gravel paths and clustered terracotta pots full of succulents make a smart landscaping choice for homes in dry areas. The setup looks clean and natural next to a white modern house, pulling in the sandy desert feel without fighting it. Those thick agave leaves and rosettes stay green year-round with almost no water. It’s practical too. Keeps the look sharp around patios or entries.
Try this in arid spots like the Southwest or coastal dunes where traditional lawns won’t cut it. Group three or four pots together for impact, space them along a path leading to glass doors. It suits low-fuss modern designs… just pick sturdy pots and drought-tough plants. Avoid overplanting so the gravel still shows through.
Grounding Modern Homes with Natural Stone
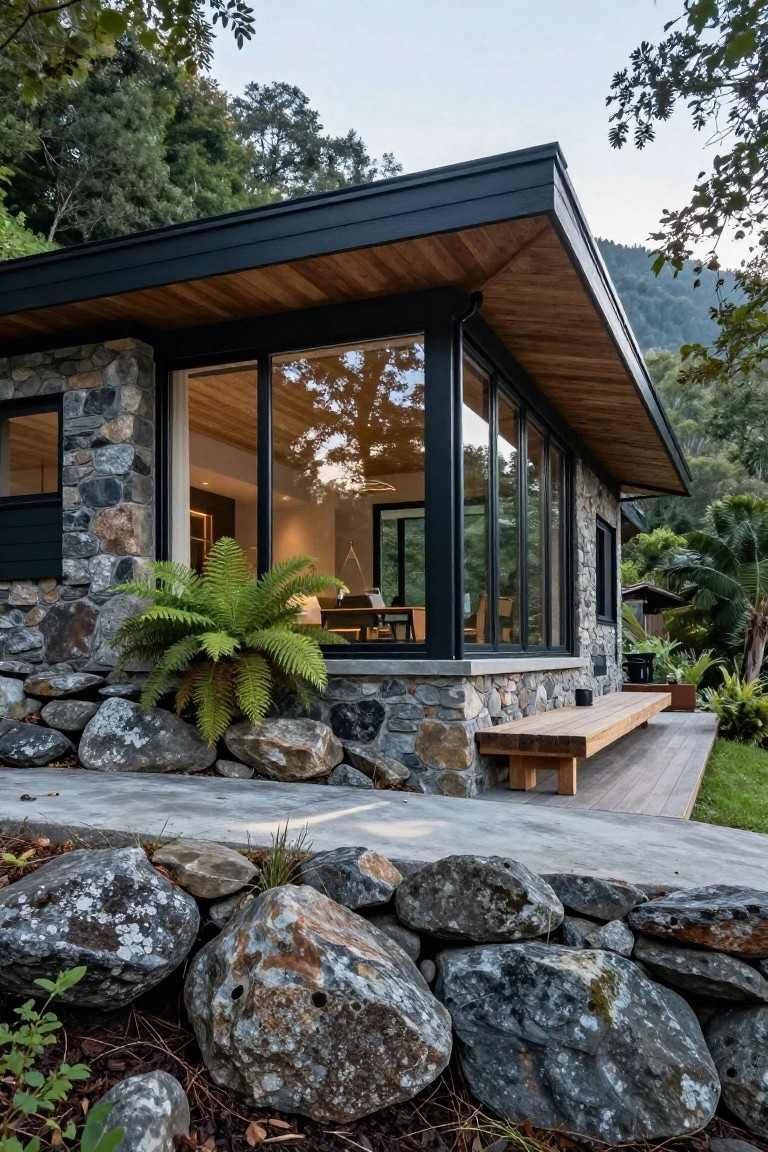
One smart way to make a modern house fit its site is building the base from rugged, local stone. Here you see stacked fieldstone walls rising up to meet sleek black window frames and a wood overhang. That mix keeps the look sharp but rooted. No fighting the landscape. It just settles in.
This works best on wooded or sloped lots where you want curb appeal without flash. Stack irregular stones for texture, then top with glass and wood for light and warmth. Hunt for stones nearby to save money and match the surroundings. Watch the scale though. Too much stone can overwhelm a small build.
Bronze Cladding on Brick Facades
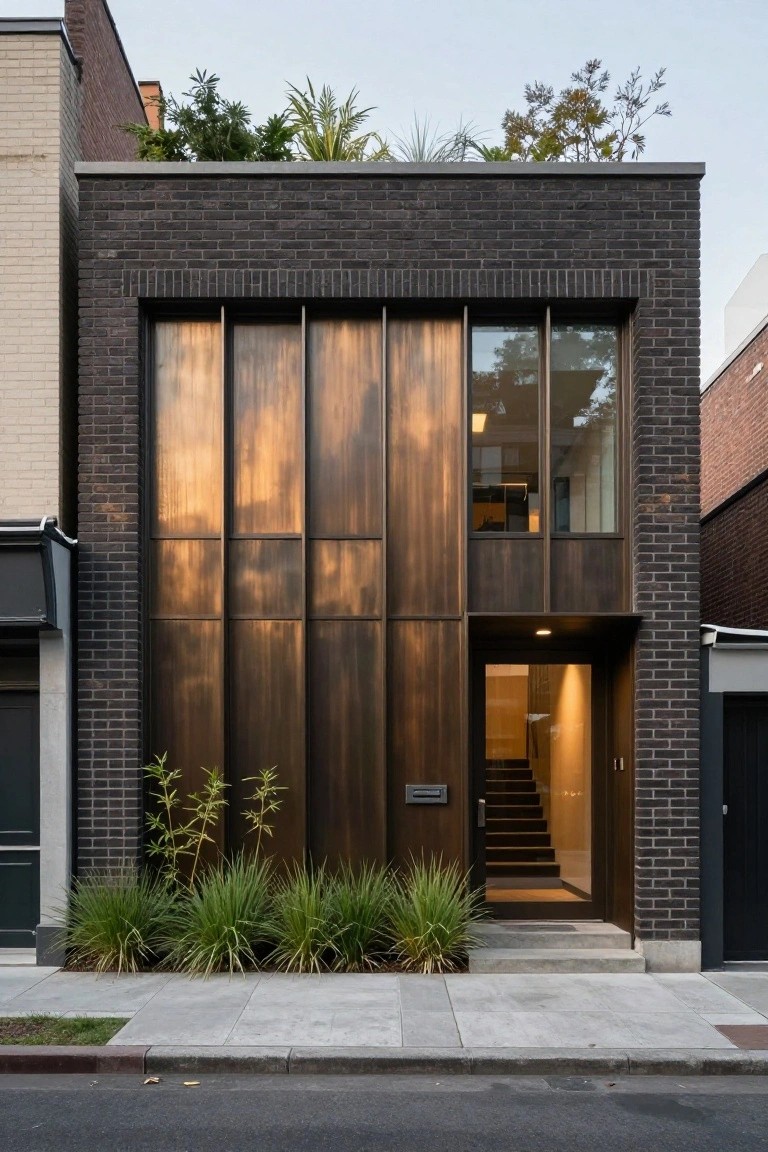
Tall vertical panels of patinated bronze give this brick house a fresh modern twist. The warm metallic tone picks up the late-day light, standing out nicely against the dark bricks without taking over. It keeps things grounded in the masonry tradition but adds that polished layer people notice right away.
You can pull this off on row houses or narrow lots in the city. Run the panels along one side of the entry, maybe framing the door and windows. Flank the base with low grasses for a bit of green. Watch the weathering though. Bronze develops its color over time, so plan for that patina from the start.
Glass-Enclosed Outdoor Kitchen
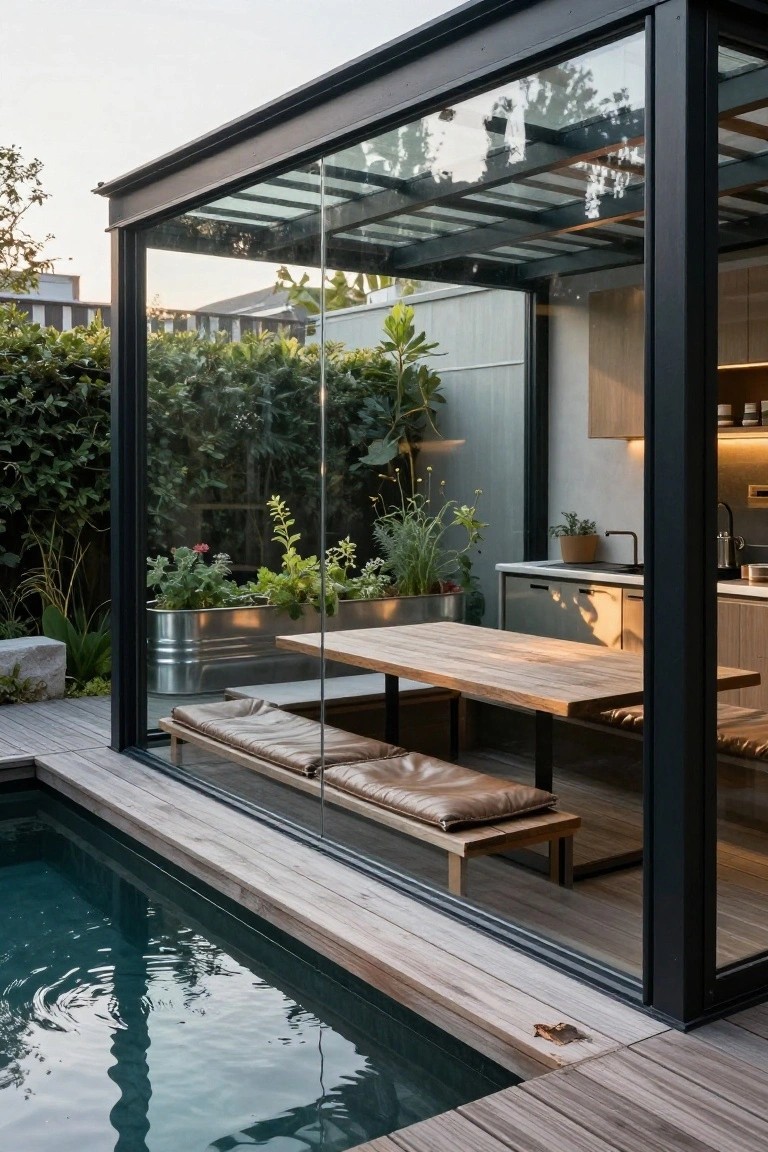
One smart way to make the most of a backyard is with a glass pavilion that wraps around an outdoor kitchen. It pulls the cooking right up to the pool edge, like in this spot with the sink, cabinets, and herbs tucked along one wall. The open glass walls let you feel connected to the yard and water without worrying about rain or bugs.
This works best in homes where the pool or deck takes center stage. Go for it if you have room for a 10 by 15 foot structure and a milder climate. Keep furniture simple, like that wood table with cushions, and add a few planters for green without clutter. Just make sure the glass is tempered for safety around water.
Built-In Outdoor Bench Seating
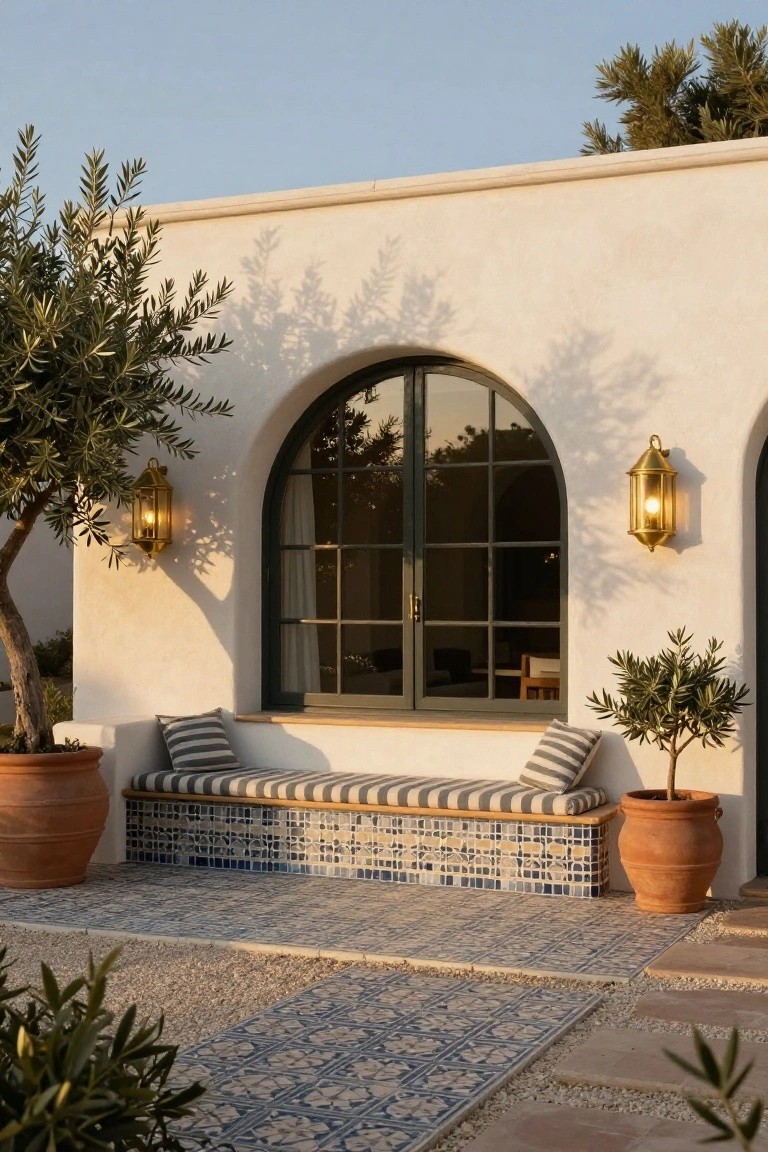
One nice touch in outdoor spaces is building a bench right into the wall under a window. It saves floor space and ties the seating straight into the house architecture. Here you see it done with a low bench under an arched window, topped with simple striped cushions. Flanking olive trees in big terracotta pots add some green without crowding things. The lanterns on either side light it up nicely at dusk.
This setup works best on a covered patio or along a sunny wall where you want a quiet spot to sit and look inside or out. It suits Mediterranean or casual modern homes with stucco walls. Just make sure the bench base is tiled or stone for easy cleaning, and pick weatherproof cushions. Skip it if your wall gets too much direct rain.
Black Marble Garage Facades
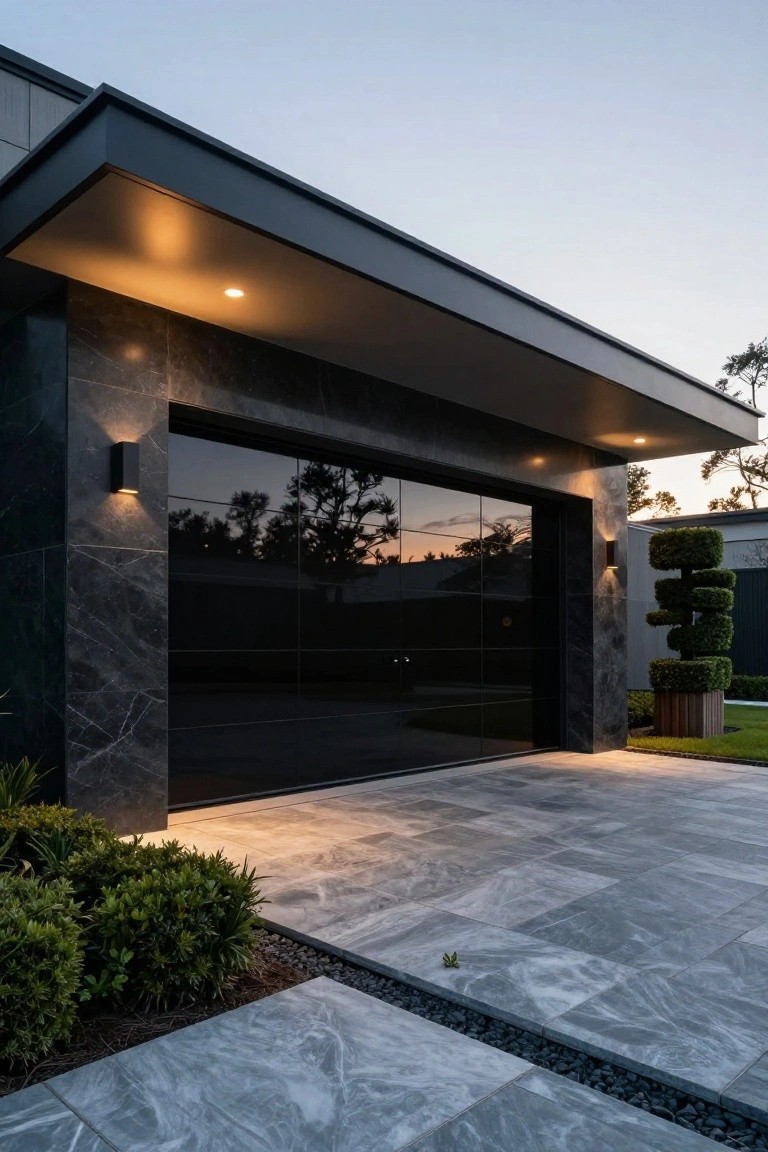
Black marble cladding turns a simple garage into a standout feature on a modern home. The dark, polished stone covers the walls smoothly, picking up reflections from the big glass doors and evening lights. It keeps things sleek and upscale without much fuss.
This works great on flat-front houses that need some punch up front. Use it around the entry or garage where traffic comes and goes. Just seal the stone properly so it holds up over time, and keep plantings simple like those clipped bushes nearby.
Cantilevered Upper Level Over Garage
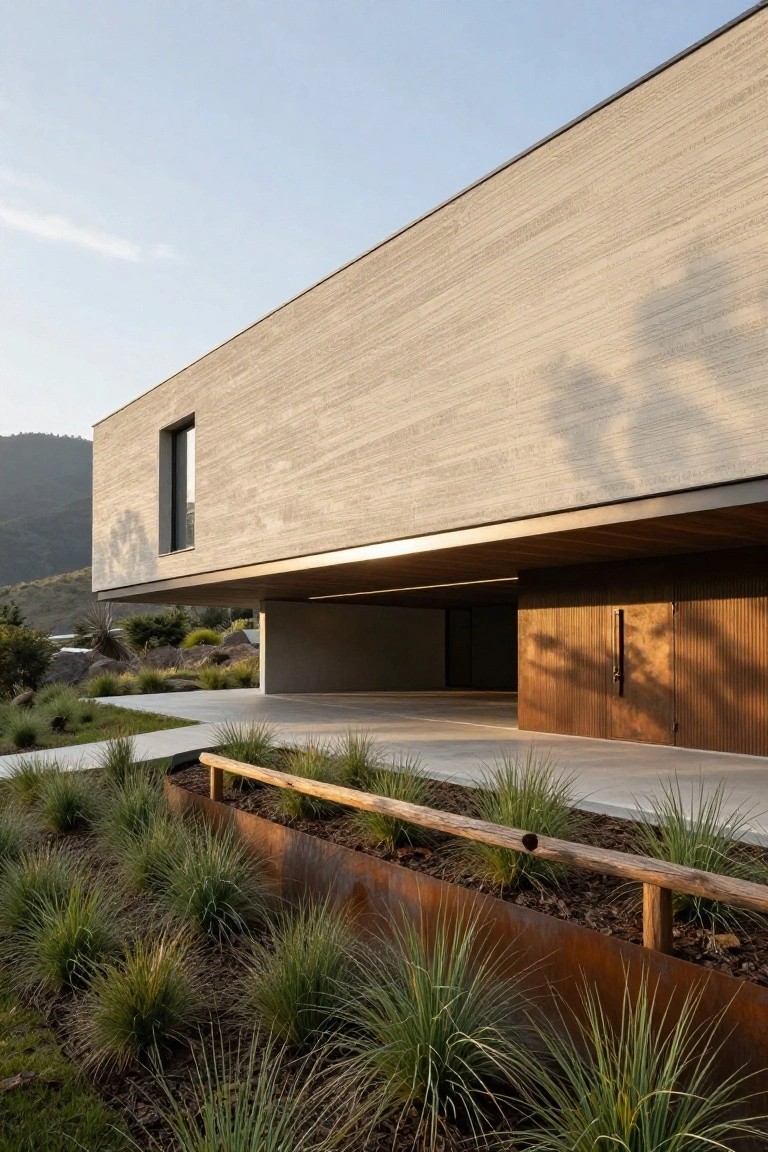
This design uses a cantilevered upper level that juts out over the garage below. It gives the house a light, floating look while creating real shelter for cars and entry. The beige textured walls keep things simple and modern, and that wood garage door adds just enough warmth without fuss.
You see this a lot in hillside homes where you want protection from sun or rain but still keep the clean lines. It works best on flatter lots too, paired with a concrete floor and some low plants around the edges. Just make sure the support beams are strong enough for your area, and it pulls the whole facade together nicely.
Courtyard Pool Access
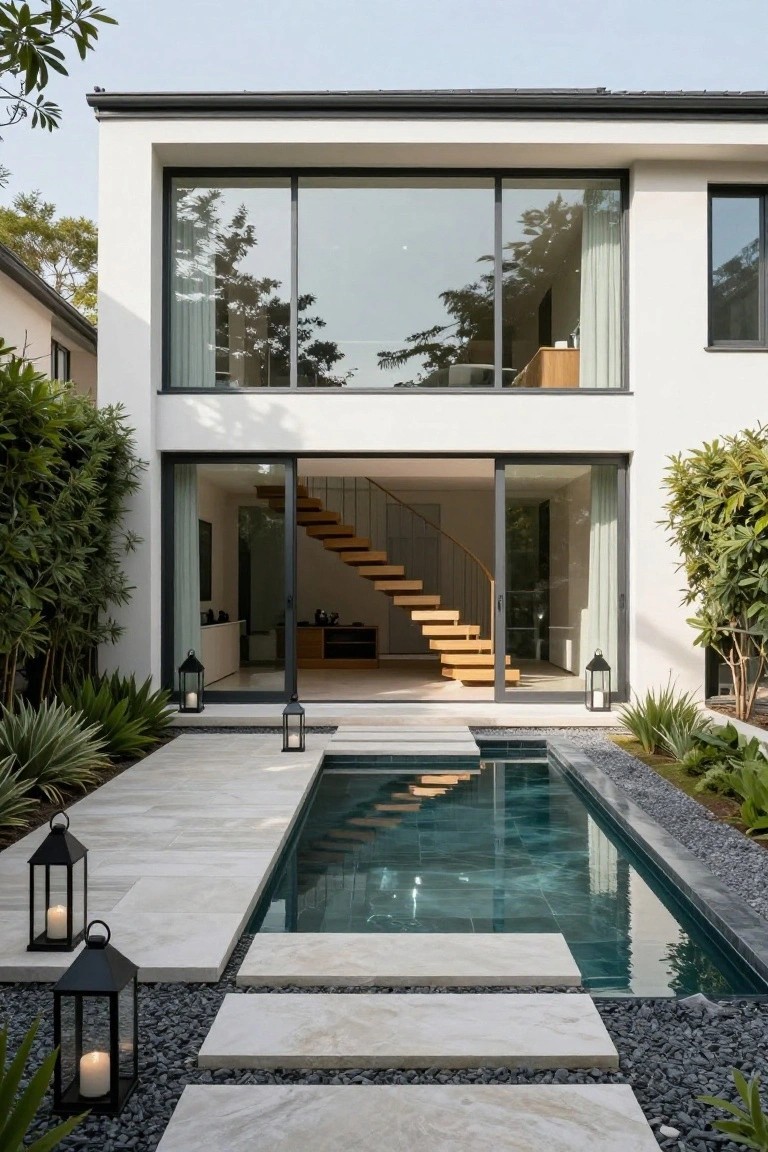
A narrow pool tucked right into the courtyard pulls your indoor space straight outside. Glass doors slide open to it, with stone steps dropping down into the water. Plants frame the edges, and lanterns sit nearby. It’s a simple way to make the house feel bigger and more resort-like without needing a full backyard.
This setup works best in modern homes on smaller lots. Keep the pool linear and the surround in light stone or gravel for easy upkeep. It suits warm climates where you want quick swims off the living area. Just make sure the steps are wide enough for safe entry.
Poolside Outdoor Kitchen
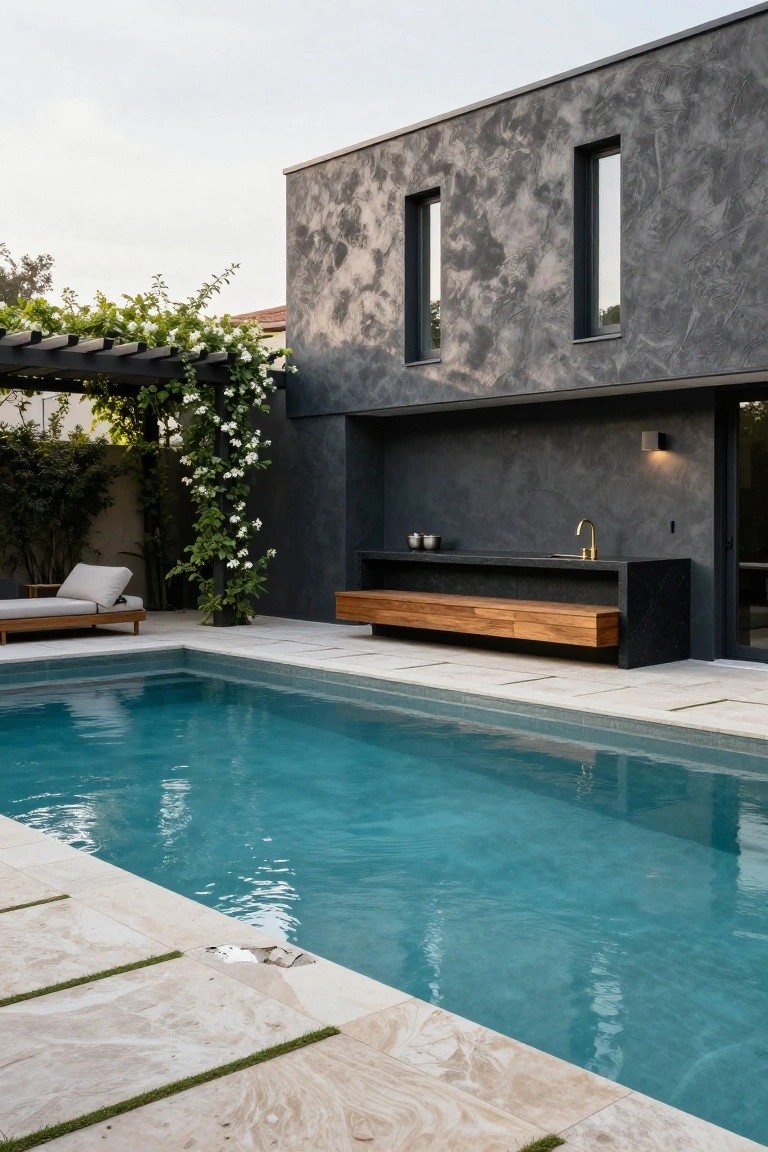
One smart way to make the most of a pool area is building the kitchen right into the house wall. Here you see a long black stone counter with a gold faucet, paired with a simple wood bench below it. This keeps cooking and serving drinks close to the water, so everyone stays together during gatherings. The dark textured wall ties it into the architecture without extra bulk.
This kind of setup fits modern homes that open up to the backyard. Place it where the pool meets the house for easy flow, and choose stone counters that handle weather well. Add wood for a touch of warmth against cooler tones. Skip fussy cabinets if space is tight. It turns pool time into real living.
Pool Decks with Clear Glass Edges

Glass railings around pool decks and balconies make a lot of sense for homes like this one perched above the water. They let you see every bit of the view out to the ocean and dunes without any solid barrier getting in the way. Here the upper deck and pool edge both use them, keeping that open feel from the house right through to the horizon.
You can pull this off on any sloped lot or spot with a good outlook, especially if the architecture is clean and modern. Just run the glass low enough for safety, maybe 42 inches high, and edge it with simple plants like those tall grasses and ground-level succulents to soften things up. It keeps the space feeling bigger and more connected to outside.
Black Metal Roof on White Siding
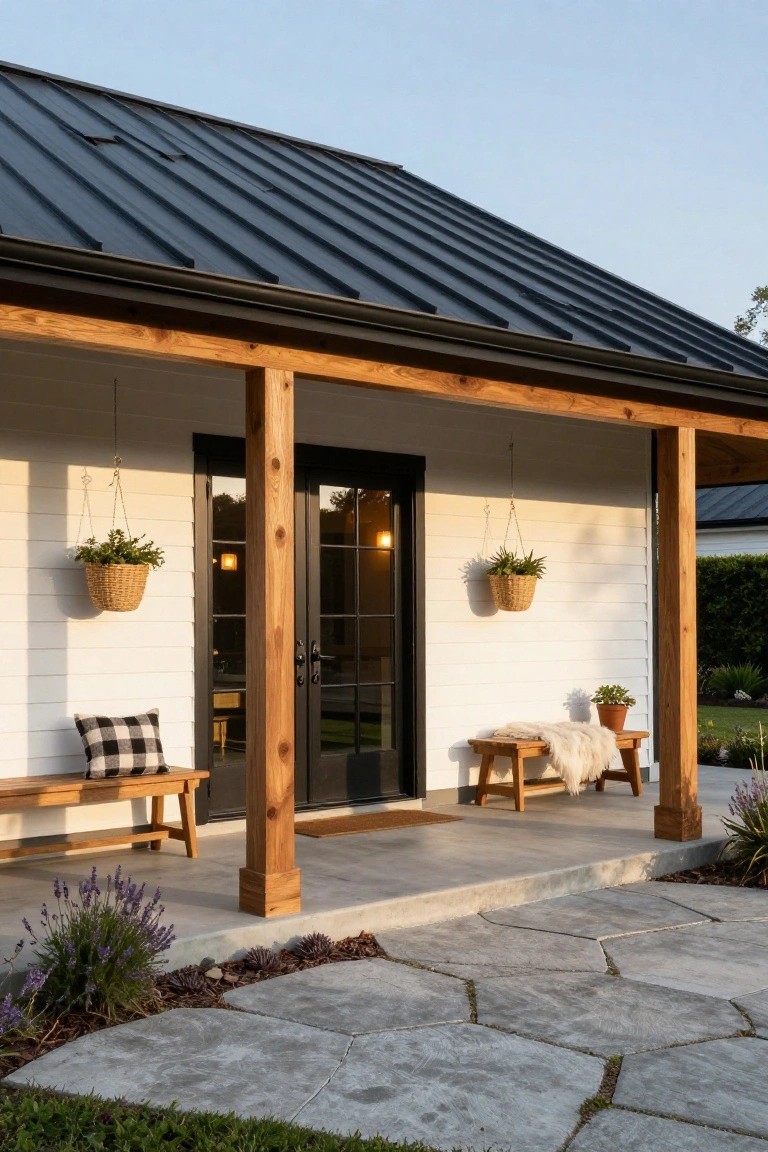
A black metal roof over white siding gives this house a clean, modern look that still feels at home in a country setting. The dark roof stands out sharp against the bright walls, and the black door pulls it all together without much fuss. Wood porch posts add just enough warmth so it doesn’t feel cold.
This setup works great on low-profile homes like ranches or cottages. It holds up well in rain or sun, and you can pair it with simple wood details around the entry. Skip busy trim though. It keeps things refined without trying too hard.
Hillside Entry Stairs with Lighting
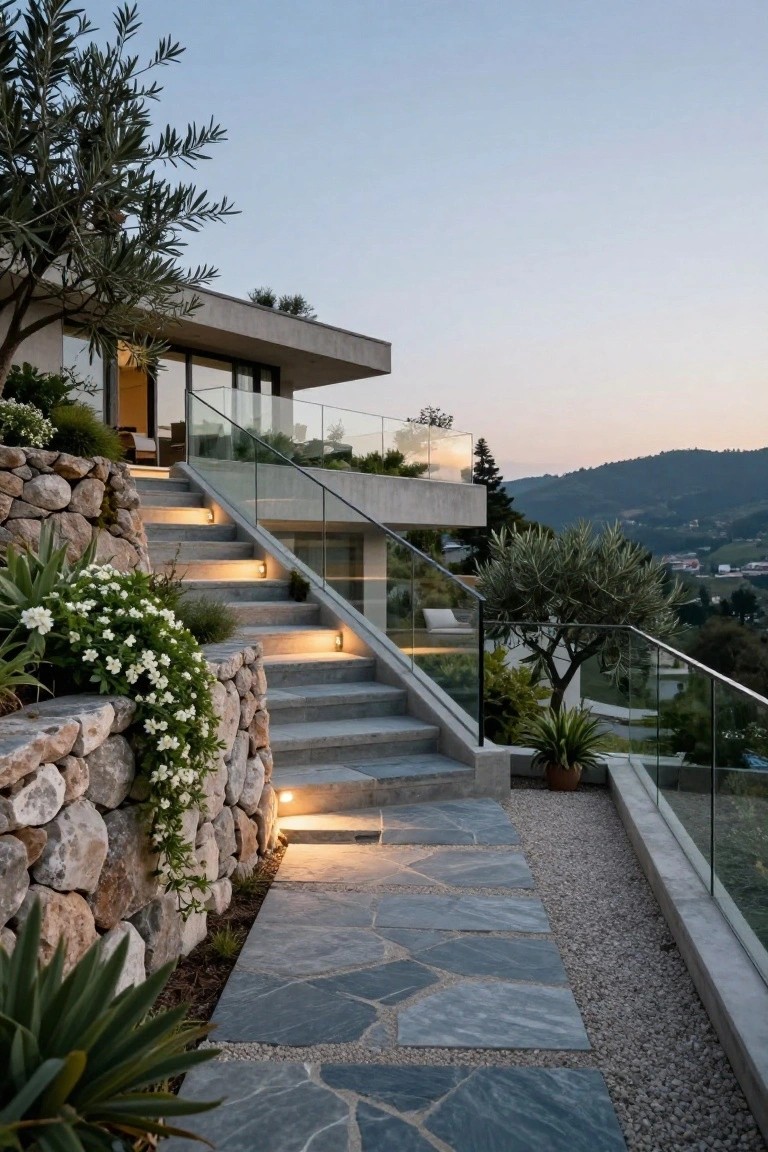
These stone and concrete stairs make a real statement on a sloped lot. They wind up from a lower path, edged with rugged rock walls and simple plants like white flowers and agaves. Low lights tucked into the steps glow softly at dusk, guiding the way without overpowering the clean lines of the modern house above. It’s a practical setup that turns a tricky terrain into something welcoming and safe.
You can pull this off on any hillside where flat ground is short. Pair concrete treads with local stone for the walls to keep costs down and tie into the site. Add those step lights for evening use, and keep plantings low and tough. Works best for homes with glass entries that let the path flow right inside. Just watch the railings, glass ones keep it open but need good anchors on uneven ground.
Wood and Pebble Courtyard Pathways
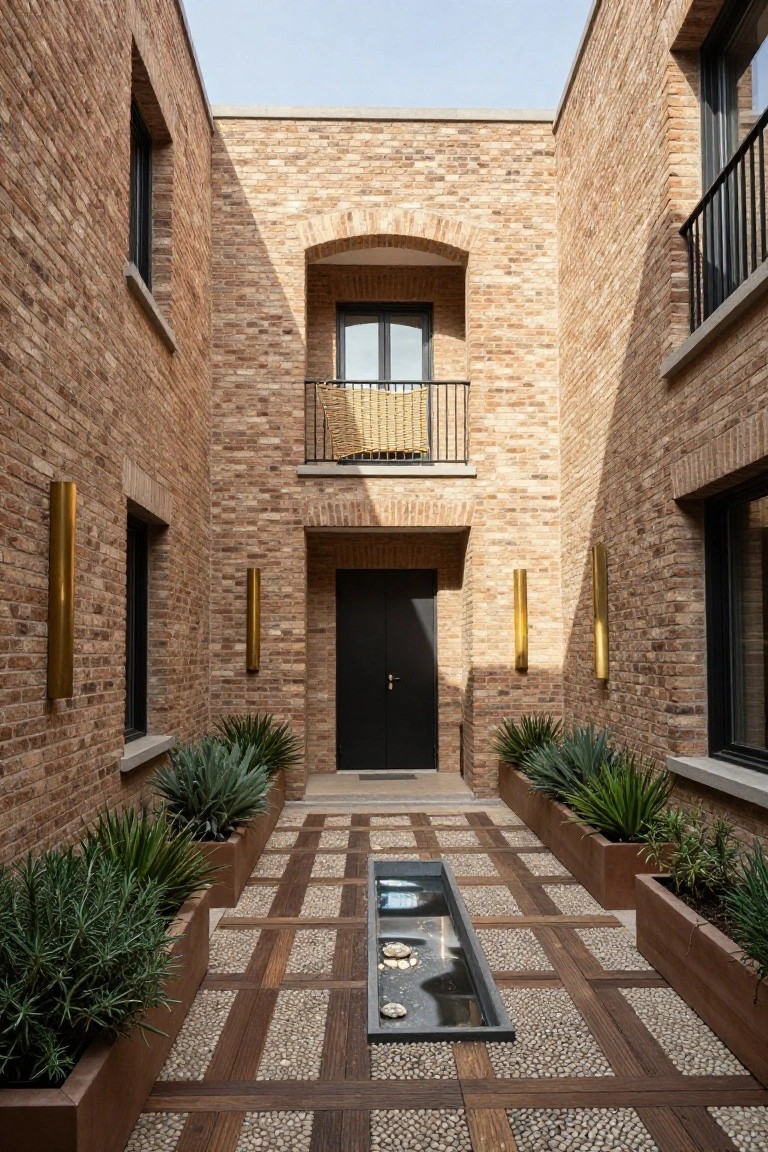
One straightforward way to make a courtyard feel put together is with a pathway of wood planks set into pebbles. It guides you right to the entry door without much fuss. Here the dark wood strips cross over light river rocks in a simple grid pattern. That mix gives some texture underfoot and keeps things from looking too plain. A slim water channel runs down the middle too. It adds a bit of sound and reflection on calm days.
This setup works best in smaller enclosed yards or at-house patios where you want low upkeep. The pebbles drain well so no puddles after rain. Pair it with tough plants like agaves in raised planters along the sides. Skip it if your space gets heavy foot traffic though. The loose stones might shift over time. Good for modern homes with brick or stucco walls.
Infinity Pool Terraces Over the Ocean
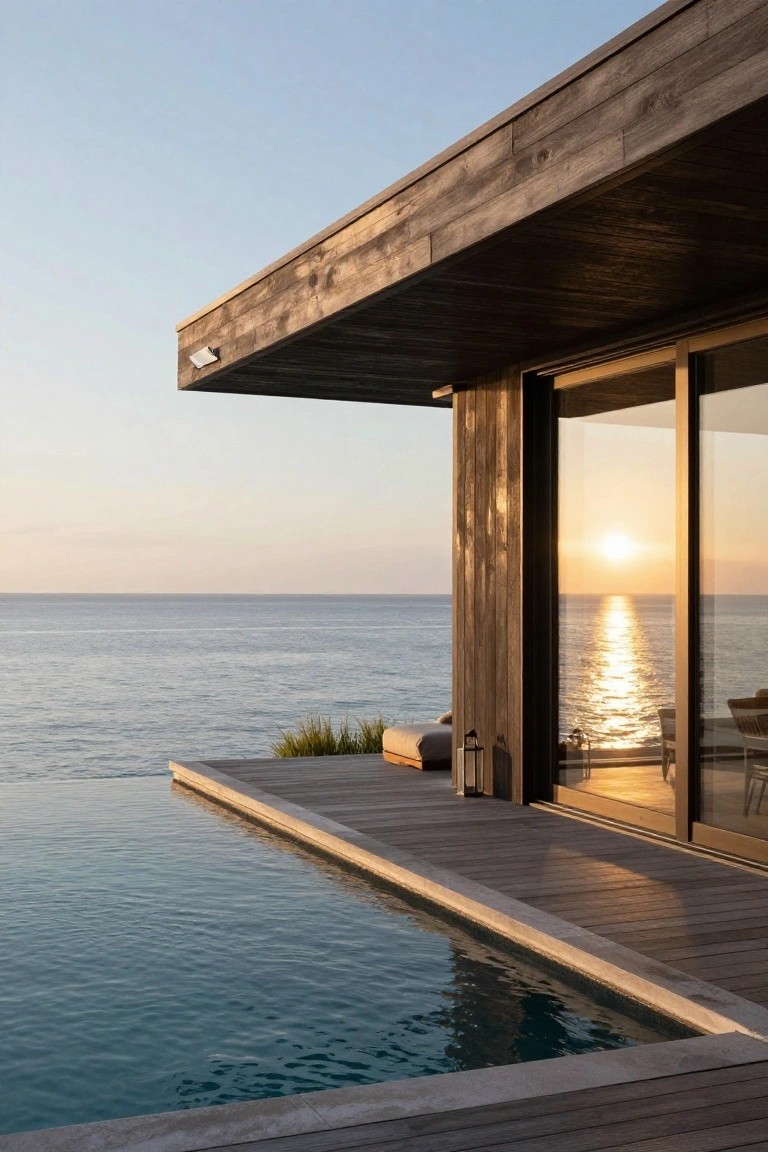
An infinity pool like this one sits right at the edge of the deck, making the water look like it drops straight into the sea. That visual blend pulls your eye across the horizon and makes even a small terrace feel huge. The wooden deck and simple edging keep it from getting fussy, and those big glass doors from the house open it all up.
These work best on sloped lots or coastal spots where you have a view to play with. You don’t need a mansion, just enough drop-off for the effect. Pair it with a cantilevered roof overhead for shade without blocking the light. Skip it on flat ground, though. It won’t have the same punch.
Dark Textured Facade
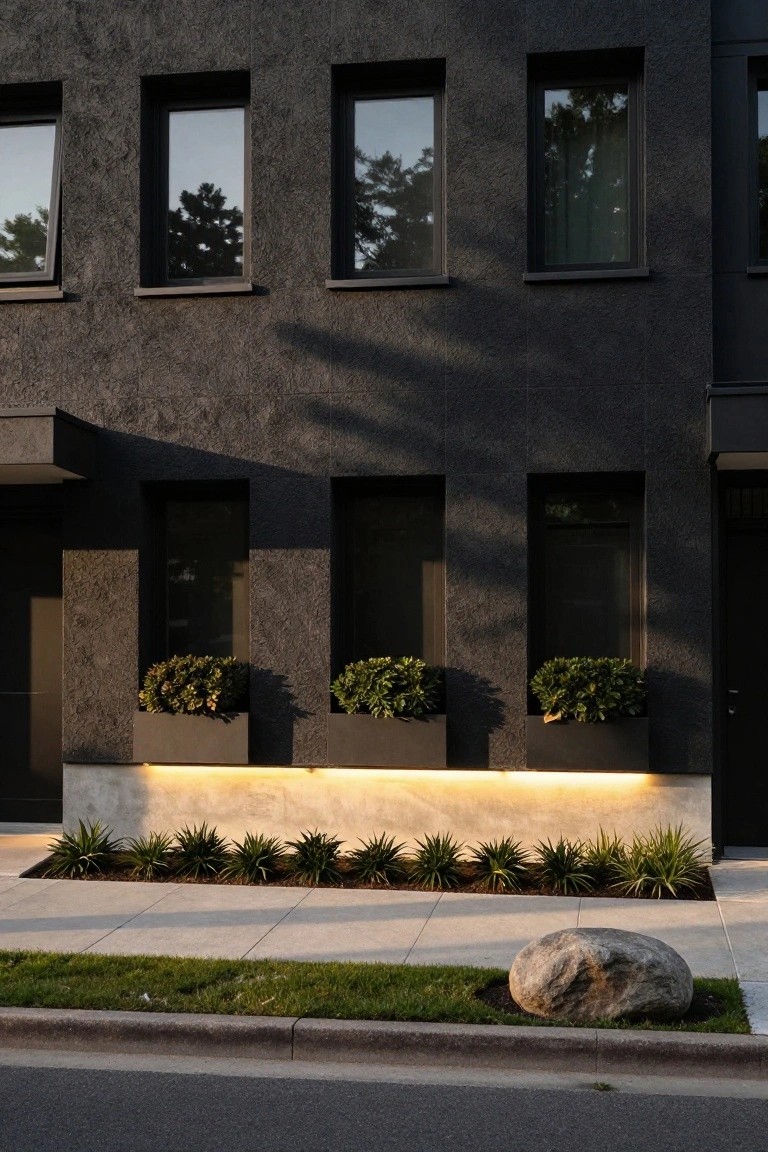
A dark textured facade like this one gives a modern house real presence without needing bold colors or extras. The matte black stucco catches light in subtle ways, adding depth to what could be a flat wall. Those slim recessed windows keep the look clean and vertical, pulling the eye up.
It works best on homes with simple lines, where you want curb appeal that lasts through seasons. Pair it with low plants at the base and that thin LED strip under the planters for evenings. Skip it if your lot is too sunny. The texture hides dirt better than smooth finishes.
Built-In Outdoor Pizza Ovens

A wood-fired pizza oven like this one turns your patio into a real cooking spot. Built right into a clean counter with open shelves below, it keeps everything handy for prep and serving. The fire inside gives off that authentic heat, and having it outdoors means no mess in the house.
Put one near a seating area or pool for easy entertaining. It suits modern homes with tiled patios… just check local codes for the chimney and fuel setup. Keep the surround simple in stucco or stone to blend with the yard.
Arched Wooden Entry Door

A tall arched door made from rich wooden planks makes this front entrance feel warm and inviting. Set against plain stucco walls, it pulls focus without trying too hard. The simple black-framed windows on each side and matching wall lights keep things clean, letting the door do the main work.
This look suits low modern homes or ones with a bit of rustic edge, especially where the facade might otherwise feel too stark. Go for weathered wood to add character, and flank it with a couple large pots like these terracotta ones. Just keep the steps sturdy and the surrounding gravel low fuss.
Poolside Linear Fire Trough
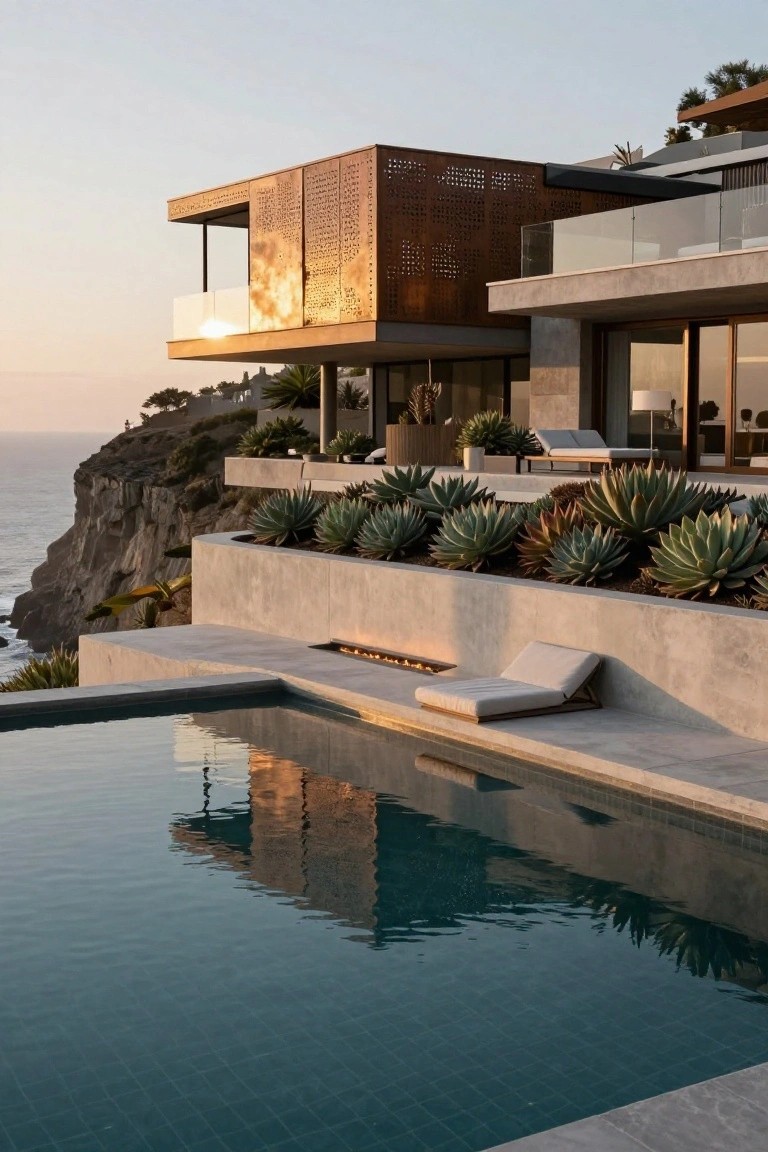
A linear fire trough like this one runs right along the edge of the pool deck. It’s built into the concrete and keeps the lines super clean. The flames give off just enough warmth for lounging nearby, and they reflect in the water for a nice glow at dusk.
This works best on flat terraces or overlooks where you want to extend living space outdoors. Go with a gas version for simple ignition, and pair it with sleek materials like polished concrete. It’s ideal for modern homes in warm climates, but leave room for safety around the pool edge.
Vertical Timber Cladding on Modern Houses
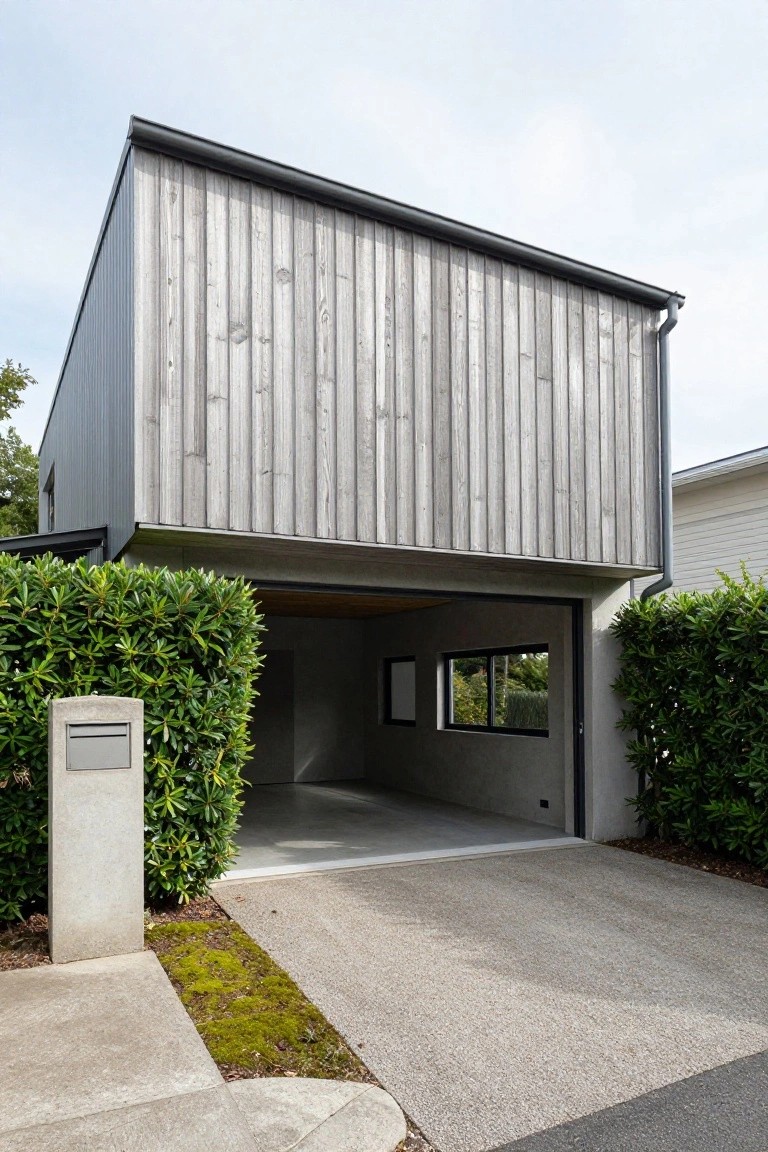
Grey vertical timber boards like these wrap the upper part of the house nicely. They add some natural texture to the boxy shape without making it look too rustic. The concrete base and garage keep things grounded and clean. It’s a simple way to make a modern home feel a bit warmer from the street.
This works best on smaller lots where you want curb appeal without too much fuss. Pair it with low hedges along the driveway for privacy. Use treated wood to handle weather over time. Skip it if your area gets heavy storms. It suits homes that aim for that polished look but not overly fussy.
Recessed Wood Entry on a Concrete Facade

A recessed entry like this pulls the door back into a wooden frame set against plain concrete walls. The wood adds a touch of warmth right where you need it most, at the front door, without messing up the clean modern lines of the house. That slim wood paneling and the glass sliders inside make it feel open yet protected.
This setup works great on boxy new builds or updates to plain stucco homes. Pair it with a narrow water channel out front for some reflection that leads the eye in. Just keep the recess shallow so it doesn’t eat into indoor space, and it suits spots with some evening light to highlight the wood tones.
Wood Cantilever Shades the Living Area

One simple move that gives this modern house real presence is the way the upper wood-clad level cantilevers out over the main living space. It throws shade across the patio below, keeping the outdoor seating usable even on sunny days. That wood against the black frames and glass keeps things warm without going rustic.
You see this work best in warmer spots where you want indoor and outdoor areas to blend right together. It fits homes with big glass walls like this one. Just make sure your build can handle the span, or it might not feel as solid. Pairs nice with simple plants around the edges.
Frequently Asked Questions
Q: How do I add that sleek luxury feel to my current kitchen without a full remodel?
A: Swap in matte black hardware on cabinets and add a slim marble-look backsplash. Under-cabinet lighting pulls it all together fast.
Q: What pulls these modern designs together visually?
A: Clean lines do the heavy lifting. Pair them with large windows that flood rooms with light. Textures like linen drapes soften edges just right.
Q: Can smaller homes pull off this luxury modern style?
A: Yes, scale it down smartly. Focus on one statement wall with glossy panels. Mirrors bounce light around to make spaces feel bigger.
Q: How do I keep the polished look from feeling too stark?
A: Layer in wood tones on floors or shelves. Live greenery in simple pots adds warmth… without overwhelming the clean vibe.
