

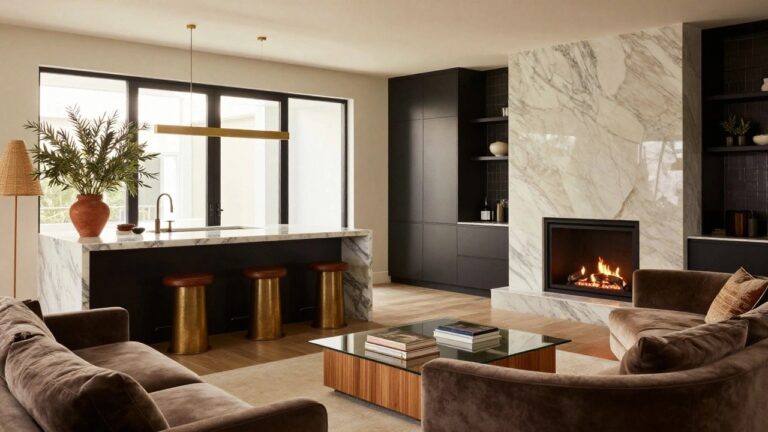
I remember reworking my own kitchen-living space years ago, and the biggest lesson was how open layouts only hum when they balance cooking bustle with cozy seating. In luxury homes, these setups shine by zoning areas subtly so the kitchen island anchors without blocking views to the sofa. People sense that flow right away, stepping into a room that pulls family together naturally. That effortless connection makes the difference between a showpiece and a space you actually live in. A handful of these examples feel grounded enough that I’d adapt them myself.
Open Kitchen Living Room with Island Seating

This setup puts a comfy living area right up against the kitchen island. You get that sofa tucked in close, facing a fireplace on one side and the cooking zone on the other. The brown velvet cushions and marble counters keep it warm without feeling too fussy. It pulls the whole space together so family time flows easy from cooking to lounging.
Try this in a mid-sized room where you want everything handy. Works best in homes with casual vibes, maybe 400 square feet or so for the combo area. Just make sure the sofa isn’t too deep or it blocks the walk path. Scale the island stools to match, like those gold-legged ones here.
Open Kitchen Living Layout with Central Island

This setup uses a big wood island with a white marble top right in the middle of the open kitchen and living space. It lets you prep dinner while keeping an eye on the leather chairs and coffee table nearby. The walnut cabinets on the walls and island match the floors, so everything feels connected and warm.
Try this in a medium-sized room where you want cooking and relaxing to blend. Add a couple stools to the island side facing the living area. It suits modern homes with good natural light… just balance the dark wood with light counters to avoid a cave feel.
Open Kitchen Living Room Layout

This open kitchen living room setup keeps everything connected without walls getting in the way. The white cabinets and that speckled counter island act as a natural divider for prep and casual eats. Over in the living area, a big curved sofa pulls people in close, while the round wood dining table nearby makes the whole space feel easy to move through. It’s practical for everyday life.
You can pull this off in apartments or homes with good natural light, like from that tall arched window here. Stick to light neutrals on cabinets and floors to keep it airy, then layer in wood tones and soft fabrics for comfort. Watch the scale though. Too much furniture and it gets crowded fast.
Blended Kitchen Living Room Layout
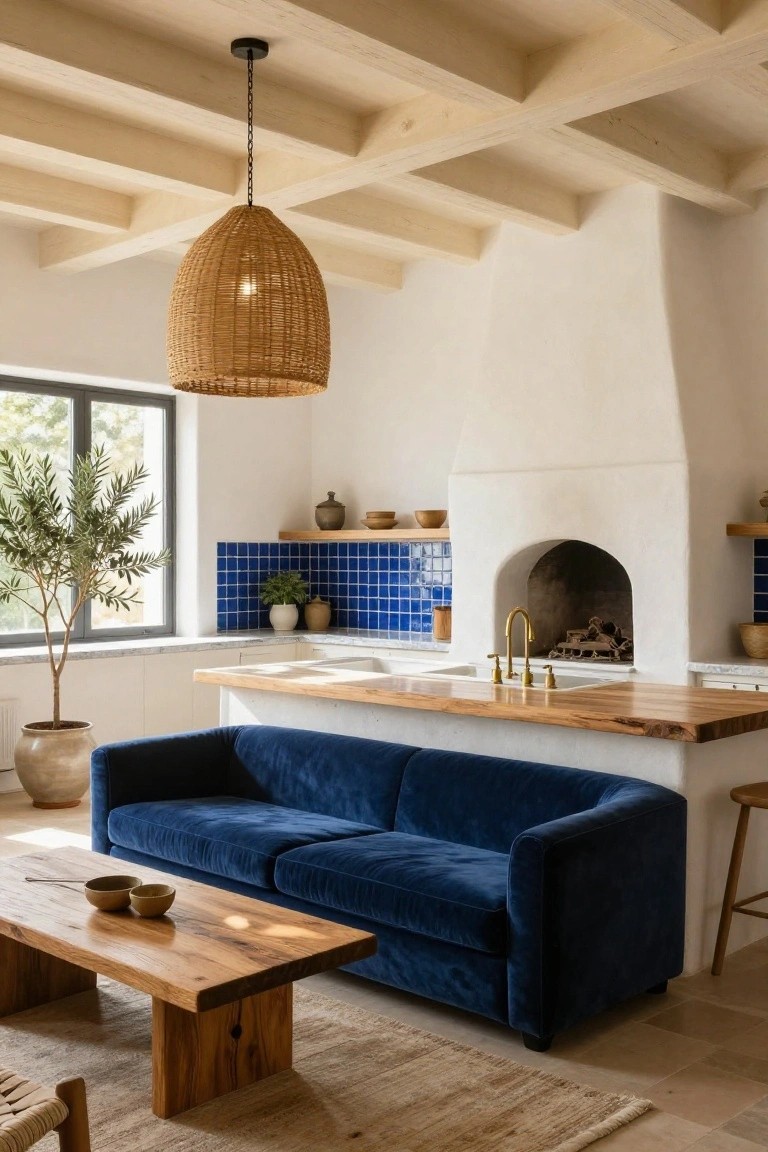
This setup pulls the kitchen and living room right into one easy space. A thick live-edge wood island sits between them, letting you cook while chatting with folks on the navy velvet sofa nearby. White stucco walls and exposed wood beams keep everything light and open, with blue tiles adding just a pop around the sink and fireplace.
It works best in homes where you want casual flow for family time or entertaining. Position the sofa to face the island for that connected feel, and pick sturdy natural materials that handle daily use. Skip it if your space is super narrow… the island needs room to breathe.
Open Kitchen Living Layout with Island Seating

One smart way to blend kitchen and living areas is pulling the island right into seating territory. Here, a thick concrete island extends out far enough for a low gray sofa to tuck right up against it. That setup keeps cooking close while the living side stays casual and open. The black cabinets and brick wall add some edge without overwhelming the flow.
This works best in loft-style spaces or homes with tall ceilings and wood floors. You get room for stools on the kitchen side and a couch on the living end. Just make sure the island is wide and sturdy… no wobbling when folks lean in for chats.
Open Kitchen Living Room Layout
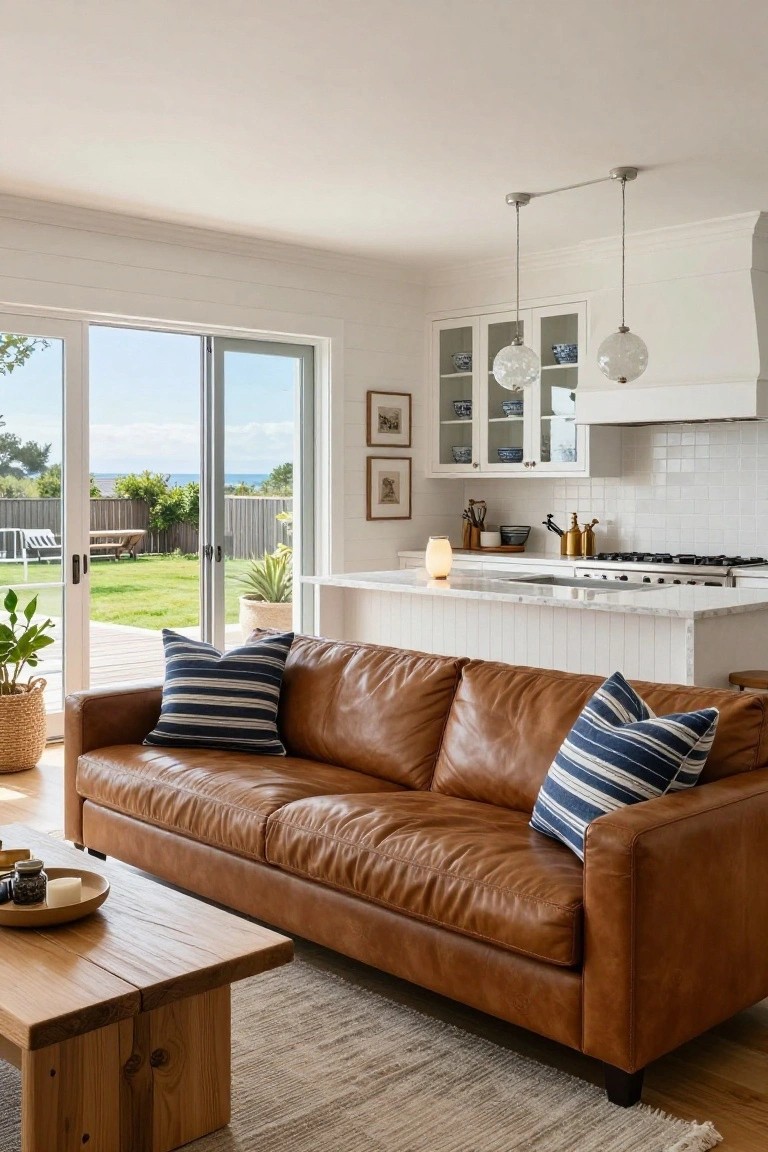
A tan leather sofa sits across from the white kitchen island in this open space. Striped pillows add a casual touch. Big glass doors line up behind the sofa, bringing the green yard and ocean right into the room. It makes cooking and hanging out feel like one easy flow.
This works great in coastal homes or anywhere with a view worth showing off. Position your sofa to face both the kitchen and doors. Leather holds up to family life. Keep cabinets light colored so the space stays airy. Watch the scale though. Too big a sofa can crowd things.
Deep Green Kitchen Blends into Living Room

This open layout uses deep emerald green on the kitchen cabinets and matching velvet sofa to tie the two spaces together. A slim island with gold-legged stools sits right in the middle, letting you cook while chatting with folks on the sofa. The black textured wall adds drama but keeps the green from feeling too much.
It suits apartments or older homes with good light from big windows. Face the stools toward the seating area for that casual flow… and stick to glossy finishes on cabinets so they reflect light around. Avoid if your space is tiny – bold colors need room to breathe.
Central Island Divides Open Kitchen Living Space

A big marble-topped island sits right in the heart of this open kitchen and living room setup. It gives you cooking space on one side and casual seating on the other, all while keeping everything connected. That wood-paneled wall behind the kitchen adds some natural texture without overwhelming the clean white cabinets and polished floor.
This works best in homes with good natural light from large windows like these. Place the island where family gathers, maybe near the sofa for easy flow. Skip it in tiny spaces, though. It shines in mid-sized rooms that open to views outside.
Rustic Wood Table in Open Kitchen Living Room

This layout puts a big live-edge wood table right where the kitchen meets the living area. It turns the space into one easy spot for meals, work, or hanging out. The table pulls in the stone fireplace on one side and the sofa on the other, so everything feels tied together without walls getting in the way.
Try this in a longer room where you want to cook while keeping an eye on family or guests. Leather chairs around the table hold up well to daily use, and the wood keeps things casual even if the rest is fancier. Skip it if your space is too narrow… the table needs room to breathe.
Open Kitchen Living Room with Island Bar

A solid wood-wrapped island topped with marble pulls double duty here as a casual eating spot and a gentle divide between kitchen tasks and living room lounging. Bar stools tucked under it keep the flow open while the nearby sofa and low coffee table invite settling in. Those big windows along one wall bring garden views right into the mix, so cooking feels less like chores.
This works best in homes with enough square footage to fit four stools without squeezing the seating area. Aim for sunny spots facing outdoors if you can. Just make sure the island is deep enough for prep work on one side and knees on the other… no one wants bumped shins during dinner.
Open Kitchen Living Room with Lush Plants

One smart way to pull off an open kitchen living room is by filling the space with plants. They bring life to the hard surfaces like the white marble island and wood cabinets, while tying the green velvet sofa right into the kitchen zone. It keeps things feeling fresh and relaxed, even in a bigger layout.
Put this to work in homes with plenty of natural light from skylights or big windows. Start with trailing plants on high shelves and simple pots on the island and floors. It suits casual family spots best… just water them regularly or pick low-maintenance types to avoid hassle.
Warm Open Kitchen Living Room Layout
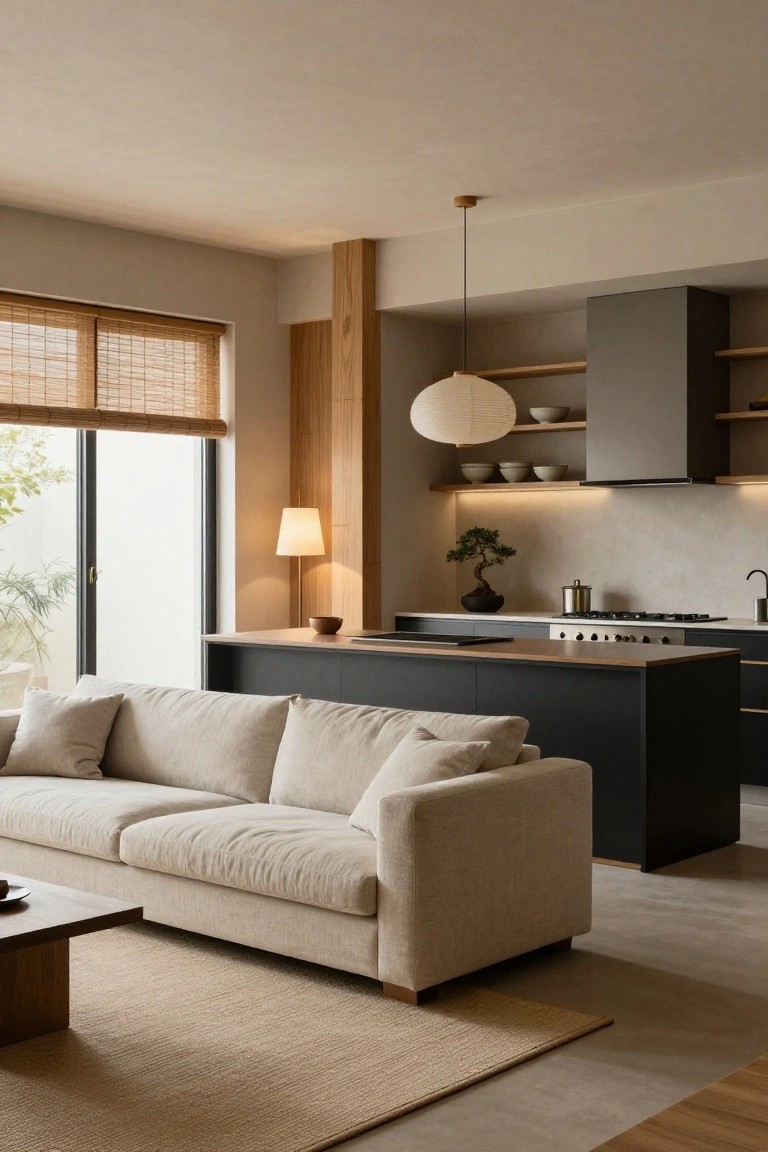
This kind of open setup pulls the kitchen and living room together without any walls getting in the way. A low sofa faces straight across to the kitchen island, so you can cook and keep an eye on guests at the same time. Wood pillars along one side add a bit of separation, but everything flows nice and easy.
It works best in homes where folks spend a lot of time hanging out together. Go for dark cabinets under a light wood top on the island to keep things grounded. A simple plant on the counter brings in some green… just don’t overcrowd it.
Curved Marble Fireplace Wall in Open Kitchen
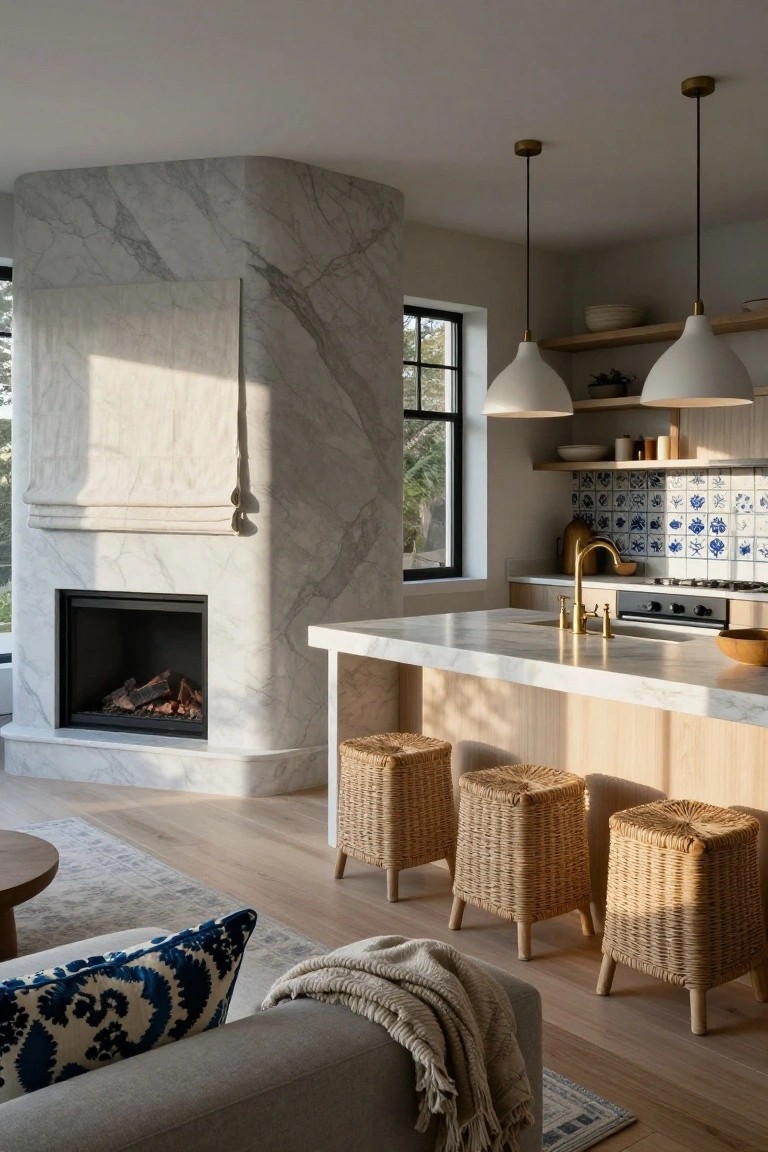
A curved wall of white marble wraps around the fireplace here, quietly splitting the living space from the kitchen without blocking the flow. That soft bend makes the whole area feel bigger and more connected. Plus the marble picks up sunlight for a bright, clean look that fits luxury living.
Try this in homes with good natural light and enough room for the curve to shine. It pairs well with wood tones on cabinets and simple stools. In smaller spots, scale down the marble or go for a paint match to avoid crowding things.
Open Kitchen Island with Banquette Seating
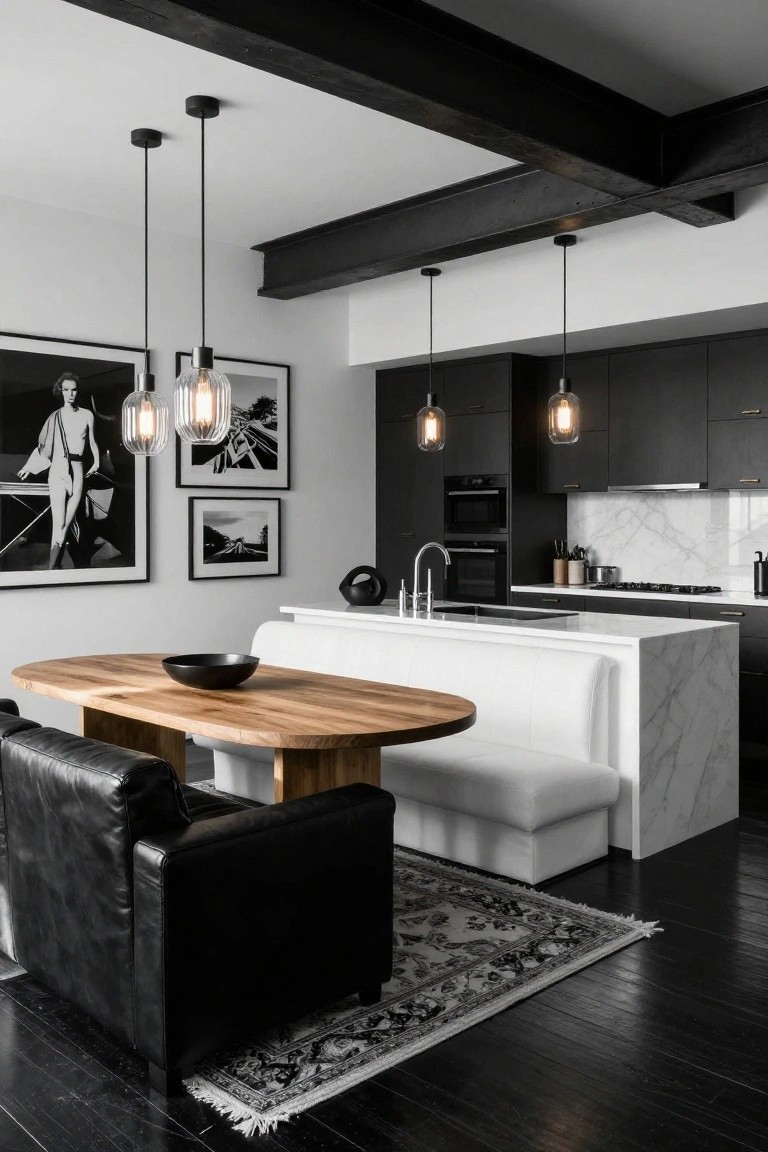
This setup turns the kitchen island into a casual dining spot by wrapping it with a built-in white banquette. The marble top keeps it sleek and easy to clean, while the wood table in the center pulls everyone together for meals right in the heart of the action. Black cabinets nearby add some edge without overwhelming the light feel from the white surfaces.
It works best in open living areas with high ceilings, like lofts or new builds where you want kitchen and seating to flow without walls. Pair it with simple pendants overhead for task light. Just make sure the bench height matches your table so it’s comfortable, and leave room to walk around the other side.
Recommended Products
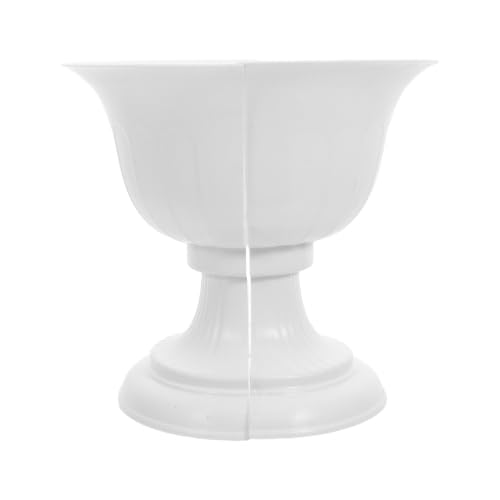
Adaptable use: suitable for both home and garden planter needs, this plastic urn planter is an ideal decorative accent for villa walls, balconies, or landscaped fences,plastic urn pot,succulent plant pot

Unique Technique: The natural wainscoting panel, made from bamboo, features authentic textures. Carbonization treatment enhances its durability and moisture resistance, making it a sustainable choice for interior decoration.

Multifunctional 3-in-1 Space Solution: Seamlessly combining a privacy screen, modern room divider, and open bookcase into one sleek unit. It efficiently partitions large spaces into distinct, functional zones, allowing you to instantly create a private workspace in your home office or a cozy nook in your living room
Kitchen Fireplace for Open Layouts
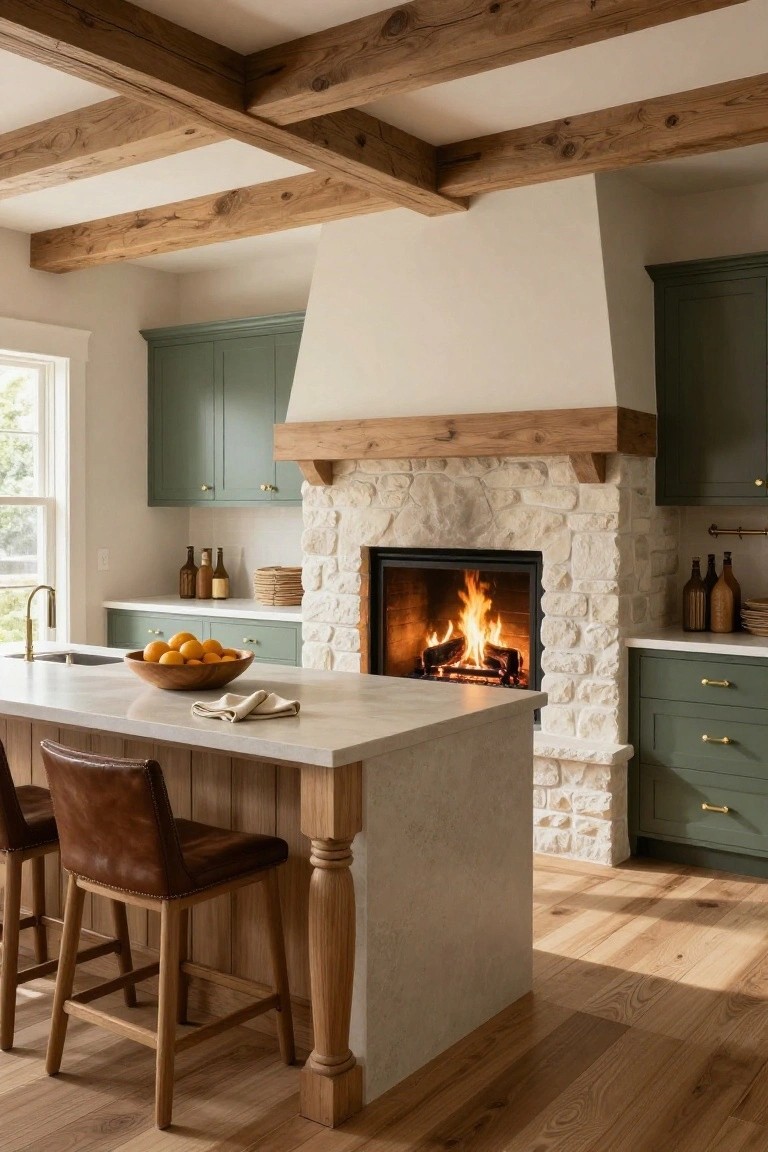
Putting a fireplace right next to the kitchen island makes the whole space feel like one cozy spot for cooking and hanging out. The stone surround and flickering fire draw people in without taking up extra room. Wood beams up top and those sage cabinets add a rustic touch that keeps it from feeling too sleek.
This works best in open living-kitchen areas, especially farmhouses or homes with high ceilings. Go for a gas insert to keep things practical around food prep. Leather stools at the island let folks sit close to the warmth. Just vent it right so smoke stays out of the kitchen.
Recommended Products

Machine Washable: Say goodbye to worries about spills or stains! This neutral area rug is designed to be stain-resistant and incredibly easy to clean. Simply toss it in the washing machine, use cold water, and hang it to dry or air dry. For everyday maintenance, you can use a robot vacuum, broom, or just wipe it clean. If your vacuum has adjustable power settings, set it to low.

ALL-IN-ONE SPACIOUS STORAGE: Corroborating two different-sized drawers for daily-used culinary tools like plates and silverware, a 3-door cabinet and a side storage rack for food, bottles, and jars, this kitchen island on wheels embraces the charm of accommodating all your kitchenware and make the most use of your space

【Adjustable Height & 360˚Swivel】Elevate your space with our adjustable and rotating bar stools. Whether it's a casual dinner or a social gathering, these bar stools offer a seat height range of 24.8" to 33.46" and a 360° swivel, ensuring everyone is comfortable. With the ability to adjust to counter heights of 36 to 45 inches, these stools are versatile for any setting. Plus, their smooth and quiet swivel motion adds to the seamless experience
Warm Wood Wall in Open Kitchen Living

A tall wood-paneled wall runs behind the TV and low media console in this open living room. It pulls the eye and adds real warmth to the space, especially next to the crisp white kitchen island just a few steps away. The walnut tones play off the gold-trimmed cabinets and marble counters without overwhelming the flow.
Try this in homes with lots of natural light from big windows. It grounds the seating area while letting the kitchen stay bright and open. Pick a mid-tone wood so it doesn’t make things feel too cave-like on dimmer days.
Recommended Products

Sturdy:The sliding glass door safety bar is made of high-strength metal with a 1-inch diameter and finished with white spray paint for rust prevention. It is more robust and durable than 3/5-inch plastic window safety bars, resistant to damage, and built to last, with a load-bearing capacity of up to 300 pounds.

100% Blackout Curtains: Our Blackout Curtains for sliding glass doors ensure a completely dark room, isolate noise and protect privacy. These room darkening curtains can block 100% sunlight.Heavy duty curtains keep heat indoors in winter and discharge heat in summer, thereby reducing cooling and heating costs , While protecting your furniture, floors and artwork from the sun damage

CLEAR TOP OPENING FOR HIGH-TRAFFIC DOORS – Unlike traditional screen door curtains that hang across the full frame and block the top, this sliding screen door retracts completely to one side, leaving the entire doorway open and unobstructed. Perfect for busy households, back patios, or any door used constantly throughout the day.
Tropical Open Kitchen Living Room Layout
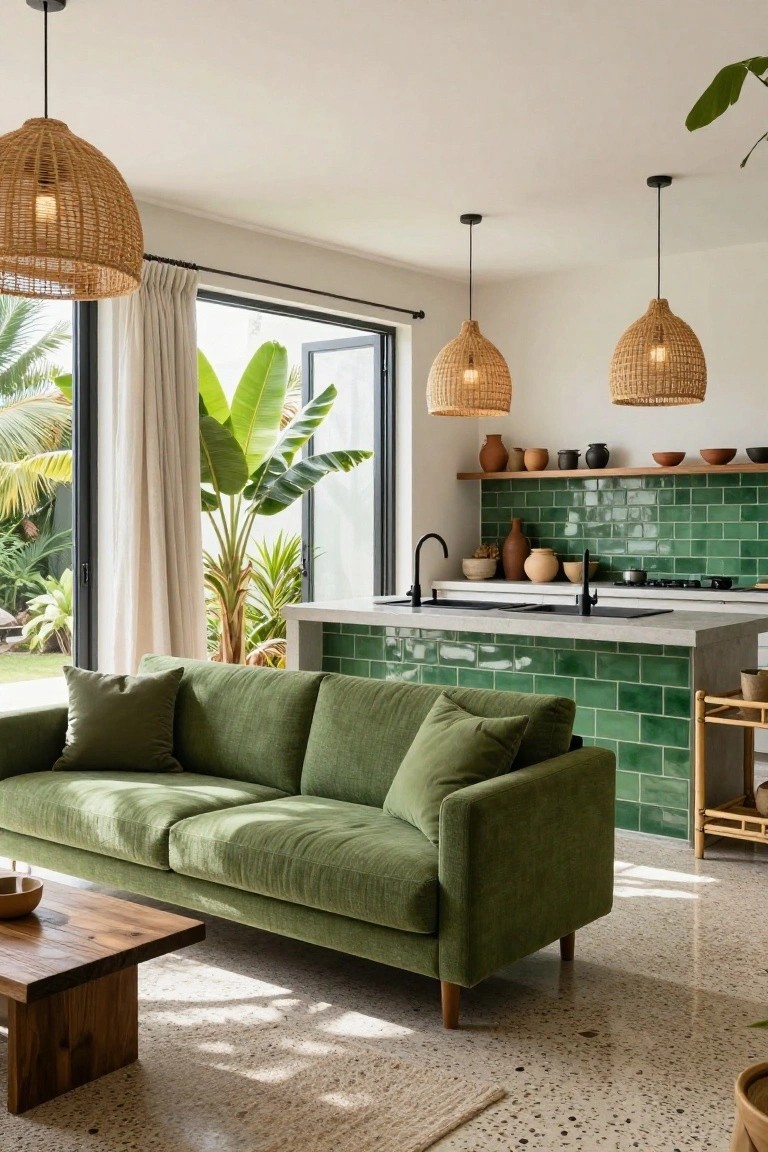
This kind of open kitchen living room pulls the outdoors right into the everyday space. You see the green tiled backsplash matching the sofa fabric, and those big folding doors let in the banana plants and palms from the yard. It keeps things casual and connected, so cooking and hanging out flow together without walls getting in the way. Feels more like a beach house than a formal setup.
Try this in a home with good views or lots of light. Pick a strong color like that green to link the kitchen and sofa areas, and use simple pendants over the island. Terrazzo floors help too, since they run seamless from kitchen to lounge. Skip it if your yard isn’t pretty, though. The garden really sells the look.
Living Room with Adjacent Wet Bar

One smart way to handle an open living room kitchen setup is to tuck a wet bar right into the corner. Here the navy velvet sofa sits close to a marble counter with bar stools, making it easy to chat while mixing drinks. The gold column adds a touch of formality without crowding things. It keeps the flow open but gives that kitchen function without a big island in the middle.
This works best in classic rooms with high ceilings and white walls. Face your main seating toward the bar for easy serving during parties. Skip it in super small spaces, though. It suits homes where you want drinks handy but not a full cooking area dominating the living zone.
Open Kitchen Living Room Layout
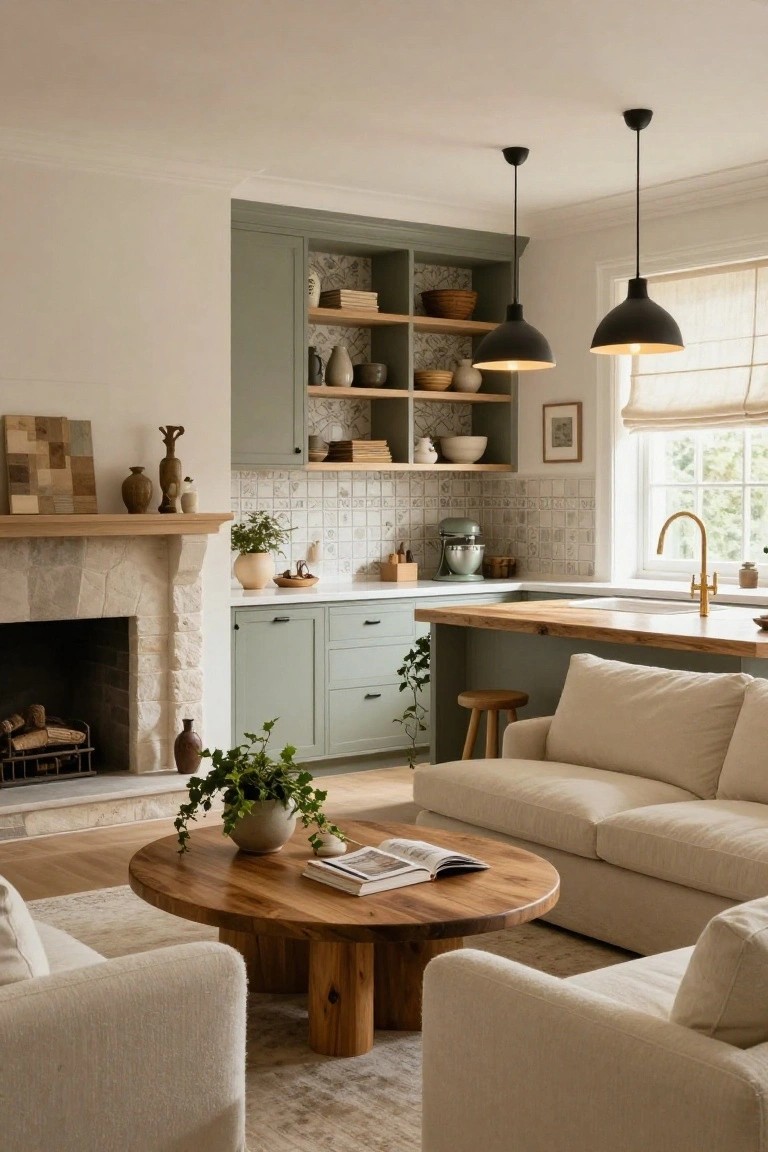
This kind of setup takes a kitchen with soft sage green cabinets and lets it flow straight into a living area. A simple wooden island with one stool marks the shift, leading to a round wood coffee table, big beige sofa, and chairs by the fireplace. It keeps everything handy without walls getting in the way. Feels relaxed, especially with plants tucked here and there.
Try it in a rectangular room where you want to cook and hang out at once. Stick to wood accents and light floors so it stays airy. Skip if your space is too narrow… traffic might bunch up.
Frequently Asked Questions
Q: How do I hide kitchen clutter in an open living room setup?
A: Pick a large island with cabinets facing the living area to tuck away counters and appliances. Add a tall bar stool row along it for a natural screen that keeps the mess out of sight. Guests see sleek surfaces instead.
Q: What’s a smart way to divide the living and kitchen zones without walls?
A: Float a low sofa or console table between them to guide the eye and flow. Layer rugs under each area to define spaces softly. It pulls the rooms together while marking boundaries.
Q: Can I pull off this luxury look in a smaller space?
A: Yes, scale down with slim furniture and mirrored backsplashes to bounce light around. Skip bulky pieces and go for multifunctional ones like a coffee table with storage.
Q: How do I light an open kitchen-living room right?
A: Hang pendants over the island for task light that doubles as drama. Add floor lamps in the living zone to balance it out. Dimmers let you shift moods from cooking to chilling.
