

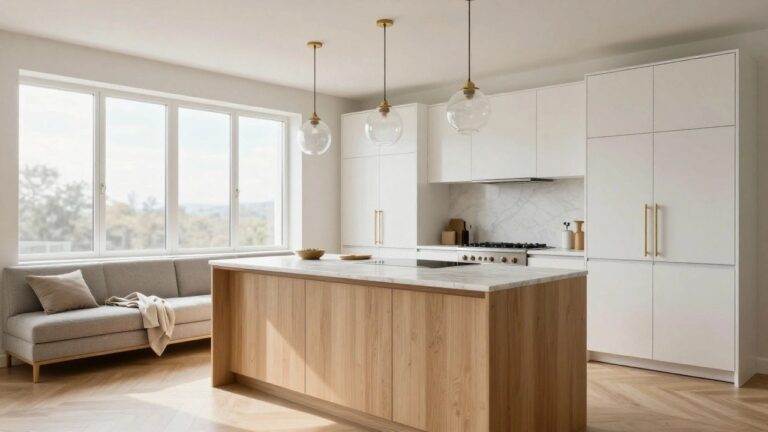
I’ve hosted in enough open kitchens to know they only shine when the layout lets cooks stay part of the conversation without dodging elbows.
People tend to notice the island first, that central spot where prep turns into casual grazing.
Get the proportions wrong, though, and it bottlenecks the whole flow.
Luxury finishes pull it together in real homes by blending high-end materials with everyday function, like counters wide enough for platters and stools.
One idea here already has me eyeing my own setup for tweaks before the next big gathering.
Navy Kitchen Island with Wood Accents

A navy blue island like this one pulls the kitchen together while giving guests a spot to sit and chat. The marble top flows right over the edge in a clean waterfall style, and that wood panel on the side adds a warm touch without taking over. It keeps things practical for cooking and serving, especially when you have people over.
Put this setup in an open kitchen where the island can face the living area. It works best in homes with good natural light from big windows. Just make sure the island is wide enough for seating on both sides if space allows… otherwise, keep the stools on the outer edge.
Black Marble Kitchen Islands
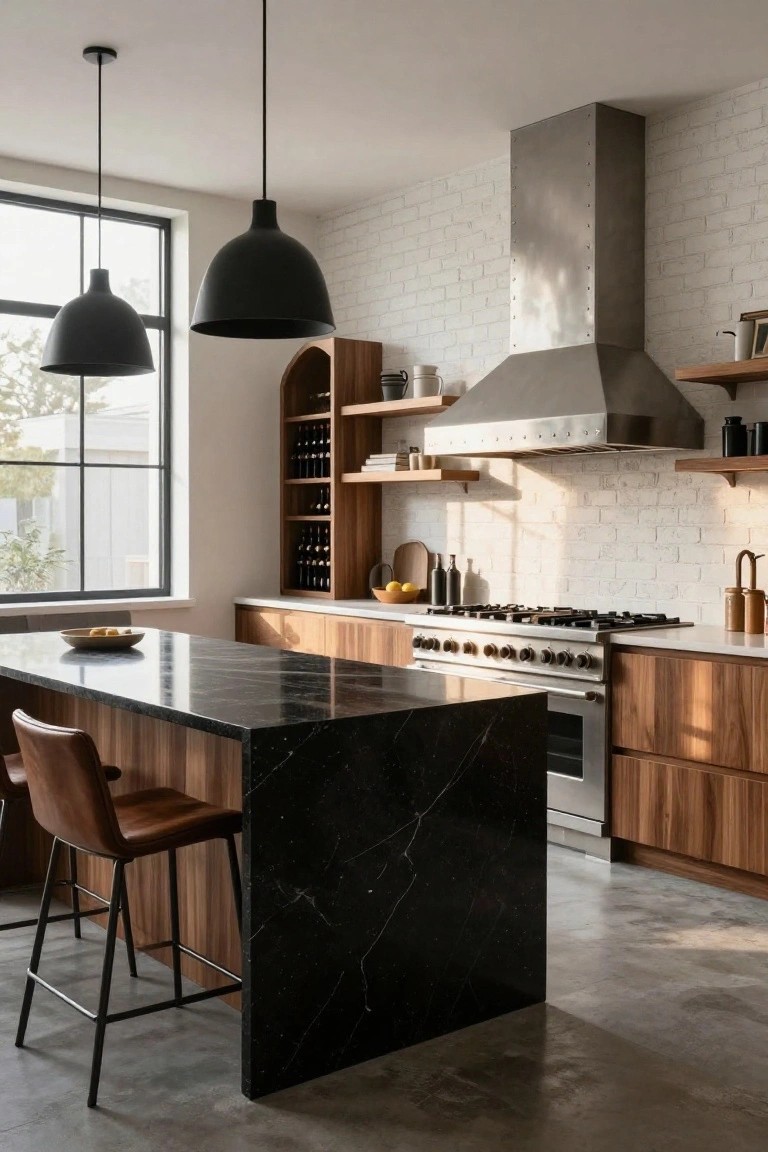
A black marble island like this one grabs attention in an open kitchen setup. It sits bold against warmer wood cabinets and white brick walls, making the space feel upscale without being fussy. That dark top turns the island into a natural spot for serving drinks or prepping food when guests are around.
These islands shine in homes with plenty of natural light from nearby windows. Pair the marble with sturdy leather stools and keep counters clear for easy hosting. Watch the sealing though. Marble shows wear fast in busy spots, so plan for upkeep if you cook a lot.
Rustic Central Island for Kitchen Gatherings
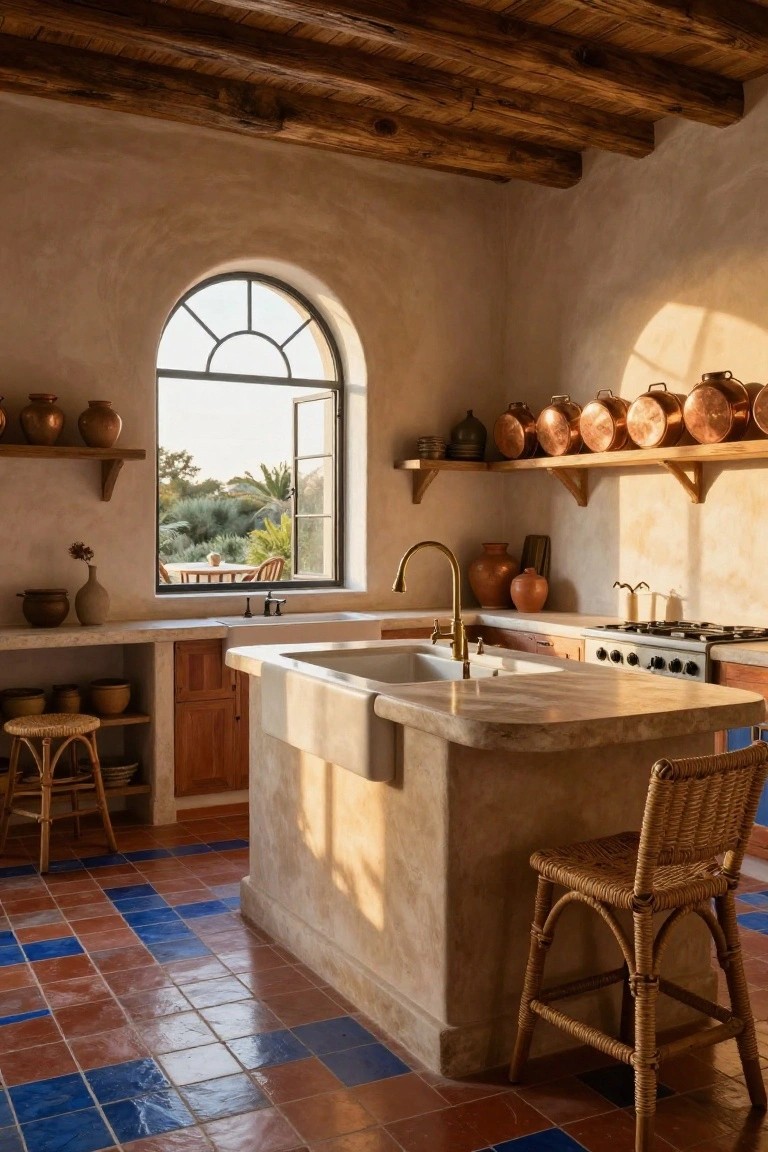
This kitchen pulls you right to the big stone island smack in the middle. It’s got that double farmhouse sink built right in, plus a couple rattan stools tucked alongside. The setup turns everyday cooking into something social. You prep dinner while folks chat from the stools, and it keeps the space feeling open even with all the rustic touches like those wood beams overhead.
Put this kind of island in an open-plan kitchen where you host a lot. It works best in homes with a bit of Mediterranean or farmhouse vibe, maybe wider rooms that get good light. Skip it in super tight spaces, though. Just make sure the stone top is sealed well for spills, and pair the stools with something comfy for longer hangs.
Open Kitchen Facing the Beach
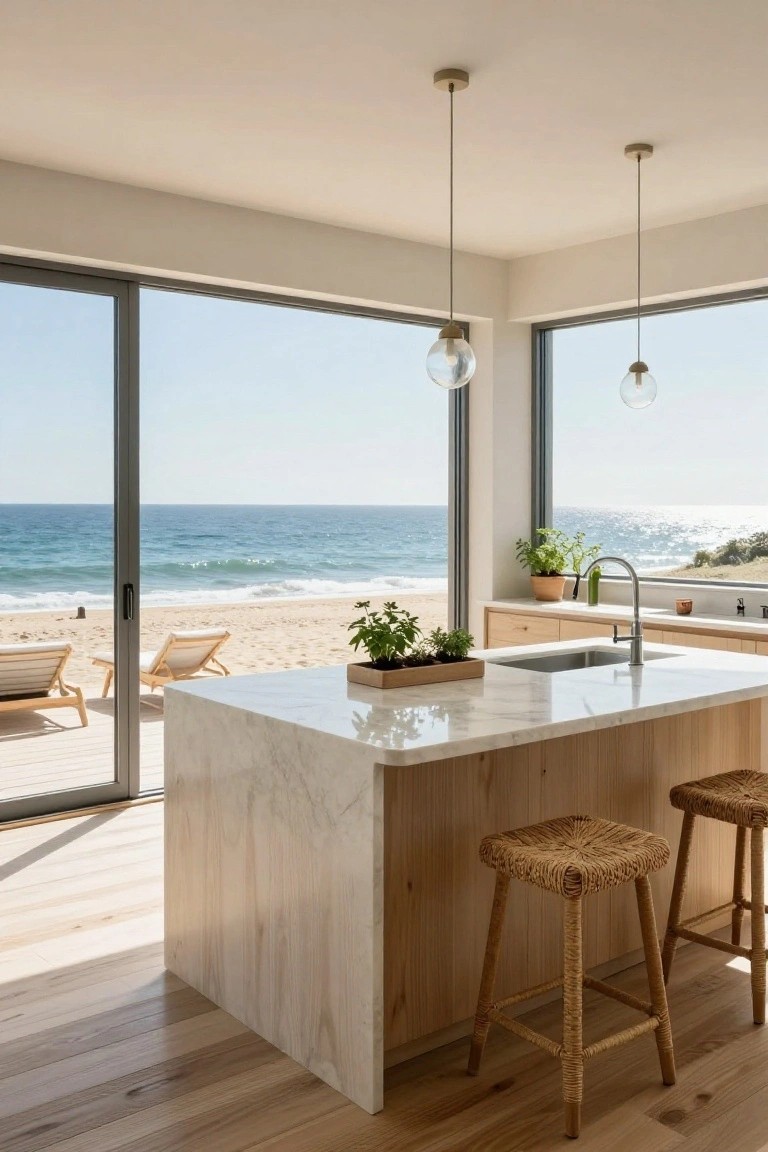
A simple kitchen island setup like this puts the cooking area right up against big sliding glass doors that open to the sand and ocean. The light oak cabinets and white marble top match the natural beach tones outside. It turns everyday meal prep into something special, especially when friends drop by.
This works best in coastal spots or homes with a view worth showing off. Slide the doors wide for easy flow between kitchen chats and patio lounging. Just make sure the glass is easy to clean from all the salt air.
Black Cabinets with Marble Countertops
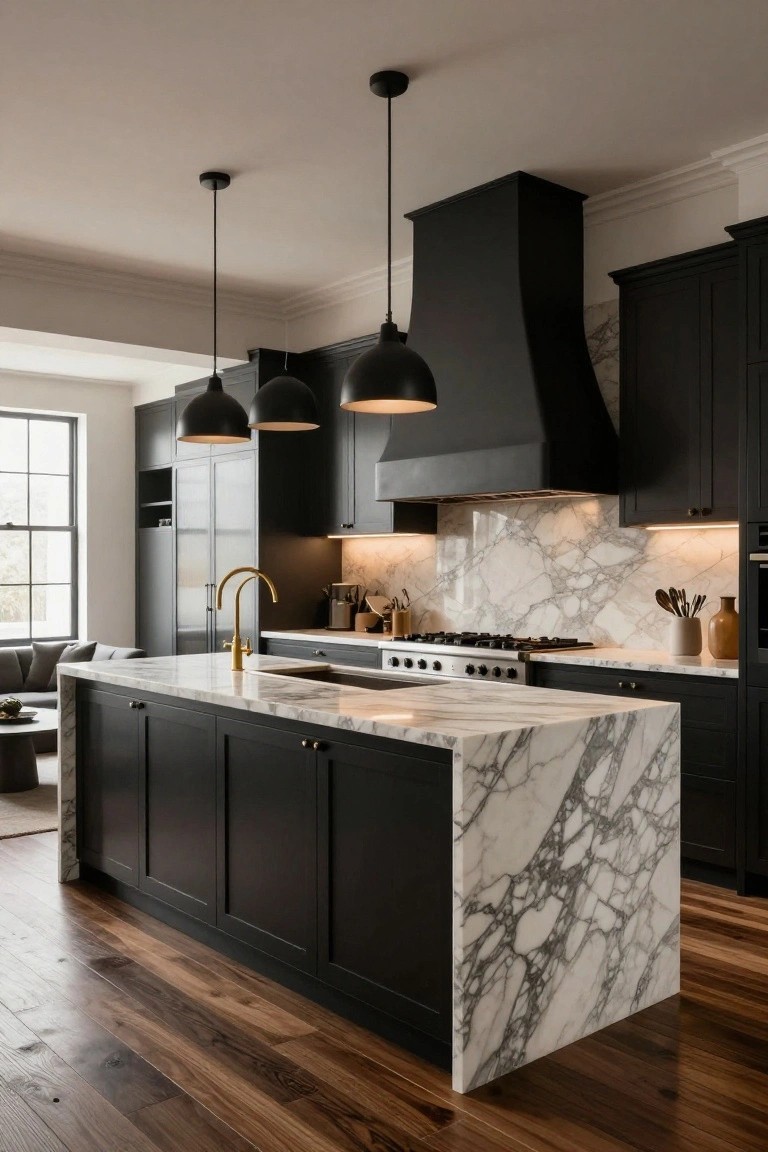
One look at this kitchen shows how black cabinets paired with white marble countertops can make a real statement. The dark wood cabinets give everything a solid, grounded feel, while the marble’s bold veining pops against it. That contrast keeps the space from feeling too heavy, and it works great in open areas where you want to host without the kitchen taking over the whole vibe.
You can pull this off in most homes with decent light, especially if there’s a big window nearby like here. Go for Calacatta marble on the island and backsplash to tie it together, and add a gold faucet for a touch of warmth. Just make sure your floors are wood or something neutral underneath… it balances the drama nicely.
Navy Blue Cabinets for a Rich Kitchen Look
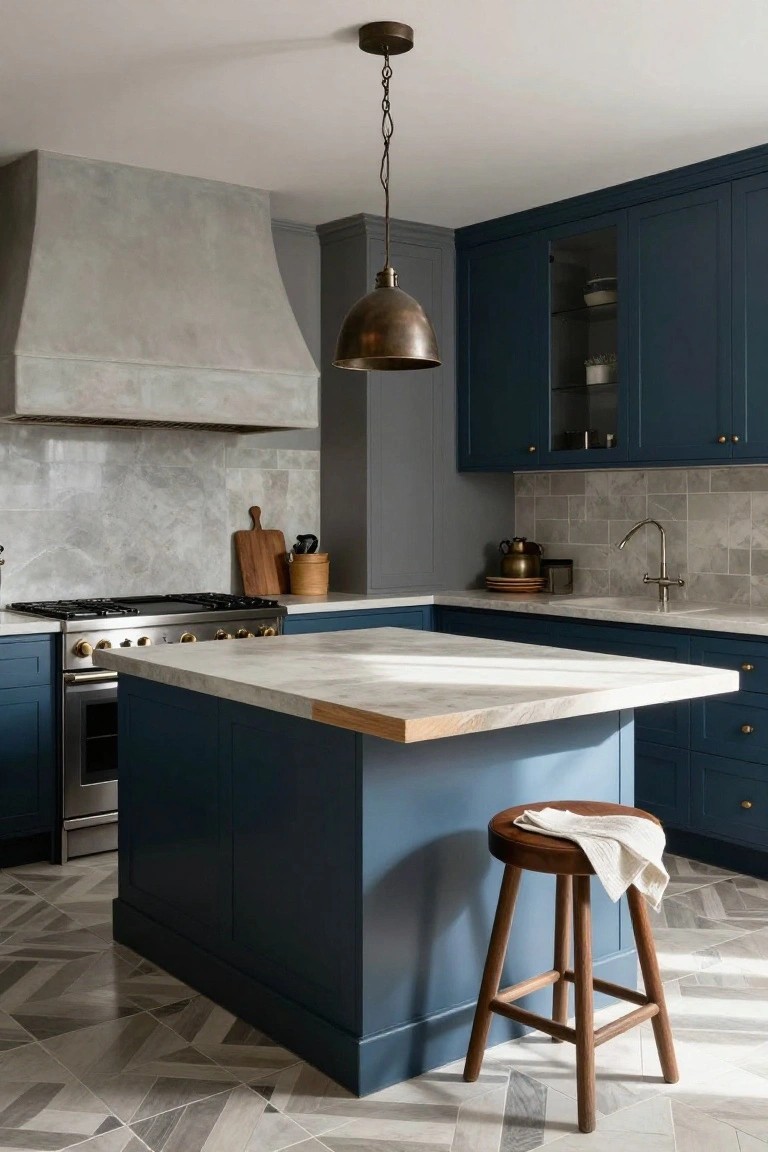
Navy blue cabinets give this open kitchen a deep, welcoming color that pulls the space together. They cover the lower cabinets and island, working well against the light marble tops and gray tile backsplash. The tone feels upscale without being too bold. It makes the room ready for guests right away.
Try navy in kitchens that get decent light during the day. It suits homes with clean lines or a mix of old and new details. Stick to glossy or semi-matte finishes on the cabinets. And keep counters light… otherwise it can feel closed in.
Wood Beam Ceilings Warm Up White Kitchens
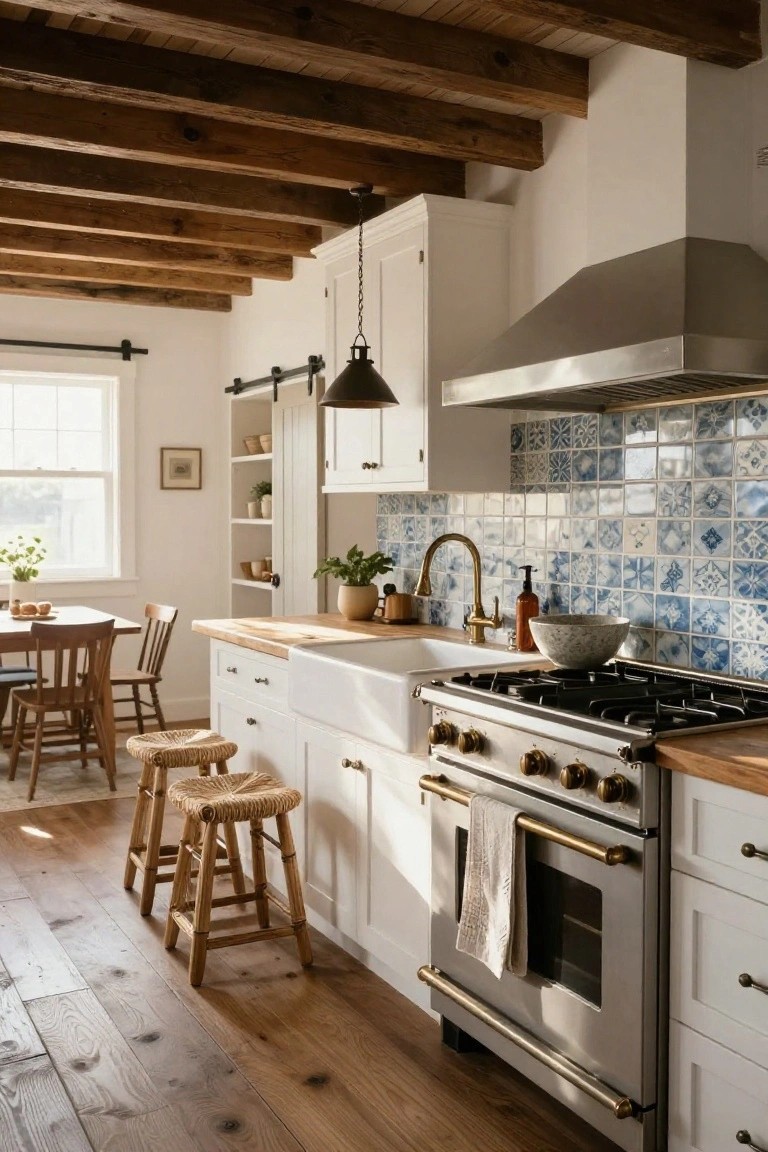
Exposed wood beams across the ceiling give this open kitchen a cozy rustic feel without overwhelming the clean lines. They stand out against the white cabinets and add real texture that makes the space feel lived-in and welcoming. That warmth draws people in for casual hosting.
You can pull this off in homes with high ceilings or open floor plans, especially if you balance the beams with light walls and floors. Add a colorful tile backsplash like the blue ones here to keep things fresh. It suits farmhouse styles or updated traditional kitchens best. Just make sure the wood finish matches your floors for flow.
Copper Pan Chandelier Over the Island
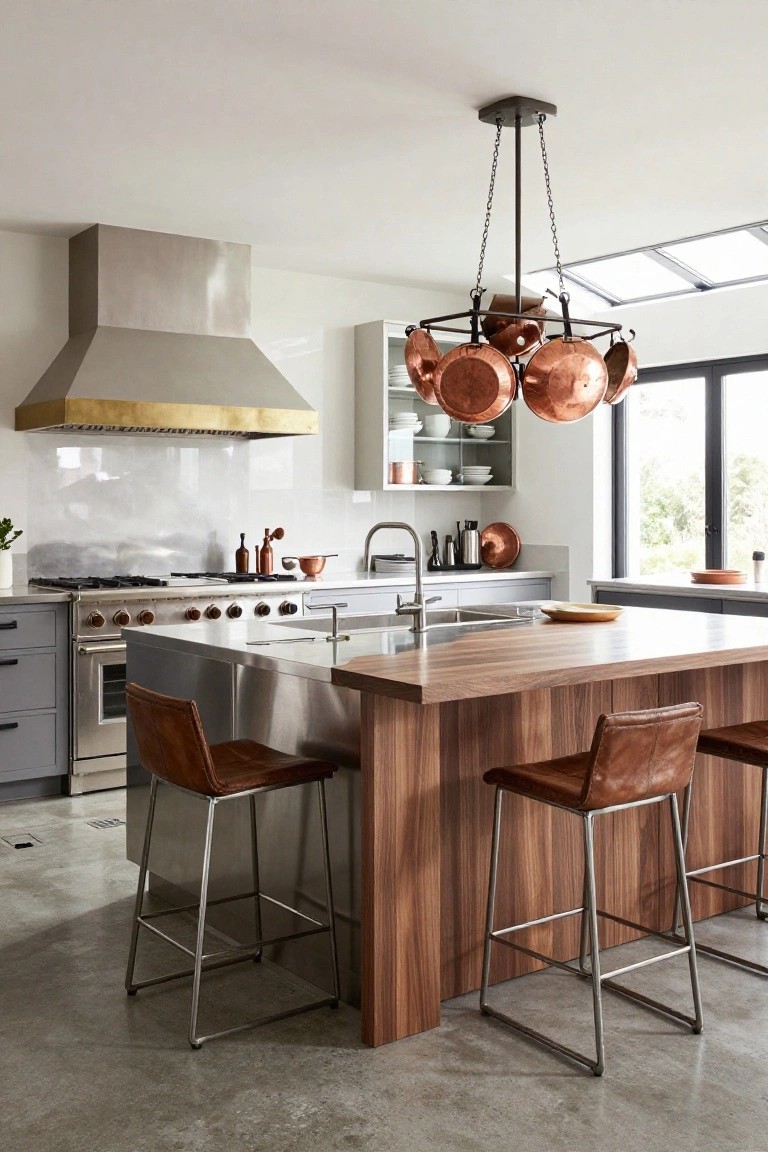
One fun way to warm up a sleek modern kitchen is hanging copper pans right from the ceiling as your chandelier. In this setup, the shiny copper pieces catch the light over the wood island and pull your eye without feeling fussy. They add real personality to all that stainless steel and white, plus you can grab a pan for cooking on the spot.
This works best in open kitchens for hosting where folks hang out at the island. Go for it if you have high ceilings and a big enough space. Just match the size to your room, or it might crowd things. Pair with brass accents like the range hood for extra pop.
Sage Green Cabinets and Wood Tones

This setup takes sage green cabinets and mixes in plenty of warm wood, like on the island legs and shelving. The green keeps the look fresh and a bit bold. But that wood tones it down, making the whole kitchen feel cozy instead of stark. It’s a good pick for open layouts where folks gather, since it pulls people in without trying too hard.
Put green on the base cabinets and let wood handle the accents, maybe uppers or a freestanding stool. It fits homes with good window light, helping the colors stay lively. White counters balance it out. Just don’t overdo the green, or it might close in a smaller space.
Kitchen Island Overlooking the Garden
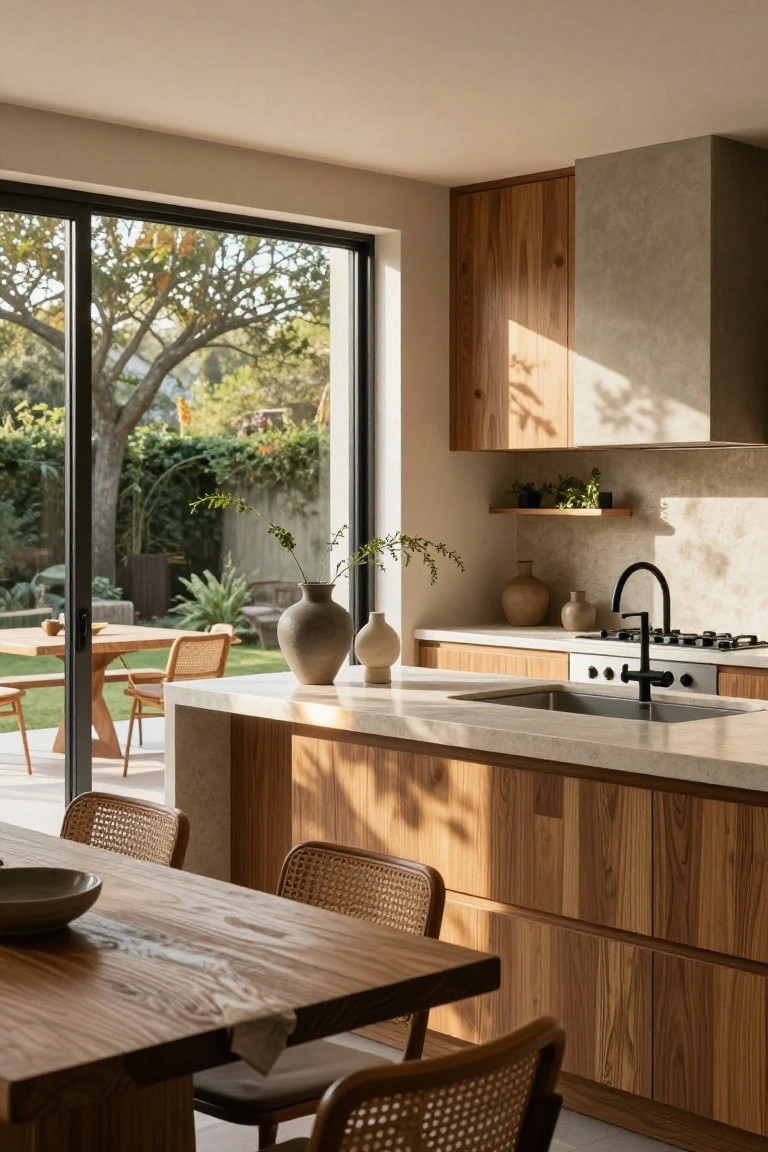
A kitchen island like this one pulls the backyard into the mix with wide sliding glass doors right behind it. Warm wood cabinets wrap around the space, and the light stone top stays easy to clean while letting that outdoor greenery peek in. It turns cooking into something social, especially when friends spill out to the patio table you can see from the stools.
This works well in homes where you host a lot and have some yard to play with. Face the island toward the doors, add a few rattan chairs for casual seats, and keep the wood tones consistent inside and out. Skip it if your climate keeps you closed up most of the year… might feel a bit disconnected then.
Waterfall Marble Kitchen Island
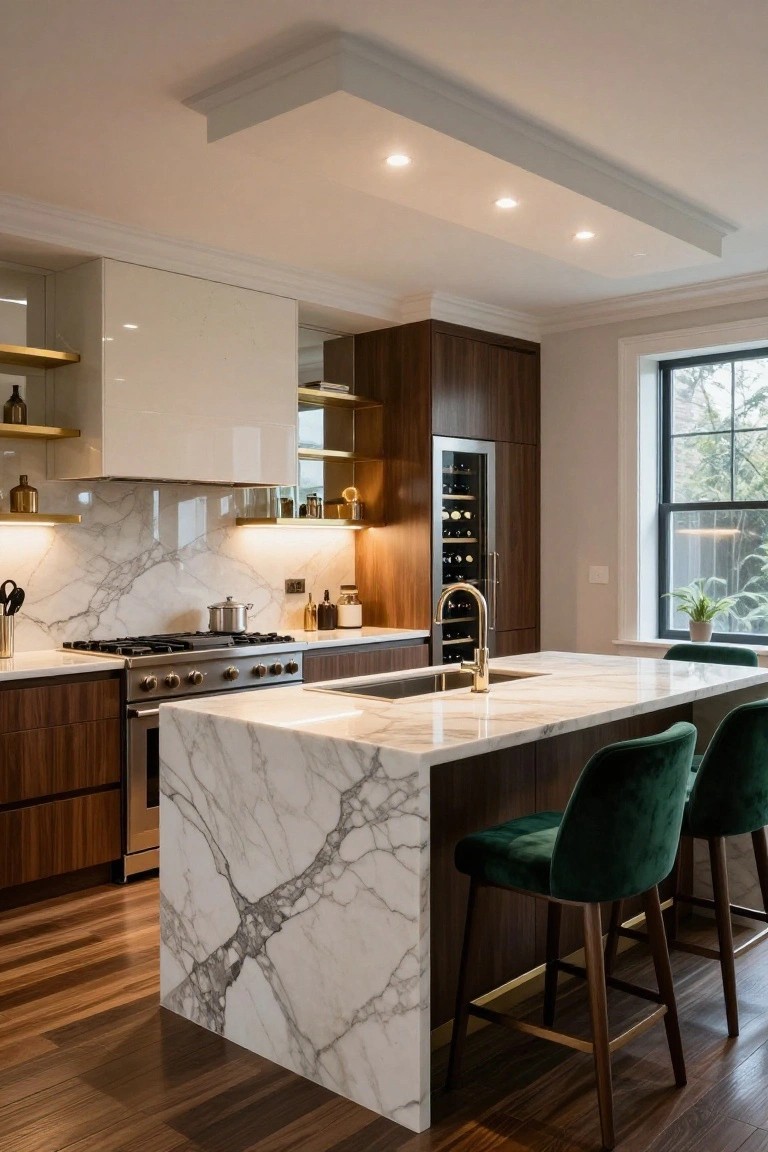
A waterfall marble island like this one takes center stage in an open kitchen. The white stone with bold veining runs seamlessly from the backsplash down the sides of the island, creating one continuous surface. It pairs nicely with the warm wood cabinets and adds that touch of luxury without feeling cold. Folks love pulling up to it for casual meals or drinks.
This setup shines in homes where you host a lot, especially open plans that flow into dining or living areas. Go for it in transitional style kitchens, maybe 12 feet long if space allows. Just seal the marble well to handle spills, and pick stools in a fun color like that deep green velvet for extra pop.
Rustic Wooden Kitchen Island
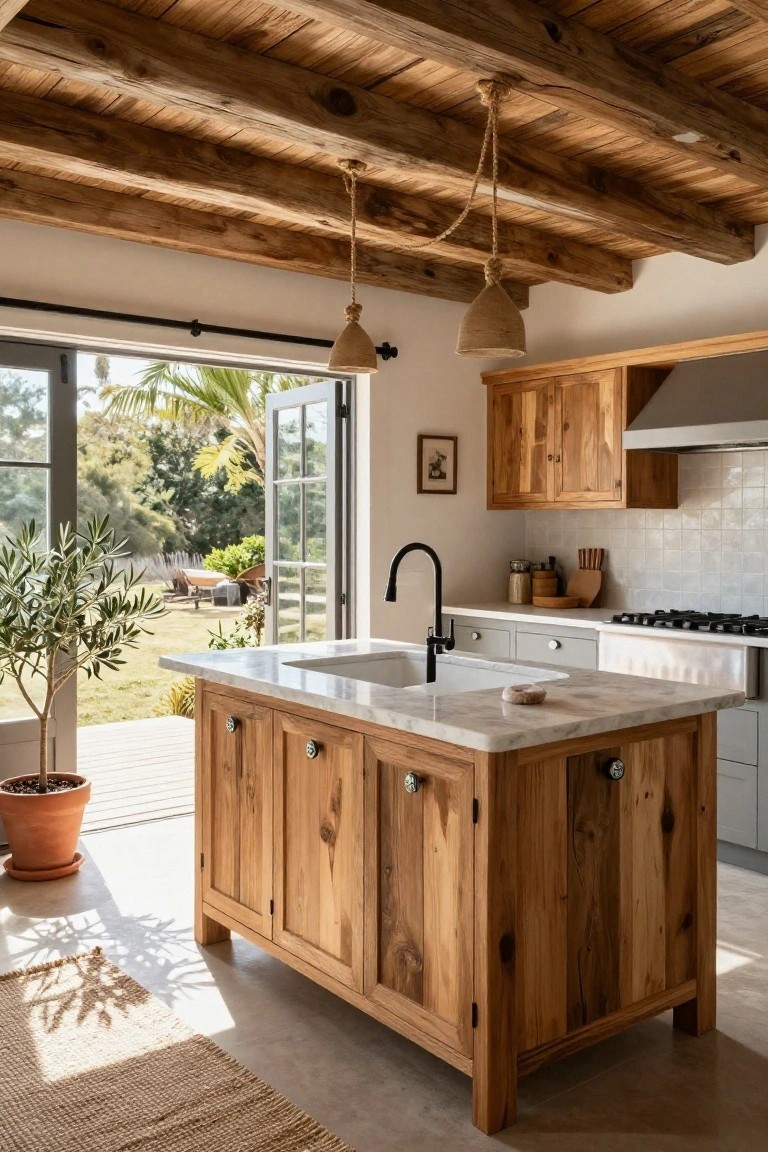
A wooden kitchen island like this one pulls the whole open space together. With its thick legs and natural grain, plus that smooth marble top for prep work, it feels solid and inviting. Right in the center, it lets you chop veggies or mix drinks while chatting with guests, and the facing doors make it easy to serve straight outside.
Put one in if your kitchen opens to a patio or yard. The wood warms up white walls and terrazzo floors without overwhelming the light feel. Go for similar tones on cabinets and beams to keep it cohesive, but watch the scale, bigger islands suit wider layouts best.
Warm Wood Island in a Clean White Kitchen

A solid wooden island like this one pulls the whole kitchen together. The rich walnut grain stands out against all the white cabinets and counters. It adds real warmth without cluttering the open space. That single piece changes how the room feels. More grounded. Ready for friends to gather around.
Put something similar right in the middle of your open kitchen. It works best where you have high ceilings or lots of light from big windows. Pairs well with concrete floors too. Just make sure the wood is sealed well for spills. Keeps things practical for cooking and hosting.
Navy Kitchen with Wood Island
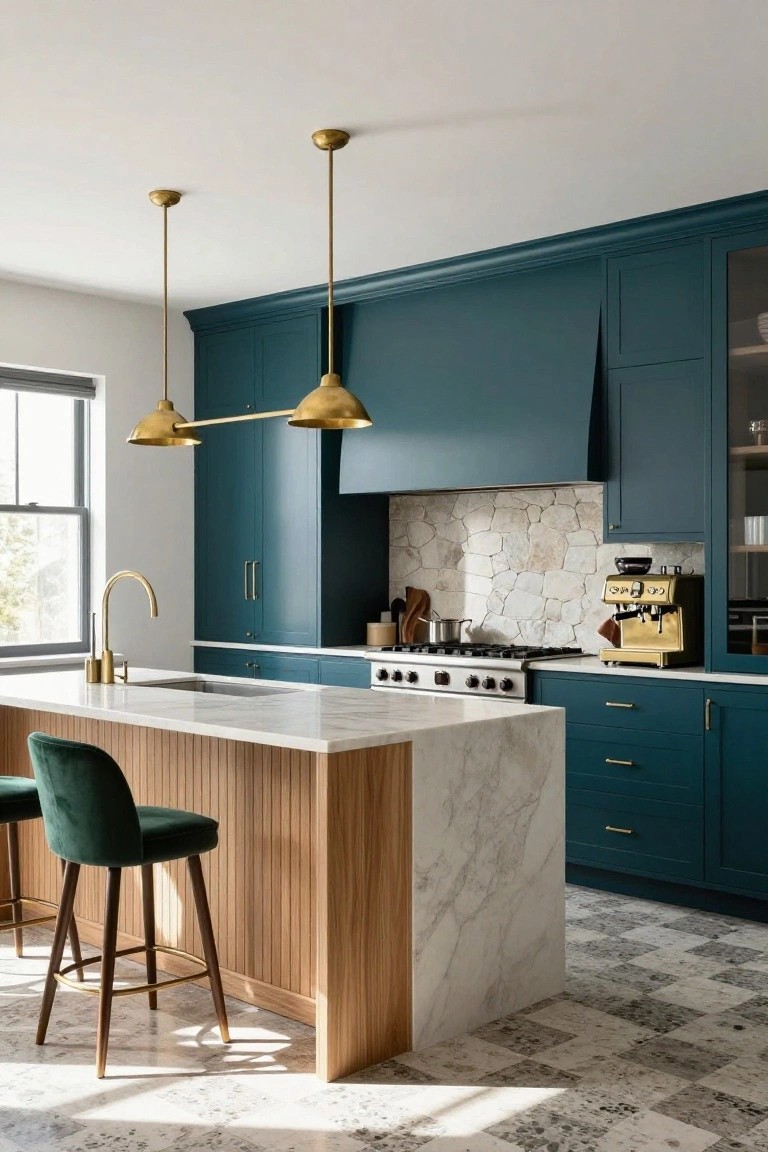
Navy cabinets give a kitchen real presence. They look rich and put together without trying too hard. In this setup, the deep blue surrounds the cooking area and keeps things feeling pulled in. But the wood-wrapped island right in the middle changes it up. That light wood with fluted panels brings some natural ease. It stops the navy from closing in.
Try this in an open kitchen where folks gather. The island works great for serving or casual meals. Gold faucets and lights tie it all back to the blue. It suits homes with good natural light… keeps the space lively for hosting without overwhelming smaller spots. Just make sure the wood tone stays warm to offset the blue.
Kitchen Island Banquette Seating
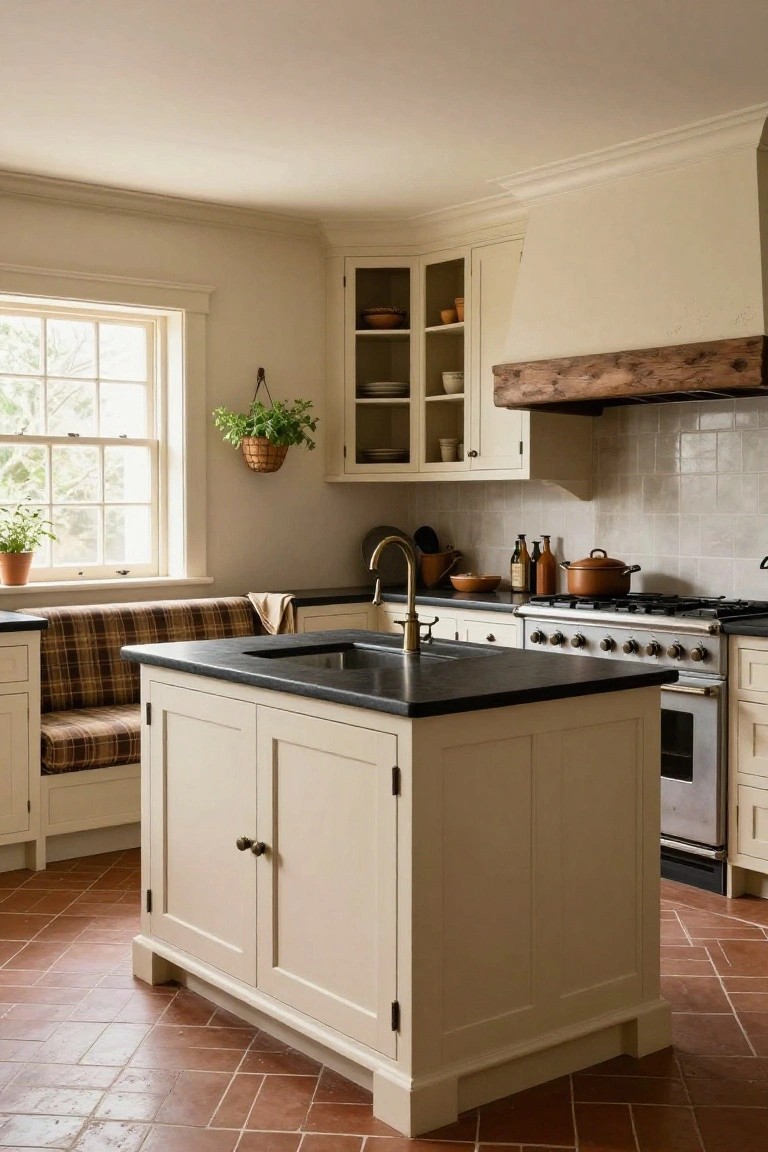
One smart way to handle seating in an open kitchen is to build a banquette right into the island. Here the cream cabinets wrap around a black-topped island, with a cushioned bench tucked along one side. That plaid fabric on the seat keeps things comfortable and casual. It pulls people in for quick meals without crowding the room.
This works best in homes where you want spots for breakfast or chats while cooking. Go for it in medium-sized open plans, pairing neutral cabinets with a patterned bench to add life. Just make sure the bench height matches your island so legs fit under easy.
Curved Marble Kitchen Island
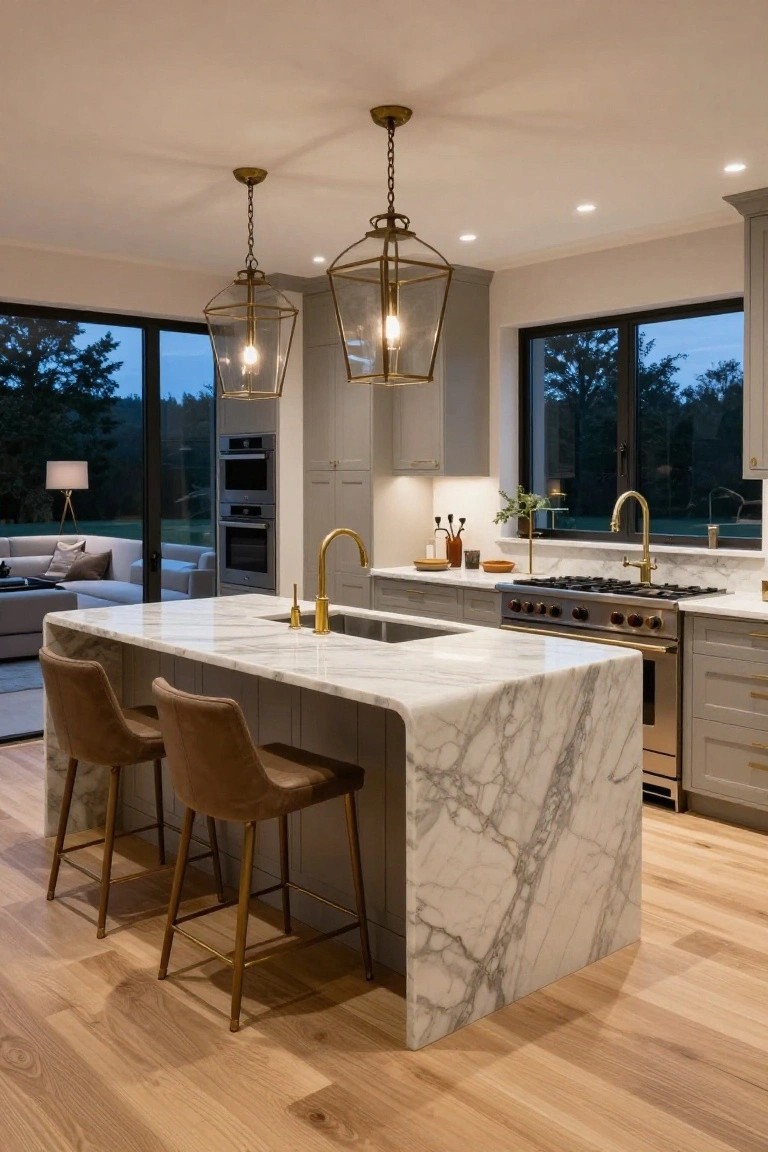
A curved island like this one takes center stage in an open kitchen. The white marble with its gray veining wraps right over the edges and down the sides, giving it a solid, custom feel. Paired with a couple of tan leather stools, it turns the cooking area into a spot where friends can sit and hang out without getting in the way.
This idea shines in homes with living rooms right next to the kitchen. It defines the space softly while keeping everything connected. Pick a marble slab with movement in the pattern to avoid looking too plain, and make sure you have at least 10 feet of width so the curve doesn’t pinch traffic flow.
Kitchen Island with Copper Sink
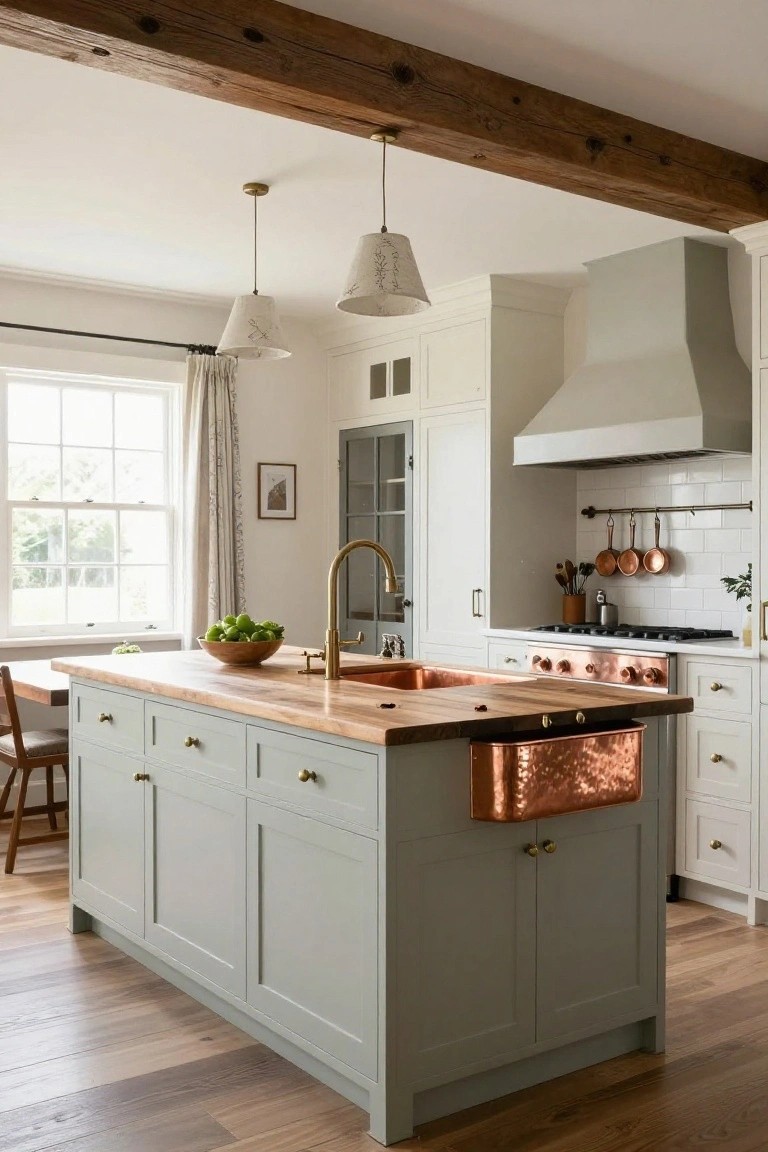
One standout feature here is the hammered copper farmhouse sink built right into the kitchen island. It brings a warm metallic glow that pairs nicely with the wood butcher block top and light gray cabinets. This setup turns the island into more than just a workspace. It becomes a real gathering spot, especially for hosting, since that deep sink handles big platters and lots of dishes without fuss.
You can pull this off in open concept kitchens where the island is central. Go for it if your style leans traditional with modern touches, like shaker cabinets and brass pulls. Just make sure the copper gets regular polishing to keep its shine. It works best in homes with good natural light, so the patina develops slowly and looks right.
Black Cabinets with Marble Countertops
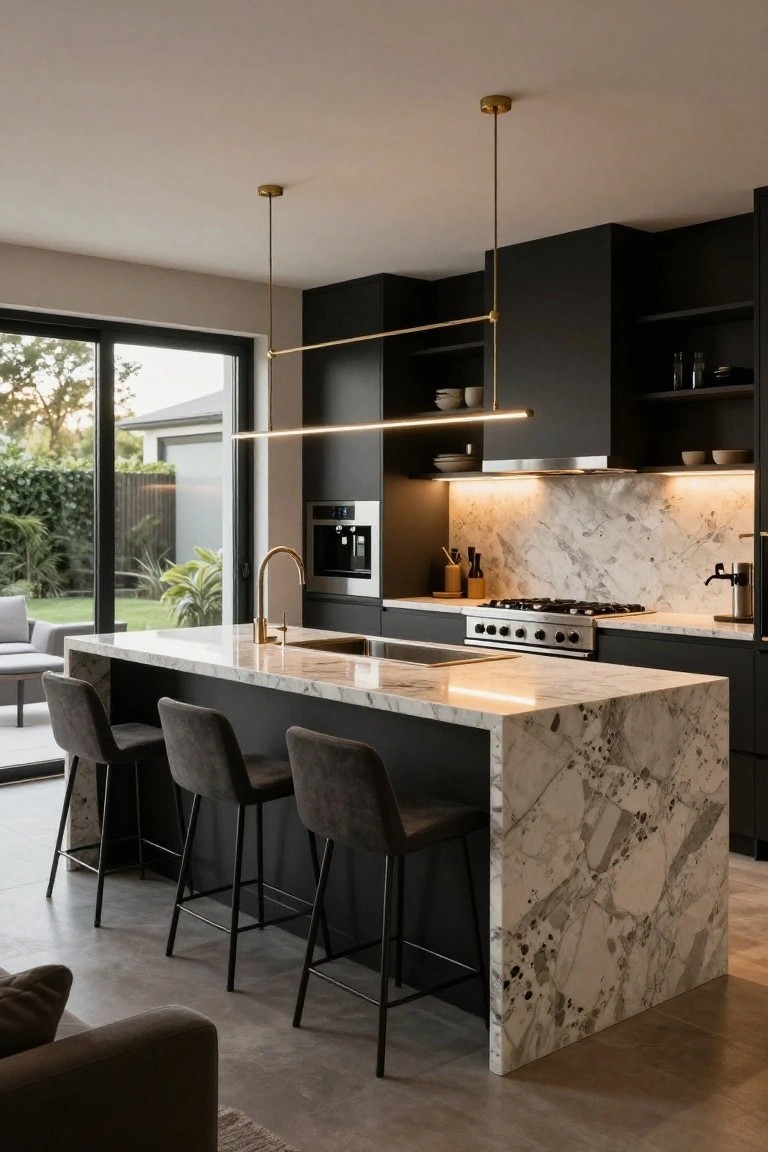
Black cabinets give this kitchen a bold, modern edge that feels right at home in an open layout. The matte black finish on the cabinets and shelves pairs up with white marble counters that have those dramatic gray veins running through them. It keeps things sleek without getting too cold, especially with the light bouncing off the marble island.
This setup shines in spaces with plenty of natural light, like one opening to the backyard. Pull it off by sticking to high-contrast materials and adding simple stools at the island for easy hosting. Just plan to wipe down those cabinets now and then… matte surfaces show smudges if you’re cooking a lot.
Black Ceiling Drama in a White Kitchen
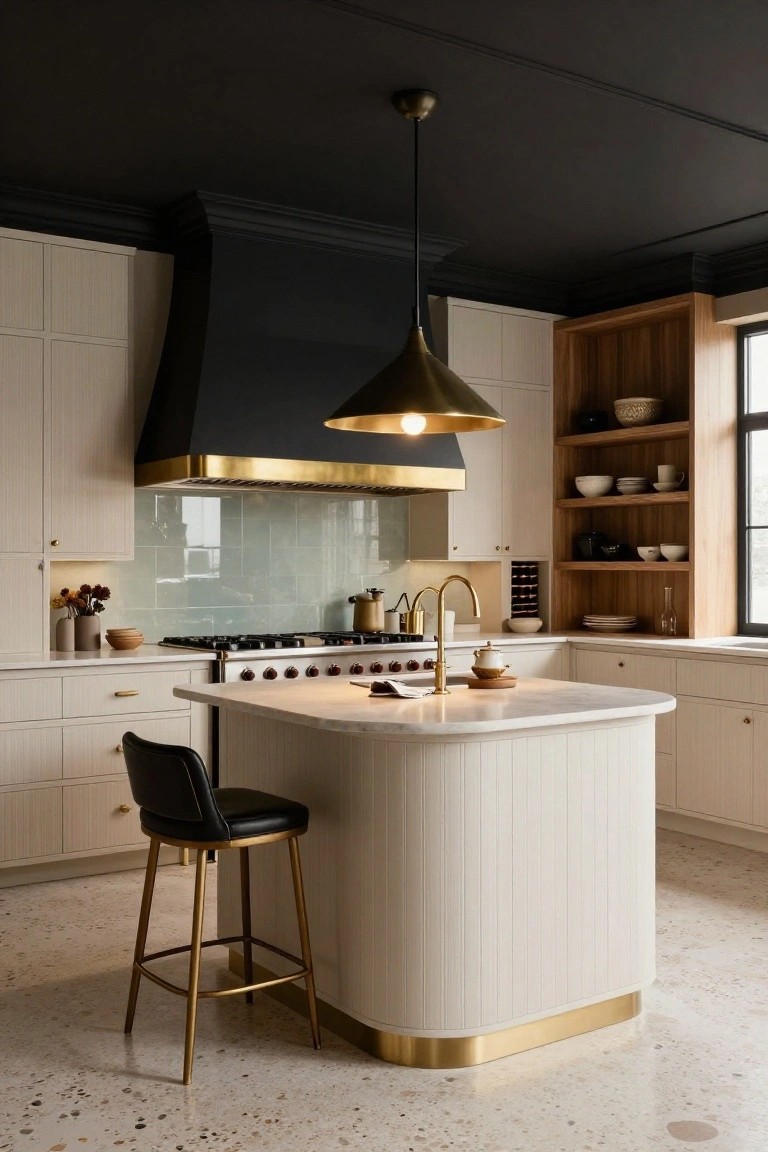
A black ceiling like the one here really wakes up a mostly white kitchen. It makes the space feel taller and more dramatic, especially with that matte black range hood edged in gold sitting right above the cooktop. The contrast pulls your eye up and adds some edge to all the creamy cabinetry without making things feel heavy.
This look shines in open concept homes where the kitchen needs to stand out during parties. Go for it if you have decent ceiling height, and keep the floors light like this terrazzo to stay balanced. Skip it in super small spaces, though. It might close things in.
White Kitchen Island with Stone Top
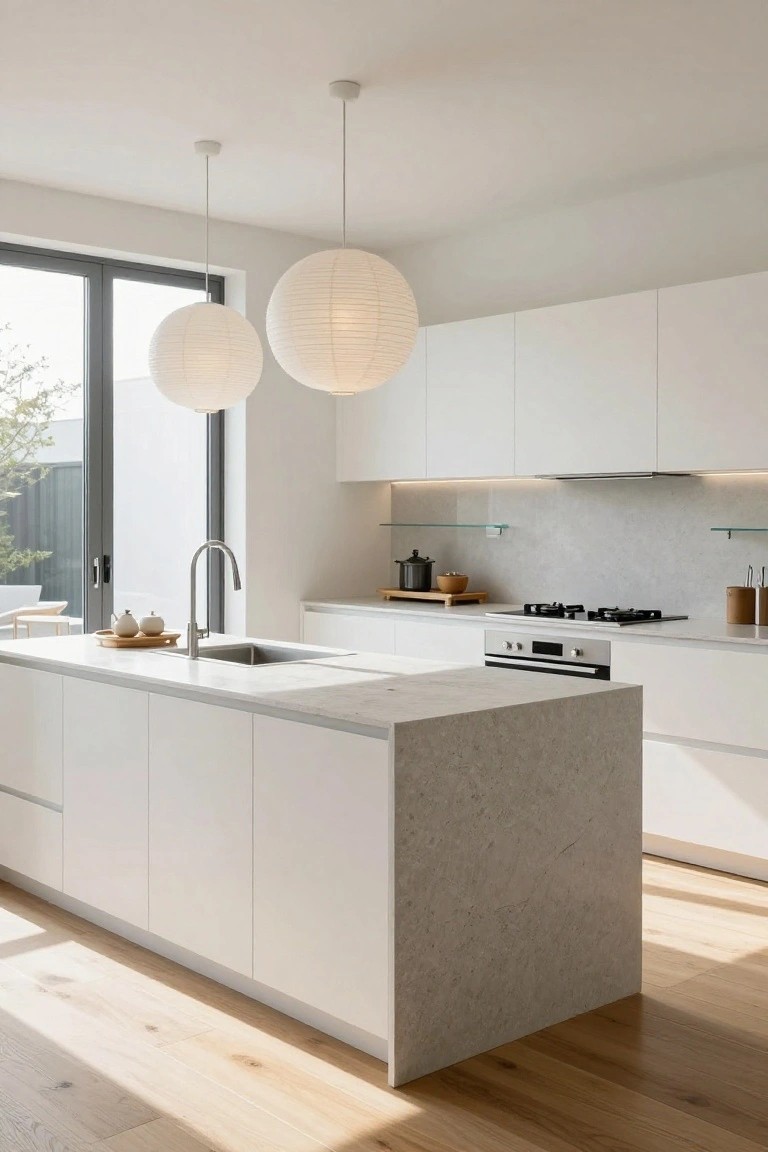
This kitchen pulls off a simple look with all-white cabinets wrapping around a big central island. The island’s light stone top has those nice waterfall edges that make it feel substantial without overwhelming the space. Soft paper lanterns hang right over it, keeping the light even and cozy for cooking or chatting. It’s a setup that shines in open plans where you want room for guests to pull up stools.
Put this idea to work in brighter homes, especially ones that flow into patios or dining spots. The white bounces light around to keep things airy, while the stone handles daily wear. Scale the island to your room, though… too small and it loses impact. Pairs well with wood floors for that grounded feel.
Kitchen Peninsula Facing Open Doors
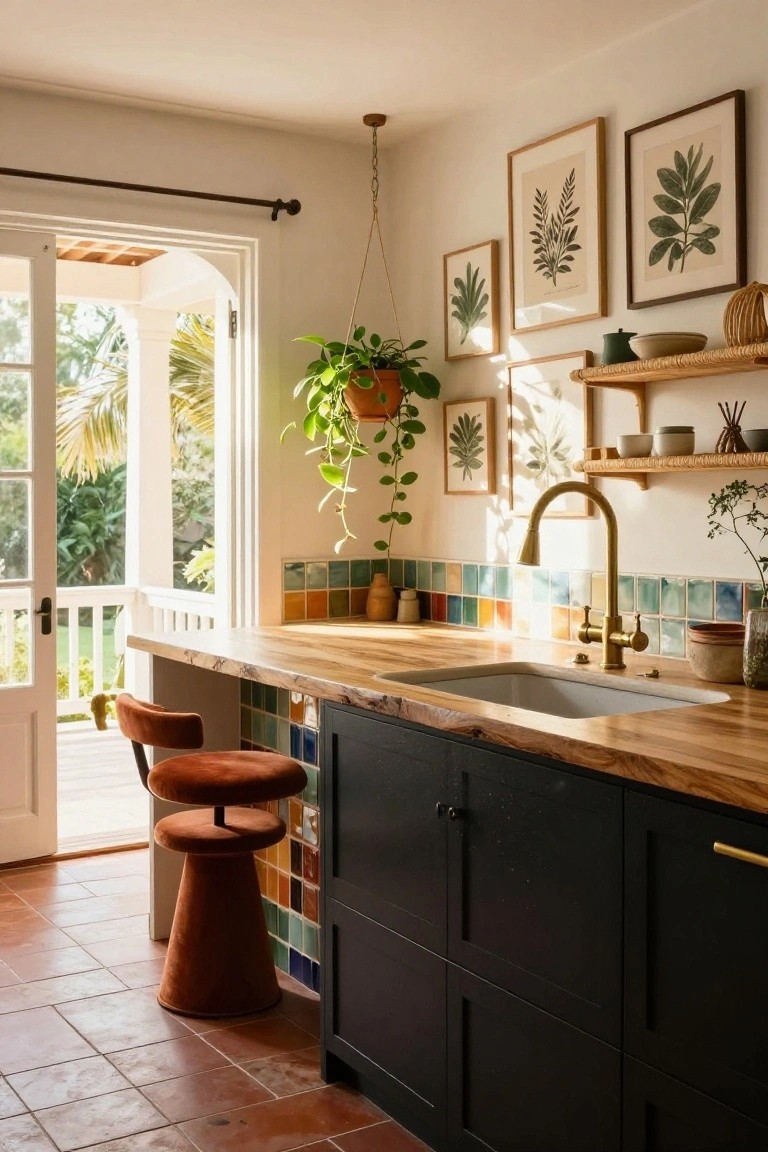
A simple peninsula counter runs right along open French doors to the patio. Two stools sit ready at the end, with a live-edge wood top and those colorful tiles wrapping the backsplash and cabinets below. It pulls the outdoors in without much effort, turning meal prep into easy hosting.
This works best in milder spots where you use the patio year-round. Line up the counter with your widest door set for smooth flow. Keep stools slim to avoid blocking the way… and pick tiles in soft tones if bright ones feel too much.
Kitchen Island as Hosting Hub
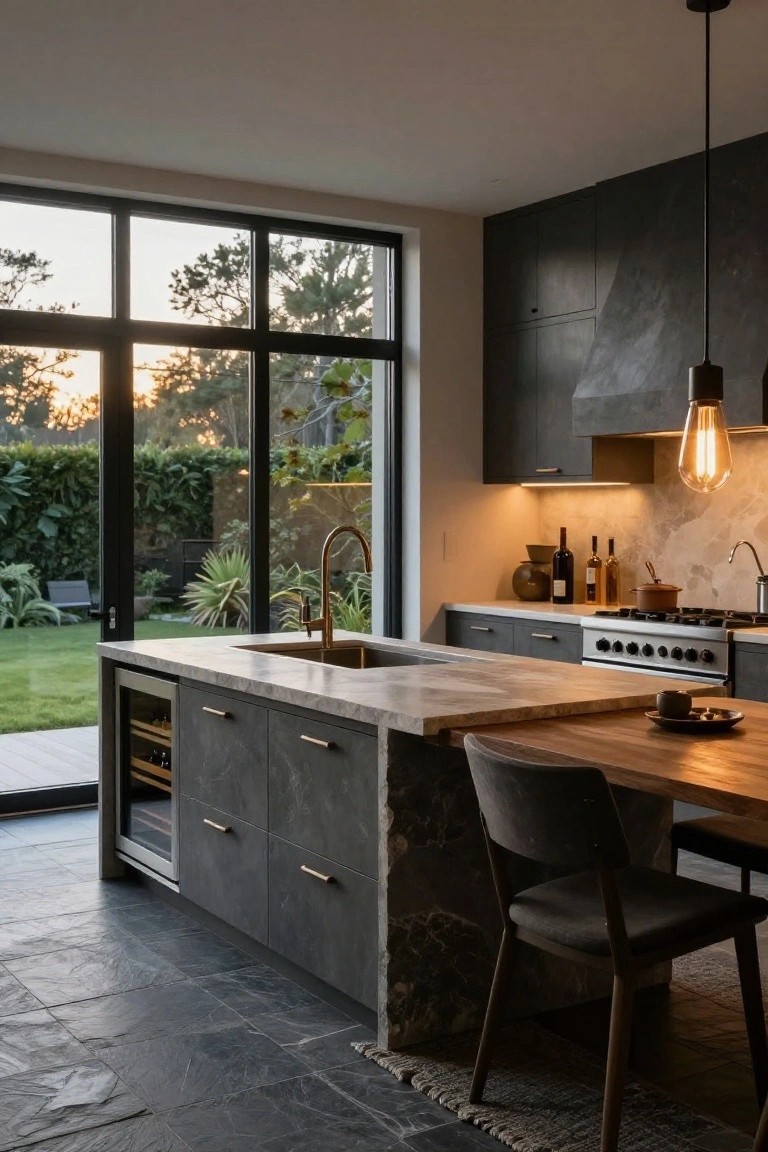
A good kitchen island does double duty in open concept spaces. This one stands out with its deep stone top that wraps around the edges, a deep sink for easy prep, and a built-in wine fridge tucked below. Brass faucet adds a warm touch against the dark cabinets. It’s all positioned right by the glass doors, so you can chat with guests inside or out.
Put something like this in homes where the kitchen flows into living or dining areas. It suits modern setups with high ceilings and big windows. Keep the island wide enough for stools on one side and watch the scale so it doesn’t crowd the room. Simple drawers underneath keep clutter out of sight too.
Live-Edge Wood Kitchen Islands
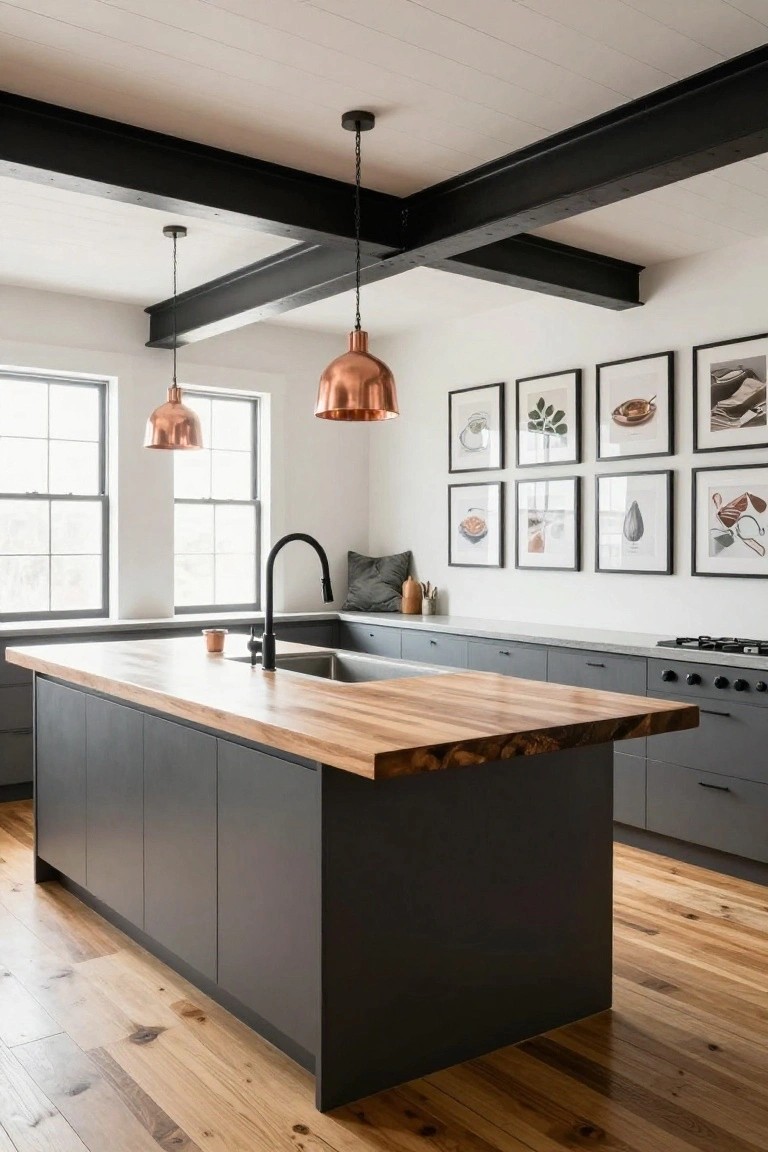
A live-edge wood top on the kitchen island catches the eye right away. Here it’s paired with gray cabinets and black steel beams overhead. That rough natural edge softens the sleek lines below. It pulls people in for casual chats or meals without feeling too fussy.
This setup fits open kitchens that double as gathering spots. Go for it in homes with high ceilings or big windows. The wood handles daily use if you seal it properly. Watch the scale though. Too small an island gets lost.
Warm Walnut Cabinets in Open Kitchens
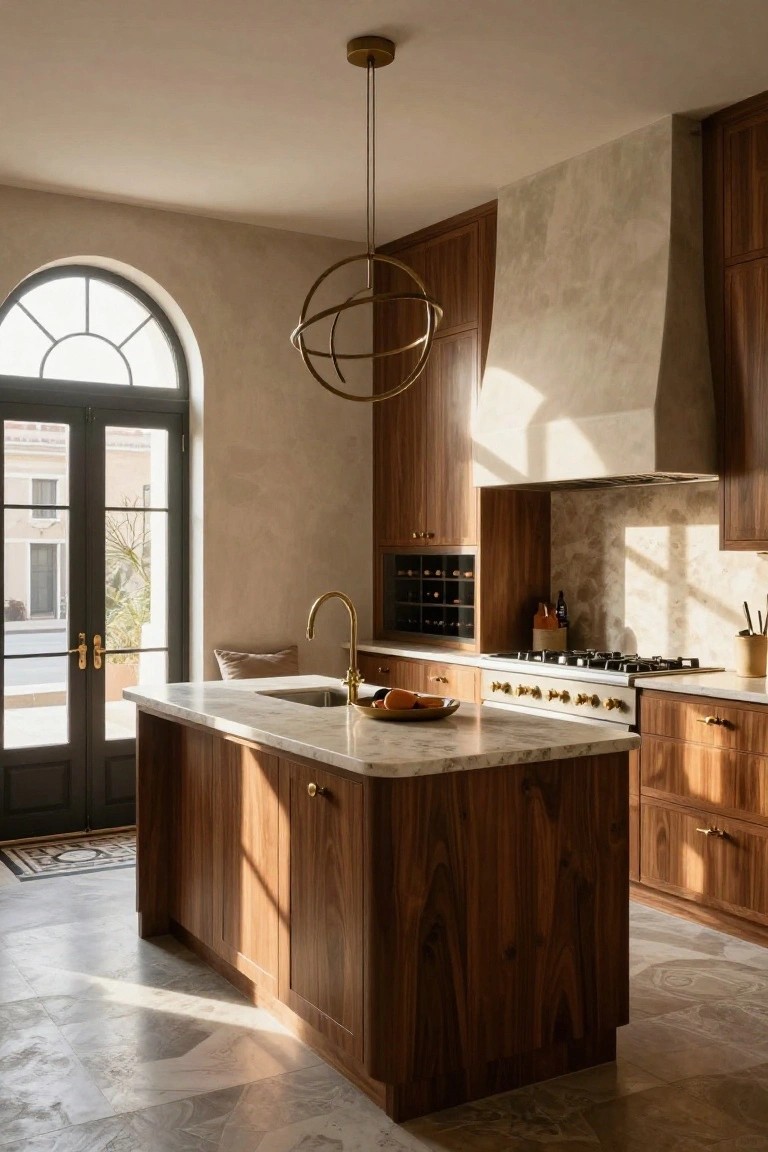
Walnut cabinets bring a nice depth to open kitchens like this one. The rich wood tone stands out against the pale walls and marble counters without making the space feel heavy. That warmth pairs well with all the natural light coming in, keeping things airy and ready for guests to gather around the island.
You can pull this off in homes with big windows or doors to the outside. Stick with light stone tops and brass hardware to keep the balance right. It works best in larger open layouts where you want that cozy feel during parties, but skip it in super small spots or north-facing rooms that stay dim.
Frequently Asked Questions
Q: How do you keep an open kitchen from turning into a mess when guests mingle nearby?
A: Tuck appliances and small tools into pull-out cabinets or drawers built right into the island.
That way you prep and serve without clutter stealing the show.
Q: What’s a smart way to add seating that doesn’t cramp the cooking space?
A: Go for a waterfall-edge island with slim bar stools that tuck underneath.
People perch comfortably while you chop or stir, and it flows right into the party vibe.
Q: Do these ideas work if my kitchen isn’t huge?
A: Scale down the luxury touches like sleek pendants or a slim wine fridge.
You still get that hosting wow without feeling squeezed… just play up vertical space with open shelves.
Q: How do you pick lighting that makes the whole space feel alive for entertaining?
A: Layer in dimmable pendants over the island and recessed cans everywhere else.
And yeah, warm bulbs pull it together so food looks tempting and faces glow friendly.
