

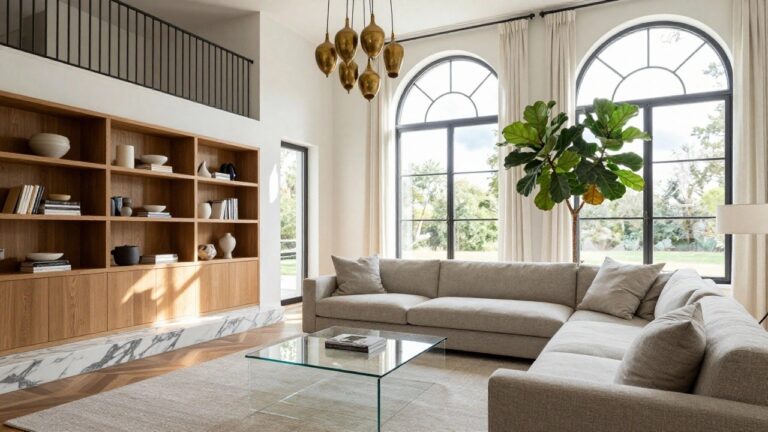
Double-height living rooms grab you first with that rush of open air and soaring lines that everyday spaces just can’t match.
They feel right in real homes only when the furniture anchors the floor without shrinking against all that vertical pull.
I scaled back some pendant lights in a setup like this years ago, and it stopped the room from echoing like an empty hall.
Natural light flooding from clerestory windows ties the whole setup together, warming the expanse without extra effort.
These designs nudge me to rethink how a simple rug or artwork placement could lift a tall room in my own place.
Double-Height Bookshelf Wall
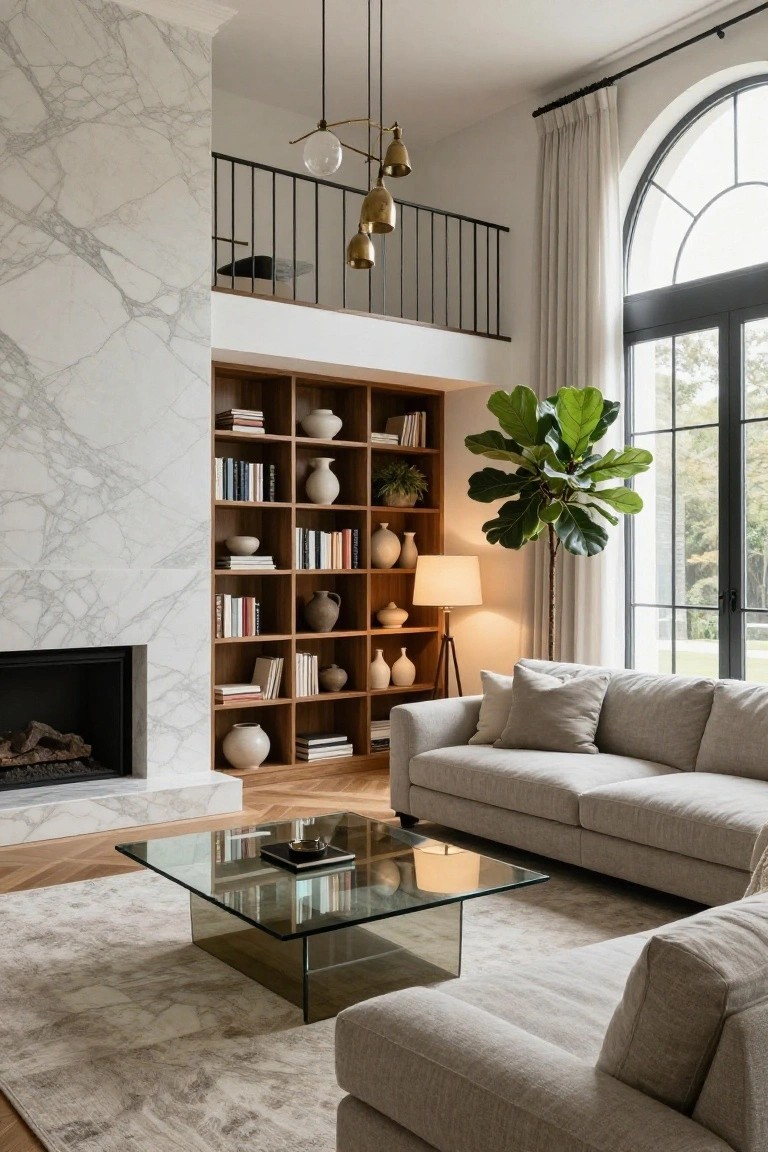
Tall wooden bookshelves built right into the wall make this double-height living room feel put-together and full of life. They climb from the fireplace base all the way up past the mezzanine railing, holding books, simple vases, and a few plants. The white marble behind them keeps things light while the wood adds that cozy touch homes with big ceilings often need.
This setup suits open family spaces or reading nooks where you want storage without eating up floor room. It works best in modern or transitional homes. Scale the shelves to your ceiling height, and skip heavy decor up top… lighter pieces draw the eye without overwhelming.
Warm Wood Paneling in Tall Living Rooms
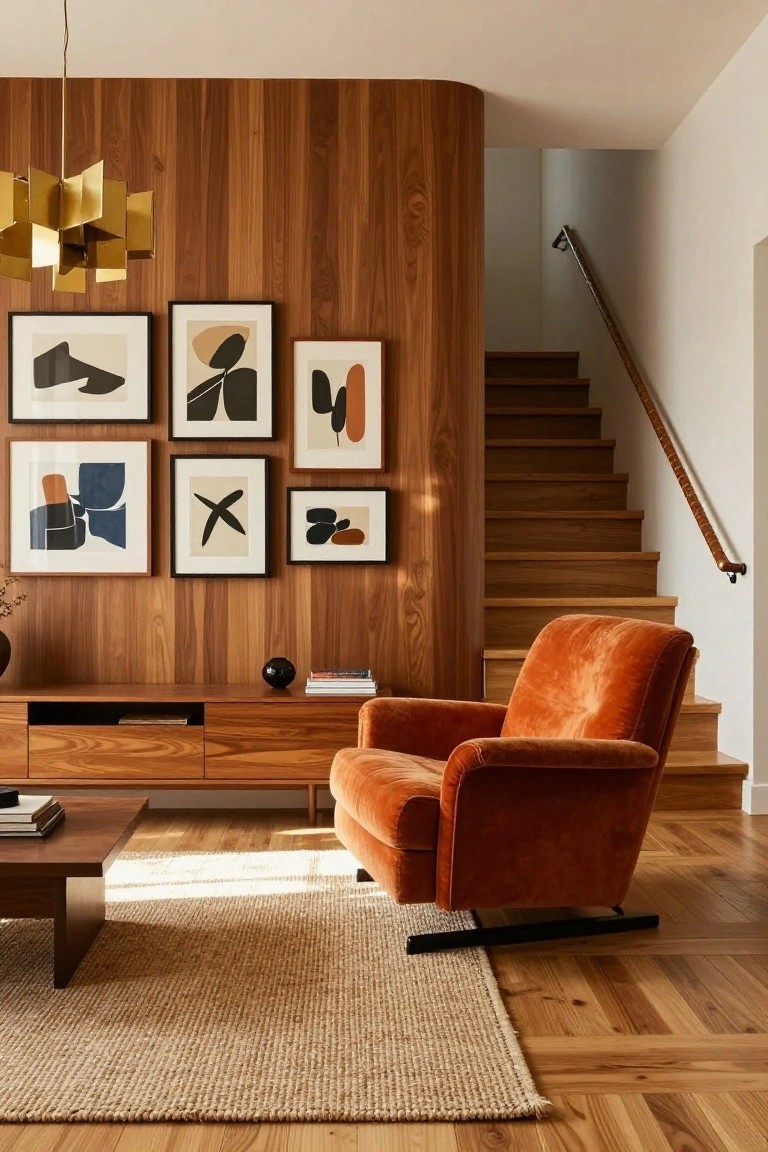
Tall living rooms can feel a bit empty sometimes. Covering the walls in vertical wood planks changes that. Here the rich walnut tone wraps around smoothly, even curving into the staircase. It pulls the whole double-height space together and adds real warmth without much fuss. A few abstract prints hang right on the wood for easy interest.
This works great in open homes where you want coziness at that scale. Pick a wood like walnut or oak that echoes your floors. Add simple pieces, say a low table and one bold chair in orange velvet. Skip busy patterns elsewhere so the wood stays the focus. It suits modern setups best, but watch the lighting, it brings out the grain nicely.
Driftwood Chandelier from Beamed Ceiling

A driftwood chandelier like this one works well in double-height living rooms. Hung from exposed white beams, it fills the tall space without overwhelming it. The rough wood branches catch the light and nod to a coastal setting, especially with the ocean view just outside.
Try this in airy homes with high ceilings and big windows. Keep furniture neutral like the cream sofas here, and add open shelves nearby for pottery. It suits vacation spots… or any room needing a bit of natural texture up high.
Spiral Stairs to a Living Room Mezzanine

A metal spiral staircase tucked against the brick wall climbs right up to a basic mezzanine shelf in this double-height living room. It pulls double duty as both a practical way to reach extra storage and a cool focal point that plays up the tall ceiling. With big factory windows letting in light, the space stays open even with the added level above.
You can pull this off in older buildings with high ceilings, like converted warehouses or lofts. Keep the main floor simple, maybe black leather sofas around a concrete coffee table, so the stairs don’t overwhelm. Watch the footprint though. Spiral designs save room but can feel tight if traffic flows heavy down there.
Double-Height Living Room with Mezzanine Balcony
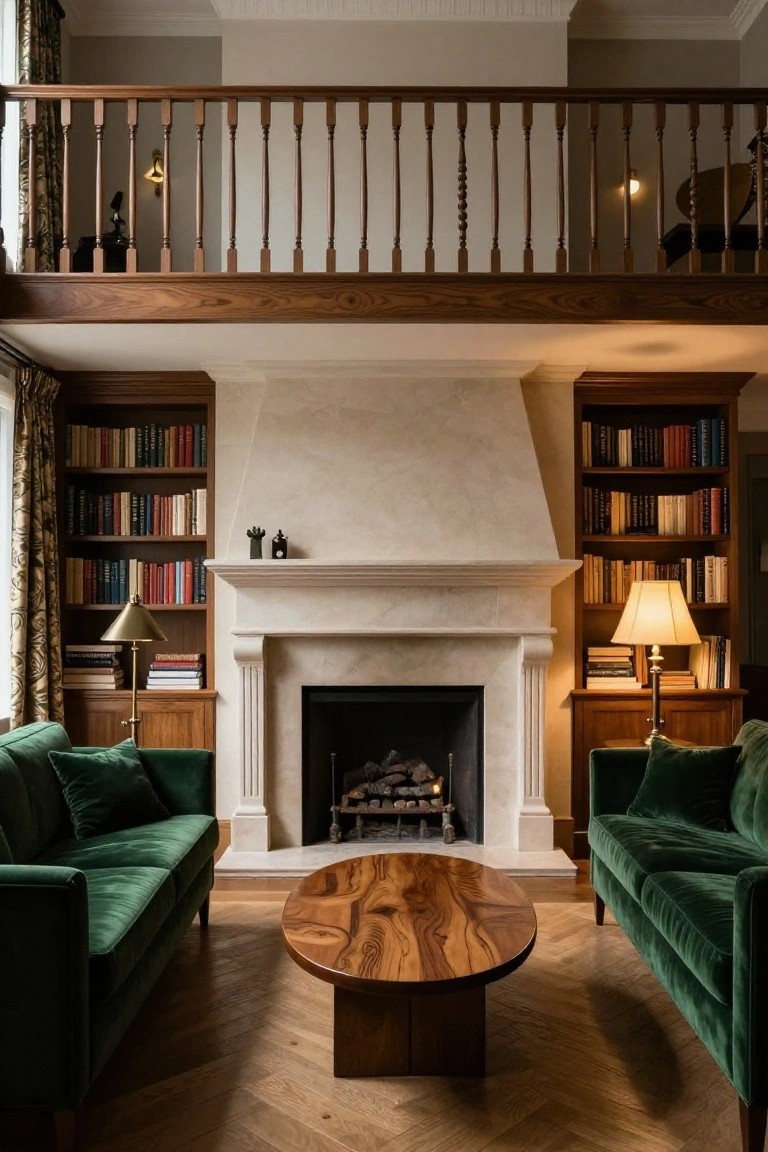
A wooden mezzanine balcony works well in a double-height living room. It sits up above the main seating area, overlooking the green velvet sofas and fireplace below. That setup keeps the floor open while adding another layer to the space. The balcony rail and bookshelves along the sides make use of the extra height without it feeling empty.
This idea fits homes that already have tall ceilings, like renovated older places or custom builds. Put a few chairs or more shelves up there for reading or display. Watch the scale though. Too much up top can make the room below feel small.
Oversized Art on Tall Walls
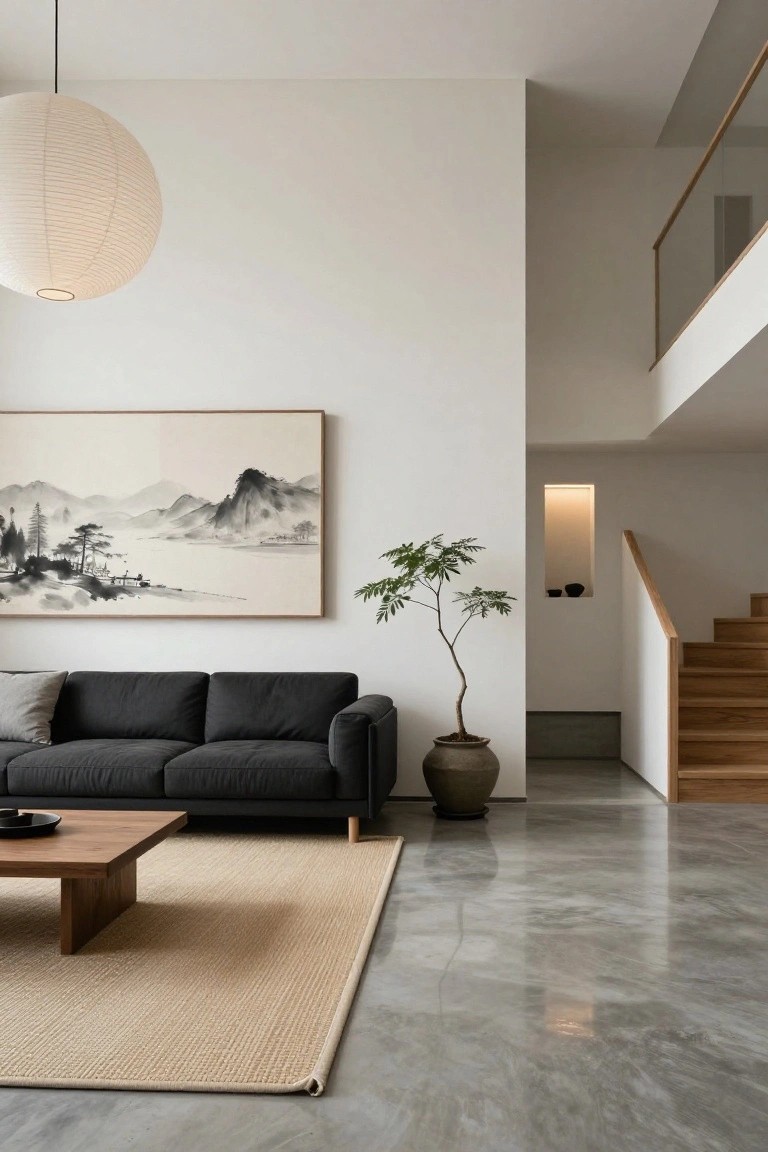
Double height living rooms give you all that vertical space, but plain white walls can make it feel empty or cold. Hanging one massive piece of art changes that quick. Here, a huge ink painting of misty mountains stretches up the full wall height. It pulls the eye upward, celebrates the ceiling drama, and adds a calm focal point without much else needed.
Try this in open modern homes where the architecture shines. Go for serene landscapes or simple abstracts in muted tones to match the scale. It suits minimalist setups best, like with a simple dark sofa nearby. Skip small pictures, though. They get lost up there.
Curved Green Sofa in a Double-Height Room

Tall living rooms can feel a bit empty sometimes. But this setup uses a big curved sofa in deep emerald green velvet to pull everything together. It sits right in front of the marble fireplace and faces the black coffee table. That soft shape and rich color make the space feel lived-in, even with the high ceiling and balcony above.
Try this in a formal room with columns or architectural details. The curve works best against straight lines up top. Go for velvet if you want that plush look, but pick a size that fills the floor without crowding. It suits older homes with high ceilings, where you need something bold down low.
Travertine Walls Bringing Calm to Tall Spaces

Tall living rooms can feel empty sometimes. But here a full-height wall of light travertine stone with a simple fireplace inset changes that. The texture and neutral tone catch the light just right. It ties the room together without overwhelming the height. Add a few rattan chairs and that tropical view through the shutters. And the space settles right in.
This works best in sunny spots where you want a resort feel inside. Use travertine on one big wall or accents like the coffee table to keep costs down. It suits modern homes with high ceilings. Watch the scale though. Too much stone might cool things off. Balance with soft cushions and plants.
Tall Wood Column Beside the Fireplace

A tall, rough-hewn wood column stands right next to a sleek black fireplace in this living room setup. It adds real texture and warmth against the smooth dark tiles and plain white walls. Paired with floating oak shelves holding simple ceramics, it keeps the space feeling open yet lived-in.
This works well in rooms with some height, like open-plan areas where you want a natural focal point without much fuss. Use light fabrics on the sofa and a low wood table nearby to let the column do its thing. Skip it in tight spots, though. It needs room to breathe.
Stone Fireplaces Warm Light Rooms
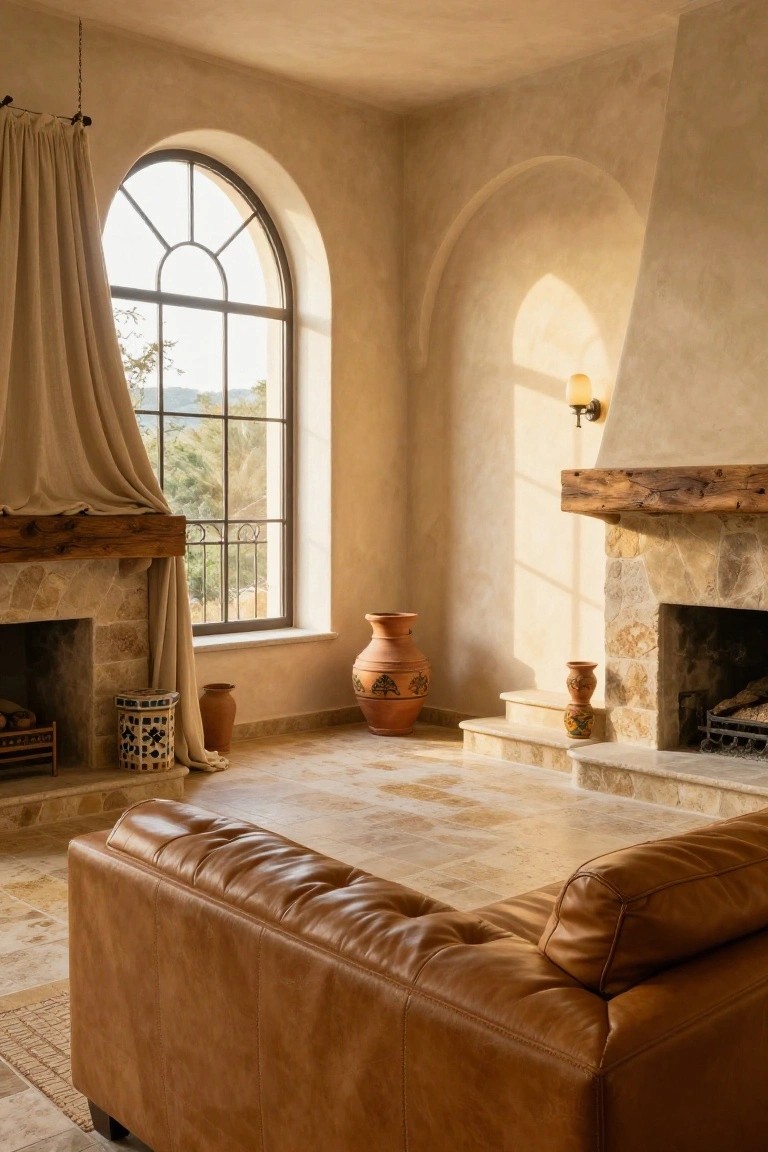
Those rough stone fireplaces with wood-beam mantels catch your eye right away in a room like this. Paired with soft plaster walls and plenty of natural light from the big arched window, they keep the space from feeling too empty or cold. The earthy texture pulls everything together nicely.
You can pull this off in bigger living areas, especially ones with high ceilings or lots of windows. Stick to neutral tones around them, add a leather sofa nearby, and toss in some terracotta pots for extra warmth. It suits homes going for a relaxed Mediterranean feel, but watch the scale, smaller rooms might feel crowded.
Double-Height Living Room with Mezzanine Overlook
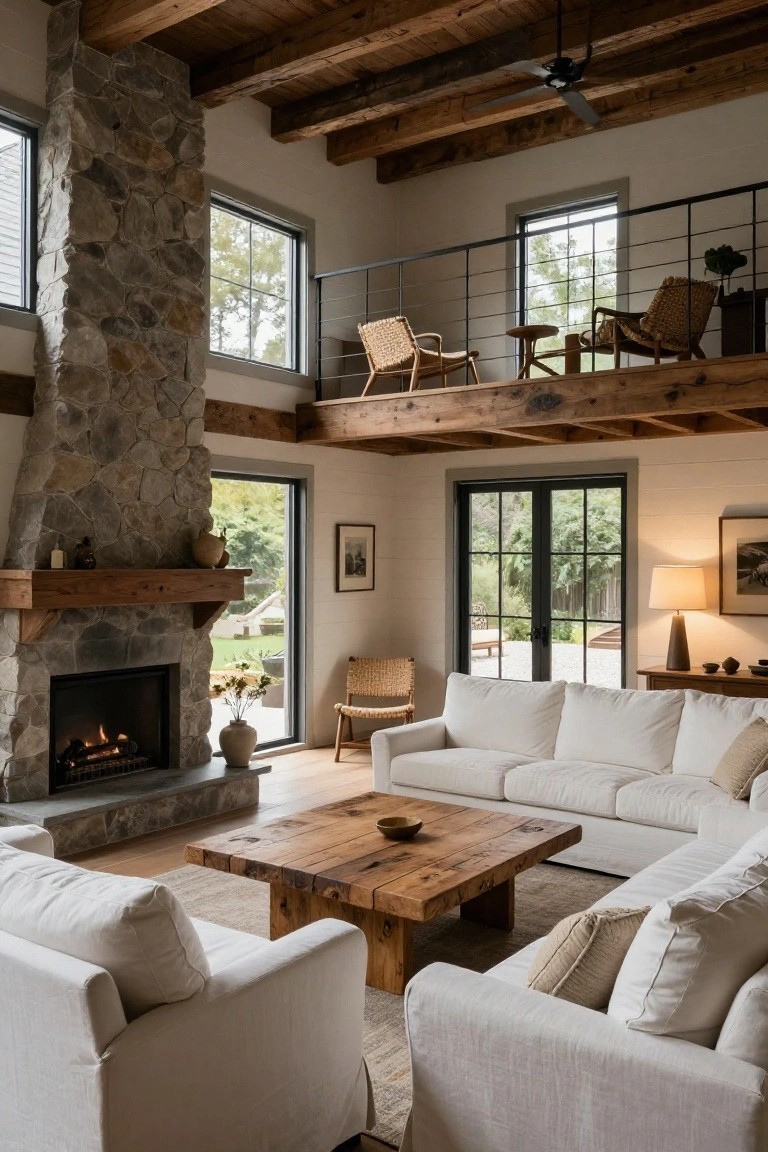
A double-height living room like this one pulls off a big open feel without wasting space. The tall ceilings and exposed wood beams give it real height and warmth, while the simple mezzanine walkway up top adds a spot for bookshelves or quiet seating. That stone fireplace anchors everything down below, keeping the room cozy even with all that airiness.
This setup works best in homes with enough square footage to handle the scale. Think family houses or cabins where you want a shared living area that connects to other levels. Just make sure the railing is sturdy and the lighting covers both floors, or it might feel too dim up high.
Backlit Shelves in Double-Height Living Rooms
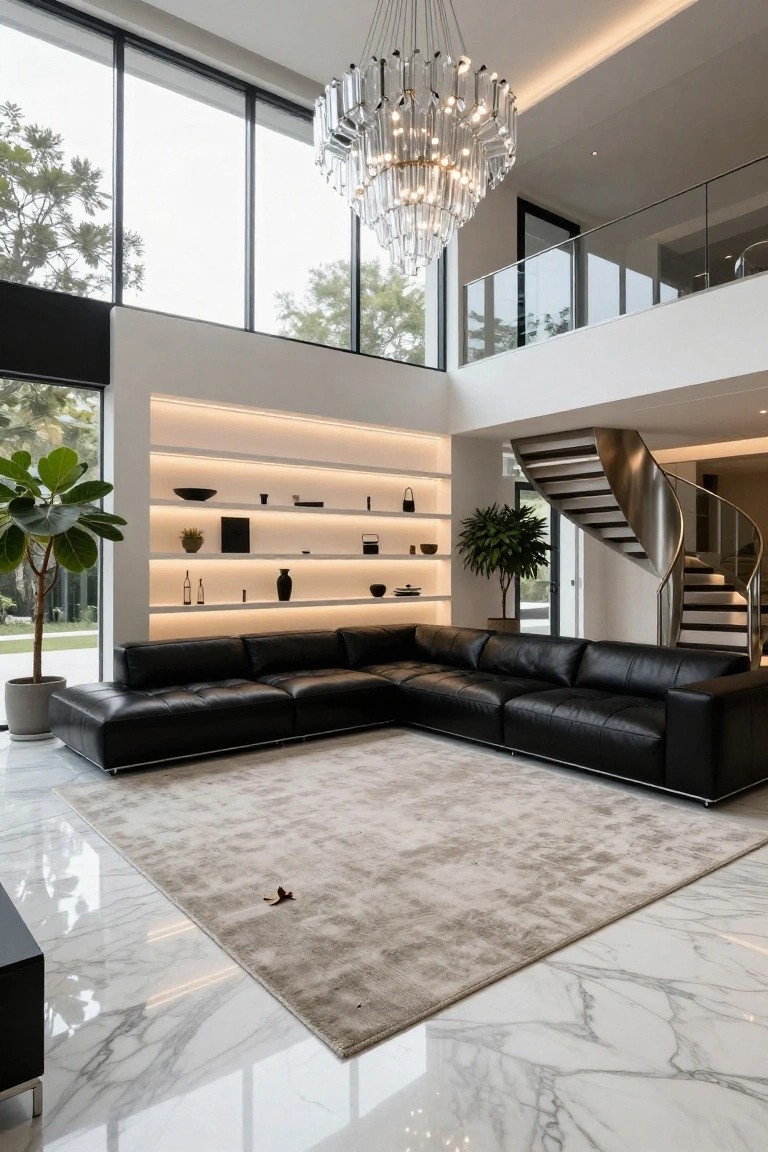
Tall walls in double-height living rooms can feel empty sometimes. A run of backlit shelves fills that space nicely without crowding the floor. The soft glow behind vases, a few plants, and simple objects warms up the whole area. It turns a plain wall into something interesting that draws the eye up.
Put these shelves along one long wall behind the sofa for best effect. They suit open modern homes with marble floors or light tones. Keep just a handful of items on display so it stays clean-looking. Skip it in smaller rooms though. The light works even at night.
Tall Stone Fireplace in a Double-Height Log Cabin Room

A big stone fireplace climbing one full wall makes this double-height living room feel like a fancy hunting lodge. The rough stones mix right in with the log walls and heavy wood beams overhead. It pulls the eye up through the space to that little balcony, keeping things cozy even with all the height.
This works best in vacation homes or any open great room where you want warmth at the center. Pair it with leather chairs and a simple wood table, just like the setup here. Skip it in tight spaces though. The scale can take over if the room isn’t tall and wide enough.
Oversized Art Fills Tall Living Room Walls

Double-height living rooms have so much vertical space. It can feel empty if you don’t handle it right. One way to fix that is with a really big piece of art, like the tall abstract painting here. Those bold black strokes on a white canvas stretch up the full height of the wall, right above the sleek black marble fireplace. It pulls your eye upward and makes the room feel complete without adding clutter.
This works best in modern, open-plan homes with high ceilings and neutral colors. Go for abstract styles that echo the clean lines around them. Scale matters most, so measure your wall first. It suits minimalist setups… just avoid busy patterns that fight the height.
Recommended Products

【Upgraded Wobble-Free Design & Secure Assembly】We've upgraded the connection with a secure plug-and-screw design, ensuring your corner floor lamp stands perfectly straight without leaning. Combined with a broader 7-inch base and a taller 59-inch profile, this modern floor lamp delivers vibrant, stable illumination while remaining lightweight and easy to move for your living room or bedroom decor.

【Simultaneous Multi-Color Display】Unlike ordinary RGB lamps that show only one color at a time, sylvwin corner floor lamp can display multiple colors simultaneously across its 3 light bars. Choose from 120+ dynamic modes — including gradient flows, chasing effects, and color-shifting patterns — that bring stunning multi-color visuals to life. Simply select your favorite mode via app or remote and watch your room transform.

Lush Plants Fill Tall Living Rooms

Double-height living rooms have all that vertical space. It can feel a bit empty sometimes. But look at how big tropical plants like those monsteras take over here. They hang from the upper level and stretch toward the windows. That pulls your eye up and makes the whole room feel alive and full of nature. The soft green walls help too. It turns a tall space into something cozy yet grand.
You can try this in homes with lots of natural light. Place the biggest plants you can find near the high ceilings. A leather sofa down below keeps things grounded. It works best in casual luxury setups. Just make sure the plants get enough sun. Otherwise they droop.
Symmetrical Sofas Facing the Fireplace

Two matching light blue tufted sofas sit opposite each other in this tall living room. A simple wood table sits between them, right in front of the marble fireplace. Tall mirrors on either side pick up the chandelier light. That setup gives the double-height space a calm, balanced feel without crowding the floor.
This layout suits formal sitting areas in older homes or new builds with high ceilings. Face the seating toward your main focal point like a fireplace. Go for upholstered pieces in soft colors to keep it easy on the eyes. Scale matters though. Small sofas can get lost up high.
Indoor-Outdoor Living Room Flow
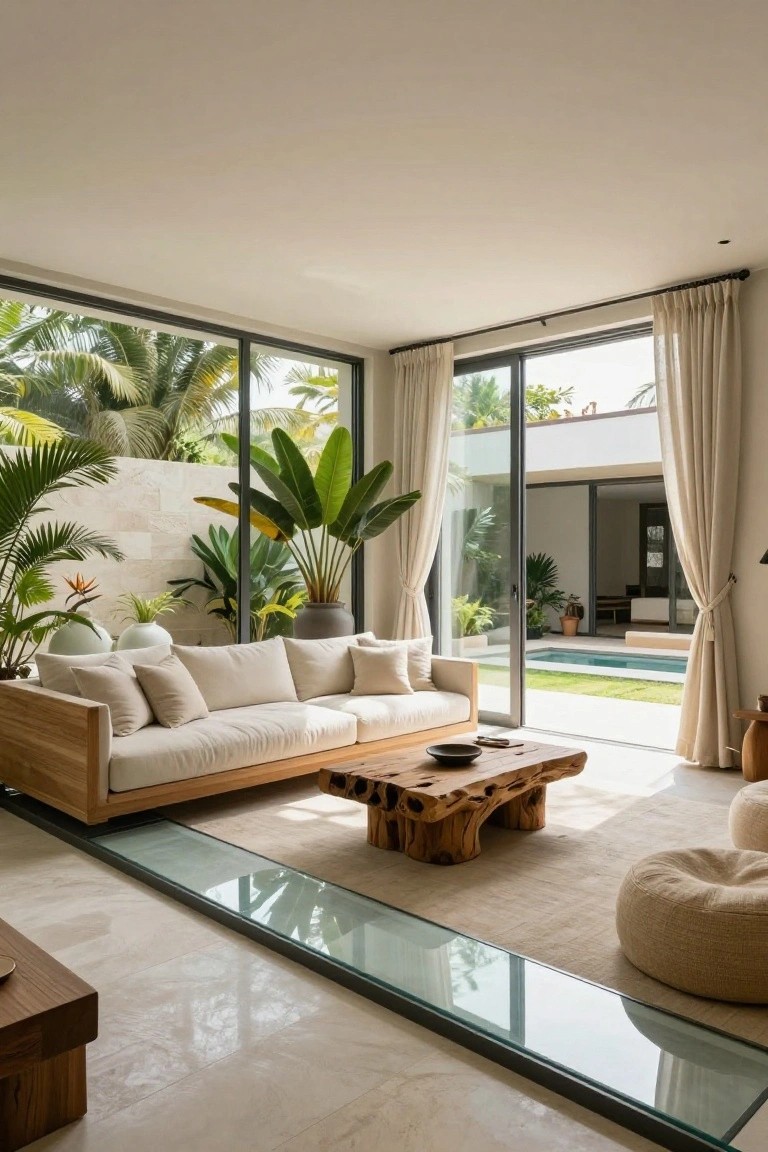
Big sliding glass doors make this living room feel twice as large. They slide open to a private pool courtyard full of palms and green plants. Tall indoor plants match the ones outside. The result is a space that pulls nature right inside without any walls getting in the way. Neutral walls and floors keep the focus on all that green.
You can pull this off in homes with a courtyard or backyard pool nearby. It suits warm spots where you want to live outside half the time. Go for light wood furniture and simple cushions to blend with the plants. Just make sure screens keep bugs out. And pick fabrics that handle sun.
Recommended Products

Customizable U-Shaped Modular Layout: Designed as a fully modular U-shaped sectional, each piece can be separated, rearranged, or expanded to fit your living room shape. Easily create open seating, a lounge-style layout, or a compact apartment-friendly setup.

【Eye-catching leopard print elevates any sofa, couch and living room decor】Our stunning eye-catching leopard print couch cover as a timeless decorative furniture protector, effortlessly elevating the aesthetic look of your sofa, couch, armchair and entire living room space, bringing an instant upscale makeover to your home interior.

【Enzeno Garden Furniture Cover】 - Is your expensive furniture damaged by rain, sun and dust? The new upgraded garden furniture cover is covered with nano PU coating and high temperature sealed waterproof adhesive tape on the stitching seams. It enables the product to withstand 15,000pa water pressure.
Velvet Sofas Warm Tall Living Rooms

Deep purple velvet on an L-shaped sofa turns a double-height space into something you actually want to sink into. The plush fabric catches the light from those big corner windows just right, while the dark walls keep things moody without feeling cold. It’s a simple way to add softness where ceilings stretch way up.
Try this in modern homes with high ceilings and lots of glass. Go for low pieces like that black marble coffee table with its fire inset to pull focus down low. It suits rooms that open to views outside. Just keep the velvet away from heavy traffic spots…it shows wear.
Recommended Products

🌈No more tedious work on crystal connection. The crystals are already connected. Simply clip them on the gold metal rim, enjoy a quick and effortless installation.
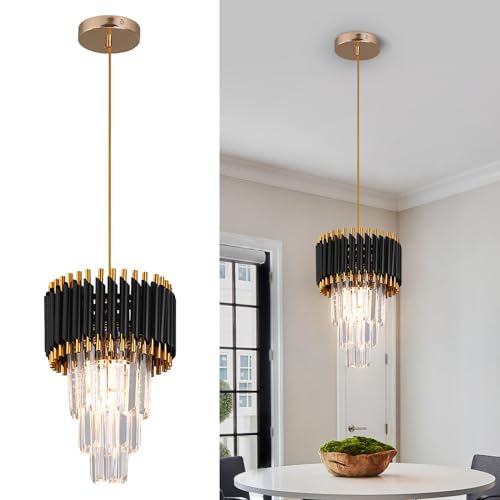
【Unique Design】This crystal chandelier is crafted with 3-tier high-quality crystal and Aluminum frame, it will update your home with its luxury style and eye-catching design.

MODERN DESIGN - LED Ring diameter 16"+24"+32", hanging wires are adjustable from min 3.9" to max 118". 44 lbs (20 kg). 53 watt LEDs, 4240 lumens
Floating Shelves on Tall Walls
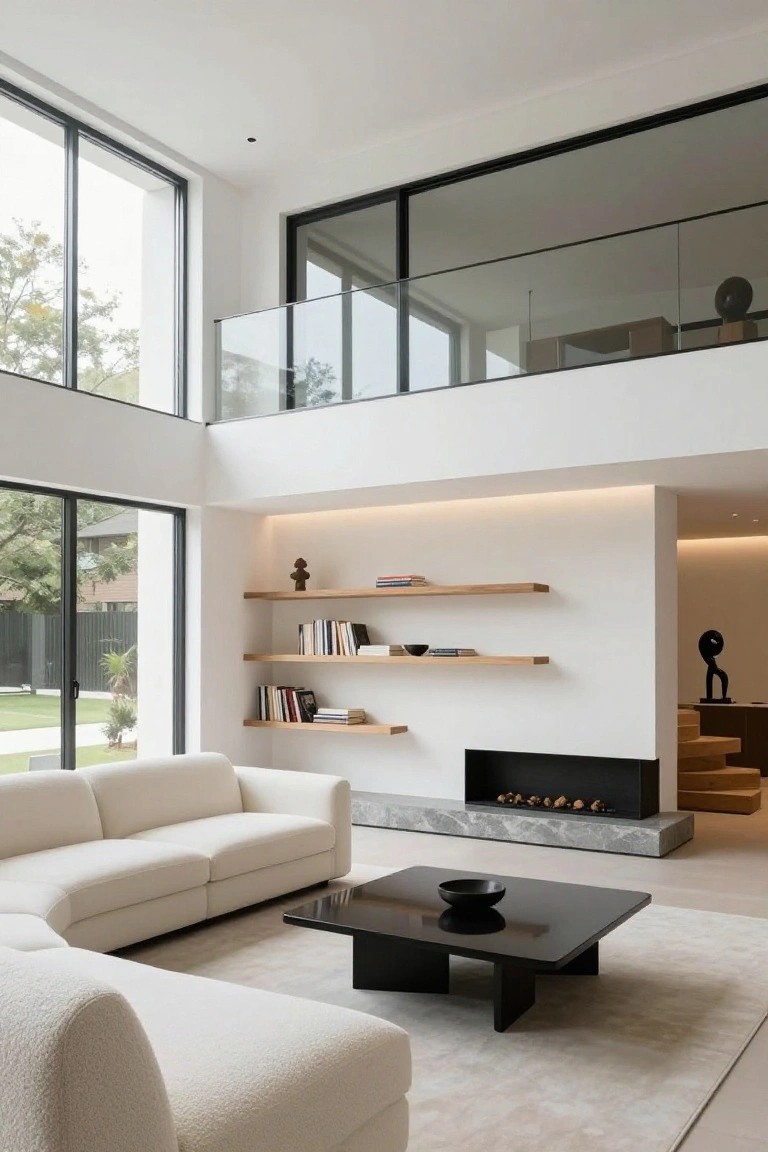
In a double-height living room like this one, floating oak shelves on a plain white wall bring some needed warmth and personality to the space. They hold a few books, a small bowl, and simple objects without crowding things out. The wood tone picks up nicely against the crisp white backdrop and high ceilings, making the room feel lived-in instead of too empty.
These shelves work best in open, vertical spaces where you want subtle interest up high. Mount them at different heights to draw the eye upward, and keep displays light, maybe three shelves total. They suit modern homes with lots of glass and neutral finishes. Just avoid overloading them, or the clean look gets lost.
Double-Height Living Room with Mezzanine Loft
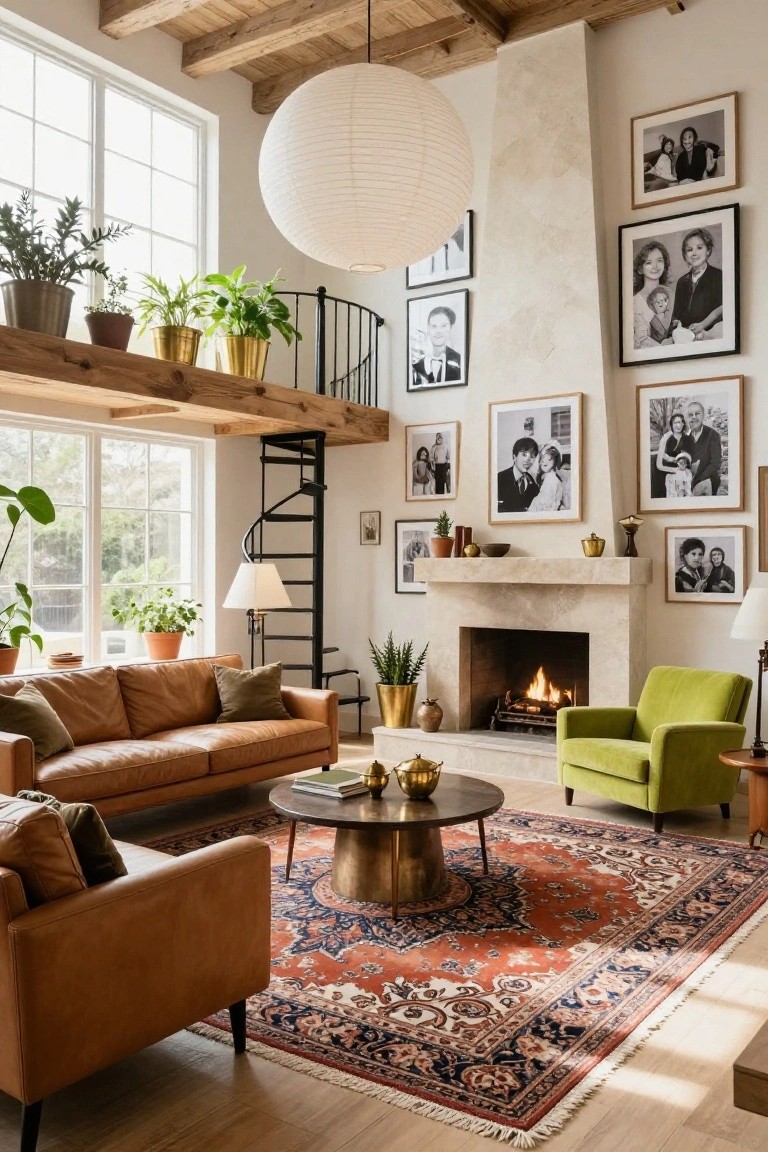
A double-height living room like this opens up the space vertically, with a loft balcony overlooking the seating area below. The spiral staircase tucked to one side makes it easy to reach without crowding the floor. Exposed wood beams across the ceiling add warmth, and large windows flood everything with natural light, so it feels airy but still homey.
This works best in taller homes or converted spaces where you want extra room for bookshelves or a quiet spot up top. Pair it with low furniture down below, like leather sofas and a simple rug, to keep the focus open. Just make sure the staircase has solid railings… safety first in a family room.
Frequently Asked Questions
Q: How do I warm up a double-height living room without killing the drama?
A: Throw down oversized rugs and layer in velvet or wool throws on your seating. Cluster furniture into intimate zones that pull people in. Tall bookshelves filled with cozy nooks do the trick too.
Q: What lighting works best up in those lofty spaces?
A: Go big with oversized pendants or chandeliers that drop down into the seating area. Layer in floor lamps and table lights for everyday glow at eye level. Skip harsh recessed spots, they flatten the height.
Q: Do I need a mansion to try a double-height design?
A: Nah, remodelers open up standard two-story homes all the time. Check your local building codes first, then chat with an architect who loves modern tweaks. You might just vault one wall and boom, luxury vibe.
Q: How do you fill those blank upper walls?
A: Hang massive art pieces or a gallery wall that climbs high. Try floating shelves with sculptural vases or plants for texture. And floor-to-ceiling curtains frame it all without overwhelming.
