

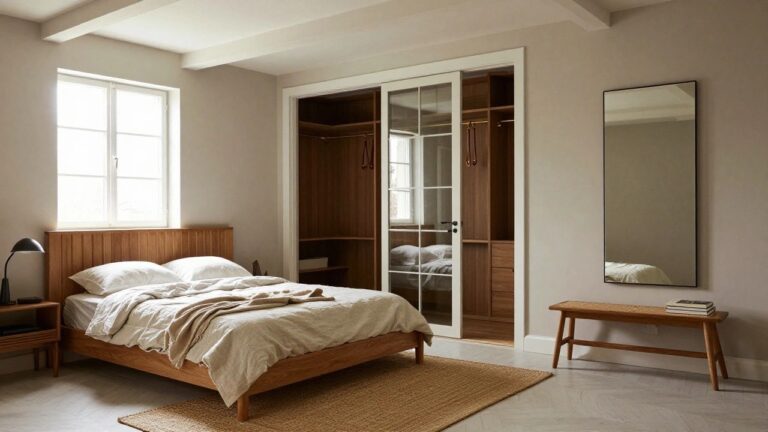
I’ve noticed in my own house tweaks that a walk-in closet works best when it pulls the bedroom together instead of chopping it up. The flow from bed to dressing area matters more than you might think, especially on rushed mornings when everything needs to feel intuitive. What grabs me first in these setups is how soft lighting and built-in shelves create a calm retreat that doesn’t scream for attention. Good ones make storage disappear seamlessly. You might spot a couple worth sketching out for your next remodel.
Bedroom Storage with Matching Wood Built-Ins

A tall wooden wardrobe sits right next to the bed in this room, using the same light oak tone for both. It turns simple storage into something that feels custom made for the space. Clothes hang neatly inside, with shelves for folded things, and a full mirror on the door makes it practical too. No need for a separate closet room here.
This works well in bedrooms that aren’t huge. Put the wardrobe against a wall by the bed so you can reach it easy from under the covers. Stick to pale woods and keep walls white to avoid crowding the room. It suits cozy apartments or older homes with high ceilings.
Recommended Products

Modern Fluted Design Style: Featuring elegant fluted panels and a classic oak finish with matte gold accents, nightstand set of 2 elevates any space with minimalist mid-century charm. Perfect for modern, mid-century modern, or contemporary bedrooms, and doubles as a chic end table in living rooms or balconies

Barn Door to Walk-In Closet

A simple barn-style sliding door makes this walk-in closet feel like part of the bedroom. The rough wood frame slides right along the white shiplap wall. It keeps things open when you want but tucks away easy. Folks like how it adds some country feel without taking up floor space.
This setup works best in cozy bedrooms where swing doors would bump the bed. Try it in farmhouse-style homes or anywhere with wood accents already. Just make sure the track is sturdy… and add hooks or shelves inside for hats and bags to keep it practical.
Deep Green Bedroom with Walk-In Closet
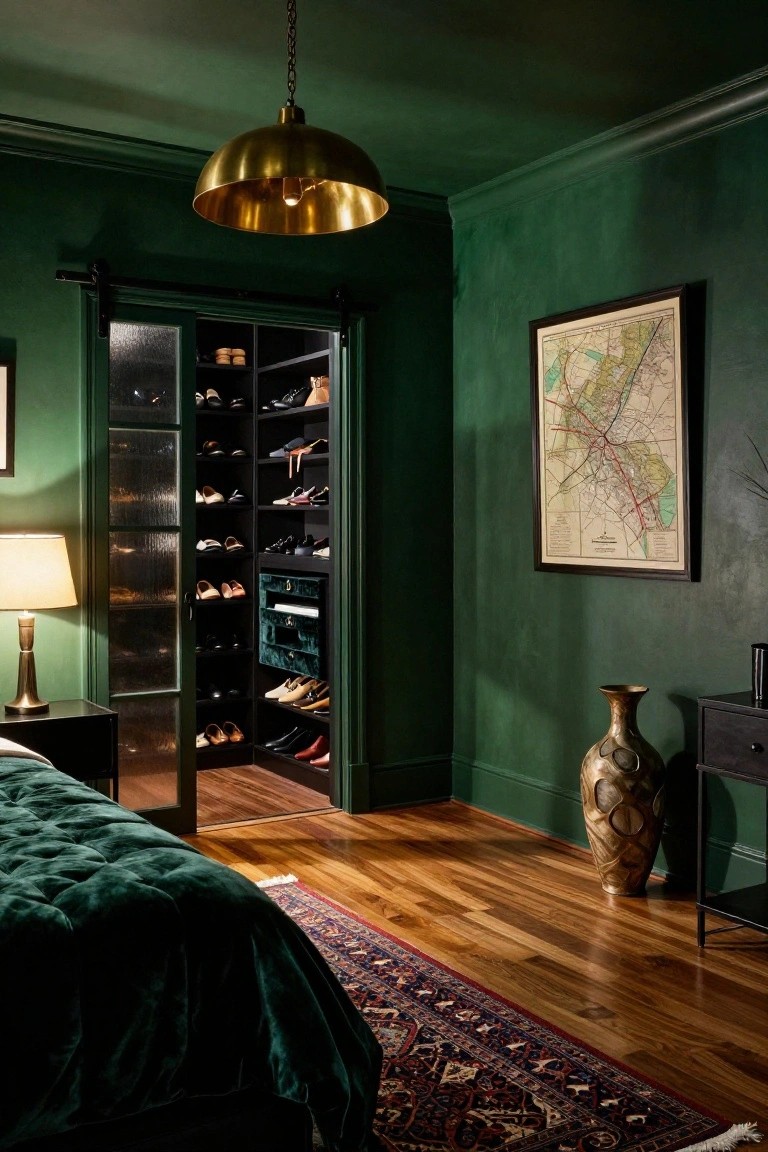
Deep green walls give this bedroom a rich, cozy feel that pulls the whole space together, right down to the open walk-in closet. The color wraps around everything nicely, from the velvet bed to the shelves of shoes peeking through frosted glass doors. A brass pendant light overhead keeps it from getting too dark, and it just makes the room feel put-together without trying too hard.
This setup works great in bedrooms that get decent light during the day. Use it if you want something moody but not cave-like, maybe in an older home or apartment where you need more personality. Stick to brass or gold touches for contrast, and keep the closet organized so it looks intentional.
Bedroom Closet with Open Wicker Storage
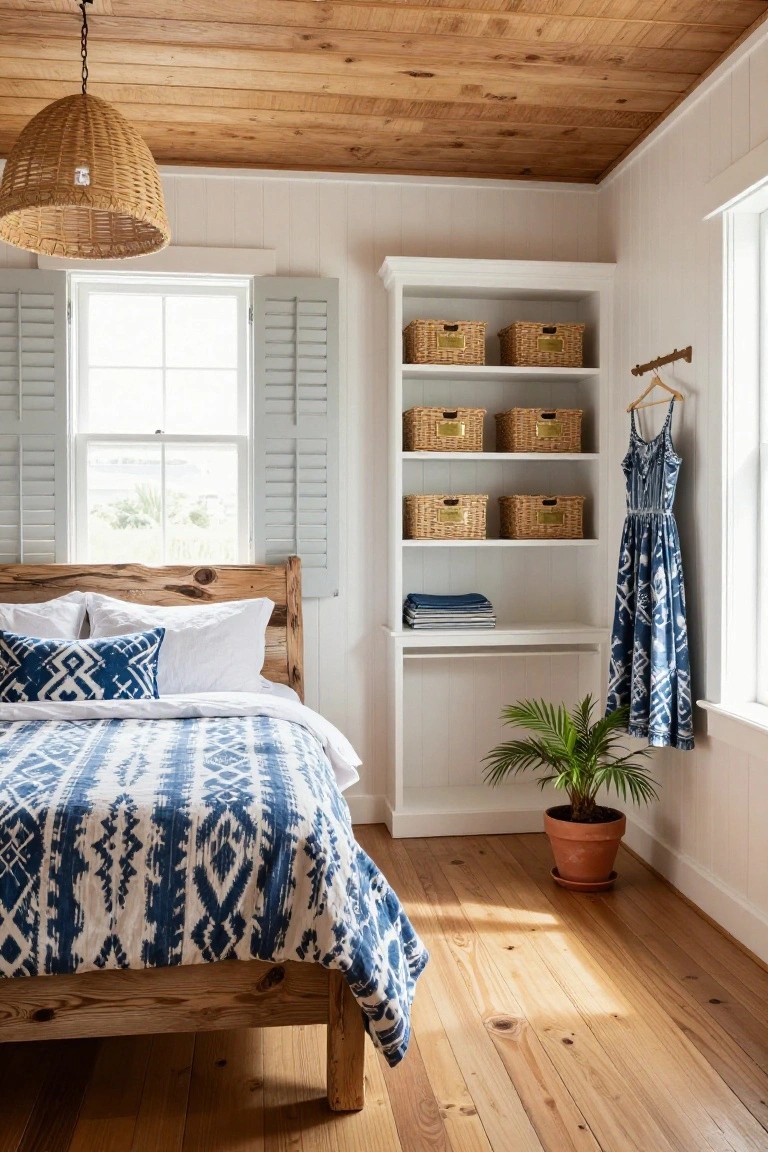
One easy way to handle bedroom storage is with a simple built-in closet like this. White shelving keeps things open and light. Wicker baskets hold folded clothes without hiding them away. A basic hanging rod takes care of dresses. It fits right next to the bed. No doors to fuss with.
This setup works best in smaller bedrooms or coastal style homes. The natural baskets add a relaxed feel that matches wood floors and light walls. Use it where you want storage that doesn’t crowd the room. Just pick baskets that match your colors. Avoid overstuffing. Keeps it looking tidy.
Sage Green Wardrobe Blends Storage and Bedroom Flow

One smart way to handle bedroom storage shows up here with a tall sage green wardrobe right next to the bed. It has wood shelves for books, glass-fronted drawers for folded clothes, and solid doors to hide the rest. The green tone picks up on calmer vibes without taking over the light walls and neutral bed.
This setup works best in modern or minimalist rooms where you need closet space but don’t want bulky furniture cutting up the floor. It suits apartments or smaller homes. Go for matte finishes on the paint to avoid fingerprints, and keep nearby pieces in wood or rattan for easy balance.
Industrial Loft Bedroom with Metal Canopy Bed

This setup uses a tall black metal canopy bed frame to carve out a sleeping area in what feels like a bigger open loft space. The exposed brick walls and big factory windows give it that raw edge, while the frame pulls everything together without closing things off. It’s practical too, with a leather bench at the foot for shoes and storage shelves right there under it.
You can pull this off in urban apartments or converted warehouses where rooms run together. Stick to neutral bedding and one colorful rug to keep it from getting too busy. Works best if you have high ceilings and some natural light coming in. Just make sure the frame is sturdy since it’s holding shelves and all.
Built-In Corner Closet with Open Shelves

Turning a tight bedroom corner into a walk-in closet works when you build in a curved unit like this one. Open shelves hold bags and shoes right where you can see them. No digging around. The pale blue walls keep it from feeling crowded.
Put a vanity table next to it for getting ready. This fits older homes with high ceilings or apartments needing smart storage. Just make sure the shelves are deep enough for your stuff… or it gets messy fast.
Bedroom Walk-In with a Tall Wardrobe
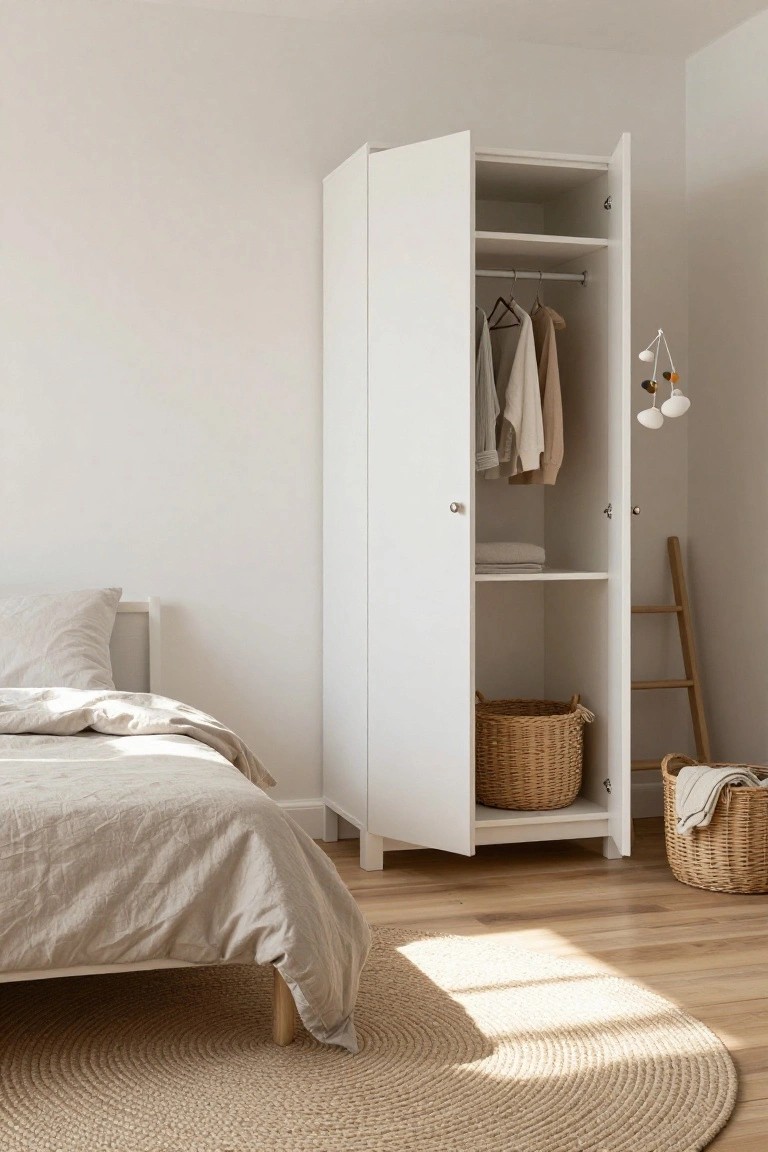
A tall white wardrobe can turn into your bedroom walk-in closet without any construction. Here it stands open against the wall, with clothes hanging loosely on one side and wicker baskets tucked below for linens and odds and ends. The whole thing feels light and reachable, right next to the bed.
This works best in compact rooms that lack built-ins. Go for a wardrobe about as tall as your ceiling to save floor space. Keep styling simple, like soft hangs and natural baskets. Skip doors if you want that open closet vibe… just watch for dust in open air.
Bedroom with Open Walk-In Closet

Having the walk-in closet right next to the bed keeps everything handy. You see clothes hanging on rods and shelves lit from behind through glass doors. That soft glow spills into the room at night. It turns a plain bedroom into something practical without taking up extra floor space.
This works best in a main bedroom where you want quick access to outfits. Stick it along one wall near the bed in medium-sized rooms. Go for mirrored doors if the space feels tight, they help reflect light. Skip it in tiny guest rooms though, better to use a regular dresser there.
Ladder Closet Built Into a Rustic Bedroom
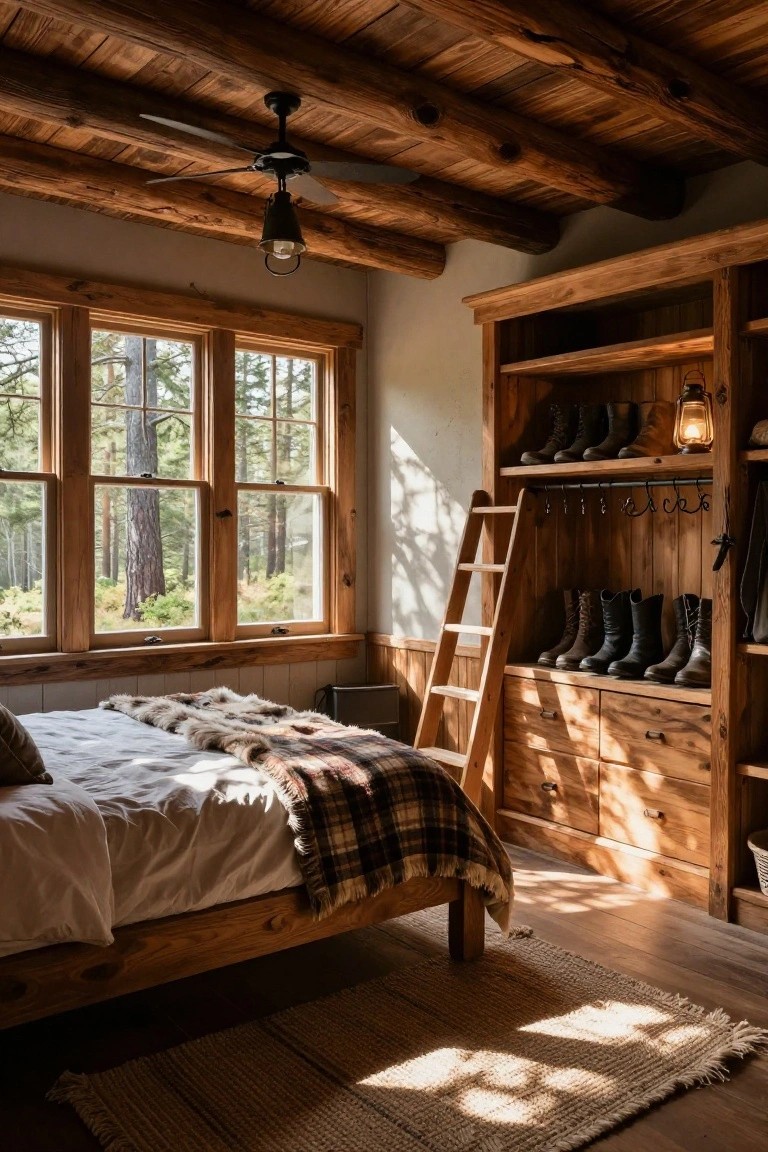
One practical touch here is the tall wooden closet built right into the bedroom wall. A simple ladder lets you reach the upper shelves, where extra storage hides away without eating up floor space. Rows of boots sit neatly on the lower shelves, ready for outdoor days. It fits the cabin style perfectly, with all that warm wood echoing the beamed ceiling.
This setup works best in rooms with high ceilings, like log cabins or mountain homes. You can adapt it for everyday houses too, as long as the ladder feels secure and the closet isn’t too deep. Keep the wood finish simple to match other furniture… it stays useful without looking fussy.
Walk-In Closet with Built-In Laundry
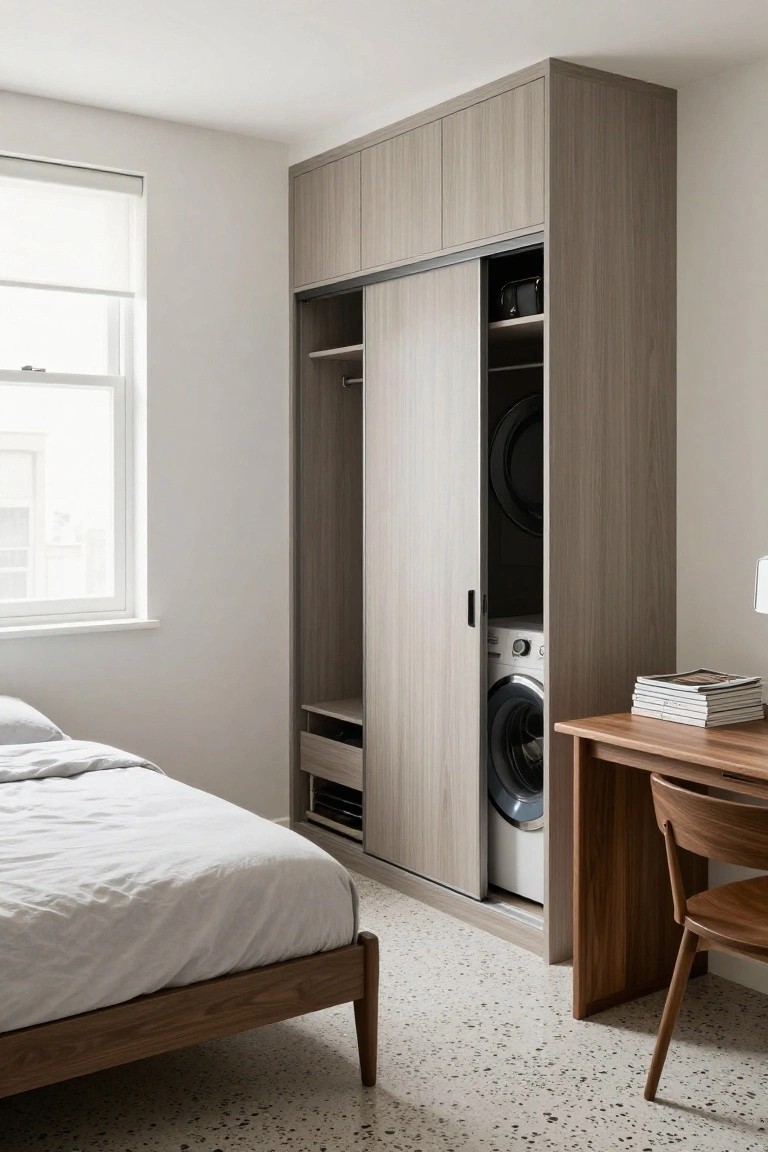
One smart way to handle small bedrooms is to tuck the laundry right into the walk-in closet. This setup uses a tall wardrobe with sliding doors that open to hanging space, shelves, and a stacked washer-dryer combo. It keeps everything practical without eating up extra floor room, and the light wood finish blends right into the bedroom.
You can pull this off in apartments or compact homes where every inch counts. Go for floor-to-ceiling units to max out storage, and pick quiet appliances if noise is a worry. Just make sure there’s good ventilation back there.
Bedroom with Open Walk-In Closet

This setup puts the walk-in closet right next to the bed, with one door slid open to show hanging clothes and shelves. It keeps the room feeling open instead of chopped up by walls. The low wooden platform bed sits nearby on light floors, and everything stays in soft whites and beiges for that easy flow.
You can pull this off in most bedrooms, especially if space is tight. It works best when you organize the closet well… no one wants clutter spilling into view. Pairs nicely with simple wood furniture in a modern or casual home.
Boho Open Wardrobe Shelves
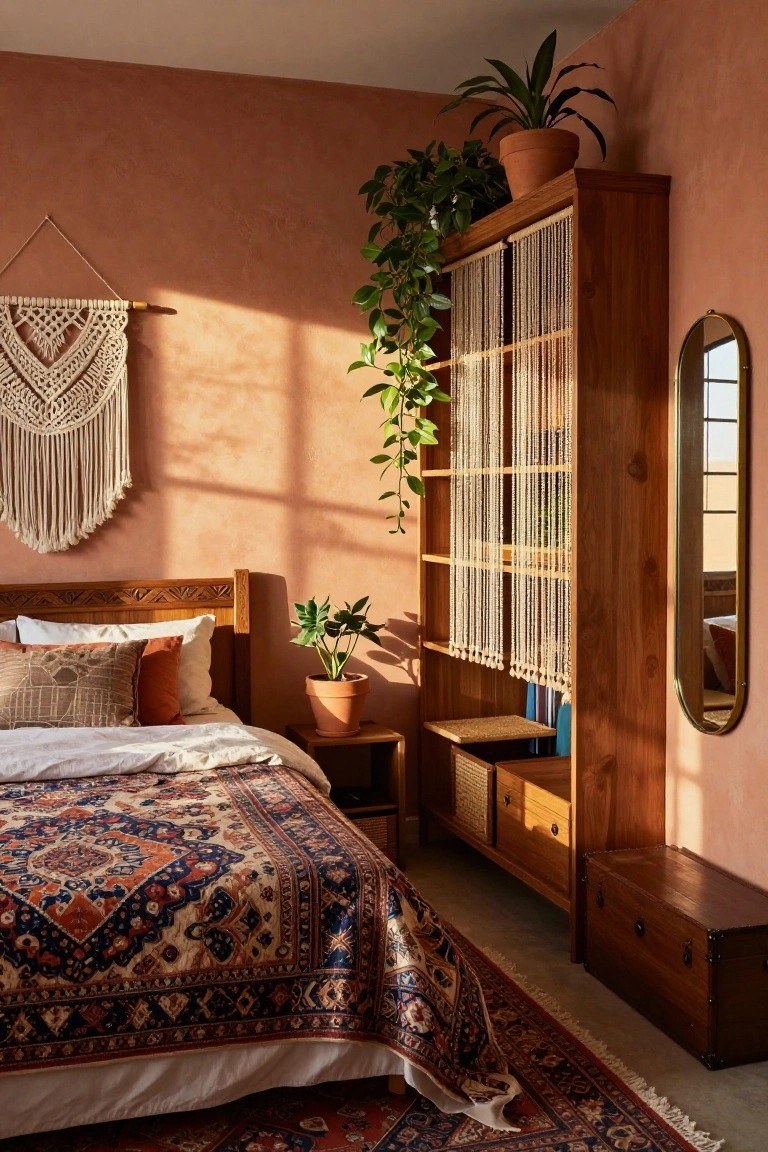
Tall wooden shelves take center stage here as an open wardrobe right by the bed. Beaded strands drape down like soft curtains between sections, letting you see clothes and storage without it feeling shut off. Paired with terracotta walls and a few plants, it keeps the room warm and easygoing.
This setup works well in apartments or smaller homes where you need closet space without eating up the room. Fill the shelves with folded clothes, baskets, and books, then add beads for separation. Skip it if you want full privacy, but it’s perfect for a relaxed boho style.
Blush Pink Walk-In Closet
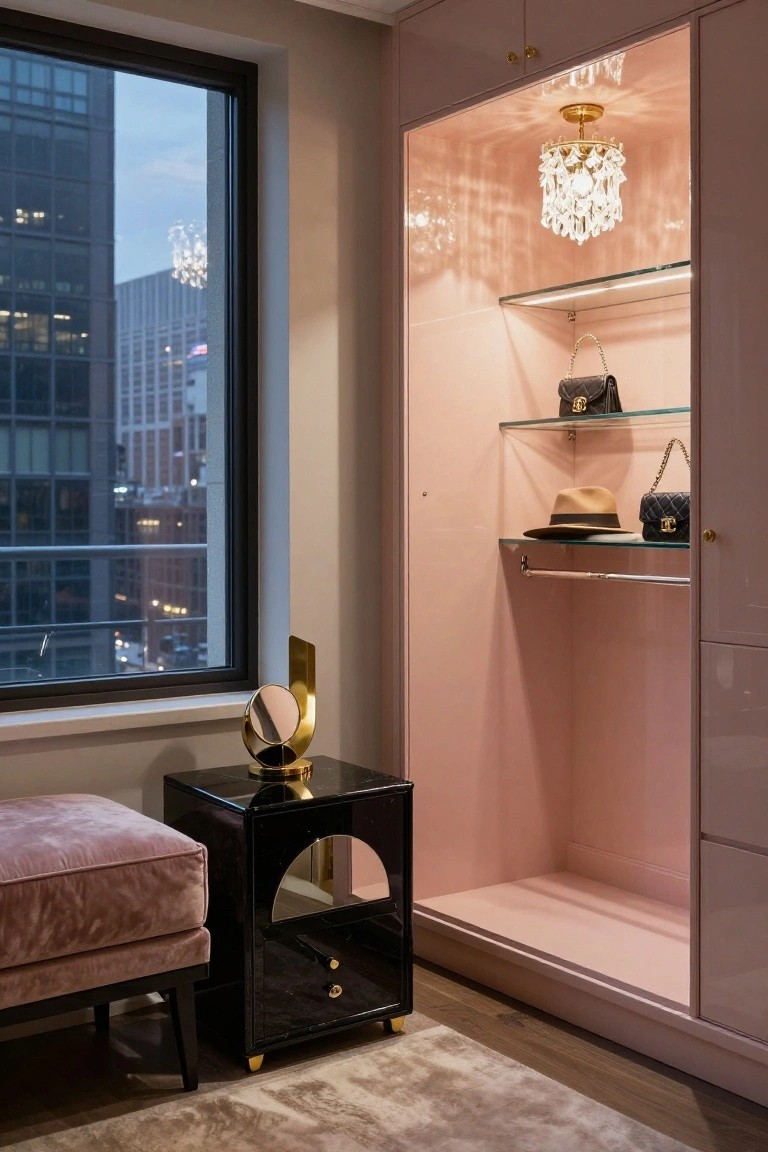
A soft blush pink finish covers the walls and built-ins in this walk-in closet. It turns a simple storage space into something special and feminine. The pink reflects the chandelier light nicely, making handbags and hats on the glass shelves pop like they’re on display.
This setup works well in city apartments where space is tight. Add a bench for sitting and a dark side table for balance. Keep accessories minimal so the pink stays the focus, and it feels fresh without overwhelming.
Walk-In Closet with Built-In Laundry

One smart way to handle bedroom storage is building the walk-in closet right next to the bed, with laundry tucked inside. Here, oak shelves stack towels and hold hanging clothes, while the washer sits at the bottom. A glass door keeps it open feeling, and natural light from the big window helps everything stay bright.
This works best in master bedrooms with enough wall space. It keeps laundry out of sight but easy to reach, no trekking downstairs. Just make sure there’s good ventilation so damp clothes don’t linger… suits coastal homes or anywhere you want practical over fancy.
Walk-In Closet with Built-In Desk

Tucking a desk right into the closet alcove is a smart way to grab extra workspace without crowding the bedroom floor. Here, light shelves hold colorful bins for books and supplies, while a pegboard keeps pens and tools handy. It makes the spot feel purposeful, not cramped.
This works best in smaller rooms where every inch counts. Pick a simple wood desk and swivel chair that slides under easily. Bright bins add personality… just measure your closet depth first to avoid tight squeezes.
Arched Niches for Bedroom Storage

Arched niches built right into the wall make storage feel like part of the room’s architecture. Here they hold woven baskets, terracotta pots, and a few folded items on wood shelves. It keeps clutter off the floor and adds a handmade touch that fits with the canopy bed nearby. No need for extra furniture. This setup just works in a cozy bedroom.
Use these in older homes or spaces with plaster walls. They suit terracotta floors and warm colors best. Stack shelves inside for shoes below and lighter stuff up top. Open like this means grabbing things fast. Just line baskets to fight dust.
Open Walk-In Closet Shelving
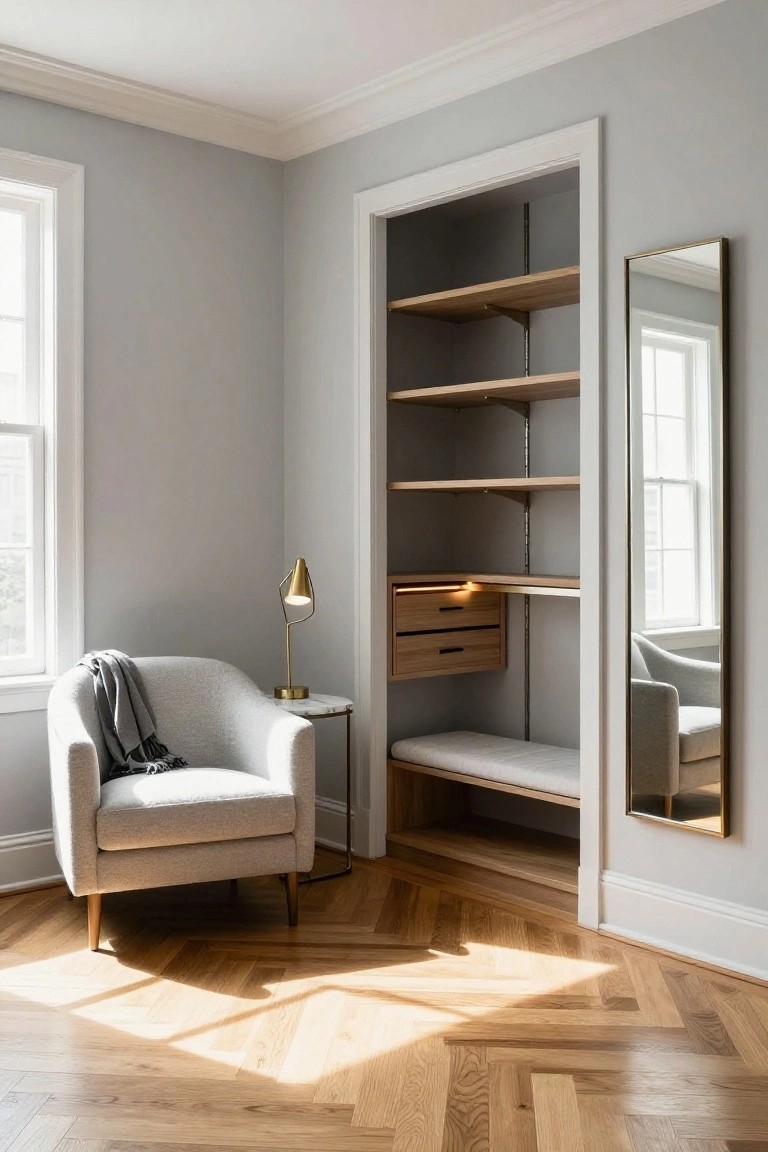
Sometimes the best closets are the ones that don’t hide away. Here an open shelving setup in the walk-in area uses simple oak brackets and boards right off the bedroom. It keeps clothes and bags in view without clutter, and that built-in bench adds a spot to sit while getting ready. The light wood plays nice with the gray walls and floors too.
This works well in bedrooms with enough corner space to give the closet some breathing room. Go for adjustable shelves so you can tweak for shoes or folded stuff. It suits calmer homes where you want storage to feel like part of the room, not tucked behind doors.
Attic Bedroom with Walk-In Closet

Tucked under sloped ceilings, this bedroom pulls off a walk-in closet without eating up floor space. The closet door sits right off the bed area, open to show pegboard walls for storage and a hanging rod. String lights wrapped around the frame make it feel welcoming, not hidden away.
This works best in attic conversions or any room with angled walls. Keep walls white and add soft lighting to brighten the spot. Skip heavy doors if you can. It suits older homes where every inch counts, turning tight quarters into something practical and nice to look at.
Dark Wardrobe Built into the Bedroom Corner

This kind of tall wardrobe fits right next to the bed and uses dark matte cabinets to stay out of the way. Open shelves hold folded towels up top, drawers sit under a small mirror, and shoes tuck into the base. That setup keeps clothes handy without eating up floor space or making the room feel smaller.
It suits city apartments or any snug bedroom with high ceilings. Go for simple round knobs and pair the dark tones with light wood on the bed frame. The pendant light overhead helps too, especially near a big window.
Recommended Products

【Storage Headboard with Shelves】This queen bed frame features a wide storage headboard with open cubbies, side shelves, and fabric drawers to keep books, glasses, remotes, and bedtime essentials within easy reach
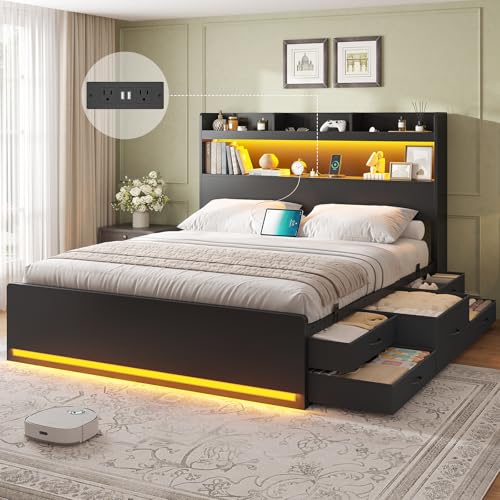
【5 Storage Drawers】DICTAC queen size bed frame with storage includes 5 deep fabric drawers, offering ample space for books, toys, bedding, off-season clothing, and more. Smooth-glide tracks ensure easy access. The drawers are easy to install, keep dust out, and won't let small items fall out. The drawers can be installed on either the left or right side, leaving 15.75 inches of clearance on the opposite side for a neat, organized space that fits any room layout.

【Spacious 4-Drawer Storage】Designed in a modern grey hue, this Queen size bed frame with storage provides 4 large drawers to discreetly tuck away clutter. Its sophisticated color helps conceal everyday dust for a perpetually tidy look.
Teal Shelves with Woven Baskets
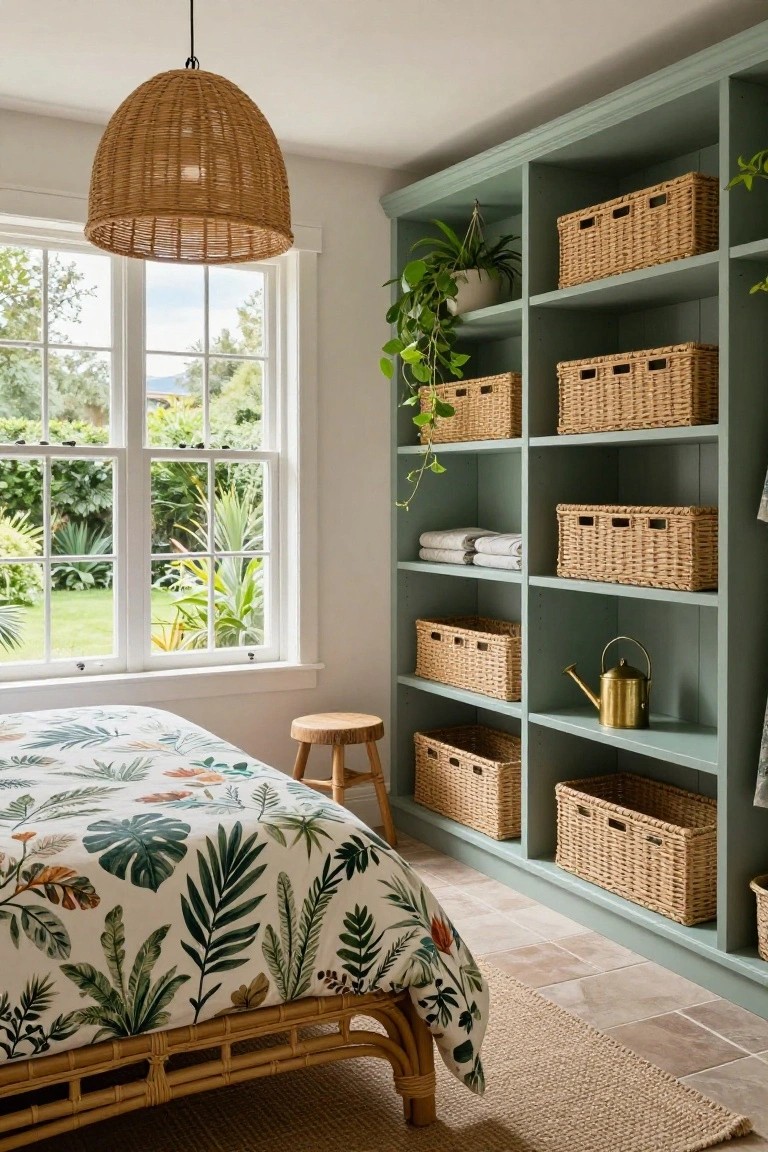
One smart way to handle storage in a bedroom is painting built-in shelves a soft teal and loading them up with woven baskets. Here the tall unit sits right by the bed. Baskets hold folded towels and plants. It keeps clutter out of sight but easy to grab. The color adds a calm feel without overpowering the space.
Try this in a relaxed bedroom with tropical touches. The teal works on wood shelves for a fresh update. Rattan baskets fit right in with natural bedding or rugs. It suits homes near the water or with garden views. Pick baskets all the same size so they line up neat.
Frequently Asked Questions
Q: Can I squeeze a walk-in closet into a smaller bedroom? A: Borrow space from a nearby nook or hallway by framing in a simple partition. Stack vertical shelves high to store more without eating floor area. You get that luxe feel fast.
Q: What lights make a walk-in closet feel bright and fancy? A: Mix recessed ceiling lights with LED strips along the top shelves. They wash everything in soft glow so you spot outfits easily. Add a full-length mirror with its own puck light for the wow.
Q: How do I stop my walk-in closet from turning into a mess? A: Sort clothes by how often you wear them, keepers up front. Clear bins keep shoes and bags tidy at a glance.
Q: Does a walk-in closet boost my home’s value? A: Buyers love them. They scream upgrade and make your place stand out. Just keep it neat to seal the deal.
