

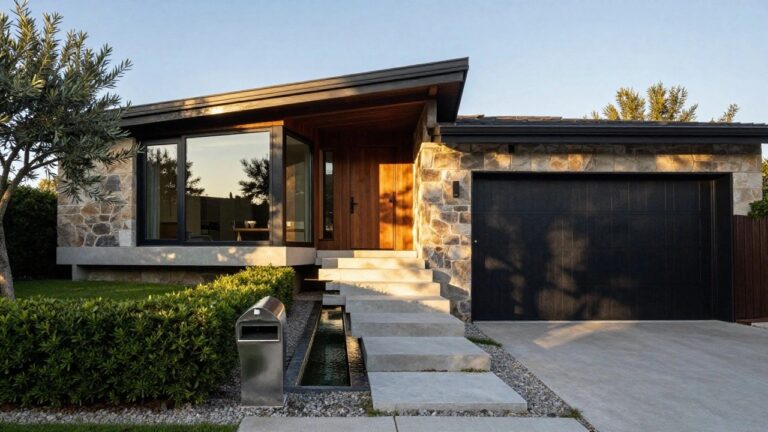
I’ve noticed that luxury house designs really shine when the facade balances dramatic rooflines with grounded materials that hold up to real weather. A sweeping entryway draws the eye first from the street, but it’s the way the whole structure proportions itself against the lot that makes it feel timeless rather than showy. I once walked past a place like that and immediately pictured how it’d look with a few trees framing the sides. Those subtle choices in siding and windows often decide if a home reads as elegant or just trying too hard. A handful in this collection make me want to save the sketches for when I’m ready to rethink my own curb appeal someday.
Stone and Wood Entry Facade
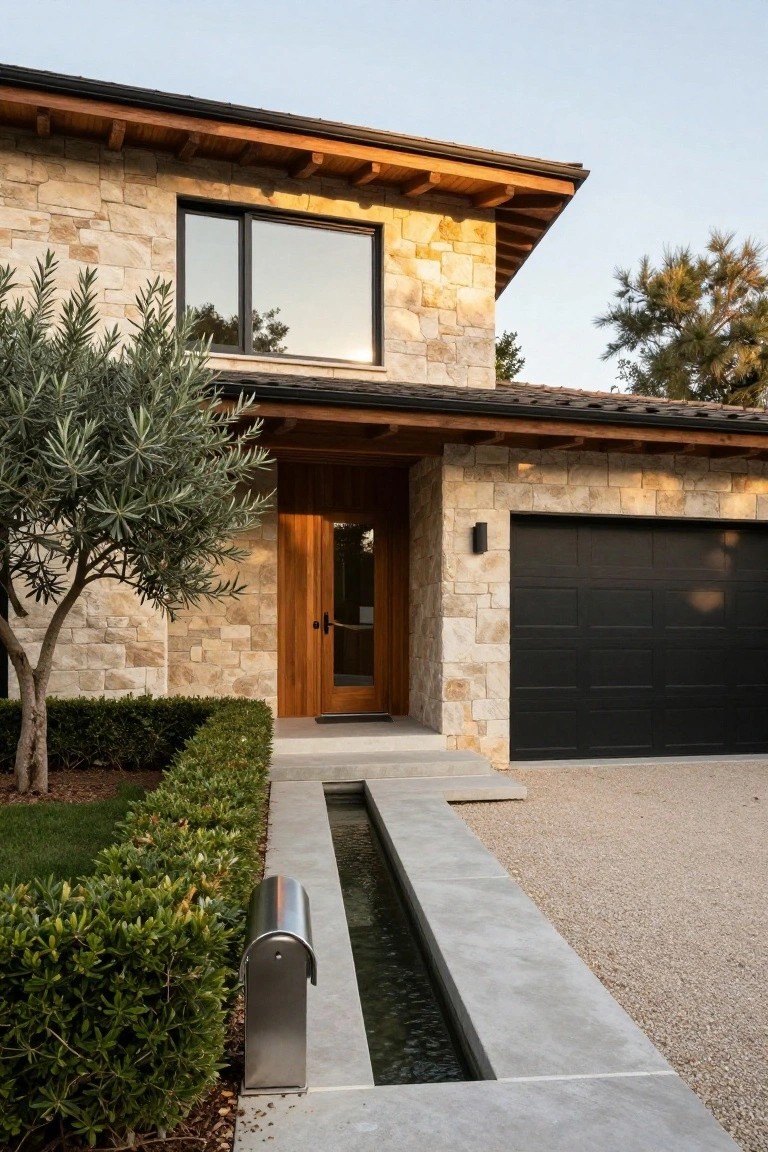
This kind of entry pulls off a rustic modern look by mixing rough beige stone walls with smooth wooden double doors and overhead beams. The stone gives the house a solid, grounded feel that holds up over time. The wood adds that warmer touch right where people approach, making the front door less stark.
You can use this on mid-sized homes facing south or west, especially in dry areas where stone won’t need much upkeep. Frame the doors with timber like here, and keep landscaping simple with a tree and low hedges so the architecture stays the focus. Just make sure the wood is sealed against weather.
Shingle-Style Cottage Facade
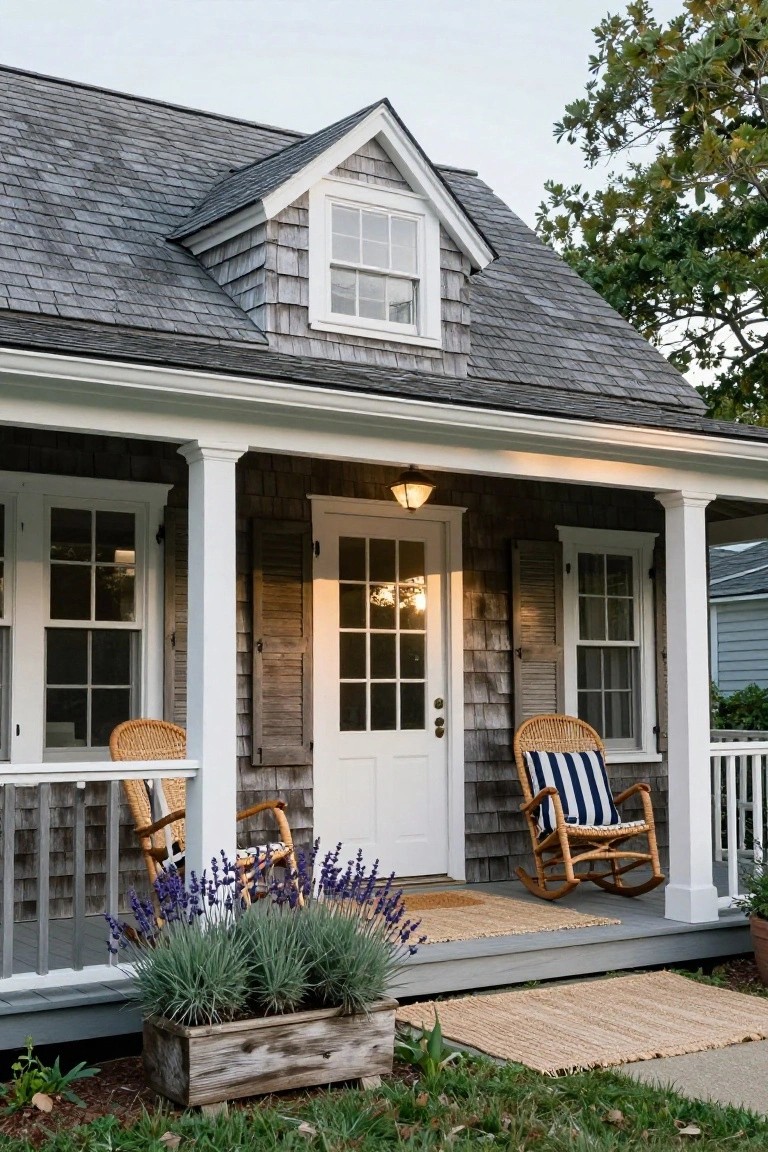
Shingle-style cottages like this one catch your eye with their textured gray siding that looks right at home by the coast or in a wooded spot. The overlapping shingles give the house a soft, layered feel, and pairing them with crisp white trim around the windows and porch keeps things clean without being too stark. It’s a look that feels sturdy yet easygoing, especially with the gabled roof adding some height up top.
You can pull this off on smaller homes or vacation spots where you want low upkeep, since shingles weather nicely over time. Add a covered porch with simple columns, like here, and it turns the front into a spot folks actually use. Just make sure the trim stays painted to avoid a rundown vibe, and it works year-round.
Elegant Arched Entryway
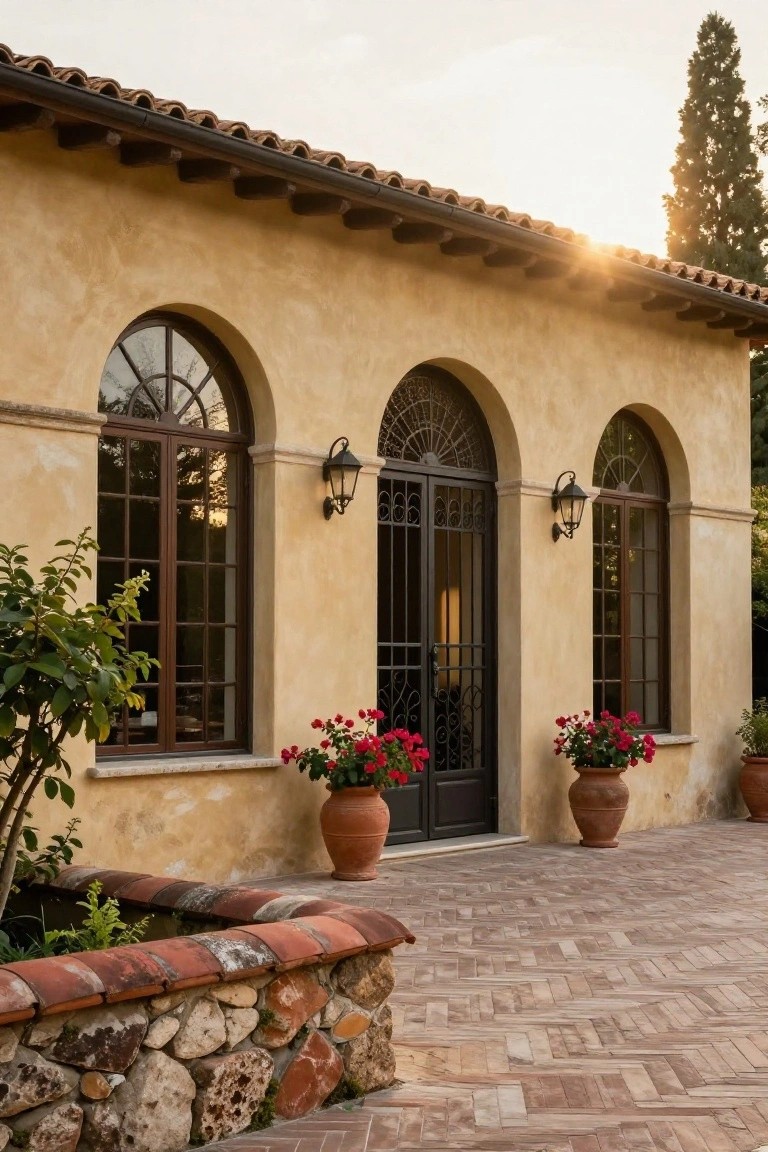
This setup uses tall arches around the door and windows to frame the entrance just right. The black iron gate adds a bit of security without feeling heavy, and those lanterns on either side light it up nicely at dusk. Paired with the soft yellow stucco, it pulls off that old European villa look that makes you want to walk right in.
You can pull this off on a smaller home too, as long as you keep the arches in proportion. Flank the door with big terracotta pots of red geraniums like these for instant color. It suits warmer climates best…think Mediterranean or Southwest styles. Just match the ironwork to your door hardware so it doesn’t clash.
Cozy Wooden Entry on a White House
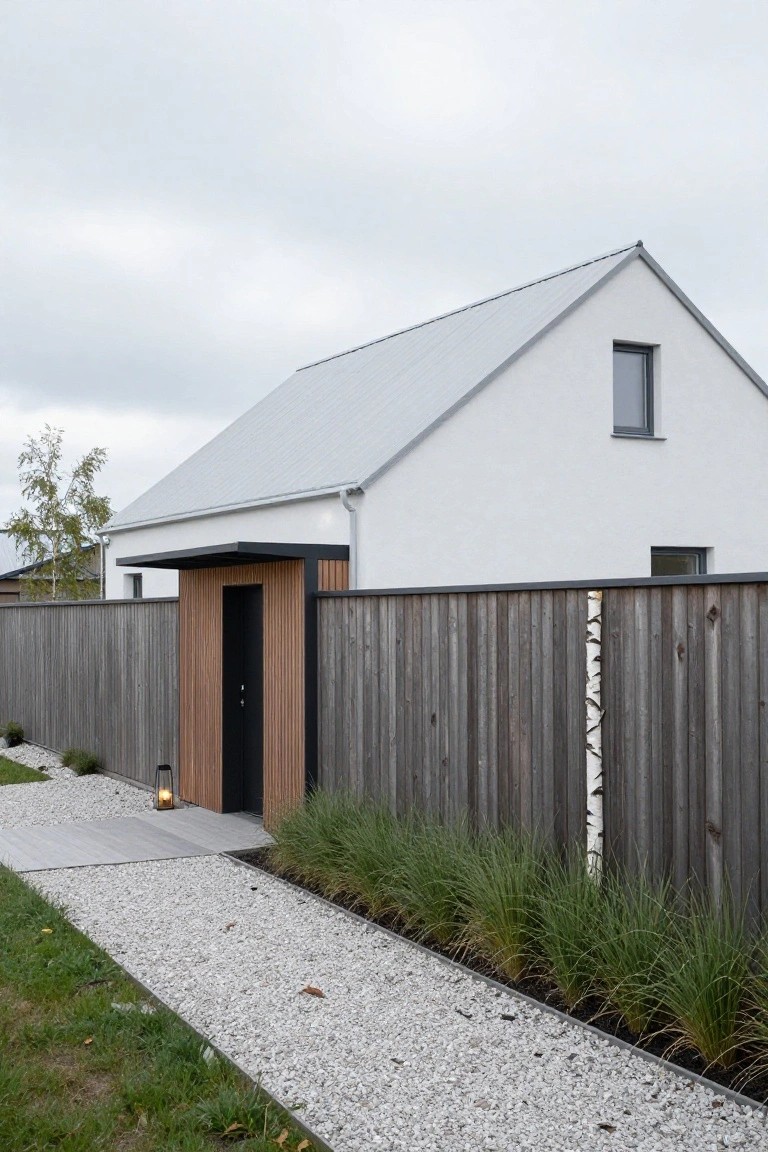
One simple way to make a plain white house feel more homey is framing the front door with vertical wood slats and a flat awning. Here the dark-stained wood door sits inside a paneled surround that sticks out just enough from the smooth white wall. It pulls your eye right to the entrance without much fuss. That wood adds a bit of texture and warmth against the clean lines.
This works best on smaller homes or modern farmhouses where you want subtle contrast. Use cedar or similar weather-treated wood so it ages nicely. Keep the path simple like gravel leading up to it. Skip busy landscaping nearby or it loses focus. Fits most yards if the fence matches the wood tone.
Elevated House on Concrete Piers
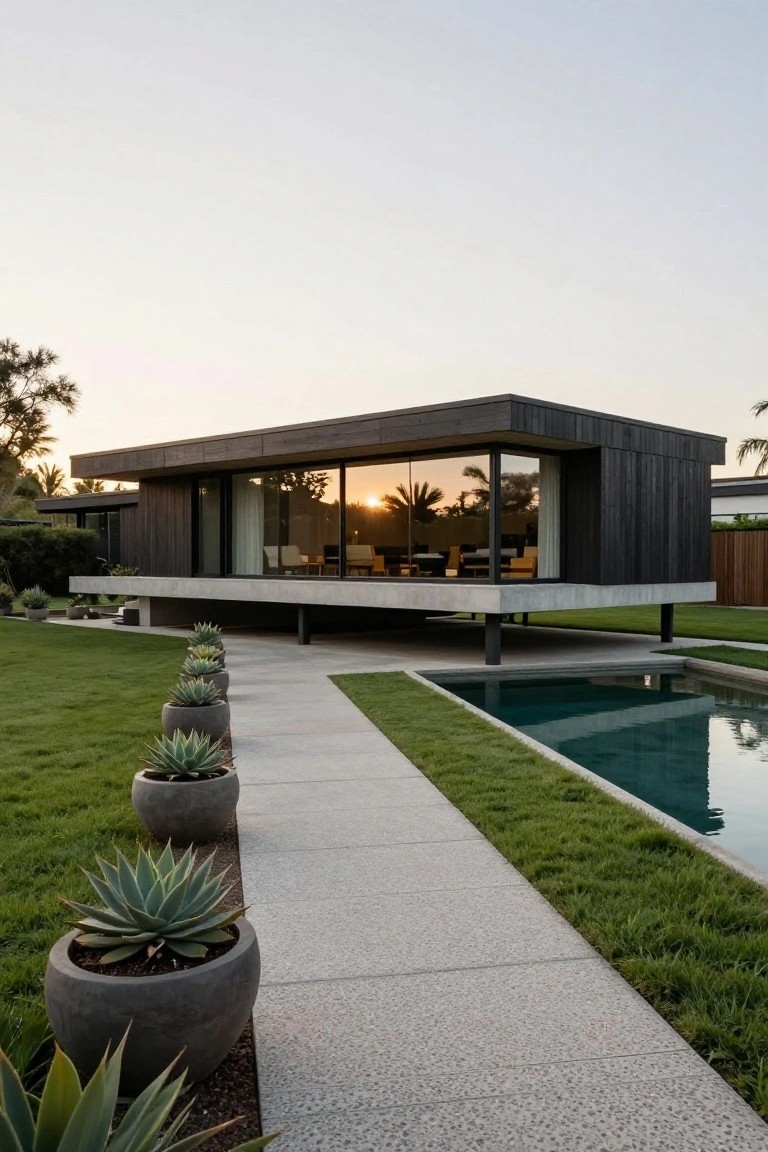
Elevating a house like this on slim concrete piers keeps the ground level open for landscaping and creates that floating modern feel. You see it here with the dark wood cladding wrapping the boxy form and huge glass walls that let the outdoors flow in. It makes the home look light instead of heavy on the site, especially with the lawn and pool right underneath.
This works best on coastal lots or anywhere with uneven ground, where it protects from water and gives better views. Pair it with clean materials like cedar siding for low upkeep, but get an engineer involved early since those piers carry the load. Suits modern builds that blend into nature without dominating it.
Rose-Clad Entryway on Stone Houses
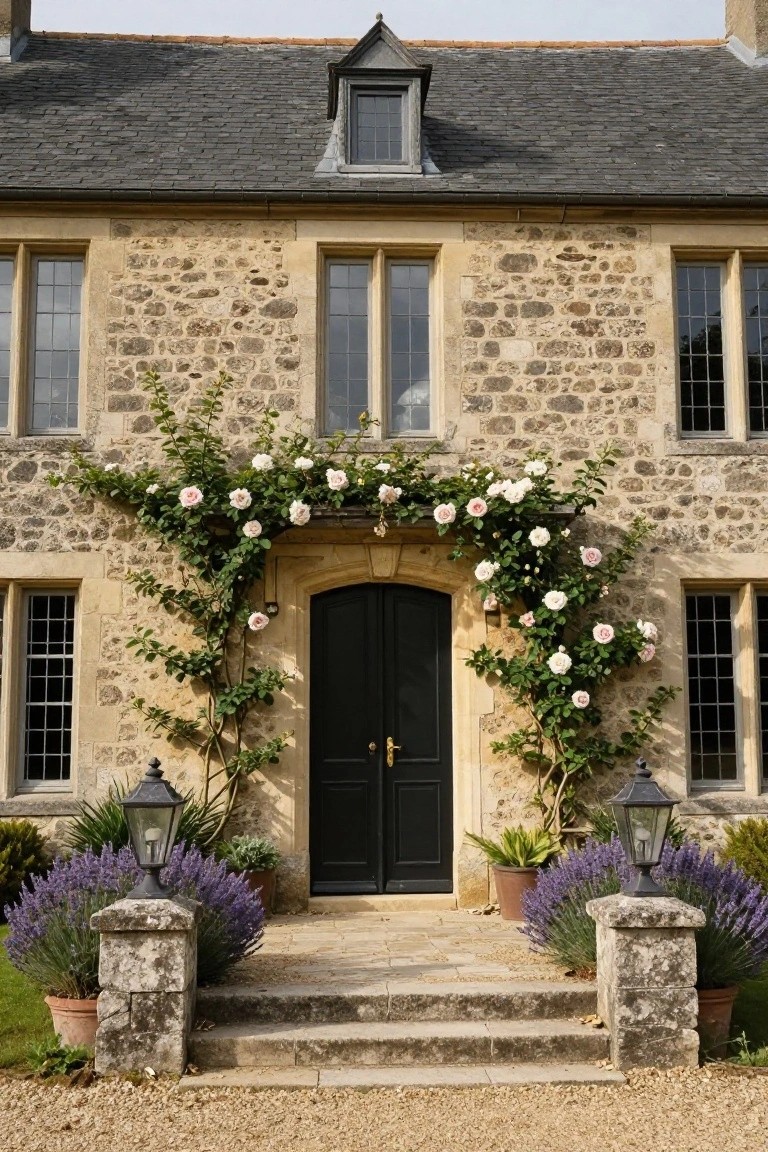
There’s something about training climbing roses up around the front door of a stone house that just feels right. The soft pink blooms spill over the archway and mix with the rough stone walls, turning a simple entry into a welcoming spot without much fuss. Those lanterns on the pillars add a nice touch too, especially at dusk.
This look suits older country homes or cottages best, where the stone already has character. Pick a vigorous climber like ‘New Dawn’ that won’t overwhelm the structure. Keep the base pruned and add low plants like lavender in pots for balance. Watch for too much growth blocking the door.
Brick Facade with Warm Wood Entry
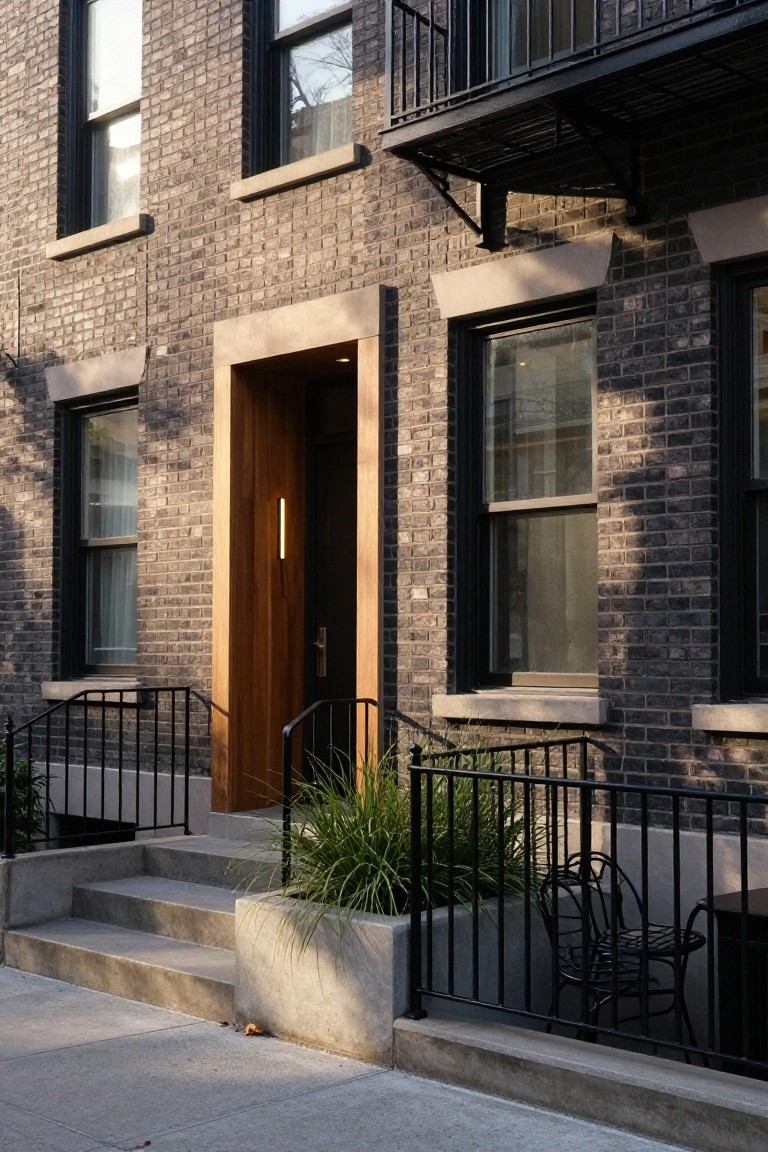
A simple wood front door can change how a traditional brick house feels from the street. Here the dark brick walls get a lift from that light wood door and frame. It pulls the eye right to the entrance without much fuss. The black railing and concrete steps keep things clean but the wood adds real warmth that brick alone can’t match.
This works best on older urban rowhouses or townhomes where the brick is solid but stark. Swap out a plain door for wood that picks up on nearby trees or trim. Pair it with iron railings for contrast. Just make sure the wood is treated for weather. It turns a basic stoop into something people actually notice.
Red Brick House with Green Shutters
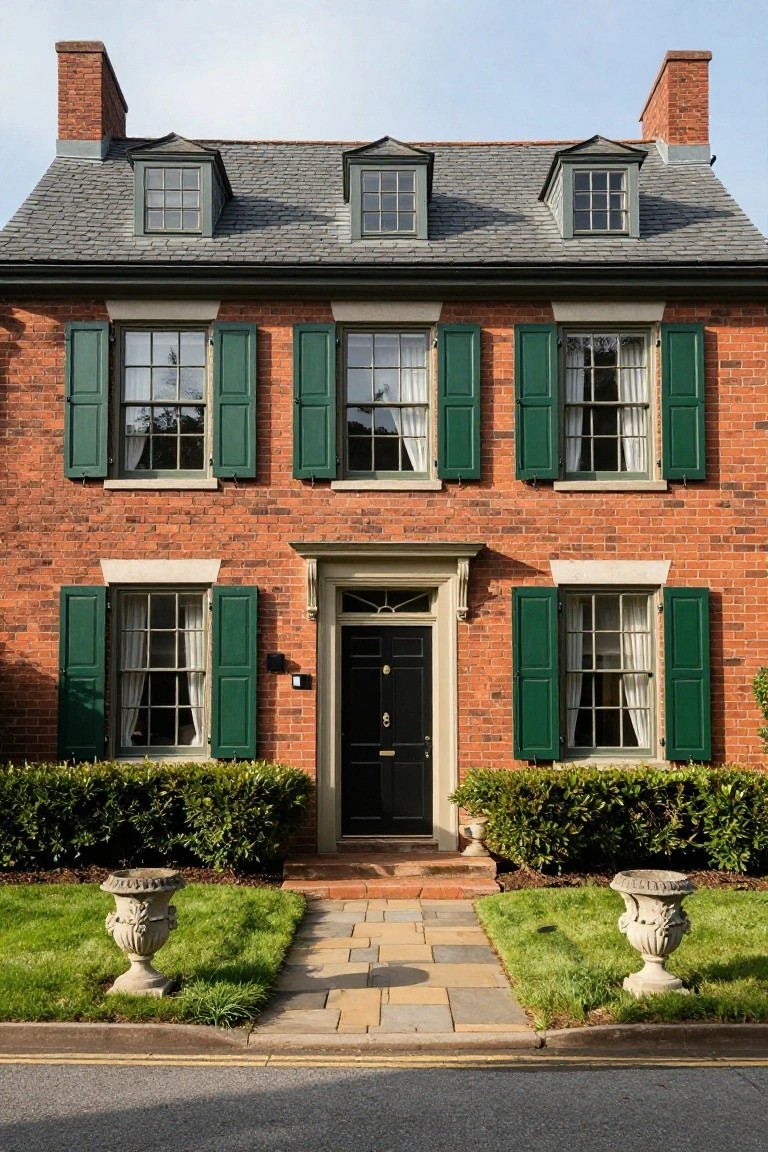
A red brick exterior like this one stands out for its simple, classic appeal. The green shutters on the tall windows pull everything together without much fuss. They add that traditional touch that makes the house look settled and right at home on any neighborhood street.
This setup suits older-style homes or ones you want to give a bit of history. Pair the shutters with matching green bushes out front, and it ties the look from yard to facade. Keep the brick clean, though. Dirt shows up fast on red.
Koi Pond Garden Path
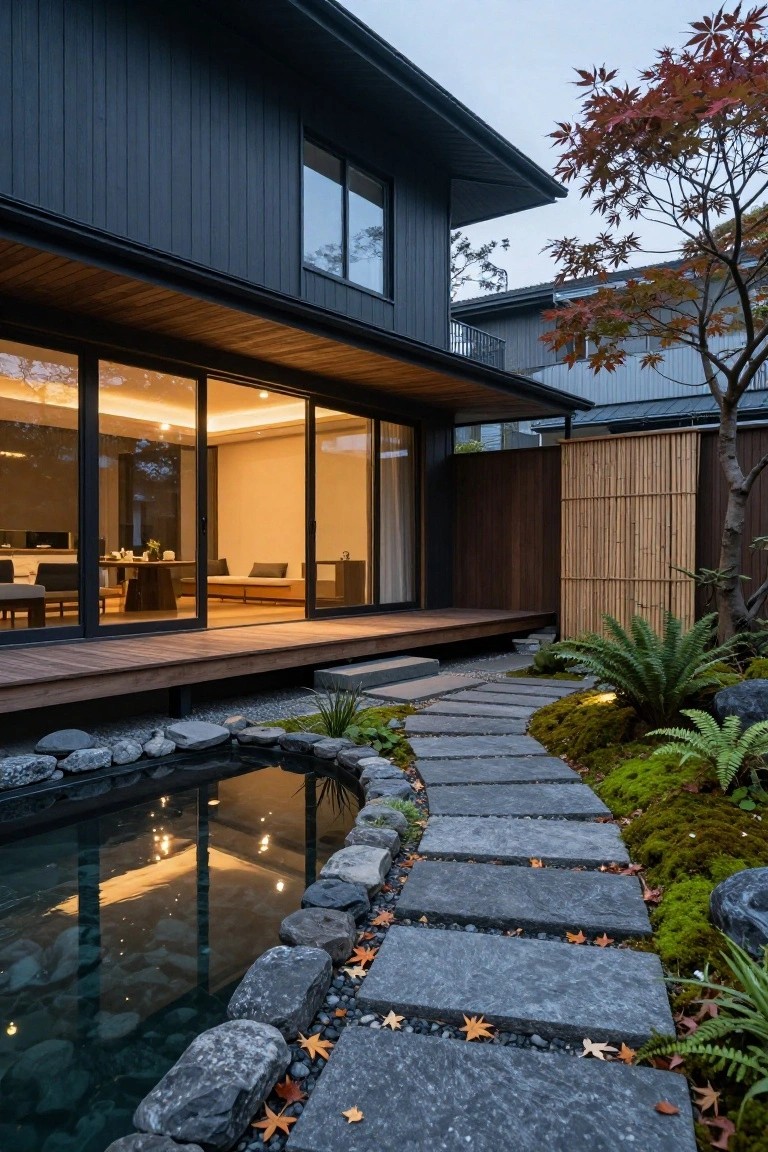
A koi pond tucked right next to the house makes for an easy calming spot. Here the water sits in a ring of rugged rocks with mossy plants along the edge and a simple flagstone path curving around it. Fallen leaves add a natural touch and the reflections from nearby lights give it a quiet glow at dusk. It’s that straightforward setup that pulls the eye and settles the mind without much fuss.
Put one like this where your deck or patio meets the yard so you can enjoy it from indoors too. It works in small backyards or side areas since the stones and low ferns don’t take up room. Go for smooth granite steps and keep plants tough like ferns or hostas. Watch the water depth though, a couple feet is plenty for koi without digging too deep.
Linear Fire Pits in Desert Patios
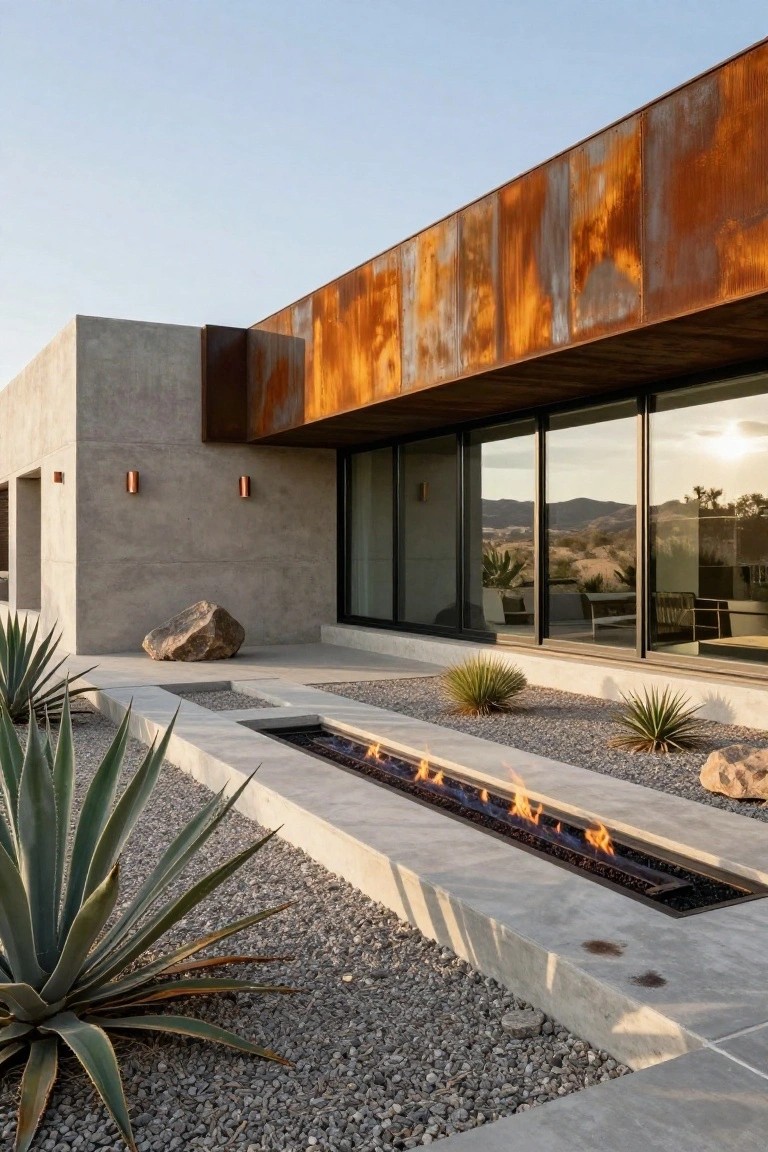
One simple way to warm up an outdoor space is a long linear fire pit set right into the path or patio edge. It pulls the eye forward and makes the whole area feel more connected. In this setup, the flames run alongside gravel and low plants, turning a basic walkway into something you actually want to linger on. Evenings in dry spots like the desert get chilly, and this keeps things cozy without taking up extra room.
You can add one like this to modern homes with clean concrete surfaces. It works best where you have a straight path to seating or doors, maybe 10 to 15 feet long for good flow. Pair it with tough plants like agave that handle heat and don’t crowd the fire. Just make sure it’s gas-fed for easy control, and check local codes on placement near glass or seating.
Stone and Timber Chalet Exterior
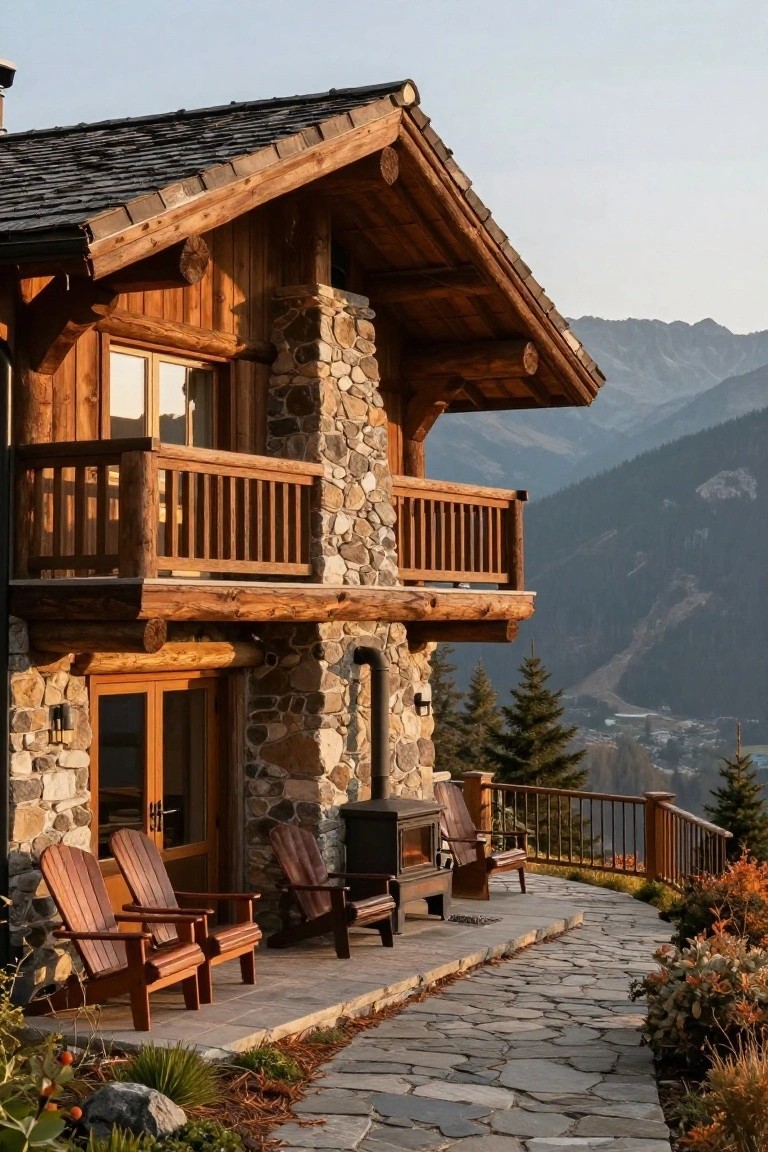
There’s something about a house wrapped in dark timber and rugged stone that just fits a mountain spot. This setup gives the place a sturdy, lived-in look without feeling too rough. The steep slate roof and log accents pull it all together, making the home feel like it grew out of the hillside.
You see this style a lot in ski towns or wooded getaways. It works best on uneven land where you want the house to blend in rather than stand out. Pick stones from nearby if you can. Keeps things real and cuts shipping costs. Just make sure the timber is treated for weather.
Wooden Double Doors for Front Entries
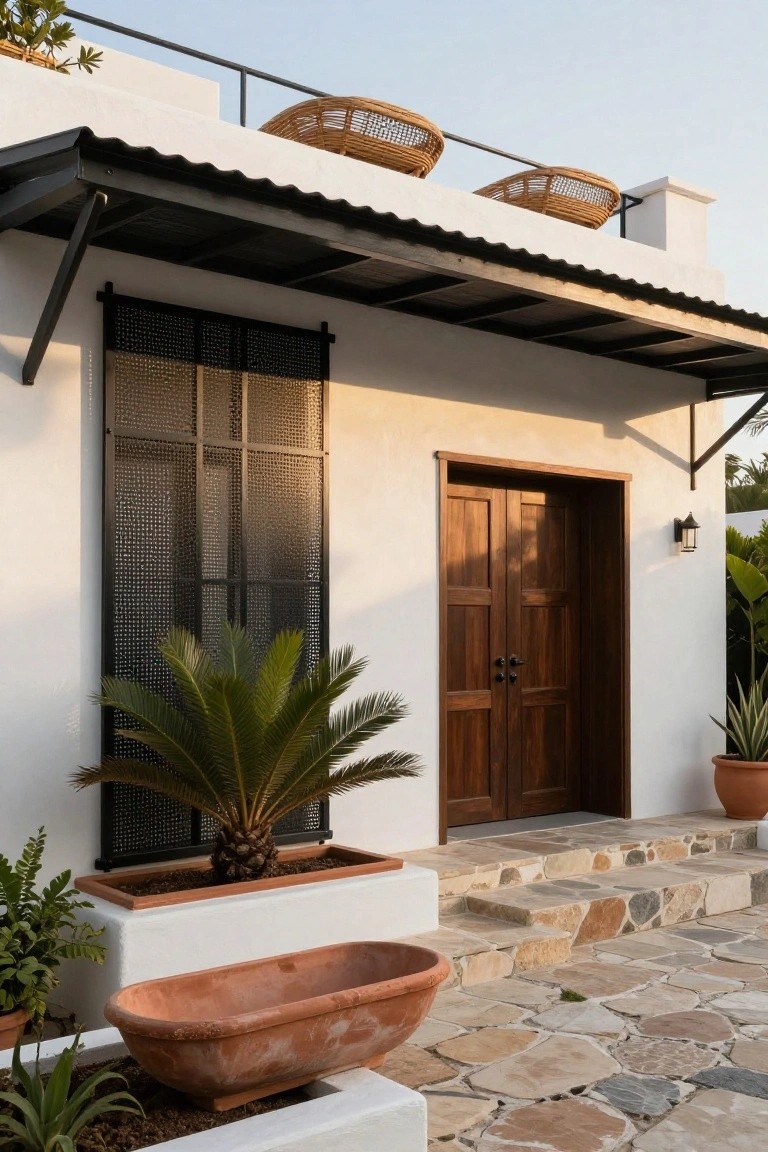
A set of solid wooden double doors gives a front entry real presence, especially against plain white walls. The dark wood here brings warmth and texture to the crisp stucco, making the whole facade feel less stark. It’s a straightforward way to highlight the door without much else.
This setup fits homes in warm climates, like coastal spots or anywhere with simple modern lines. Use it where you want the entry to stand out naturally, with stone steps leading up and a plant or two nearby. Keep the finish protected from sun and rain to last.
Raw Concrete Coastal House
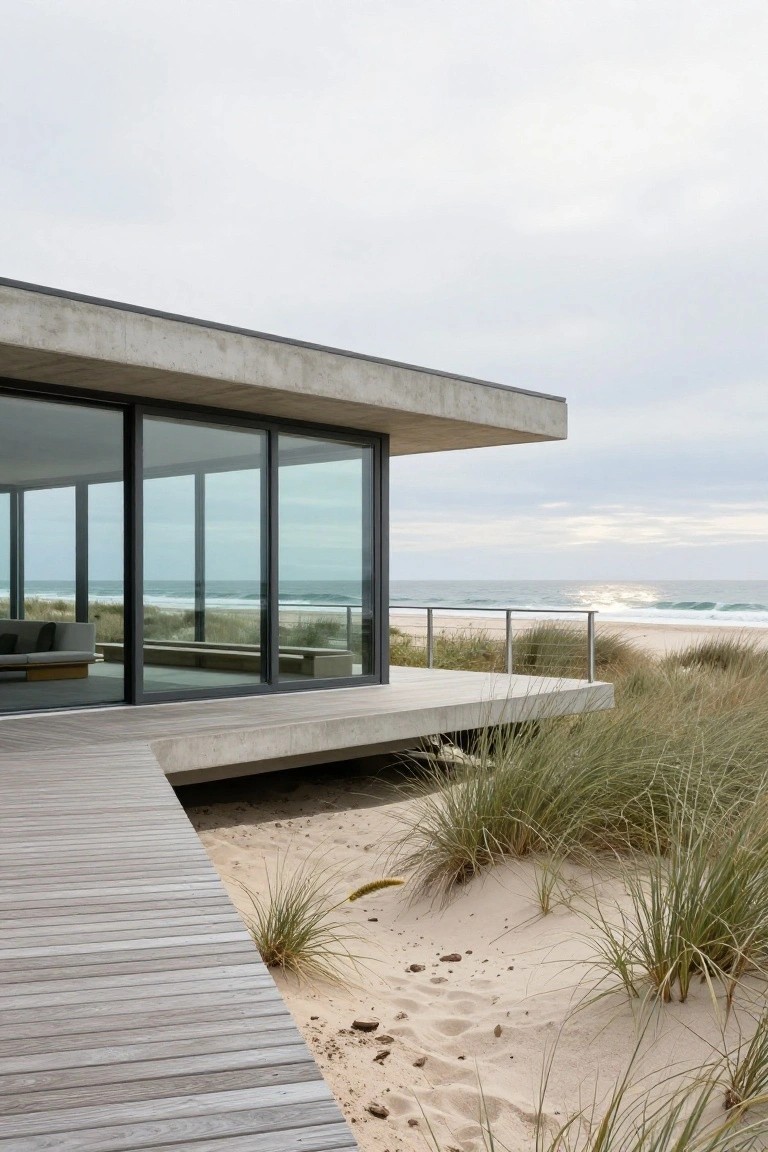
Exposed concrete gives this beach house a tough, no-fuss look that fits right in with the dunes and sea air. The blocky shape with its flat roof and big glass walls keeps things simple and modern. It stands up to salt and wind without much upkeep, and that overhang creates a bit of shade on the deck below.
You see this style on rugged coastlines where wood might rot too fast. Pair it with clean glass sliders to pull the ocean inside, and a simple wood walkway to the sand. Works best for smaller footprints, but watch the cost, concrete pours aren’t cheap. Keep plantings low around the base so it doesn’t feel buried.
Classic Columned Portico
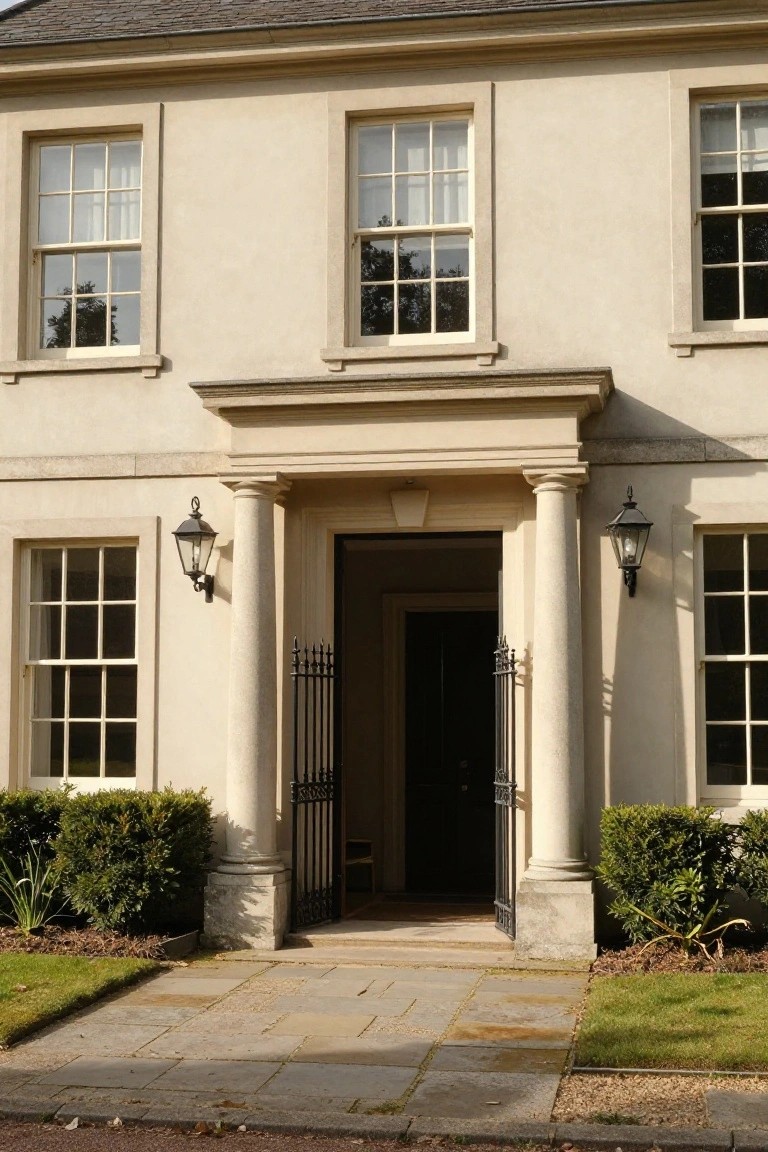
A portico like this one frames the front door with a pair of simple stone columns and a clean pediment overhead. It pulls the eye right to the entry, giving the whole facade a balanced, welcoming feel that says established home without trying too hard. Those black lanterns on either side add a touch of evening charm too.
This setup suits older-style houses or suburban places where you want steady curb appeal. Use it on a flat front wall with symmetric windows nearby. Add a matching iron gate for some privacy, but keep plantings low around the base so the architecture stays the star.
Welcoming Porch with Built-In Benches
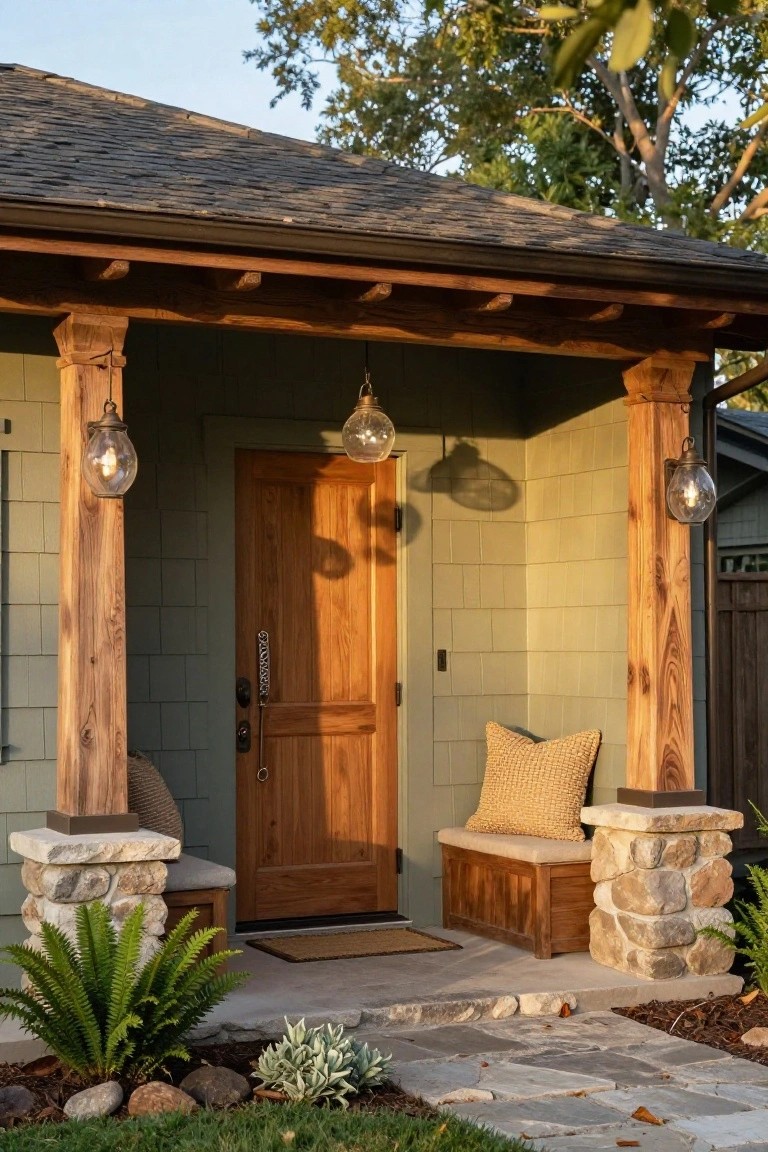
A simple covered porch like this turns the front entry into a spot people actually want to pause at. Tall tapered wood posts rest on stone bases, with benches built right into them for easy seating. The warm wood door pulls it together against that soft green siding… makes the whole facade feel friendly and lived-in.
Try this on a mid-century ranch or Craftsman-style home where you have room for posts and a bit of roof overhang. Keep the benches sturdy wood with cushions for weather, and add lanterns overhead. It boosts curb appeal fast, especially if your street sees foot traffic. Just make sure the stone bases match your walkway.
Dark Wood Siding on Waterfront Cabins
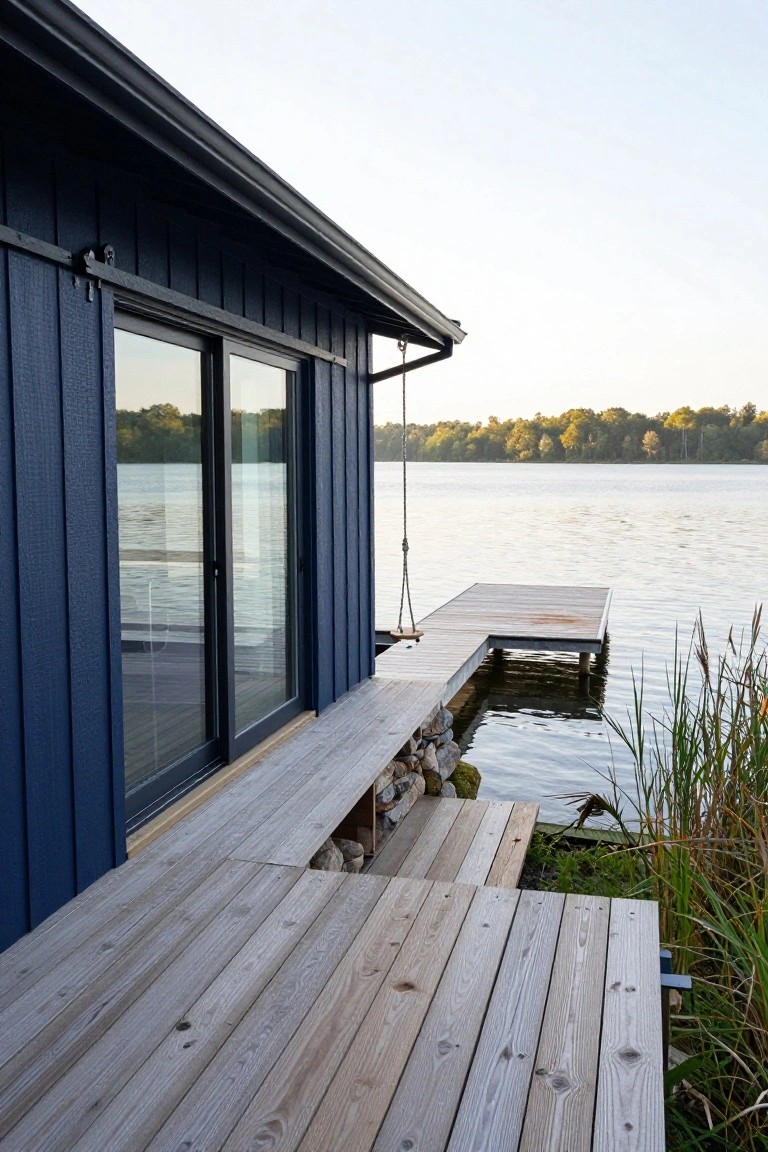
A deep navy wood siding covers this lakeside cabin, giving the whole place a quiet strength that fits right into the wooded setting. It pulls back from the brighter deck boards and the big glass sliders, so your eye goes straight to the water views. That dark tone keeps things feeling grounded, even as the house opens up to the outdoors.
This siding works best on cabins or smaller homes near lakes or woods, where you want something tough against weather but not too bold. Go for vertical boards like these for a taller look, and pair it with lighter decks to keep the flow easy. Just make sure the finish seals well… water nearby can test it over time.
Softening Brick Exteriors with Ivy
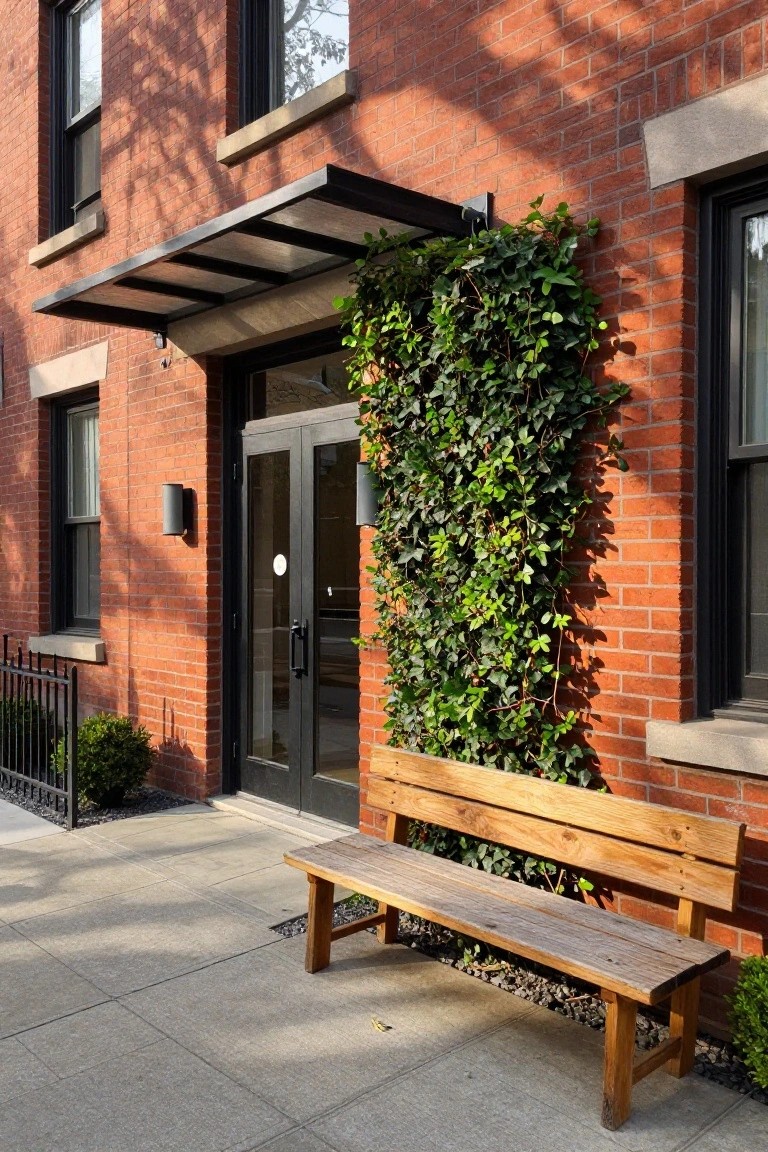
Brick townhouses have that solid, classic look. But adding a tall ivy wall right by the entry softens things up nicely. In this setup, the thick green ivy climbs one side of the red brick, framing the black double doors without overwhelming the facade. It brings life and a touch of nature to what could feel too stern.
This works best on urban row houses or older homes where you want more warmth at the front door. Plant ivy at the base and let it grow up a trellis or wire frame against the wall. Keep it trimmed so it stays neat… and pair it with a simple bench nearby for extra appeal. Avoid letting it spread to windows or rooflines.
Wood Door Entry on Concrete Facade
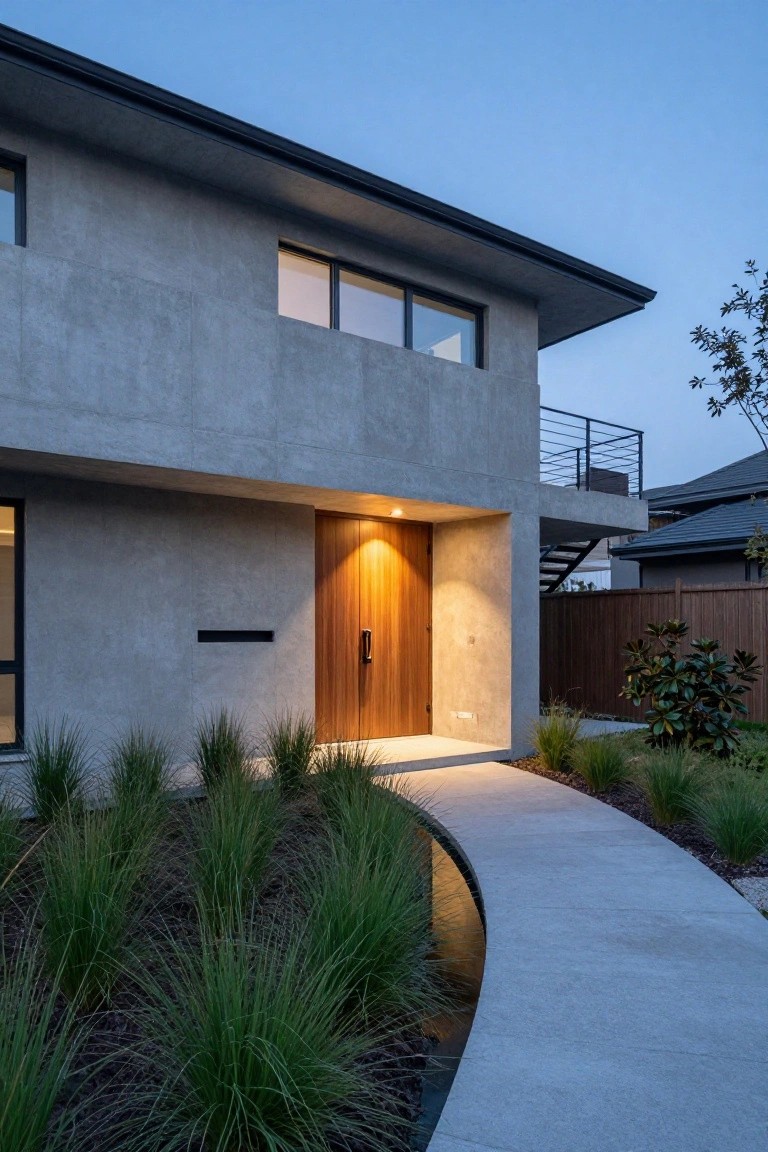
A wooden front door like this one brings real warmth to a stark concrete house exterior. The rich wood grain pulls focus to the entry, especially with that soft overhead light kicking in at night. It keeps the modern look clean but makes the place feel more approachable.
This setup works best on simple, boxy homes where you want contrast without extra details. Line up a smooth path to lead people in, and keep plantings low around the edges. Skip busy trim or side windows to let the door do its job.
Vine-Covered Pergola Entrance
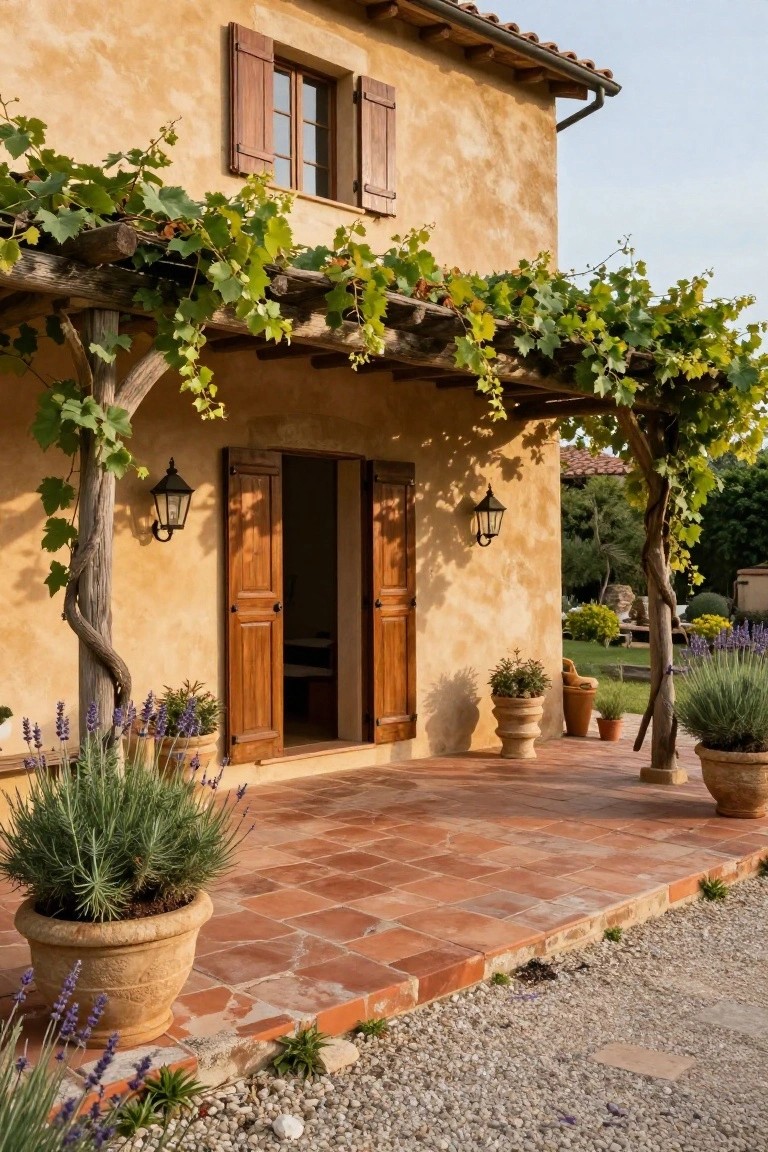
A simple wooden pergola draped in grapevines makes this entry feel welcoming and shaded. The vines climb thick over the beams, softening the stucco walls and wooden shutters while letting dappled light through. It turns the front terrace into a natural spot to pause before stepping inside.
This works best on homes in sunny areas, like Mediterranean or country styles. Plant sturdy climbers on an existing pergola or build one over terracotta tiles. Add lanterns for evening light, but keep the plants trimmed so they don’t overwhelm the door. Suits older houses needing more charm up front.
Tropical Pool Deck Setup
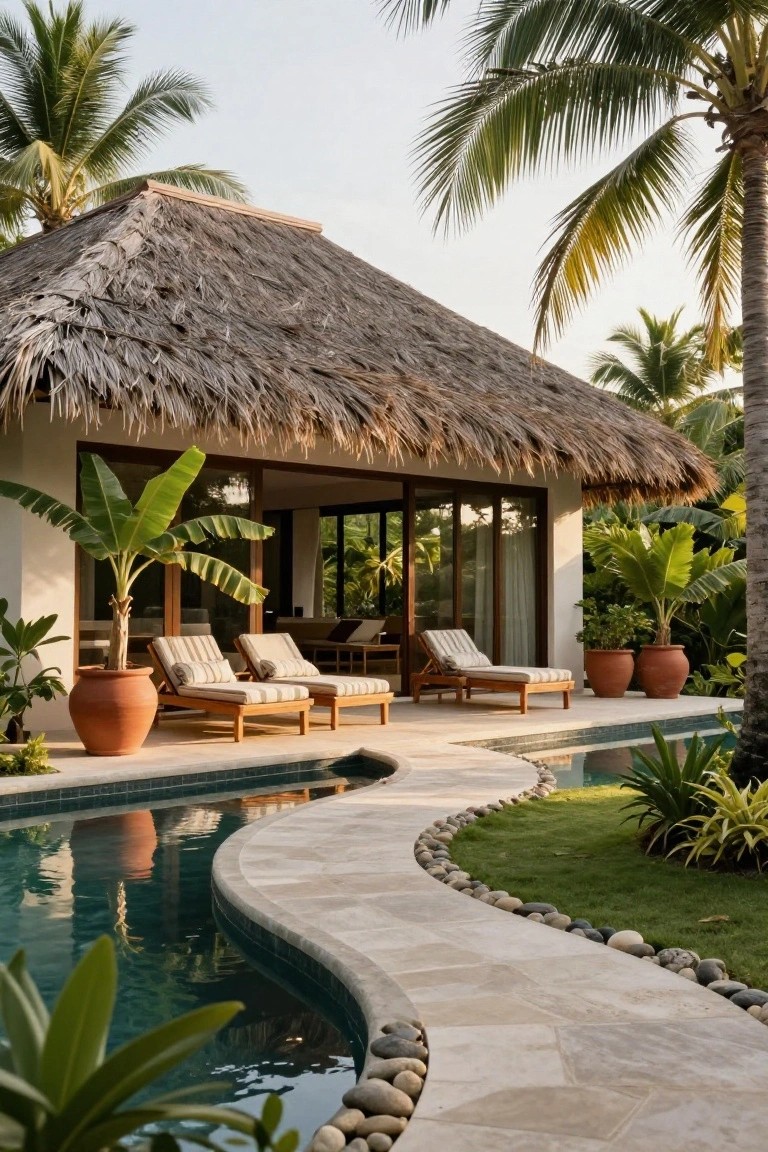
A deck like this pulls you right out of the house into pool time. With loungers lined up on simple wood frames next to big terracotta pots, it keeps things easy and ready for lounging. The curving pool edge with its stone path adds a natural flow that makes the space feel bigger and more relaxed, like your own bit of beach resort.
This works great for homes in warm spots where outdoor living stretches into evenings. Set the deck flush with sliding doors for quick access, then curve the pool to hug the layout. Stick to low-maintenance plants around the edges. Skip it if your yard is too shady or small, since the pool needs room to breathe.
Farmhouse Exterior with Blue Metal Roof
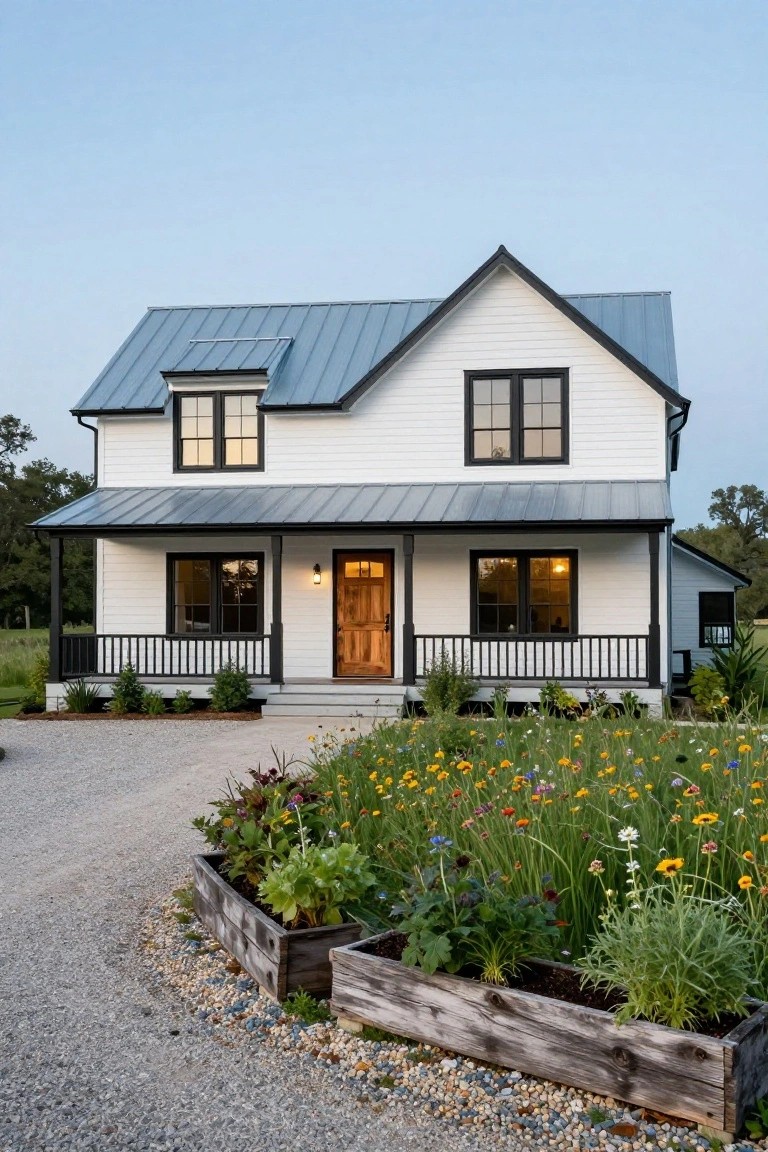
One look at this house and you see how a blue metal roof gives the classic white farmhouse a fresh edge. The standing-seam style catches the light just right, especially at dusk, without overpowering the clean white siding and black window frames. It keeps things simple yet updated, making the whole facade feel more current than the usual shingle roof.
This works great on rural lots or suburban spots where you want curb appeal that lasts. Pair it with a deep porch like this one for shade and seating. Just make sure the metal color ties into your landscaping somehow, maybe with blue flowers nearby, so it doesn’t stick out too much. It’s low-maintenance too, which fits farm-style living.
Stucco Exterior with Arched Entry
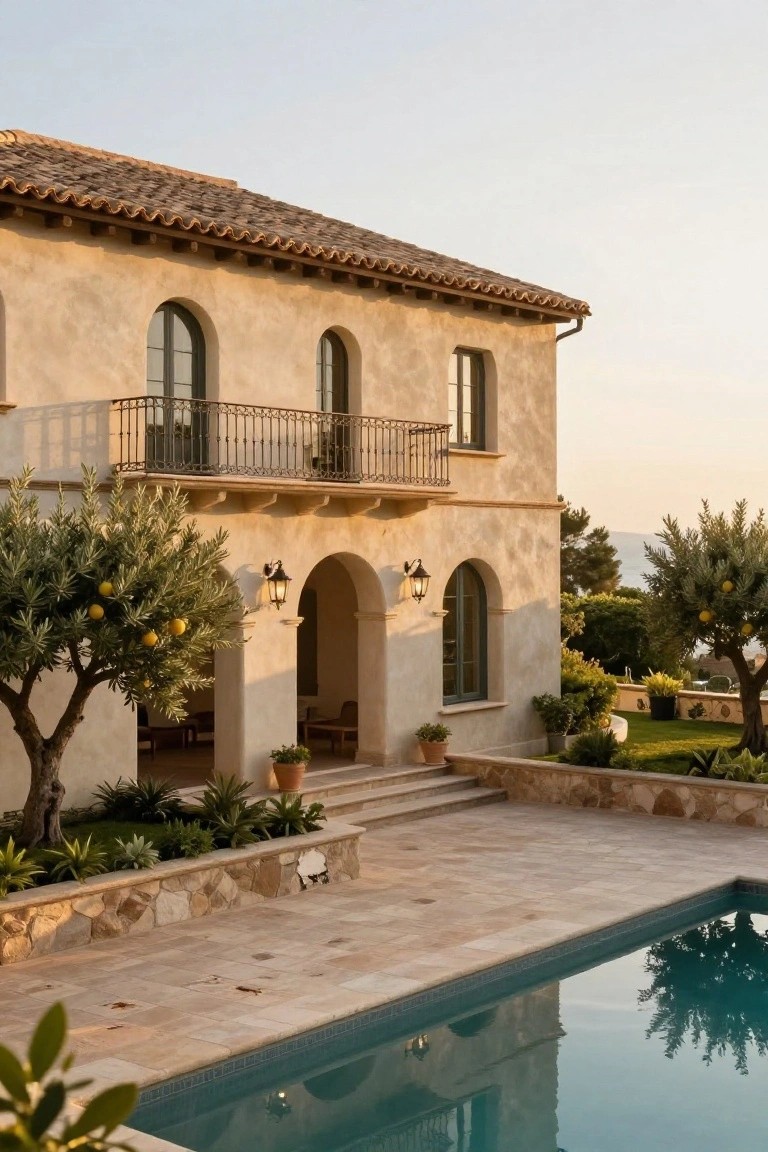
There’s something about a stucco exterior that just feels right for warmer climates. The textured beige walls catch the light nicely, and pairing them with a classic terracotta tile roof gives the whole house that easy Mediterranean vibe. Arched doorways and windows add a welcoming touch without overdoing it, especially when you frame the entry with a couple of olive trees loaded with fruit.
This look works best on single-story or low-slung homes where you want curb appeal that doesn’t shout. Use it around a pool or patio like this to blend the house right into the yard. Keep plantings simple so they don’t compete, and go for lanterns over the arches for evening light. It’s forgiving on upkeep too, as long as you seal the stucco now and then.
Bold Black Accents on Crisp White Walls

A white stucco exterior like this one really pops when you add black window frames and doors. The curved canopy over the entry pulls it together nicely. It gives the house a modern edge with just enough curve to feel welcoming, not stark.
This setup suits sunny spots where white bounces light around and stays cool. Use it on a straightforward two-story home, maybe with stone steps leading up. Keep plants simple so the black and white stay the focus… one extra color might muddy things.
Frequently Asked Questions
Q: How do I pick a design that actually fits my lot?
A: Grab a tape measure and sketch your property lines. Match the house footprint to your space right away. You avoid big surprises down the road.
Q: Can I borrow ideas from these without a huge budget?
A: Zero in on standout features like a curved staircase or big windows. Swap fancy stone for lookalike options from local suppliers. Build the wow factor where it counts most.
Q: What’s the easiest way to tweak these for my family?
A: Scan the floor plans for flow that suits your crew. Swap a formal dining room for a play nook if kids run the show. Your home feels custom from day one.
Q: Where do I start turning a favorite into reality?
A: Pin the images and jot notes on what grabs you. Chat up local builders who’ve done similar luxe vibes. They spot tweaks that make it yours.
