

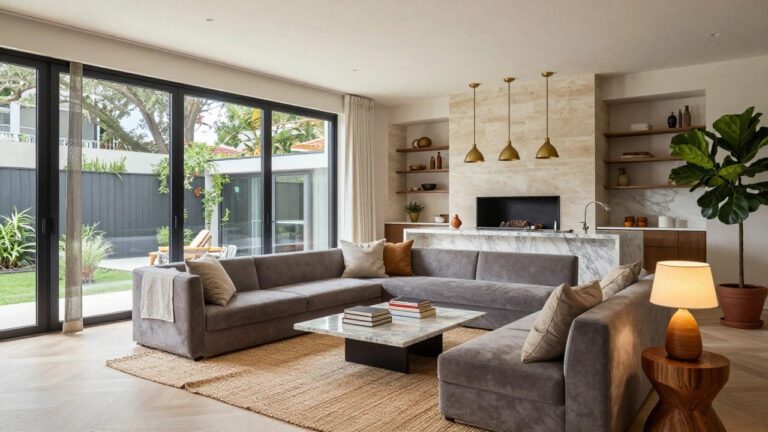
I’ve noticed that open-plan living rooms really shine in actual homes when the layout lets conversations flow easily from kitchen to sofa without awkward dead zones.
Too many designs look great on paper but feel disjointed once you add real furniture and foot traffic.
What grabs people first is usually how the seating anchors the space while keeping paths clear for daily life.
I like the ones here that mix plush luxury pieces with smart built-ins, because they adapt well to how families actually move through a room.
A few of these have me rethinking my own setup for better evening gatherings.
Open Plan Living with Kitchen Peninsula
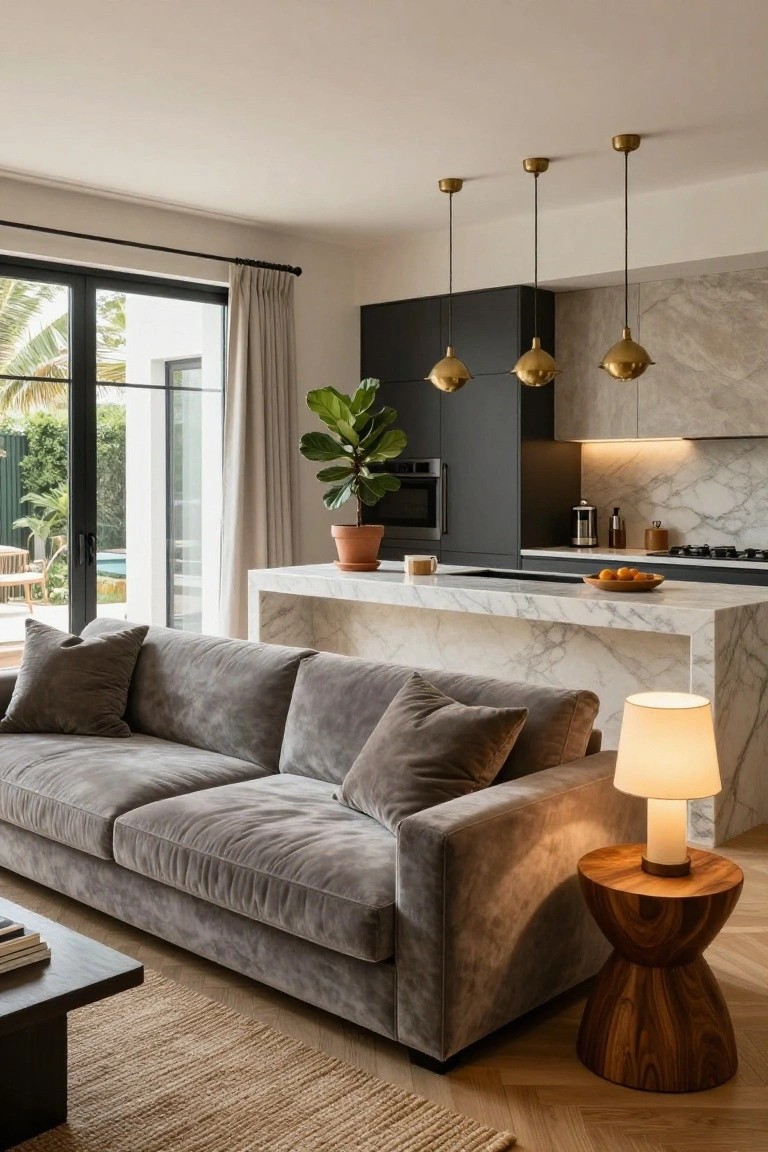
A kitchen peninsula like this one works great in open plan spaces. It gives a clear spot for cooking while keeping the living area close by. Here the white marble top runs along one side of the sofa. That setup lets you chat easily from the couch. Plus big glass doors nearby pull in outdoor views. It makes everything feel connected without walls getting in the way.
Try this in homes where you want casual flow between sitting and prepping food. It suits sunny spots with room for a sofa nearby. Go for a light stone top to stay airy. Skip it if your space is too narrow. The peninsula will just crowd things.
Open Plan Living Room with Dining Flow
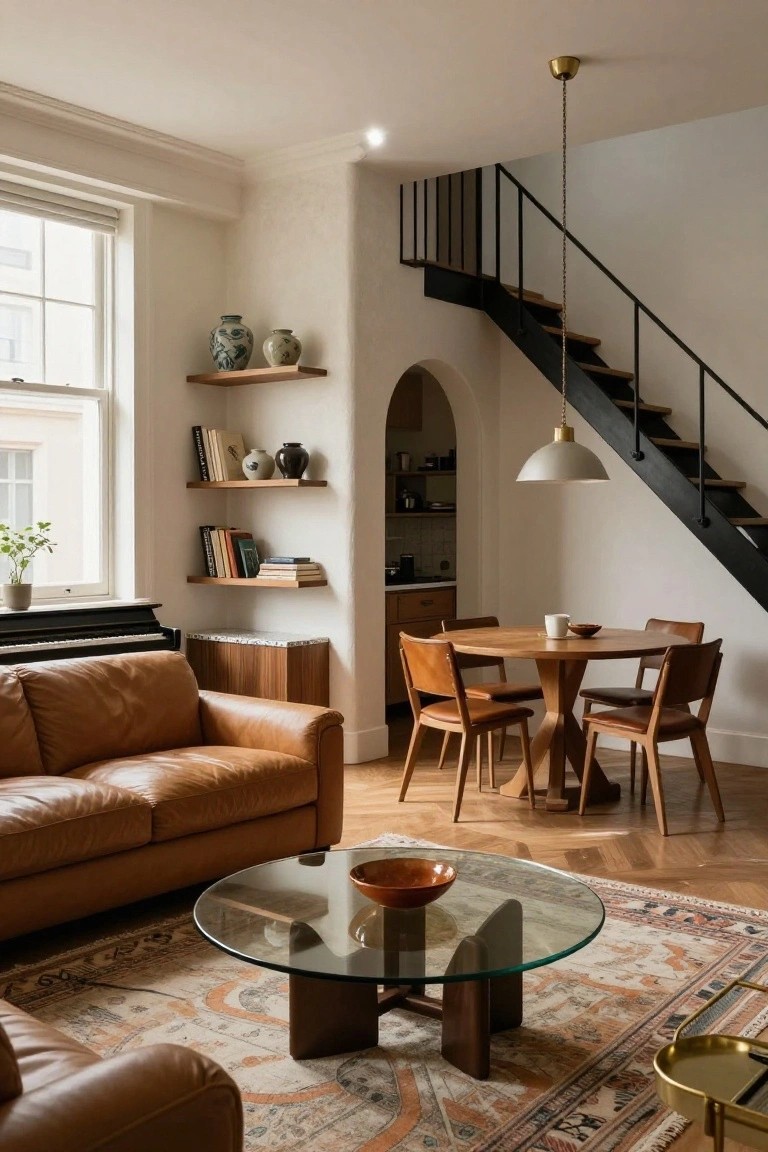
One smart way to handle open space is letting the living room ease right into dining without any hard walls. Here a leather sofa sits by windows facing a round wood table for meals. That black metal staircase up top pulls your eye through to the kitchen archway. It keeps things connected but not jumbled. The warm tones make the whole area feel lived-in and easy.
This layout shines in loft-style homes or rowhouses with tall ceilings. Zone it lightly with rugs under the sofa and table so each spot has its own feel. Skip heavy dividers. Go for matching wood and soft upholstery to tie it together. Watch the scale though. Big furniture can crowd smaller spots.
Open Plan Living Room Flowing into Kitchen
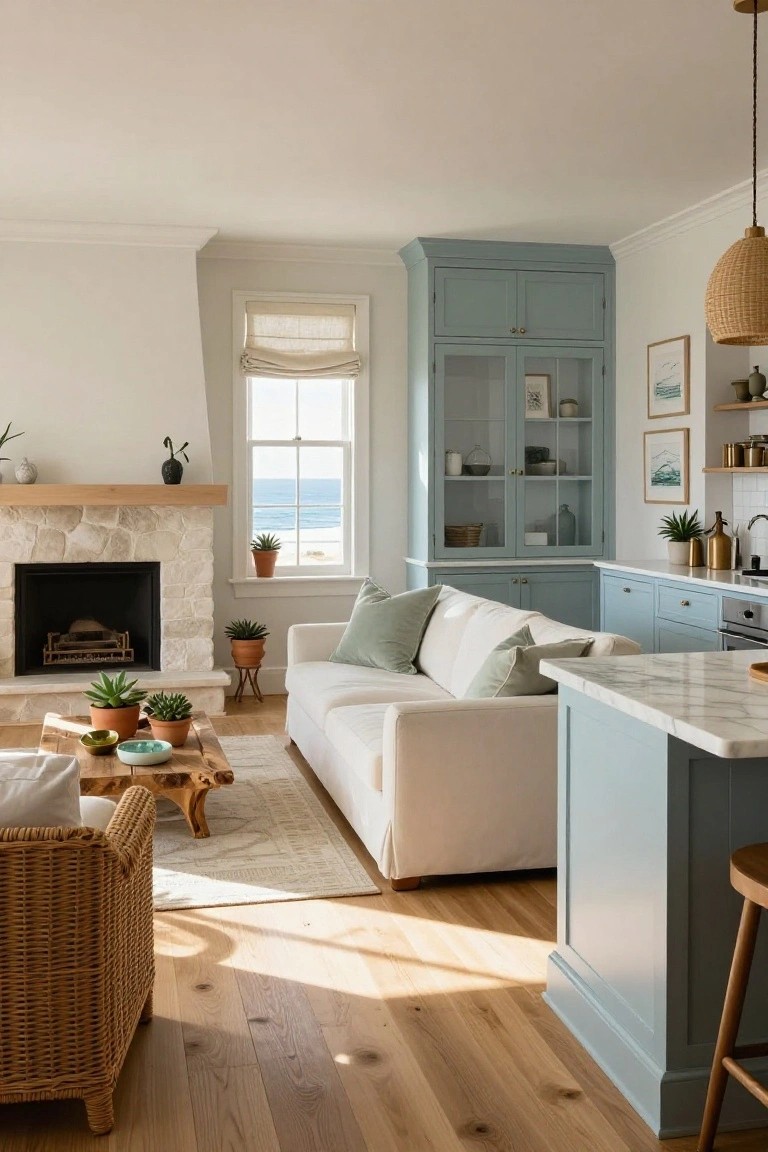
This living room pulls the kitchen right into the action with a simple peninsula setup. A white sofa hugs the fireplace on one side while the blue island with stools sits just across, making the whole space feel like one easy spot for hanging out. That big window to the ocean floods everything with light and keeps it from feeling closed in.
It’s great for coastal spots or any home where you want family time without walls in the way. Go for light woods on the floor and stone around the fireplace to ground it. Keep plants scattered around for that lived-in touch, but watch the scale so the sofa doesn’t block the flow to the kitchen.
Built-In Black Bookshelves Around the Fireplace

One smart way to pull together an open-plan living room is with tall black built-in bookshelves that run along the walls. They hold books neatly and tuck in extras like a desk with wine storage right next to a slim marble fireplace. This keeps the floor clear for seating while the dark wood adds some weight to balance lighter walls and floors.
It works best in homes with high ceilings or lots of books to display. Fill the shelves halfway at first so it doesn’t feel too packed, then layer in objects over time. Just make sure the built-ins don’t overwhelm a smaller space… scale them down if needed.
Curved Sofa Shapes Open-Plan Living
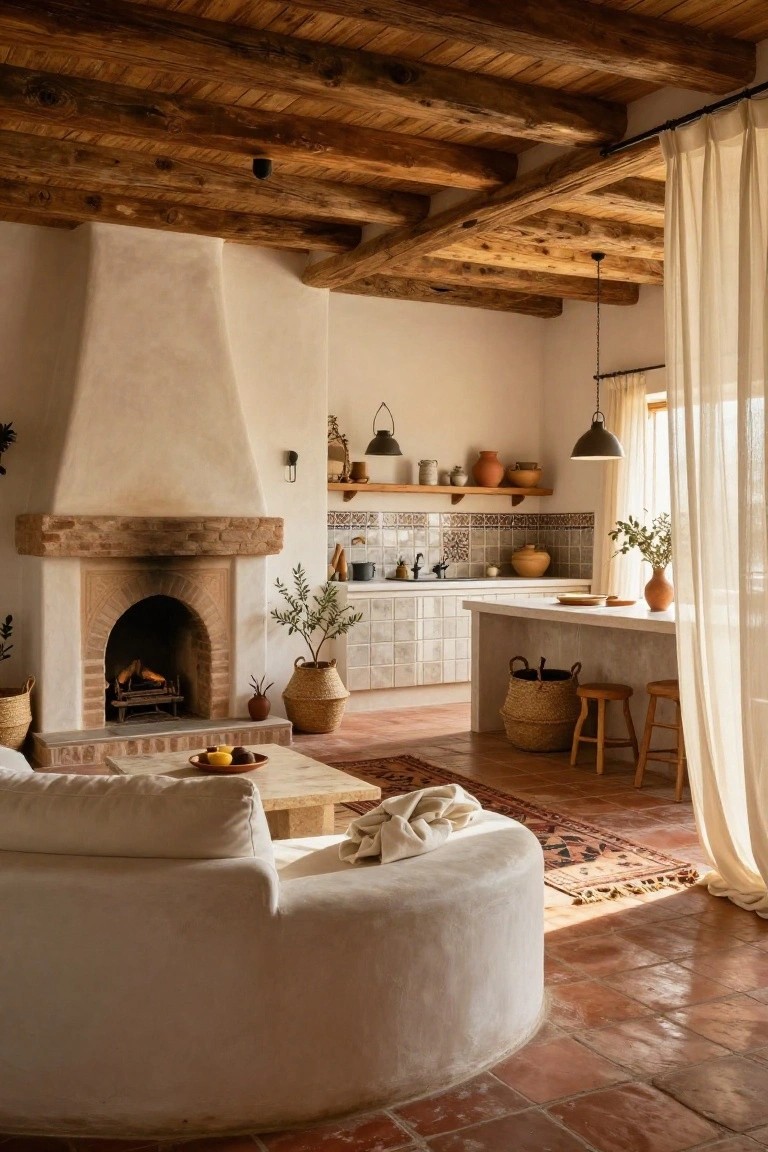
A curved white sofa like this one pulls the living area together in an open space. It sits right in front of the fireplace and faces out toward the kitchen without any walls getting in the way. That soft round shape keeps things cozy even when the room stretches into cooking space. Terracotta tile floors add to the grounded feel.
Try this in a larger home where living and kitchen blend together. It works best with earthy tones and wood beams overhead. Just make sure the sofa is big enough to hold the zone. Smaller spots might feel crowded.
Open Plan Living with a Curved Gold Island
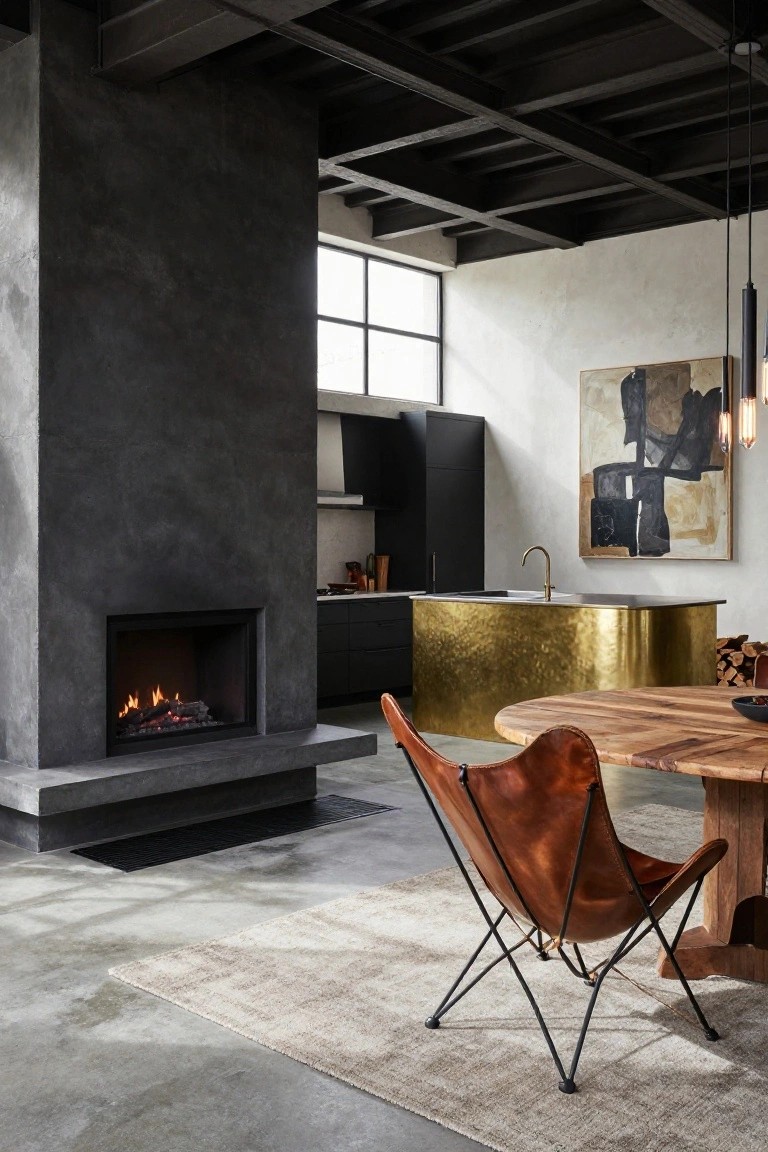
A curved gold kitchen island like this one pulls double duty in an open plan setup. It marks where the kitchen ends and living space begins without blocking the view. Paired with the dark textured fireplace wall nearby, it brings warmth to all the hard concrete and black cabinets. Folks like how it turns a big room into zones that still flow together.
This works best in loft-style homes or additions with plenty of natural light from big windows. Set a wood dining table right next to it for easy meals, maybe add a leather chair for lounging. Just make sure your island is big enough to stand out, or it might get lost.
Wood Stove in Open Kitchen Living
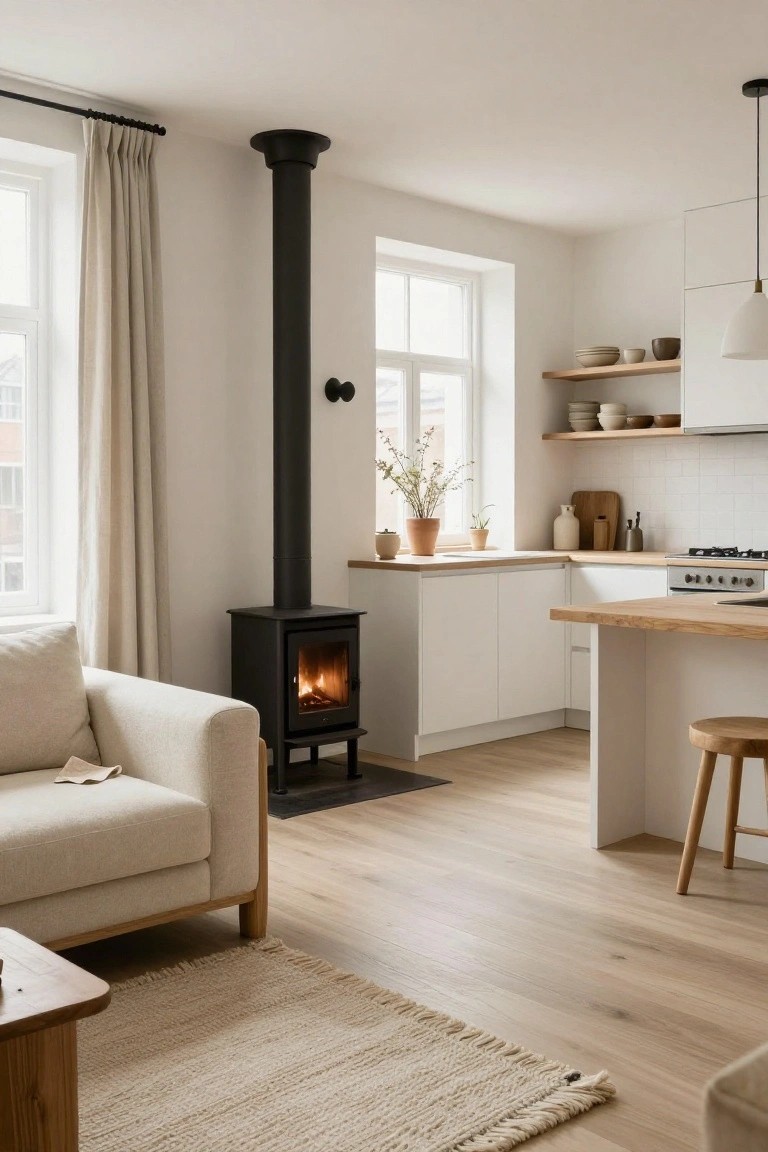
A freestanding black wood stove sits smack in the middle of this open-plan space, pulling the living area and kitchen together. With flames flickering against white cabinets and light oak floors, it adds real coziness to what could feel too spare. That pipe rising to the ceiling ties it all in without stealing the show.
This works best in compact city homes or apartments where you cook, eat, and relax in one spot. Go for a modern stove model that fits low ceilings, and keep surrounding surfaces pale so the fire stays the focus. Just check your venting setup first… no one wants smoke issues.
Open Kitchen Living Room Layout
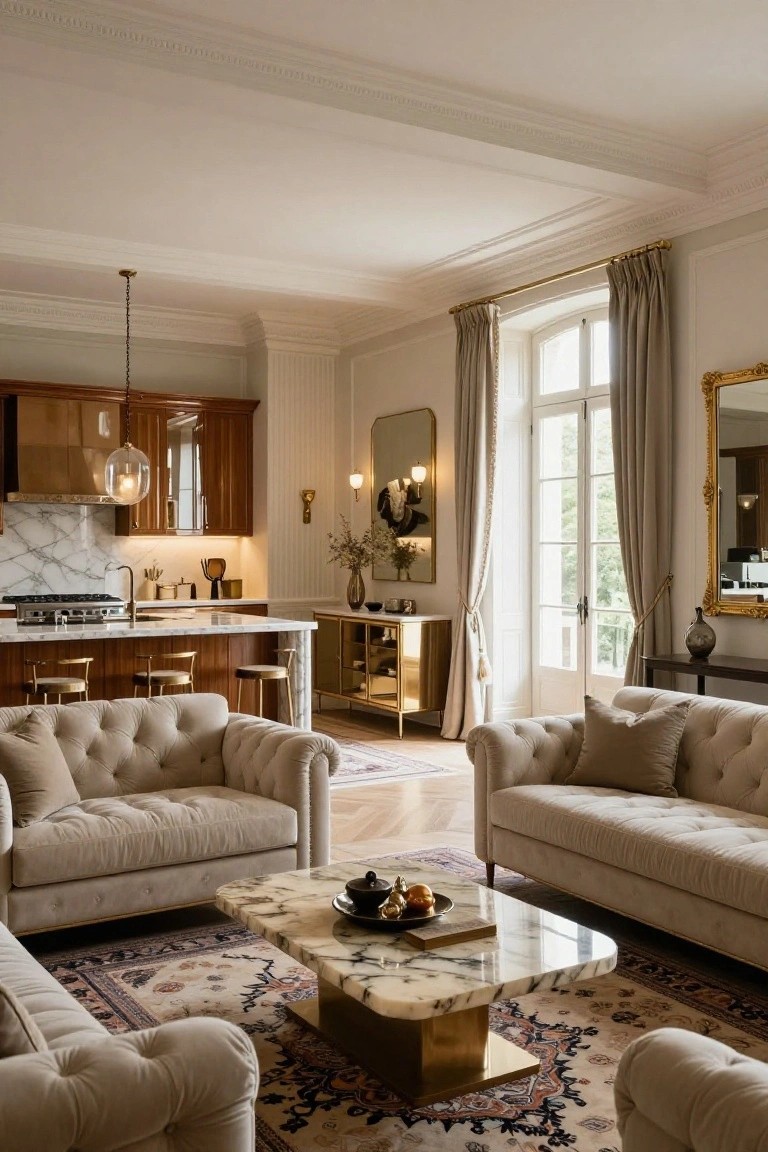
This kind of open layout pulls the kitchen right into the living room without any hard walls getting in the way. You see the wood cabinets and marble island flowing straight into those big cream tufted sofas around a low marble table. It makes the whole area feel bigger and more connected. Good for folks who cook while chatting or hosting friends.
Try it in a larger room with high ceilings and plenty of natural light from French doors. Pair warm wood tones with soft neutrals to avoid a cold look. Just make sure the island is wide enough for stools on both sides… keeps traffic smooth. Suits classic or updated traditional homes best.
Warm Open Plan Living Room and Kitchen
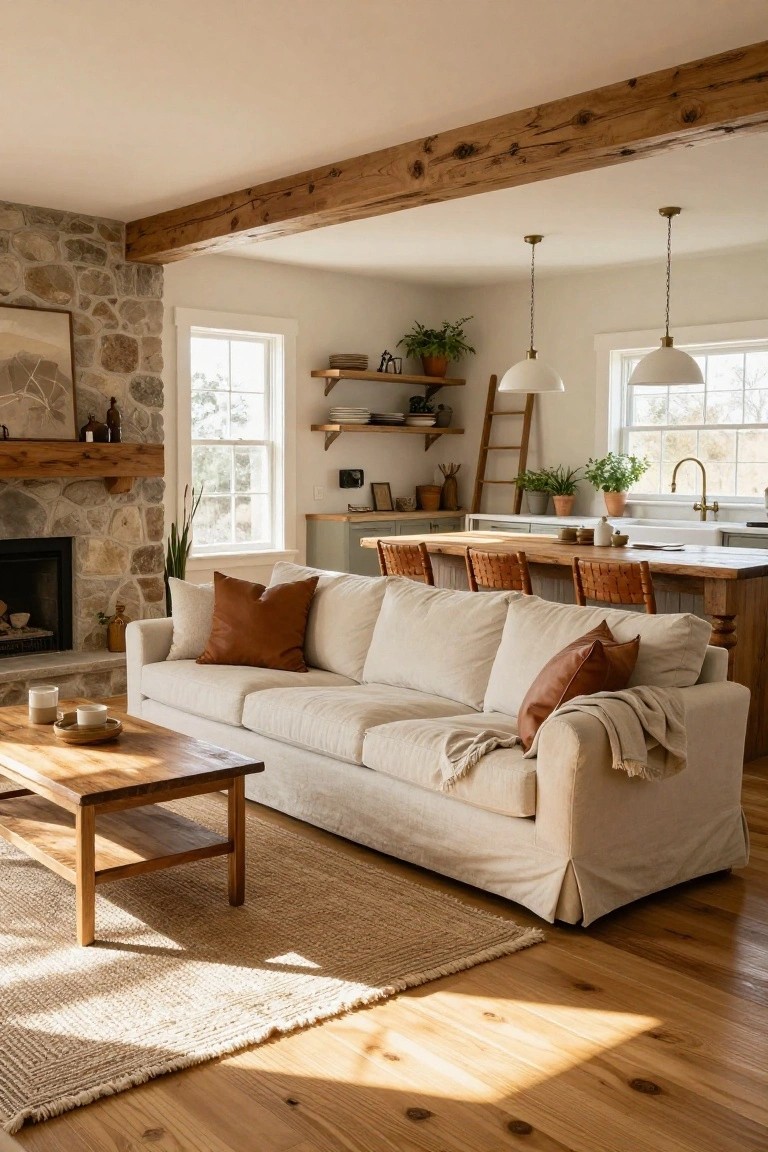
This layout pulls the living room and kitchen together without any walls getting in the way. A big cream sofa faces the stone fireplace, and right behind it sits a wooden island with stools for easy hanging out. Those exposed beams up top give the whole area a sturdy, cabin-like feel that keeps things cozy even in a wide-open space.
It’s perfect for homes where you want to cook dinner while keeping an eye on the kids or guests. Try it in a rectangular room with good natural light. Stick to light walls and floors so the space stays bright, and mix in wood tones like the beams and table to avoid a cold look.
Open-Plan Zoning with Shelving Units
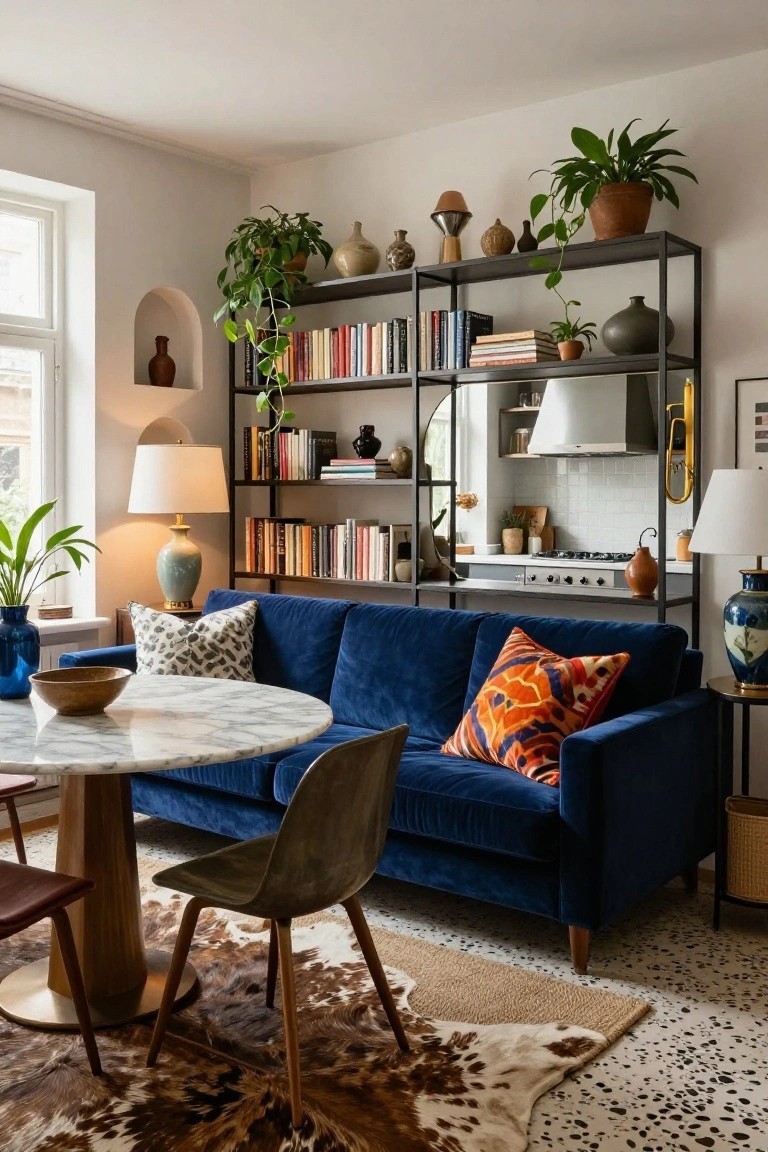
In open-plan setups like this one, a tall metal shelving unit works as a gentle divider between the living area and kitchen. It lets light flow through while holding books, plants, and pottery that make the space feel collected over time. No solid walls needed. Just open shelves that nod to industrial style without overwhelming the room.
This approach fits well in apartments or smaller homes where you want separate zones but easy movement. Pick a unit that’s not too deep so it doesn’t crowd the floor. Add your own dishes or greens to the shelves. Watch the height though. Too low and it won’t define the areas properly.
Curved Sofa in Open Plan Living
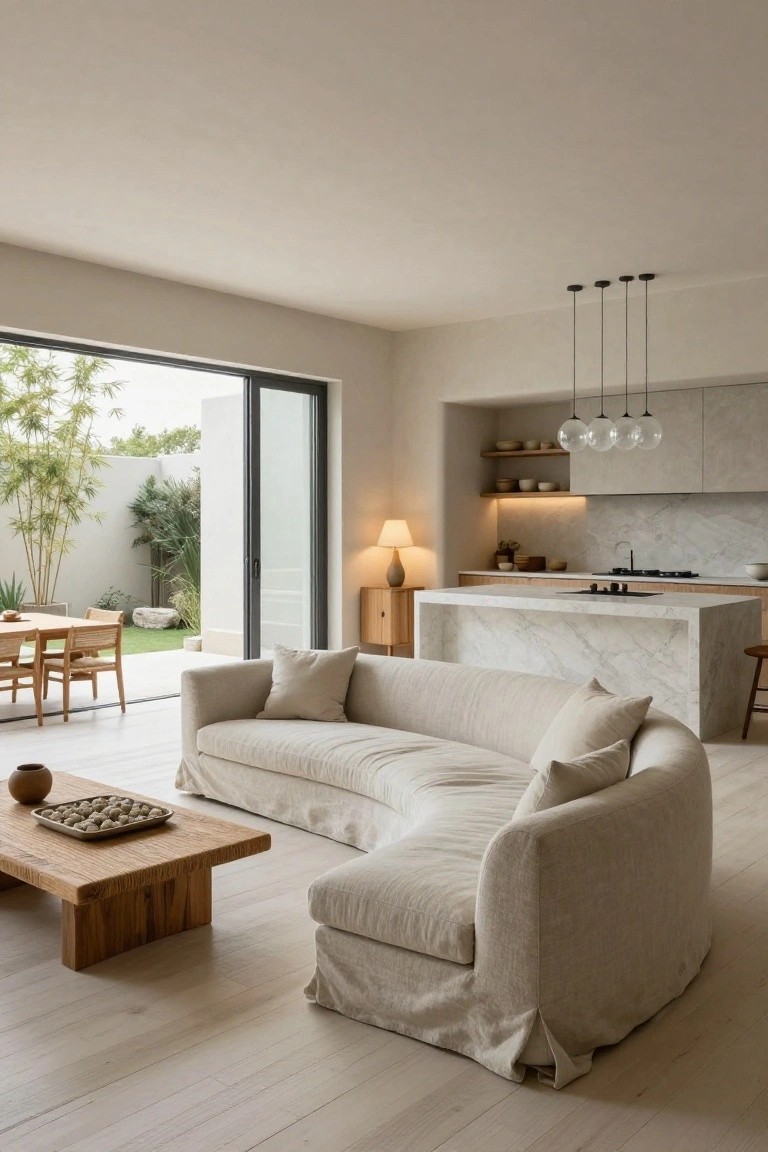
A curved sofa like this one works great in open plan rooms. It pulls the seating together without needing walls or rugs to separate zones. Here the beige linen version sits low and wide, facing sliding doors to the garden. That setup makes the space feel bigger and more connected inside to outside.
Try this in homes with good natural light and a view worth showing off. Position the curve toward windows or outdoors. It suits relaxed family spots but watch the scale, it needs room to breathe so the flow stays easy.
Open Plan Living Room with Central Spiral Staircase
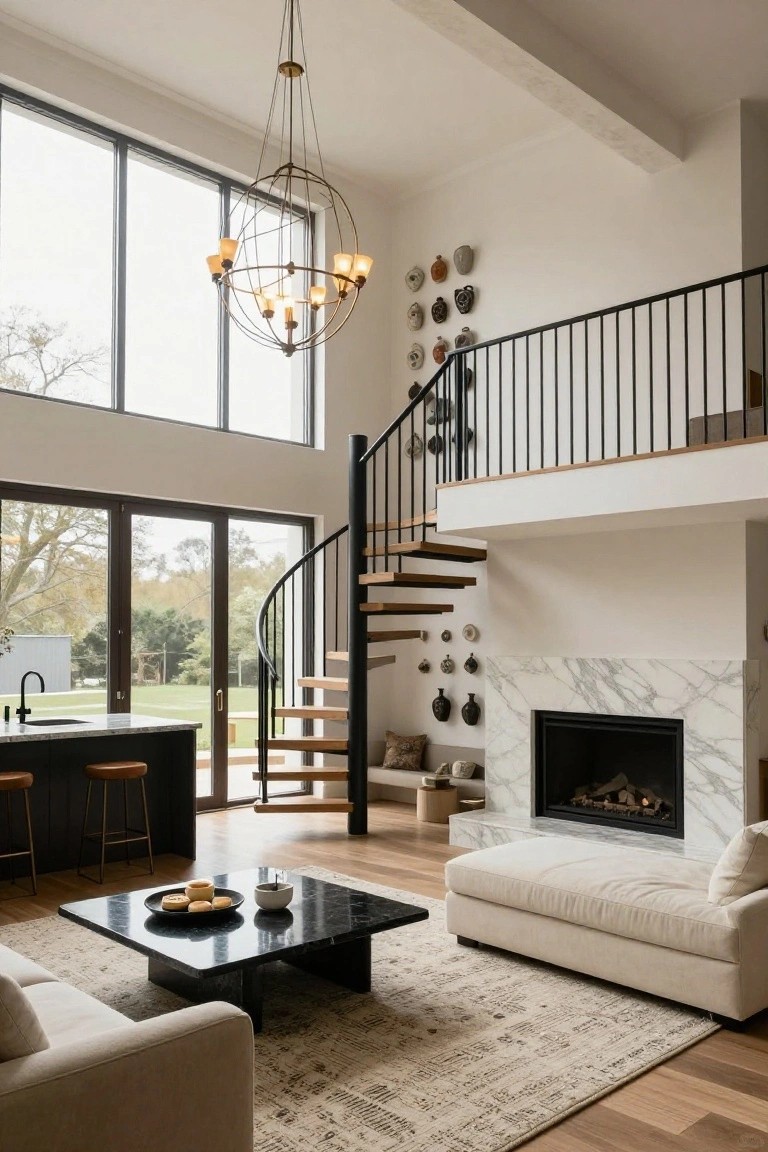
A spiral staircase tucked right into the heart of this open-plan living room pulls your eye up to the mezzanine above. It keeps everything flowing from the kitchen island and seating area to the fireplace without any walls in the way. High ceilings like this make the whole space feel bigger and more alive.
You can pull this off in homes with tall volumes where you want to connect ground floor living to an upper level. The wood steps and black railing add some warmth against white walls. Watch the placement though. Keep it off to one side if foot traffic gets heavy down below.
Indoor-Outdoor Living Room Flow
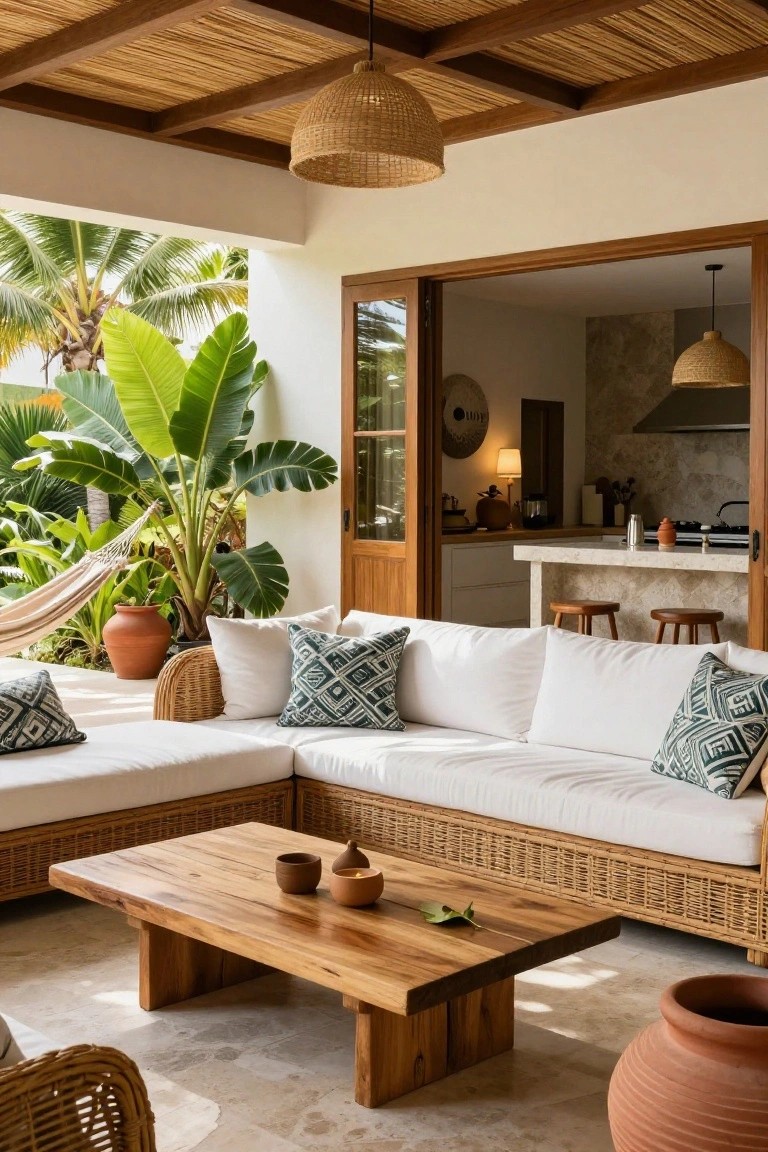
This layout takes a living room right outside through big folding doors that stay open most of the time. It pulls the kitchen and lounge together into one big space, with a white sofa setup on the terrace facing the plants and hammock. The wood table and simple pots keep everything feeling relaxed and tied to the garden.
You can pull this off in homes with patios or covered porches in warmer spots. Pick outdoor-rated pieces that match your inside furniture, and use tall plants like those big leaves for some screening. It suits casual family houses or vacation spots best, but watch for too much sun fading the cushions.
Wood Panel Wall as Living Room Focal Point

A tall wood panel wall like this one grabs your attention right away in an open living space. It runs floor to ceiling with a slim fireplace tucked right into it, warming up all the white surfaces around. That walnut tone pulls the eye and makes the room feel put together without needing extra walls or dividers.
You can pull this off in homes with connected living and kitchen areas. Keep the rest mostly white or light for contrast, then add a big neutral sofa nearby. It suits modern setups best, especially if you want something cozy but clean. Just make sure the wood isn’t too dark, or it might shrink the space.
Kitchen Island Linking Living and Kitchen Zones
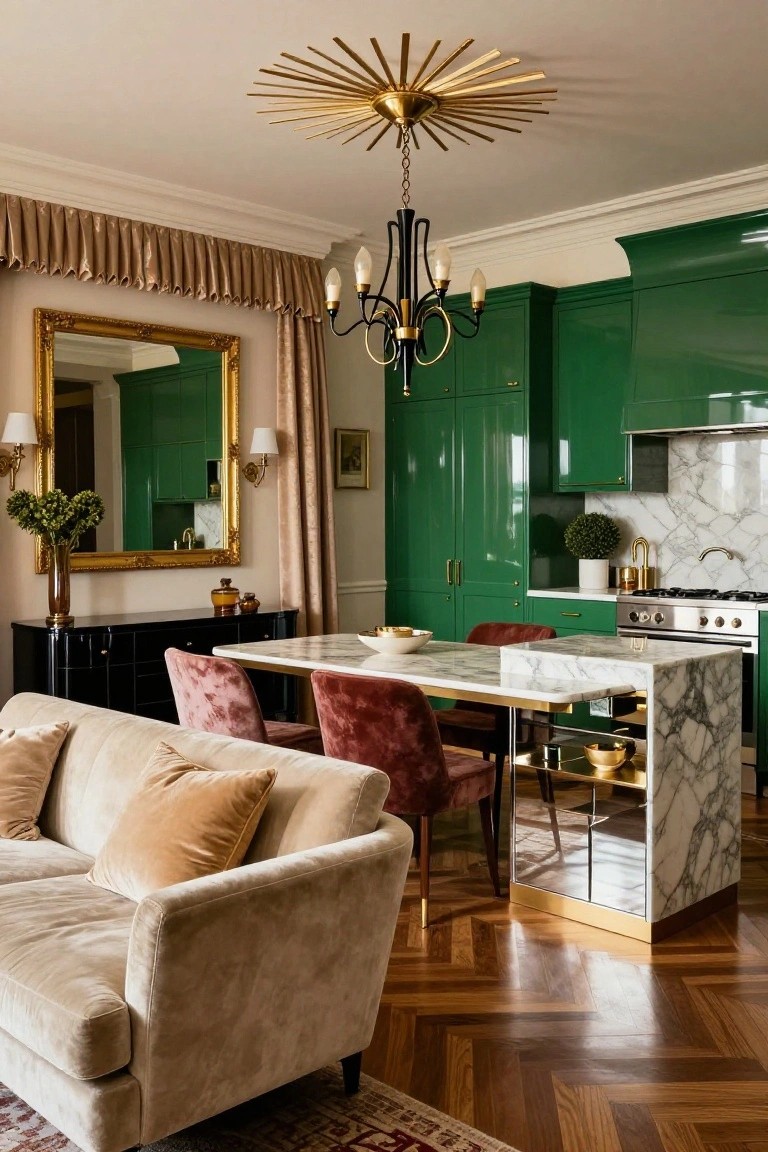
One smart way to handle an open plan living room is letting the kitchen island do the work of connecting everything. Here a white marble island with gold legs sits right in the middle. It holds bar stools for quick meals and chats while the nearby sofa keeps the living area cozy. Those glossy green cabinets add punch without overwhelming the softer beige seating.
This layout shines in apartments or smaller homes where you cook and hang out together. Pull up pink velvet chairs like these around the island for comfort. Skip it if your space feels too narrow… it needs room to breathe.
Recommended Products

Alabaster Design: Crafted from unique alabaster, each stone is polished to highlight its unique veining and refined texture, creating a warm and inviting glow that suits various modern interiors. Enhance your living space with this modern alabaster chandelier, designed to serve as an elegant focal feature in modern interiors.

Premium Alabaster Design: Constructed from natural alabaster, each stone is carefully selected and hand-polished. Substantial panels feature inherent natural veining, reflecting a warm glow and adding enduring charm to living spaces.

PREMIUM MATERIALS: Crafted entirely from authentic 925 sterling silver including chain, connecting rings, beads, tassel chains and clasp, adorned with premium Austrian crystals in stunning Aurora Borealis finish
Open Plan Loft with Kitchen Island Divider
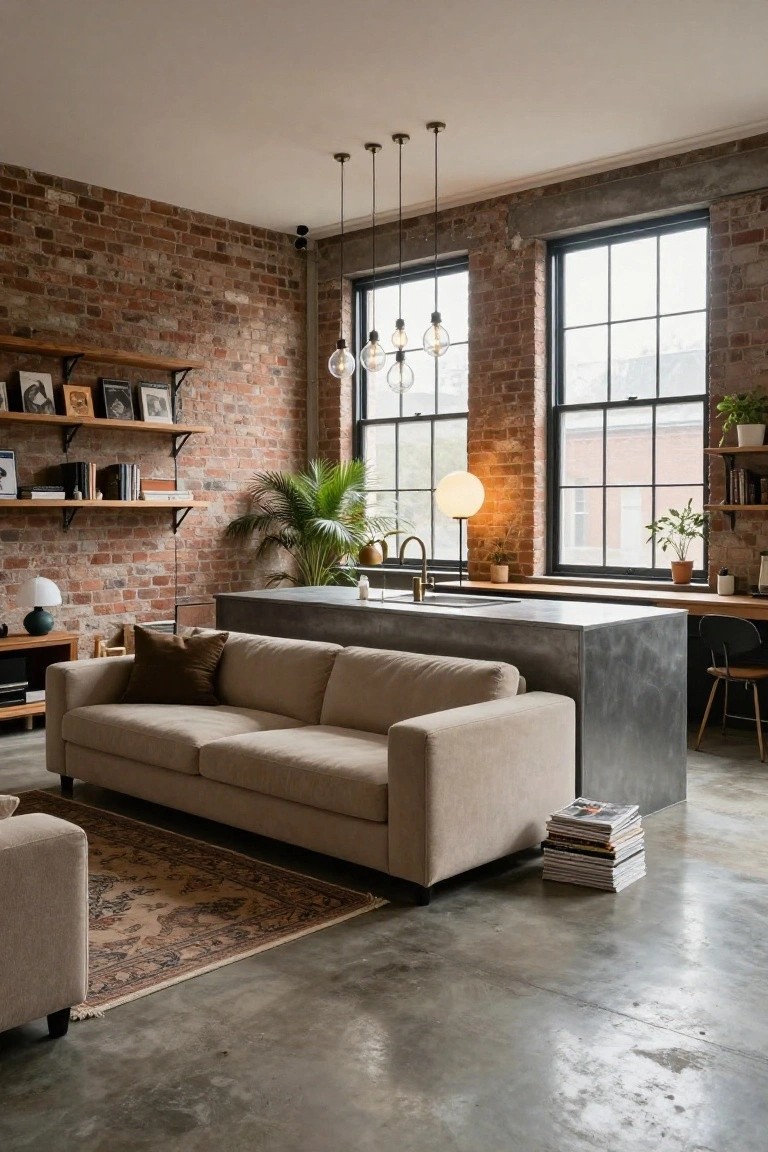
A big metal kitchen island takes center stage here, pulling together living, cooking, and work zones in one open space. The light sofa sits flush against one side, while the sink and prep area face the other way. Exposed brick walls and concrete floors add that industrial edge, but it stays livable with simple plants and cushions.
This layout shines in high-ceiling lofts or old warehouse conversions where walls would cramp things. Go for a sturdy island like this if you cook a lot and need room for stools or a quick desk setup nearby. Skip it in tighter spots… it needs breathing room to feel right.
Recommended Products
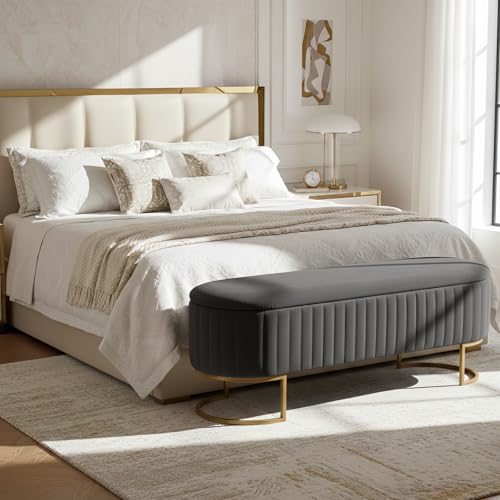
GENEROUS HIDDEN STORAGE: Our thoughtfully designed ottoman bench features a spacious concealed compartment to neatly tuck away blankets, throw pillows, seasonal decor, or footwear. Ideal for keeping bedrooms, living areas, and entryways clutter-free while maintaining easy access to your essentials.

Ergonomic Comfort & Posture Support: Designed for prolonged sitting, it provides leg support, reduces fatigue, and improves posture, perfect for both home and office use.

GENEROUS HIDDEN STORAGE: Our thoughtfully designed ottoman bench features a spacious concealed compartment to neatly tuck away blankets, throw pillows, seasonal decor, or footwear. Ideal for keeping bedrooms, living areas, and entryways clutter-free while maintaining easy access to your essentials.
Open Plan Kitchen Living with Wood Island

One smart way to handle an open kitchen living setup is centering everything around a big wood island. It acts like a natural divider that still lets the spaces flow together. The warm oak finish on the cabinets and bar top pulls in the living area furniture, like that low sofa and round table, so nothing feels chopped up. Light walls and big windows keep it airy, but the wood adds real coziness without overwhelming.
This works best in homes with enough room for the island to breathe, maybe 12 feet across or more. Pair it with low seating on the living side for easy chats over coffee or meals. Skip it if your space is tight, since the island needs to stand on its own. It’s perfect for casual family spots or modern apartments aiming for that calm Japanese feel.
Wood Paneling Blends Kitchen Into Living Room

Tall wood-paneled walls and cabinets run right from the living area into the kitchen here. It pulls the two spaces together without any harsh breaks. The warm wood tone offsets the cream sofas and light floors nicely, keeping things calm and connected.
This works best in open-plan homes where you want flow but not chaos. Use it on walls around doorways or islands. Stick to one wood shade, and keep furniture neutral. Avoid overdoing it in small spots…it shines in bigger rooms.
Wood Paneling Ties Open Plan Together
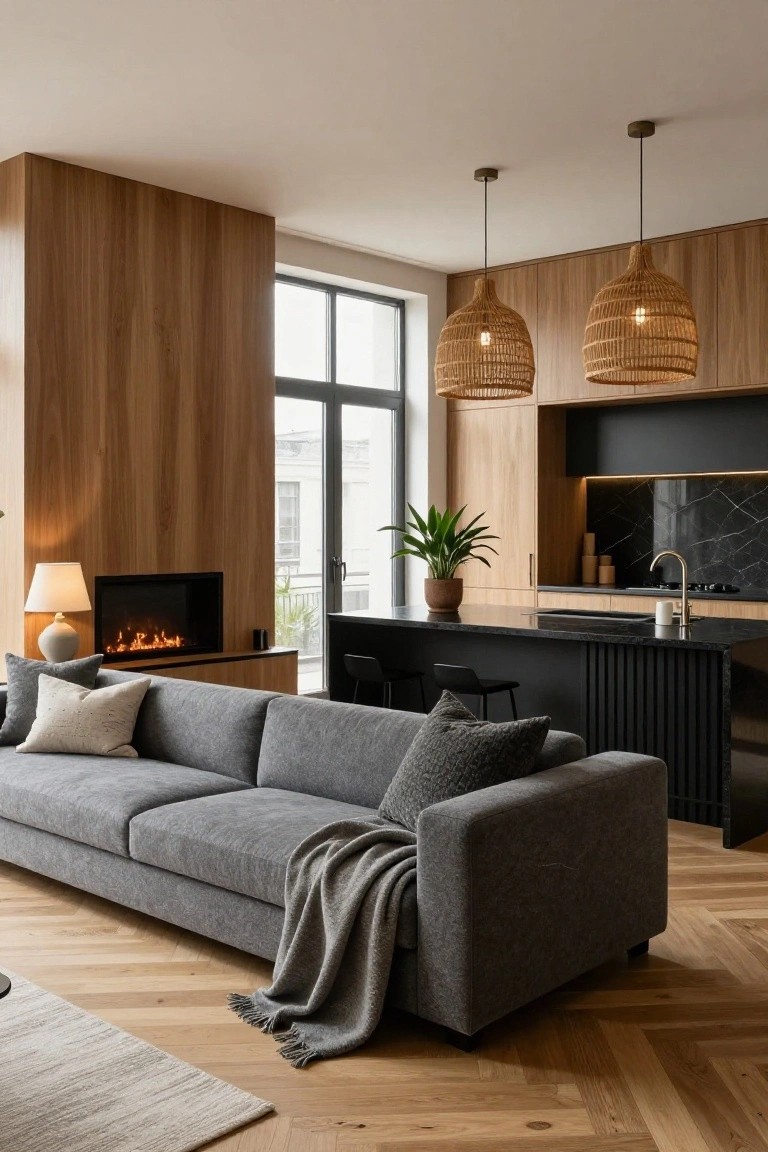
Tall wood panels run along one wall and wrap right into the kitchen cabinets here. That simple move makes the living room and cooking area feel like one easy space instead of two separate rooms. The gray sofa sits low and relaxed by the fireplace, and the black island adds some needed contrast without breaking the flow.
Try this in homes with good natural light from big windows. Pick a warm wood tone that matches across both zones, then layer in neutral furniture and a few plants. It works well in apartments or modern houses, but skip it if your ceilings feel too low already.
Emerald Green Velvet in Open-Plan Living Rooms
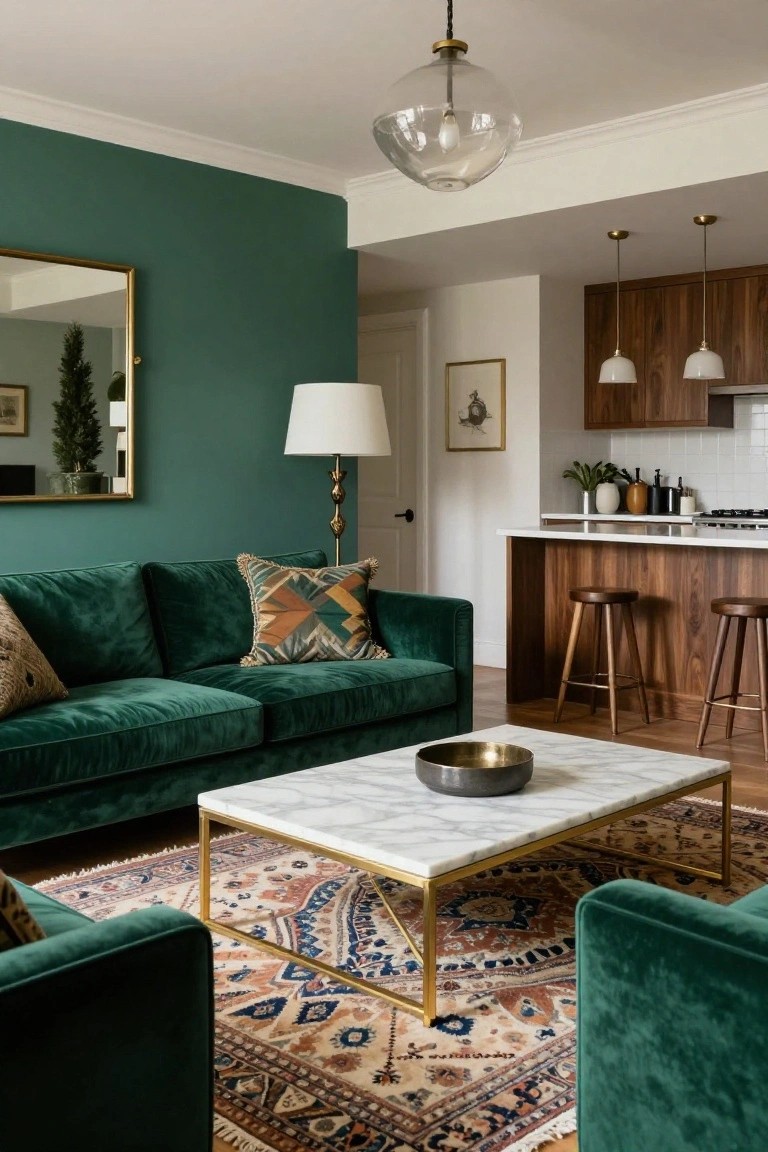
Deep green velvet sofas like these pull the living area together in an open space that flows straight into the kitchen. The color on the walls and furniture gives a rich, cozy feel without closing things off. Paired with a simple marble coffee table and that patterned rug, it keeps the look grounded and easy to live with.
This works best in apartments or row houses where you want luxury but need the kitchen close by. Pick velvet in jewel tones for the seating, then let wood stools at the bar and white counters balance it out. Just make sure the rug fits underfoot to define the seating spot.
Recommended Products

Home Office Charm: Elevate the aesthetic of your home office with this charming Bookend Vase. Its book-like design adds a literary touch to your workspace, making it both a functional flower vase and a sophisticated piece of decor.

SPACIOUS 31.5" WIDE STORAGE – Measuring 10.63" D x 31.5" W x 73.82" H, this tall 6-tier bookshelf offers generous room for books, baskets, photos and home decor. Its open design makes everyday essentials easy to organize, display and reach.

EXTRA-WIDE 12-SPACE STORAGE – Measuring 47.24" W x 10.63" D x 73.82" H, this 6-tier bookcase features two side-by-side columns with 12 open storage spaces. Display books, plants and collectibles while keeping baskets, albums and everyday essentials organized.
Open-Plan Living with a Central Wooden Island

A central wooden island like this one pulls the open-plan living and kitchen areas together without any walls getting in the way. The thick oak table top sits over open shelves packed with terracotta pots and jars. It gives you storage right where you need it. Plus the plants on it bring some life into the everyday space.
This works best in homes with good natural light and room to move around. Put it in a spot near the living sofa and fireplace for easy flow during meals or chats. Just make sure the island isn’t too big or it might crowd things. Scale it to your traffic patterns.
Open-Plan Living with Central Fire Table

A rough-cut stone coffee table sits right in the middle of this open living area, with flames flickering up from its center. That fire pit setup pulls everything together. It gives warmth and focus without needing a full fireplace built into the wall. The wood paneling nearby keeps things cozy, and the space feels bigger because there’s no bulky hearth taking up room.
Try this in homes with high ceilings or connected kitchen-living zones. Surround the table with a few low chairs or poufs for easy seating. It suits modern spots… just make sure the floor can handle the heat, and keep flammables away. Works best where you want people to gather naturally.
Frequently Asked Questions
Q: How do I zone an open plan living room without walls?
A: Pick oversized rugs to anchor seating areas and define the living zone from dining or kitchen spots. Float your sofa away from walls to create natural pathways that guide the eye. This pulls the layout together fast.
Q: Can I pull off luxury open plan looks in a smaller space?
A: Scale down furniture pieces but keep bold statements like a plush velvet sectional or marble coffee table. Layer textures with sheer curtains and metallic accents to amp up the feel. You get that high-end punch without crowding the room.
Q: What’s the best way to handle lighting in these open layouts?
A: Layer floor lamps and pendants over key spots like the sofa or island to draw focus and add drama.
Q: How do I choose rugs that work across the whole open plan?
A: Go for large, neutral patterns that span multiple zones and let bolder furniture pop against them. And test them in your light—luxury rugs shine when they catch the glow just right.
