

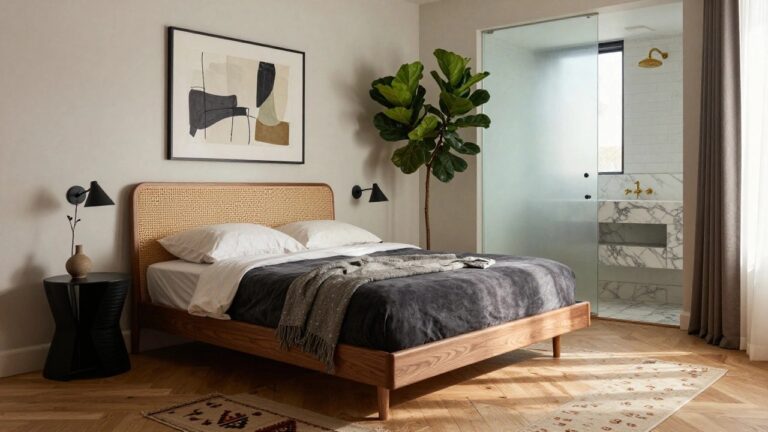
I’ve noticed that ensuite bedrooms really shine when the bathroom doesn’t just tag on but flows naturally into the sleeping area, creating that grand feel without any awkward divides.
In one of my own renos, I learned how critical the lighting is around the vanity, because it sets the tone for everything from morning routines to late-night unwinding.
Walk into these spaces and your eye goes straight to the scale of the fixtures, like oversized mirrors or deep soaking tubs that make the room breathe.
They prove luxury works best when materials like marble or warm woods tie the zones together practically.
The layout in number seven is one I’d tweak for my master suite.
Glass Partition Linking Bedroom and Bath
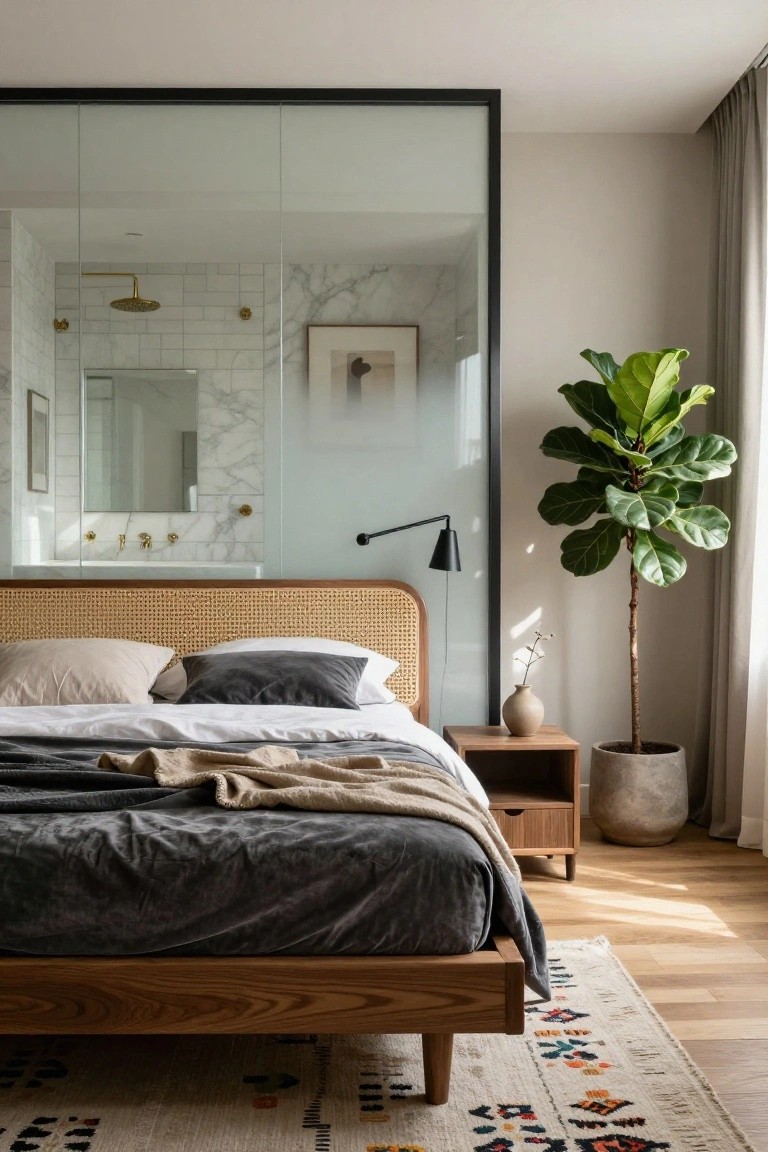
One smart way to handle an ensuite is with a tall glass wall that sits right behind the bed. Here it’s framed in slim black metal, showing off the marble shower and brass fittings without fully hiding them. Light from the bath area spreads into the bedroom, and it opens up the whole space nicely.
This idea fits modern master bedrooms best, especially if you like that seamless hotel feel. Go for some frosted glass on the lower parts for privacy. Natural wood furniture nearby helps balance the cool glass… keeps things from feeling too stark.
Matte Black Shower Doorway
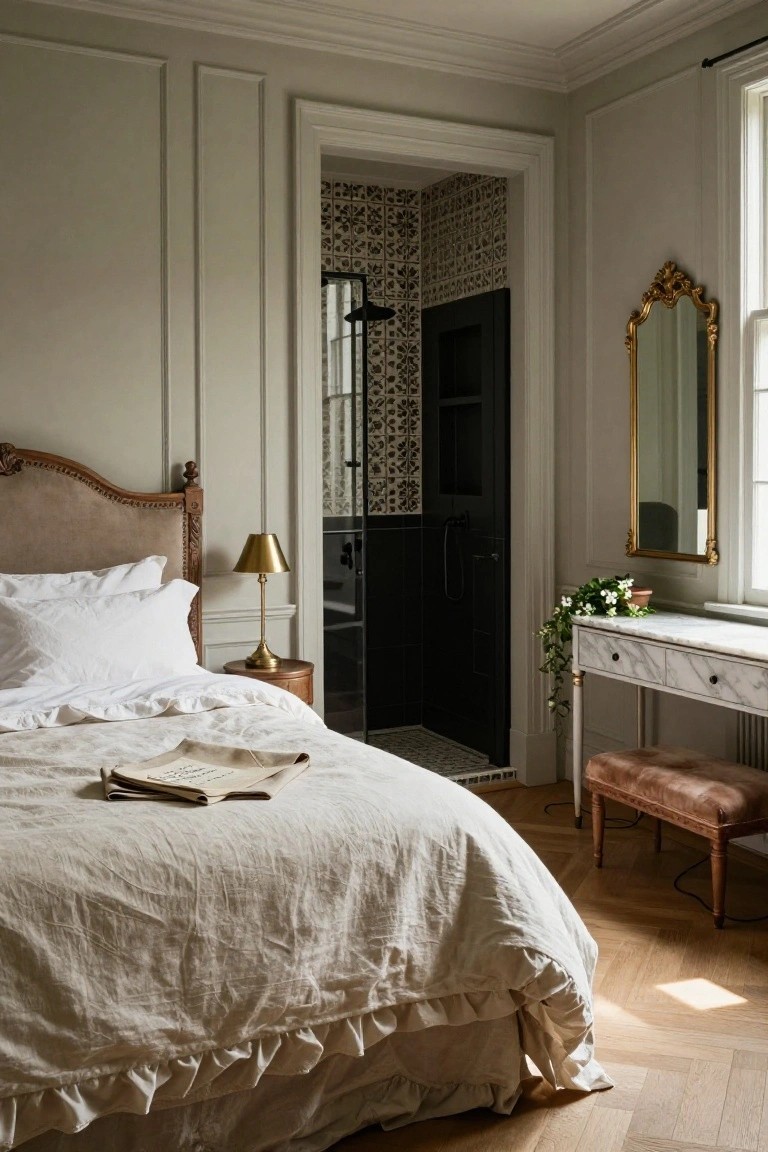
One simple way to make an ensuite feel grand is with a matte black shower enclosure that’s partly visible from the bed. Here the dark door frames the patterned tiles inside just right, pulling your eye without overwhelming the soft bedroom. That bit of contrast keeps things interesting, like a hotel room you don’t want to leave.
It works best in bedrooms with neutral walls and wood floors, where the black adds some edge. Go for it if your space has enough room to keep the bedroom airy. Pair it with brass fixtures or a gilded mirror nearby to tie it back to the lighter tones, but skip if your room feels small already.
Wardrobe Screens for Ensuite Showers
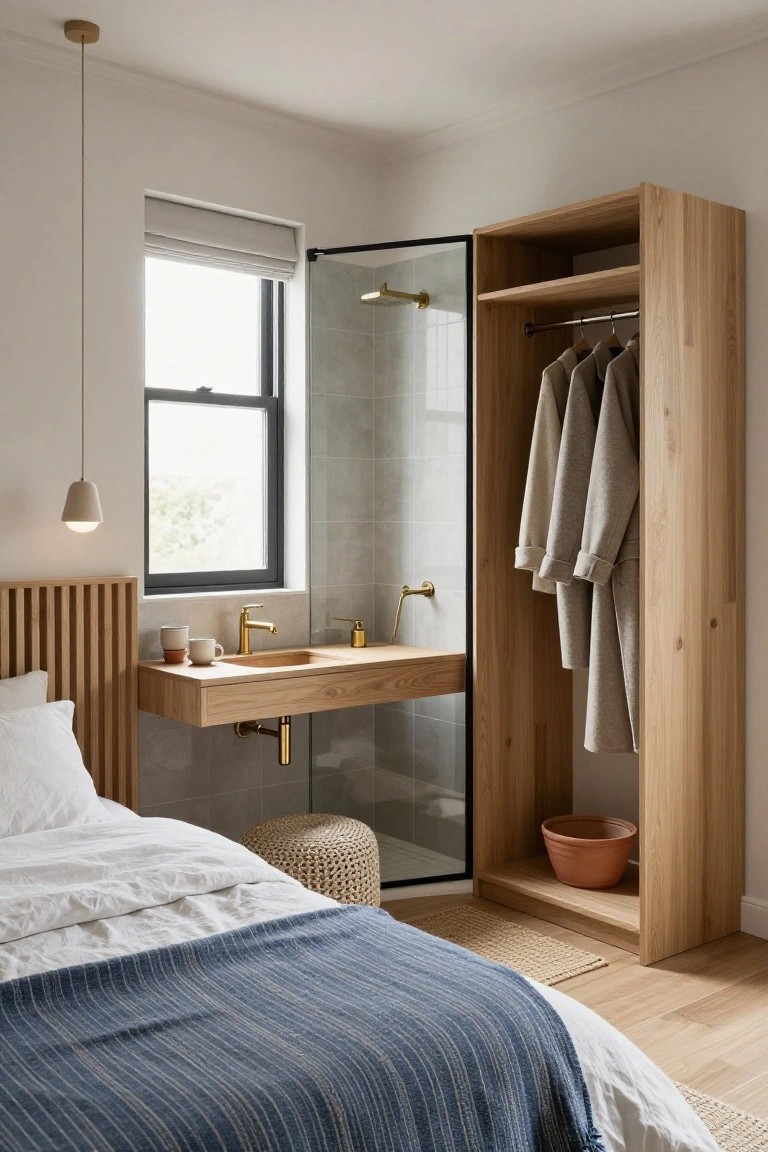
One smart way to handle an ensuite in a bedroom is with a tall wardrobe that screens the shower without closing it off completely. Here the oak cabinet stands right against the glass shower door, hiding the wet zone while leaving the top open for light and air. Hanging robes on the rods give it that easy luxury feel, like a high-end hotel room.
This works best in compact bedrooms where you want privacy but not a chopped-up layout. Go for wood tones that match your bed or floors, and build in shelves or rods for everyday storage. Just check your plumbing lines first to avoid rework.
Black Marble Vanities for Everyday Luxury
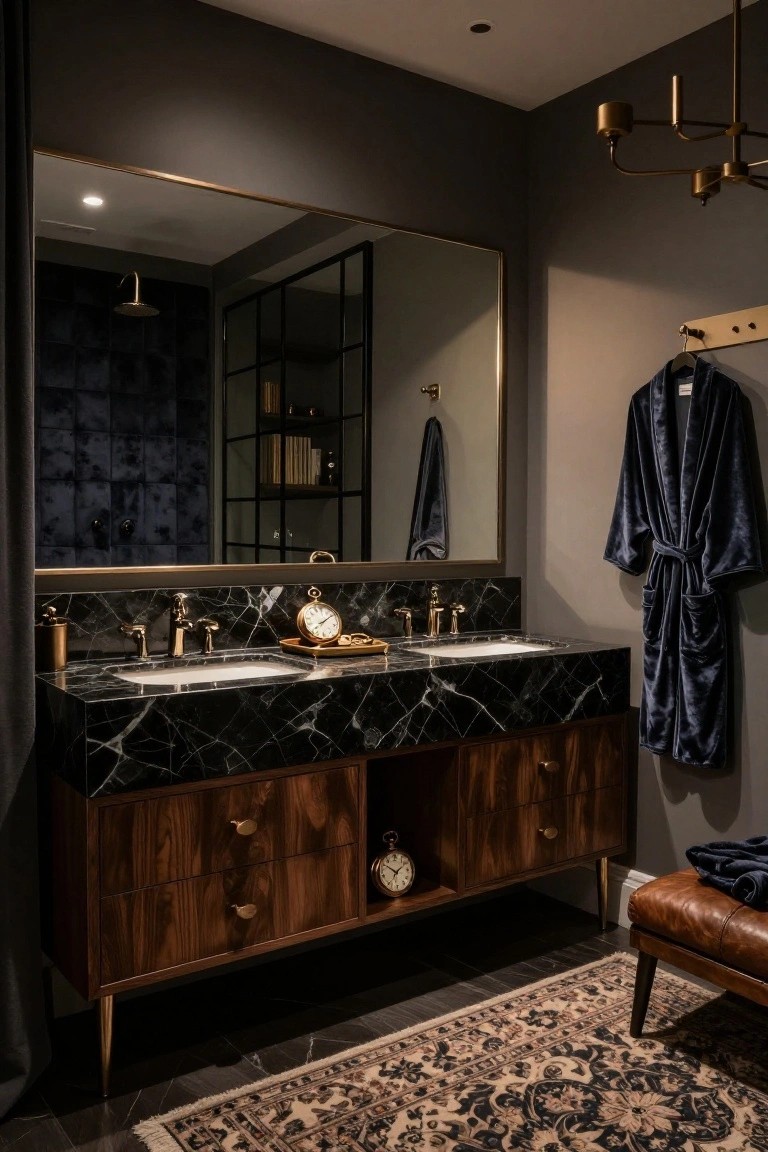
Black marble countertops like the one here on a wood vanity make a bathroom feel upscale right away. The veined surface catches the light just enough, and brass faucets pull it together without much effort. It’s a solid choice for an ensuite where you want that hotel touch but still keep things practical.
Put this setup in a master bath with decent natural light or good fixtures overhead. The dark top works best against warmer wood tones to balance it out. Skip it in tiny spaces though. Too much black can close things in.
Recommended Products

❤️Enhance your bedroom atmosphere and decor: This sheer canopy bed curtains delicately made sheer voile bed scarves really light up your bedroom and create a modern romantic feeling. This sheer curtain scarf for canopy really softens the bedroom quite a lot. It is one of the must have canopy bed accessories you may consider for your girls bedroom. Good for young girls, teens, kids, toodler girls room, ladies bedroom etc

Queen Size All-Round Protection with a Top : Classical 4 openings design, provides you with a space of comfort. It's more scientific to help you have a cozy and harmonious sleep in your private land.

Canopy bed or canopy bed frames are NOT included in our products
Bedroom Ensuites with Open Showers
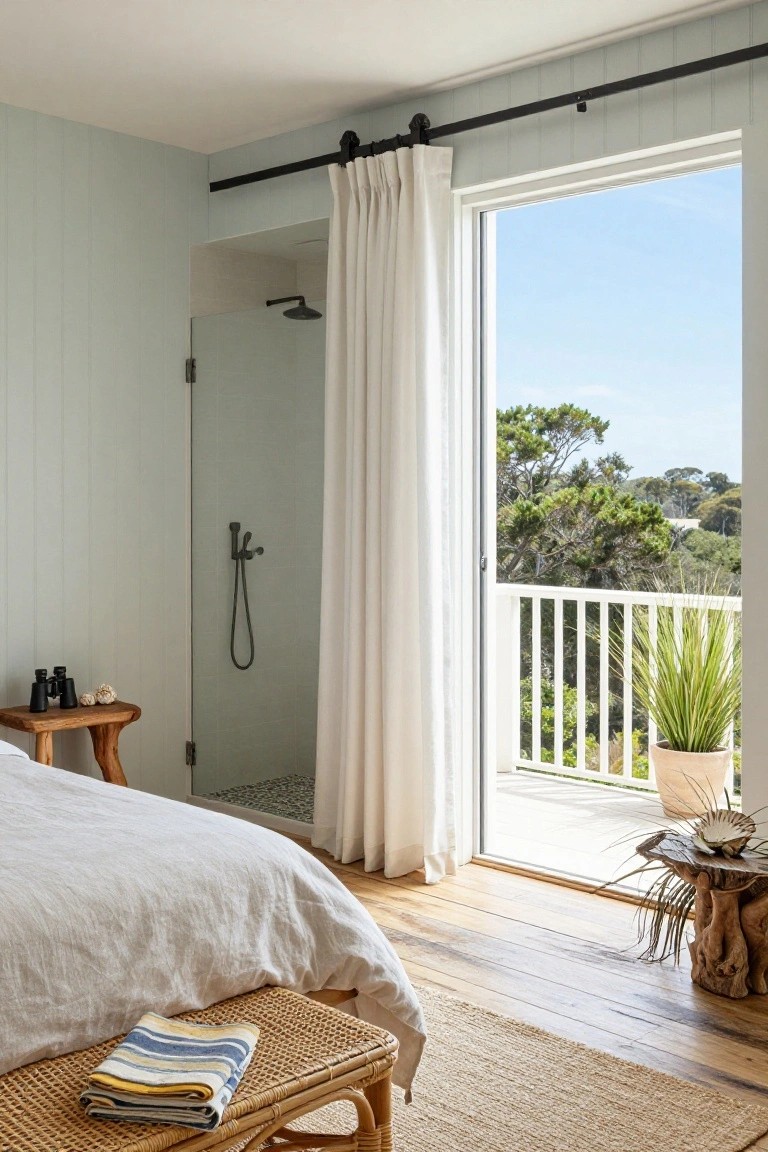
One simple way to make a bedroom feel more like a private resort suite is putting an open shower right in the room. Here the glass enclosure sits next to the bed, with pebbled floor and a rain showerhead keeping things clean and separate but fully visible. That setup pulls in light from the balcony doors too. It turns everyday mornings into something calmer and more connected to outside.
This works best in homes with good airflow and views worth showing off, like coastal spots or upper floors. Just make sure you have solid ventilation and maybe a folding screen for guests. Skip it in tight city apartments or chilly climates where steam would linger everywhere.
Built-In Wardrobe Ensuite
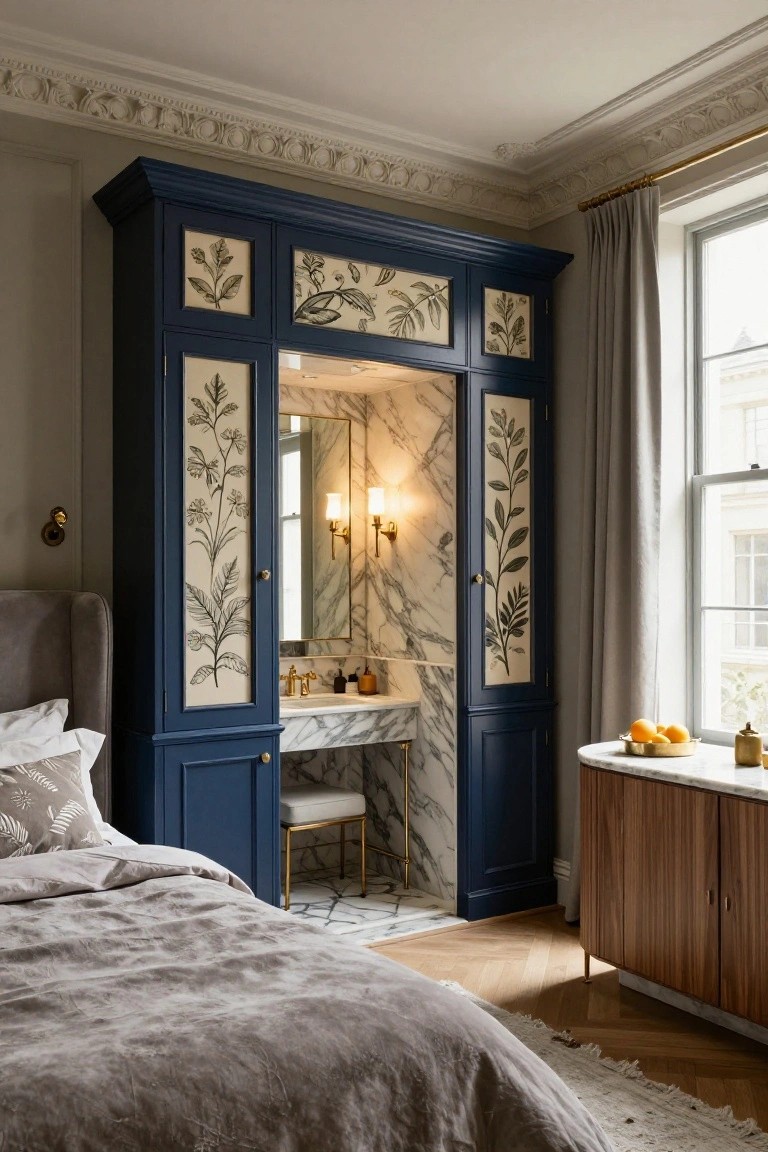
One smart way to add luxury to a bedroom is building an ensuite right into a wardrobe. Here the deep navy cabinetry wraps around a marble vanity and sink, with doors that close it all away when you want. The botanical leaf prints on the panels give it a custom feel, and it sits neatly by the bed without crowding the room.
This works well in compact master suites or older homes with tricky layouts. Pick a bold paint color for the outside, keep the interior bright with white stone, and add brass fixtures for polish. Just make sure the plumbing lines up, or it gets expensive fast.
Rustic Ladder Rack for Ensuite Towels
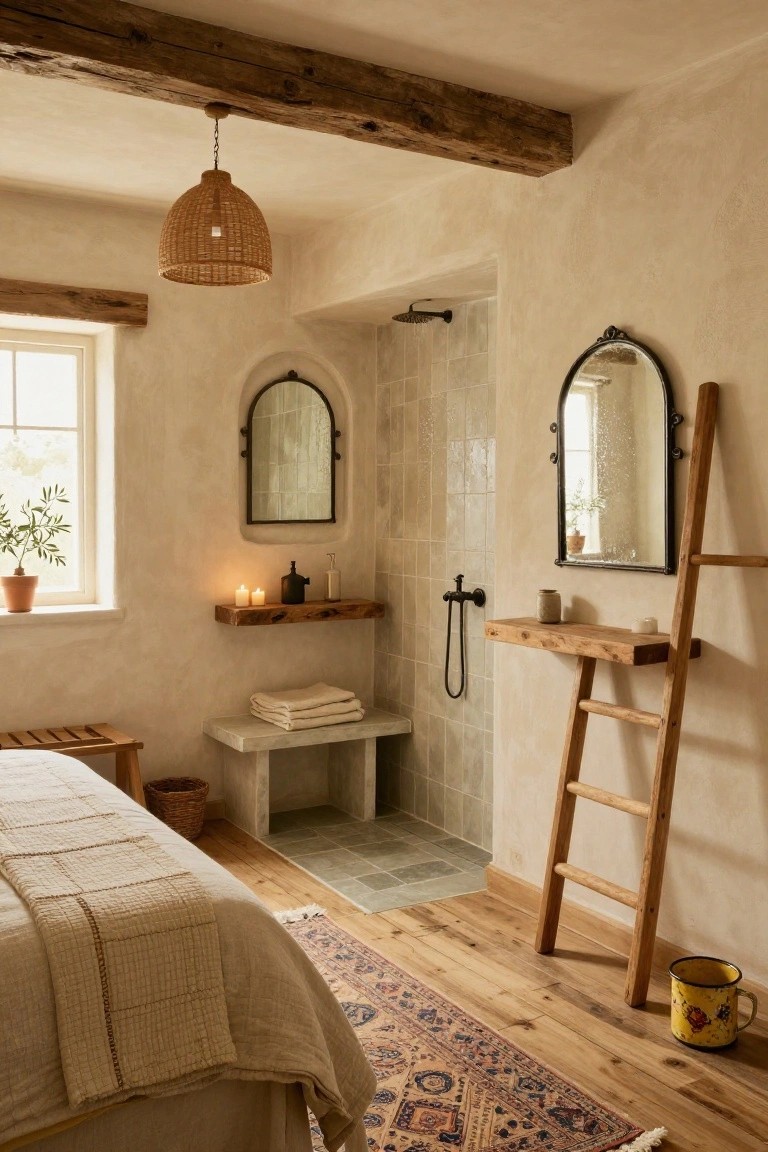
A wooden ladder leaned against the wall makes a perfect towel spot right next to the shower in this open bedroom bath. Folded linens hang from the rungs and a shelf holds basics like soap. It fits the rough beams overhead and keeps the look easygoing without extra cabinets.
This works well in cozier homes where you want storage that doesn’t crowd the room. Lean it by any walk-in shower off the bedroom. Choose sturdy reclaimed wood so it lasts. Just secure the base if floors are slick.
Zen Bedroom with Open Shower Ensuite
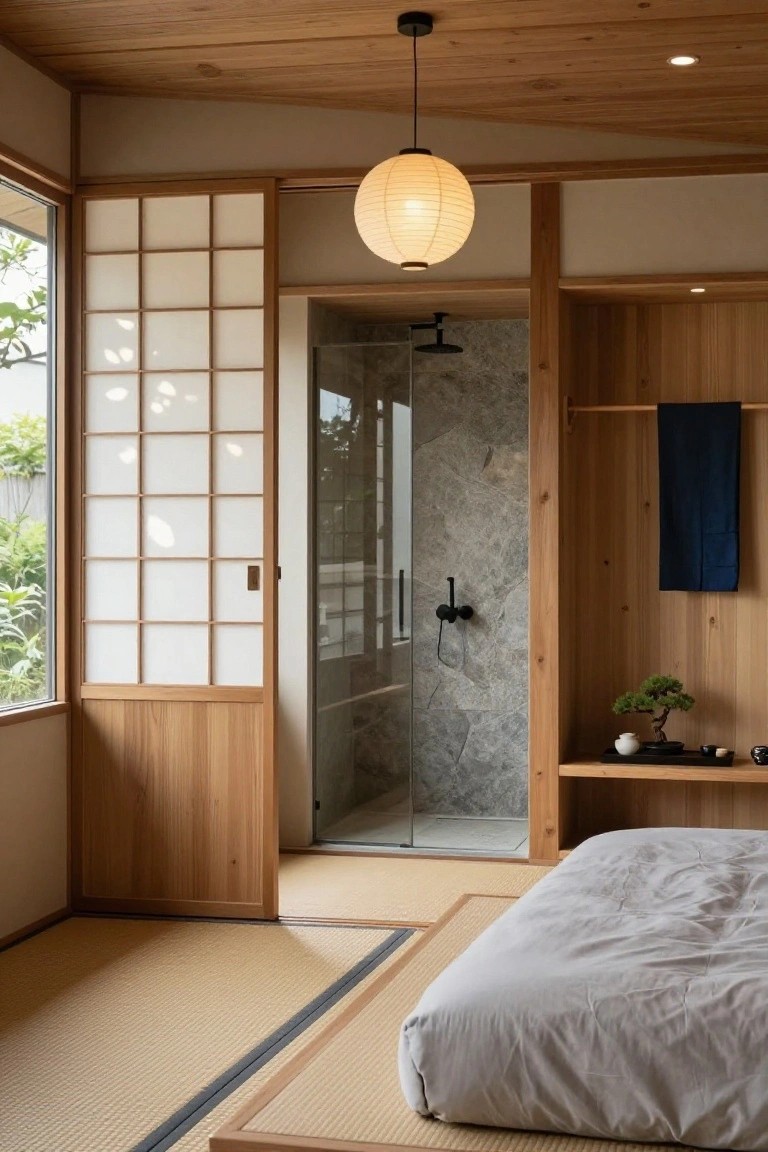
This design pulls the shower right into the bedroom space using shoji screens for a soft divide. Light filters through the paper panels onto the tatami floor and futon, blending bath and sleep areas without hard walls. Natural wood cabinets and a hanging towel add that clean, spa-like calm.
It suits homes going for a Japanese ryokan vibe, especially in master suites with good natural light. Slide screens shut for guests. Watch for moisture on wood finishes, though, and add a drain mat if needed.
Arched Opening to the Ensuite
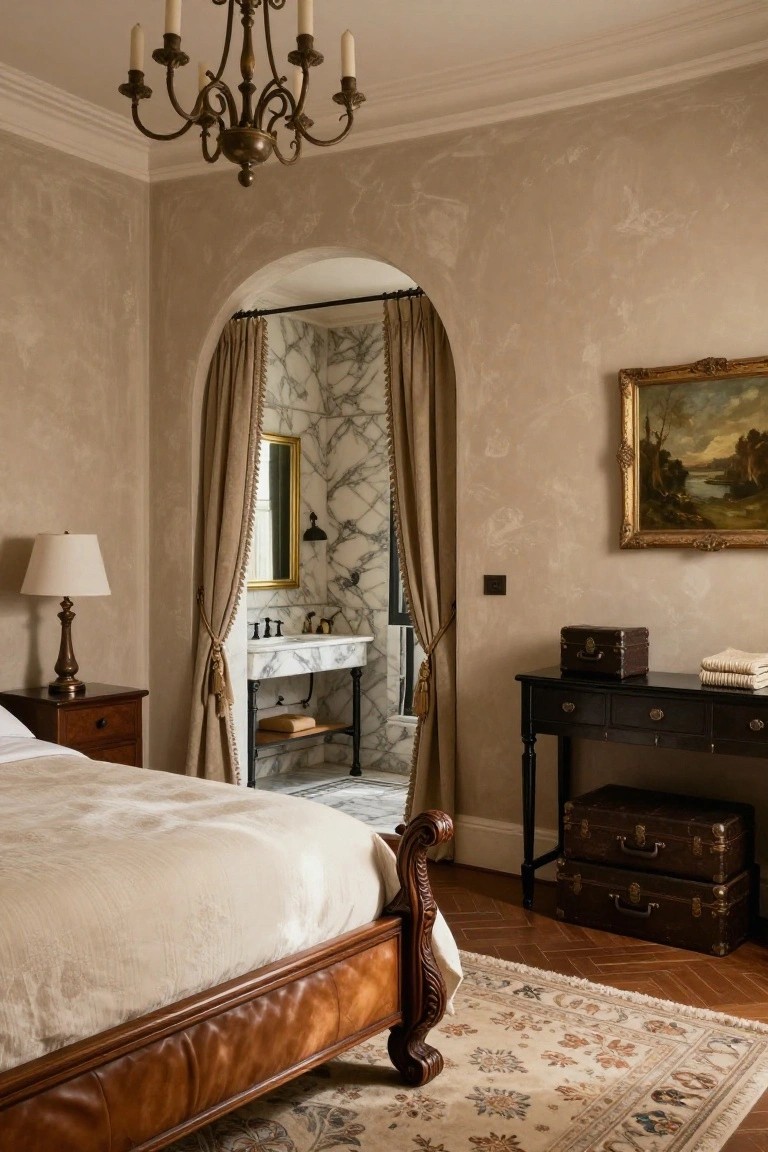
One simple way to make a bedroom feel more grand is to open it up to the ensuite with an arched doorway. Draped curtains across the arch let you peek at the marble sink and tub inside without giving it all away. It pulls the two spaces together. The room stays cozy around the leather bed but hints at that extra luxury just steps away.
This setup works best in older homes or ones with some classic details already. Frame the arch with trim if you can. Pick heavy curtains in a soft color to match the walls. It keeps things private when you need it… just close them at night. Not great for tiny bathrooms though. The arch needs room to make sense.
Open Shower Next to the Bed
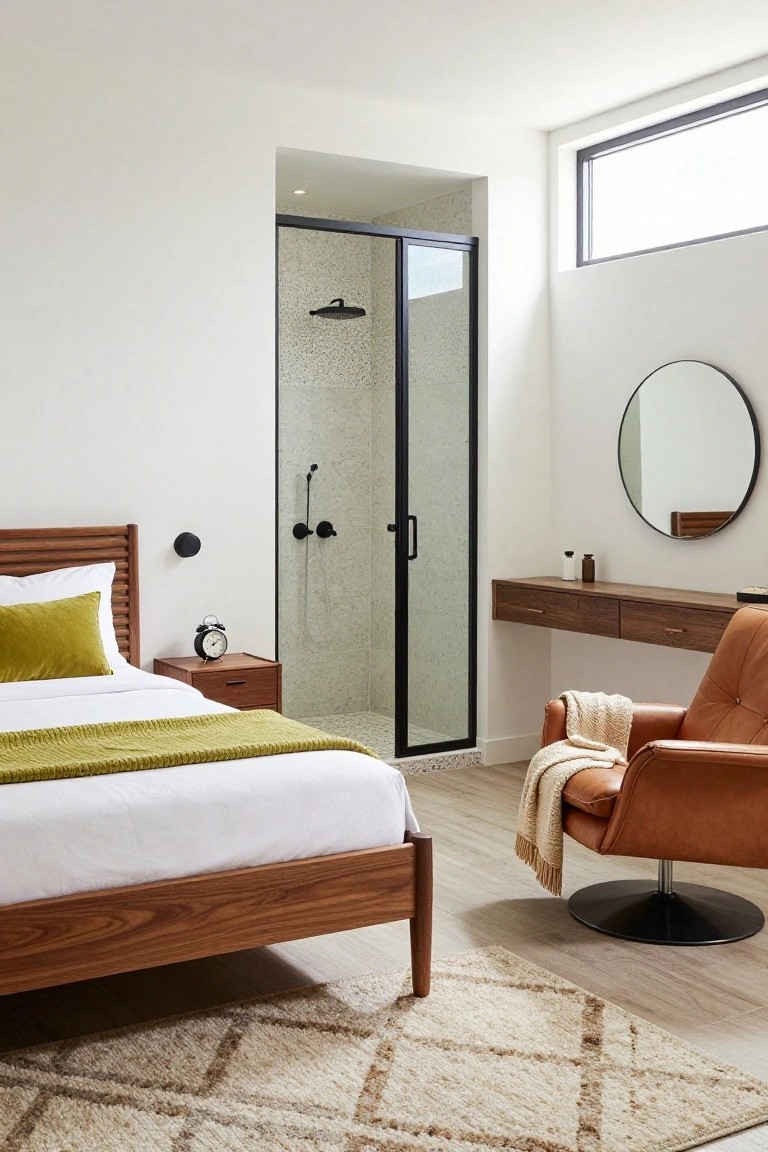
Putting a walk-in shower right alongside the bed opens up the whole bedroom. The glass door slides away easy. No bulky walls eating into the floor space. It pulls light from the shower tiles into the sleeping area too.
This works best in a main bedroom where you want that spa feel without extra square footage. Stick to simple pebble floors and wood furniture to keep it grounded. Just plan good drainage and a fan… or mornings get steamy.
Open Shelving Wardrobe Next to the Bed
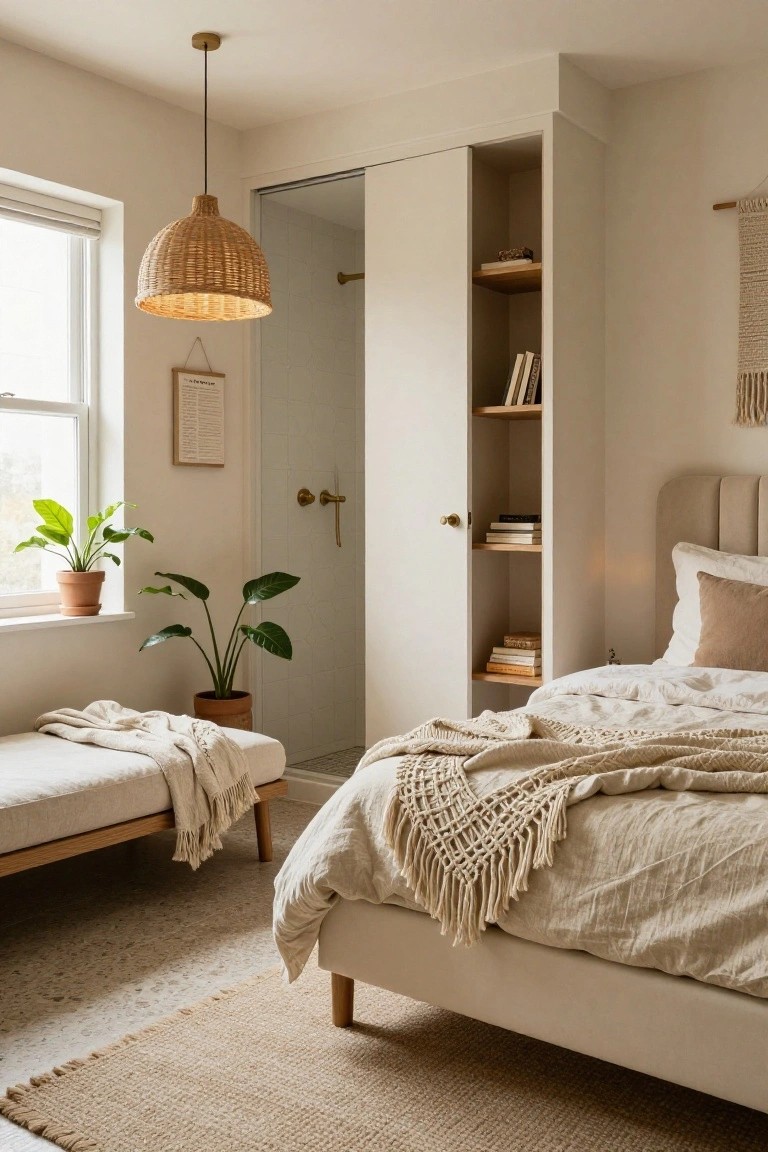
One smart way to add luxury to an ensuite bedroom is with open shelving right in the wardrobe area. Here it’s built into the wall beside the bed, holding a few books and folded linens. That keeps things handy without closing off the space. Plants on the shelves bring in some green, and it all ties into the neutral walls and soft bedding for a calm feel.
This works best in smaller bedrooms where you want storage that doesn’t shrink the room. Go for light wood shelves to match a beige or cream palette. Dust can build up on open displays, so pick low-maintenance items like faux greenery if needed. It suits apartments or older homes getting a refresh.
Purple Velvet Walls Add Drama to Ensuites
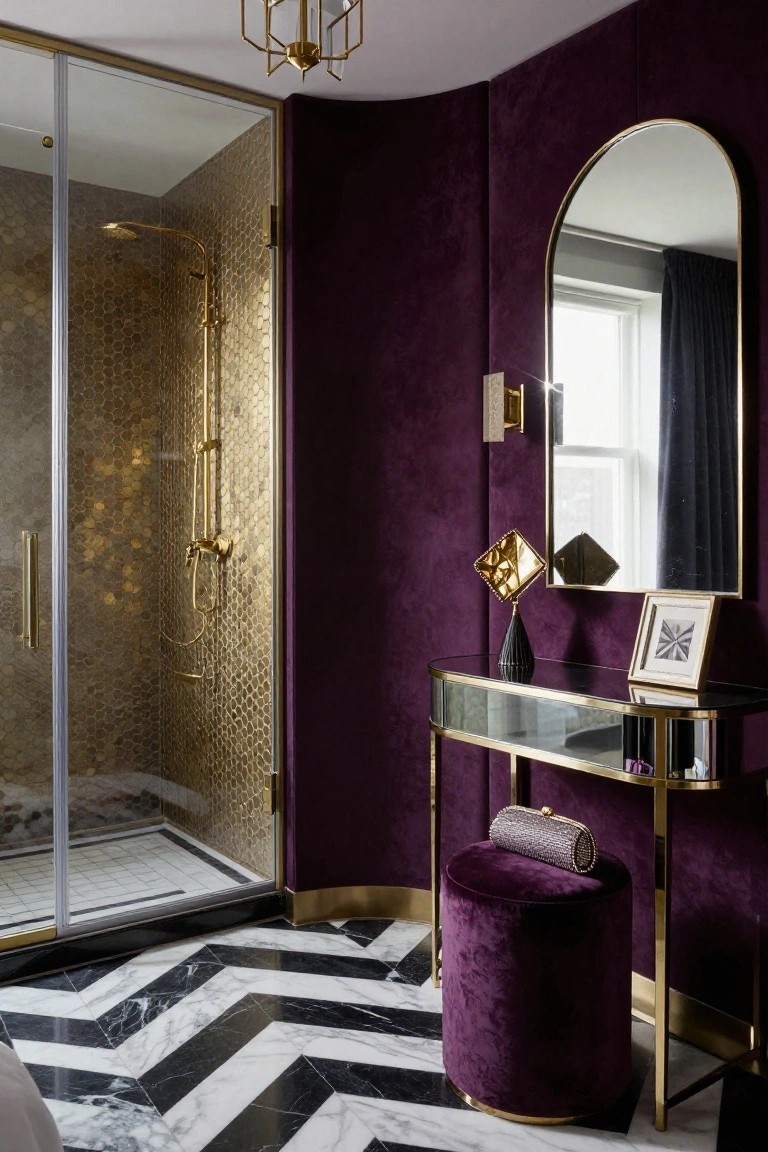
Deep purple velvet walls turn a simple ensuite into something special. They wrap the space in a rich, soft texture that feels plush underfoot, especially with that gold shower enclosure catching the light. The black and white marble floor keeps it from getting too heavy. It’s a bold move that makes even a compact bathroom feel grand and hotel-like.
You can pull this off in newer homes or a quick reno where you want personality without a full gut job. Pair it with metallic accents like gold hardware to lift the mood, and stick to glossy floors for contrast. Just test the color in your light first… it shines in rooms with good natural glow but might close in dim spots.
Rustic Bedroom with Open Shower Nook
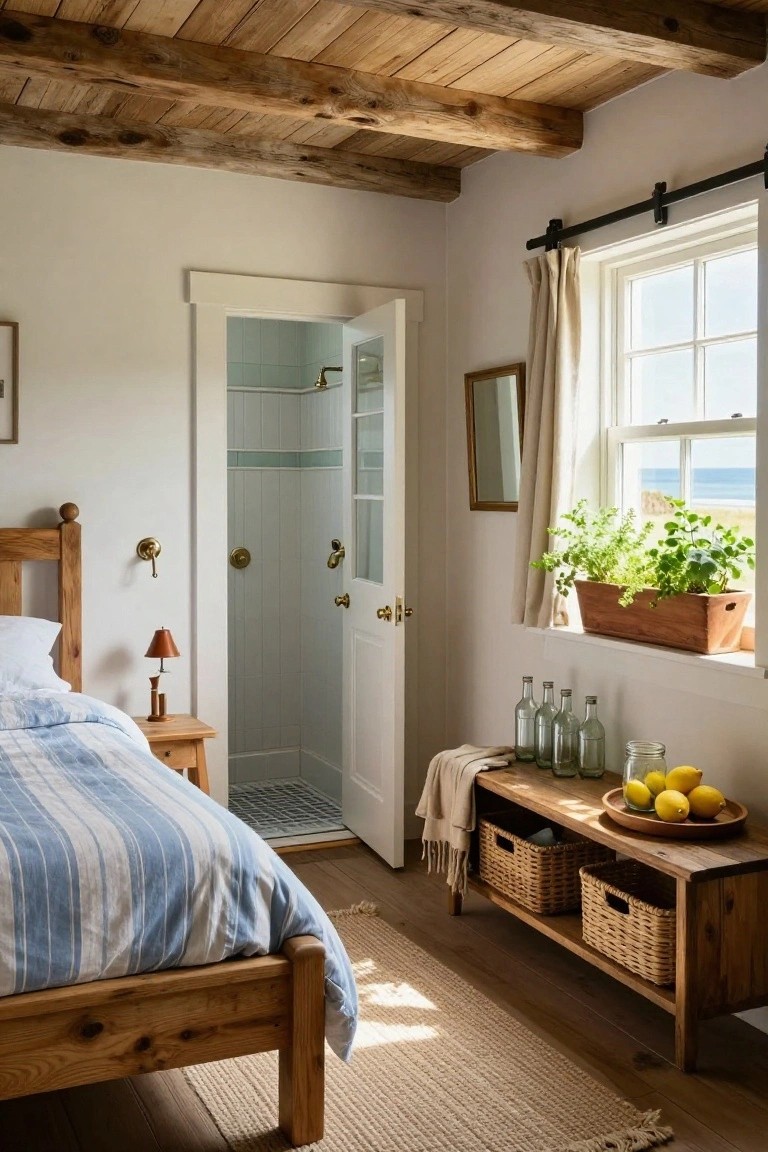
One simple way to make a small bedroom feel more like a luxury retreat is to tuck an open shower right next to the bed. Here, the white-tiled enclosure sits behind a tall glass door, open to let in light from the sea-view window. The rustic wooden beams overhead keep it from feeling too stark, and that blue-striped bedding adds a casual beach touch.
This setup works best in coastal cottages or older homes with limited space. You get that hotel-spa vibe without adding square footage. Just make sure the shower door seals well, and add a frosted panel if you want more privacy. Pair it with natural wood furniture like the bench holding baskets here.
Glass-Walled Ensuite in the Bedroom
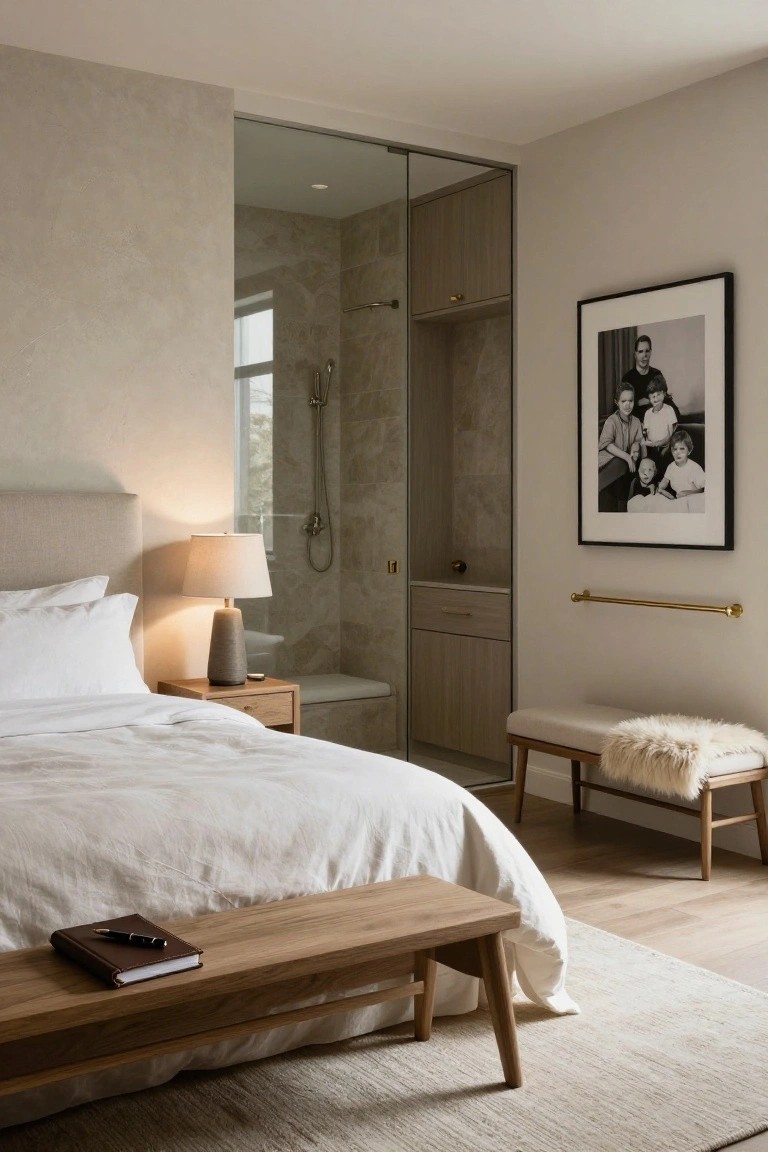
One smart way to make a master bedroom feel bigger is sliding in a glass-walled ensuite right off the sleeping area. The clear partition lets you see the shower without closing things off, so natural light from the bathroom window mixes with the bedroom glow. It keeps the suite practical yet open, like having a private spa without losing space.
This works best in newer homes or renos where you can tweak the layout. Pair it with light woods and soft neutrals to avoid a cold feel, and think about a privacy film on part of the glass if guests drop by. Just make sure your ventilation pulls moisture out fast.
Recommended Products

Bright: With 20 feet 360 high quality LEDs and a 6500K color temperature, white led strip lights help you light up those dark rooms, cabinets, mirrors and corners(Notice :Please unroll the entire light strip before lighting up)

Super Bright: 16.4 ft white LED strip lights, with 300 high-brightness 2835 LED beads, can produce up to 1200 lumens. 6000 K color temperature, pretty suitable for bedroom lighting and decoration. Note: Please use the light under 110 v-240 v safe voltage environment. And make sure the power adapter and controller are tightly plugged in during installation

No assembly required, ready to go out of the box; UL Listed
Open Bamboo Ensuite Next to the Bed
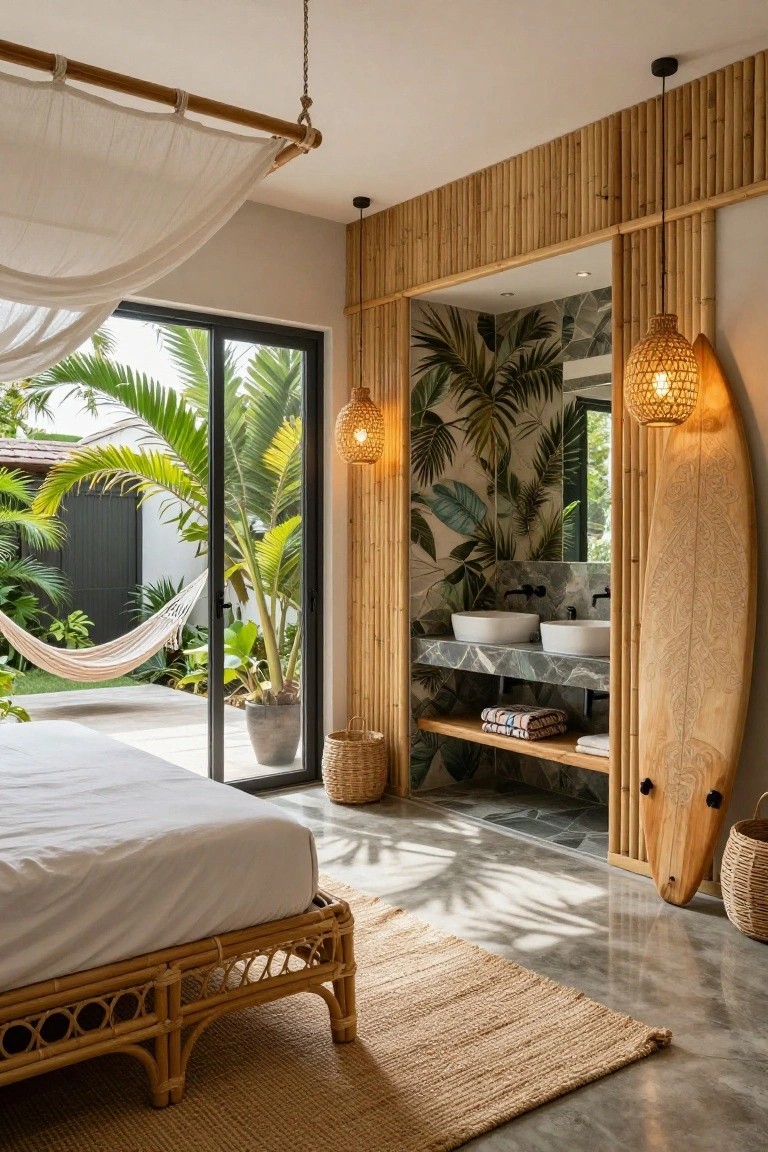
One smart way to handle a master bathroom is to tuck it right into the bedroom with bamboo walls. Here the tall bamboo panels slide open or closed around the sinks and vanity, keeping it handy without shutting off the room. The tropical leaf wallpaper inside adds that resort feel, and big doors nearby bring in the garden view.
This works best in warmer climates or homes with that vacation style in mind. It suits bigger master suites where you want easy access but still some separation. Just make sure you have good fans or windows to handle any steam.
Black Tiled Shower in the Bedroom Corner
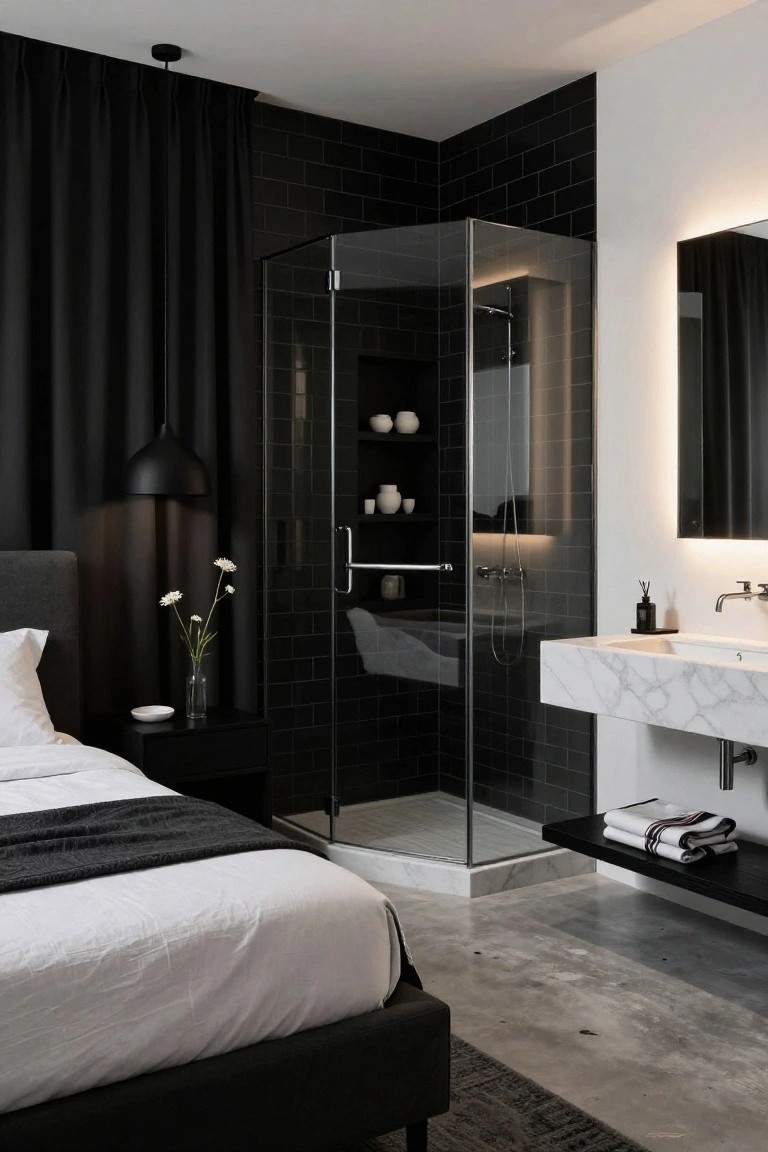
One simple way to make an ensuite feel grand is to tuck a glass shower right into the bedroom corner with matte black subway tiles. The dark tiles give it a bold edge that stands out against the lighter bed linens and walls. A floating white marble vanity nearby keeps things clean and pulls the look together without much fuss.
This idea fits best in smaller bedrooms or lofts where you want the bath right there but still open. Go frameless on the glass doors so it blends in, and skip heavy grout lines on the tiles for easier cleaning. It adds that hotel-like touch if your space has good ventilation.
Built-In Alcove Bed Niche
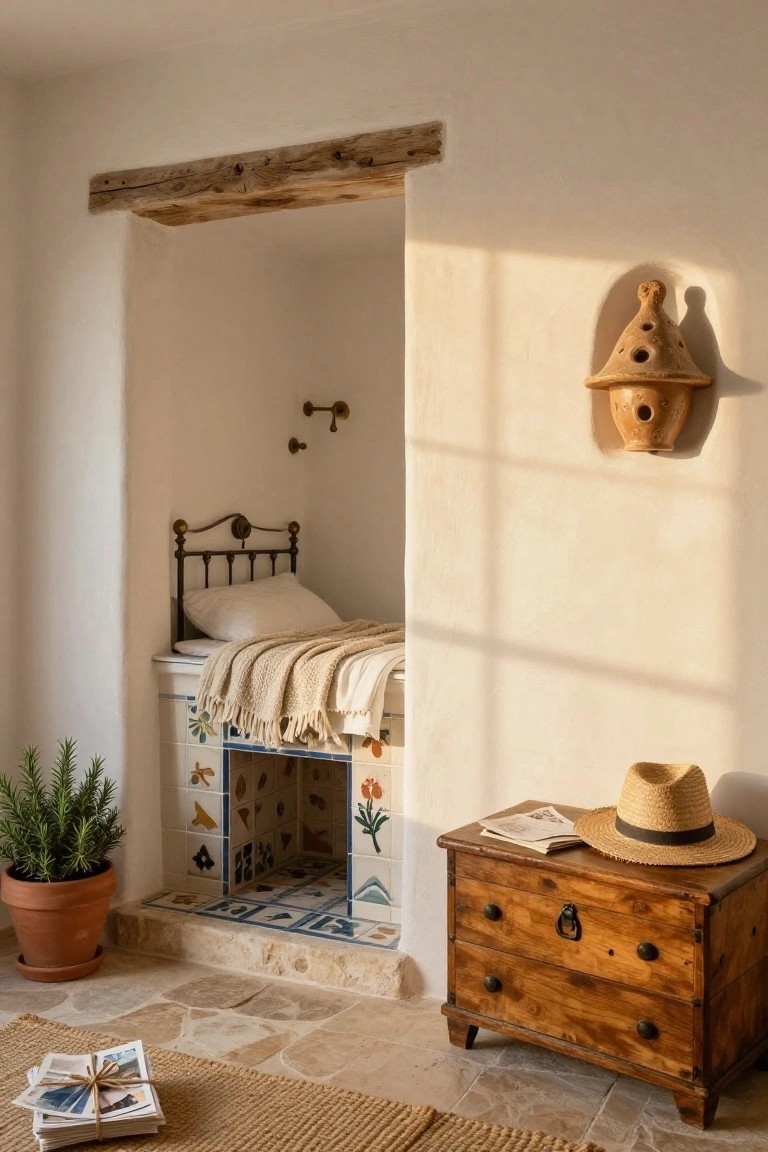
Tucking a bed into a wall alcove is an old-school trick that makes even a tiny bedroom feel like a private retreat. Here the iron bed sits low on a colorful tiled platform with a rough wooden beam overhead. It keeps things snug without crowding the room, and that rustic edge gives it a lived-in luxury.
This setup suits older cottages or ensuite spaces where you want calm over sprawl. Frame it with simple linens and a potted rosemary for green. Watch the depth though. Too shallow and it cramps; aim for room to sit up easy.
Open Glass Shower in the Bedroom Corner
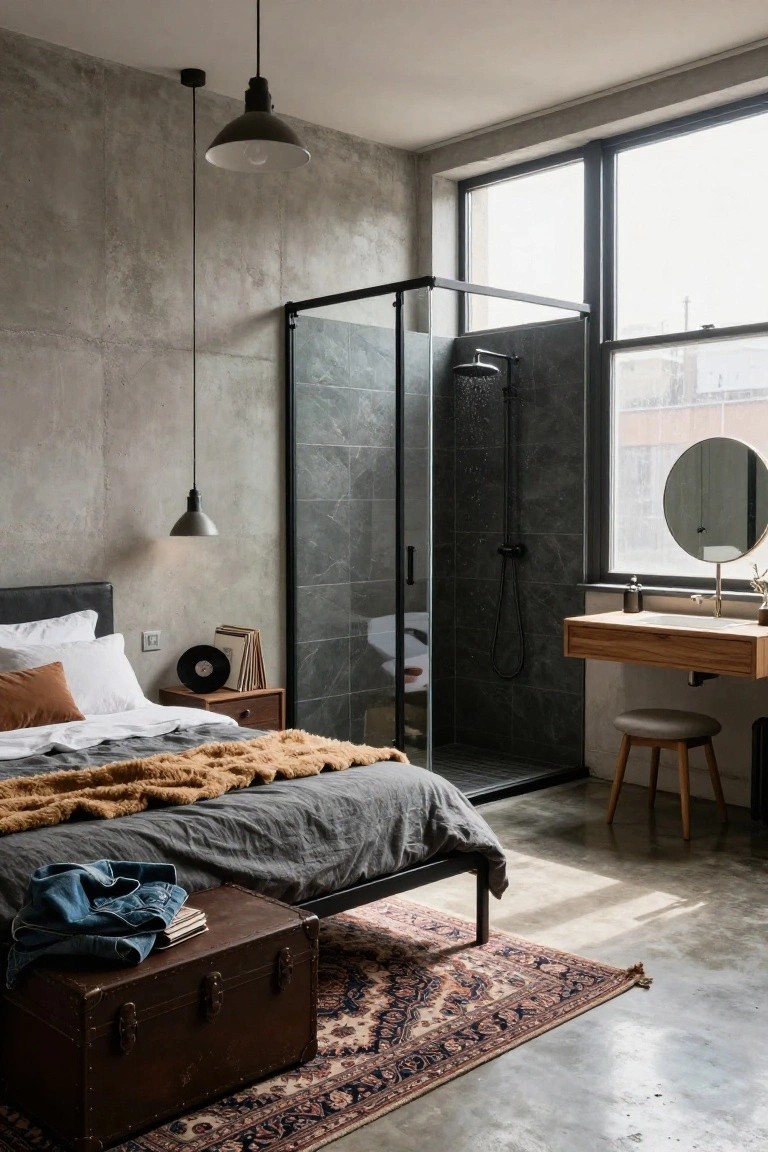
One simple way to make an ensuite feel grand is to tuck a full-height glass shower right into the bedroom corner. Here the dark-tiled enclosure sits just steps from the bed, with concrete walls tying it all together. It turns everyday routines into something more like a hotel spa, without eating up extra square footage.
This works nicely in lofts or modern apartments where you want open flow. Keep the glass clear for that airy look, or add a frosted panel upfront if guests drop by. Pair it with simple wood accents like the vanity here to warm things up a bit.
Shower Enclosure Next to the Bed
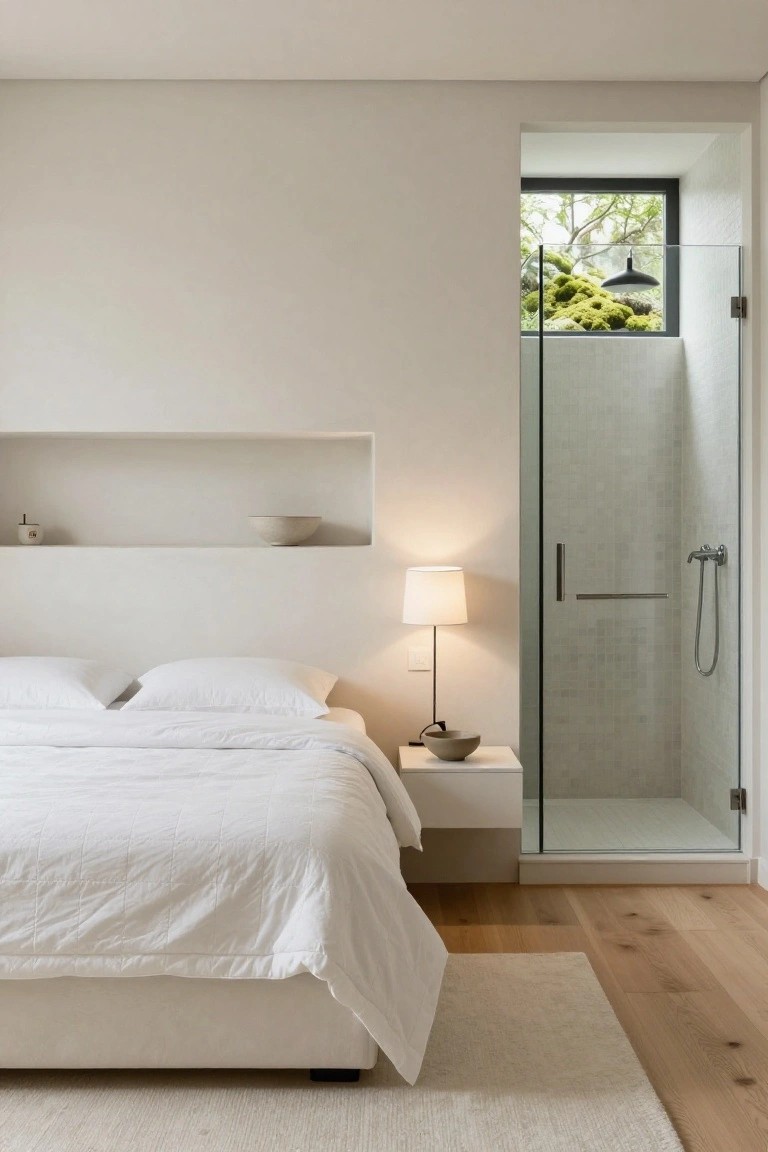
This layout tucks a walk-in shower right beside the bed, using a clear glass panel for separation. Light spills through from the shower’s high window onto mossy greenery outside, opening up the bedroom without losing that cozy feel. White linens and simple niches keep the focus calm.
It suits compact master bedrooms wanting a hotel-like ensuite. Go for neutral tiles and good ventilation to handle moisture. Pairs well with wood floors for warmth.
Bedroom Shower Tucked Right Next to the Bed
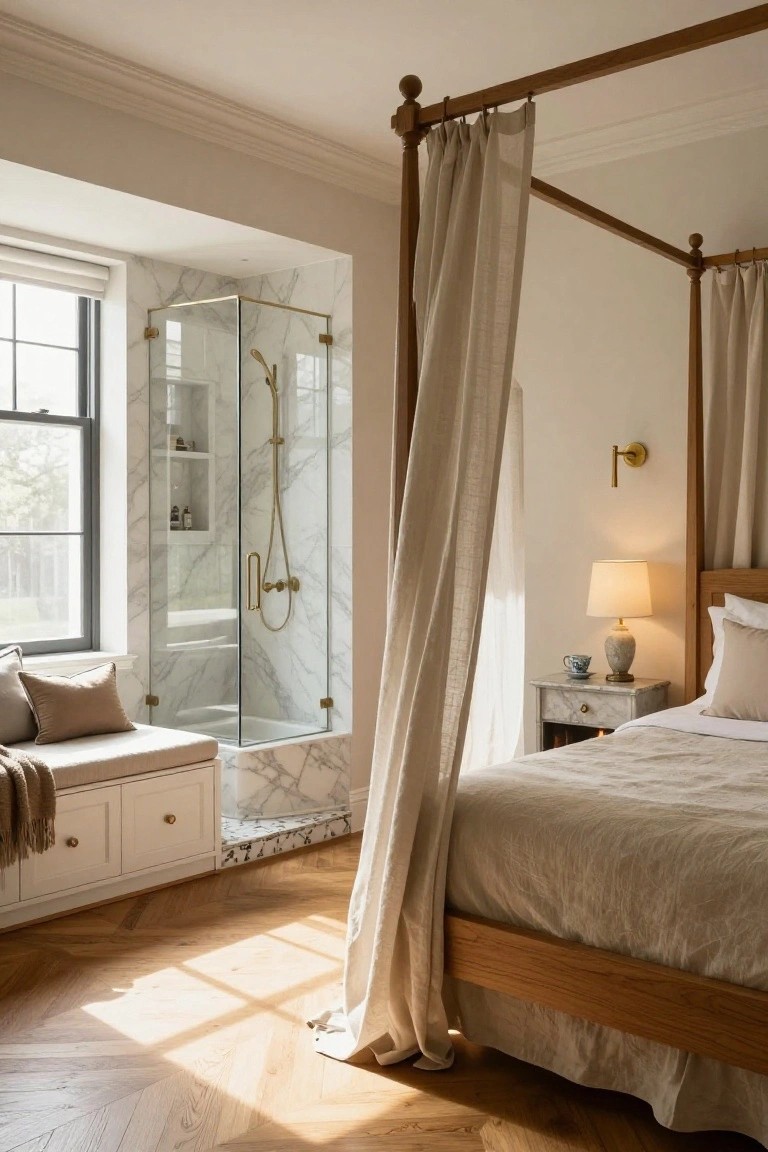
Sometimes the best luxury move is pulling the shower into the bedroom itself. This setup uses a simple glass enclosure with marble walls and gold fixtures, sitting low and open beside the four-poster bed. It turns the whole space into a private spa area, letting morning light hit both the bed and shower without any closed-off feel.
This works great in bigger bedrooms where you want that seamless flow. Go for it in a master suite with good ventilation and heating, maybe in a modern farmhouse or classic home. Just make sure the glass is treated for some privacy if needed, and pair it with warm wood floors to keep things cozy.
Green Shower Tiles Extend Bedroom Luxury
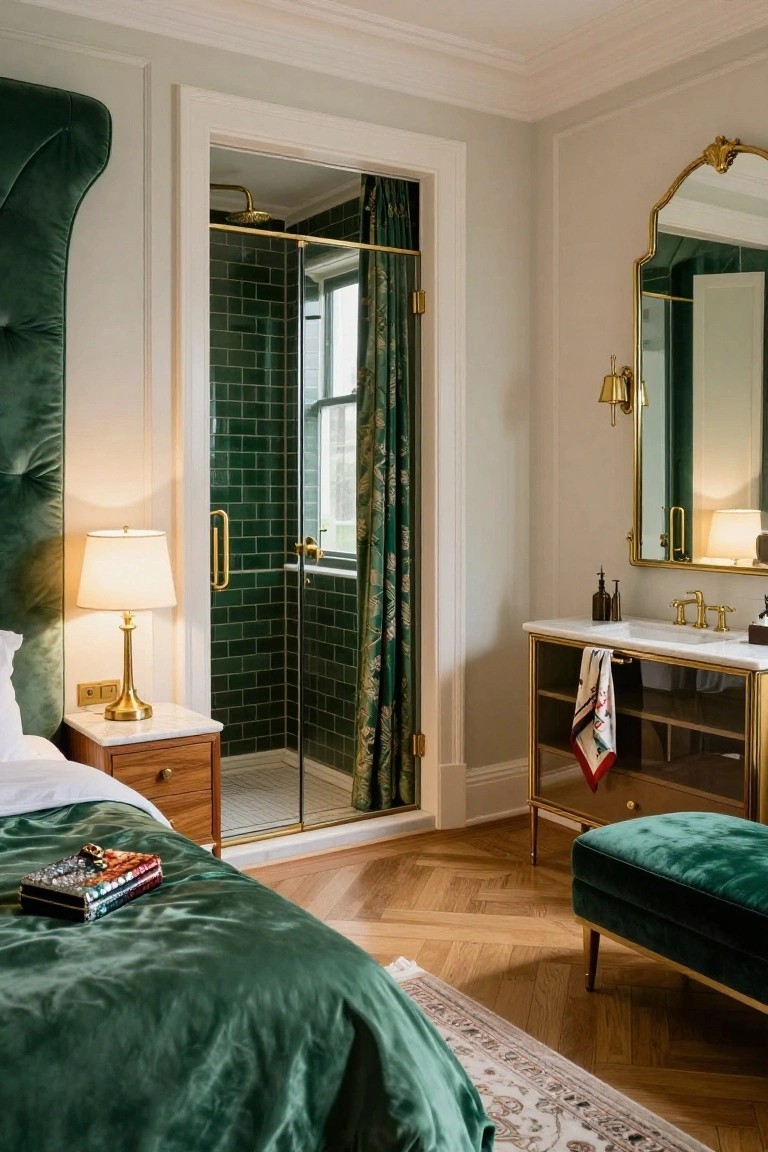
One smart way to make an ensuite feel grand is to bring the shower right into view with glass doors and matching bold tiles. Here the deep emerald green on the shower walls picks up the velvet on the bedhead and ottoman. It turns the bathroom into part of the bedroom story instead of a separate space. Brass fixtures add that extra polish without overdoing it.
This works best in bigger bedrooms where you have room for the layout. Pick a strong color like this green that flows from bed to bath, and keep the glass frameless for openness. It’s perfect for a hotel-like staycation at home, though you’ll want solid ventilation to handle the steam. Skip it in tight spaces.
Corner Glass Shower Ensuite
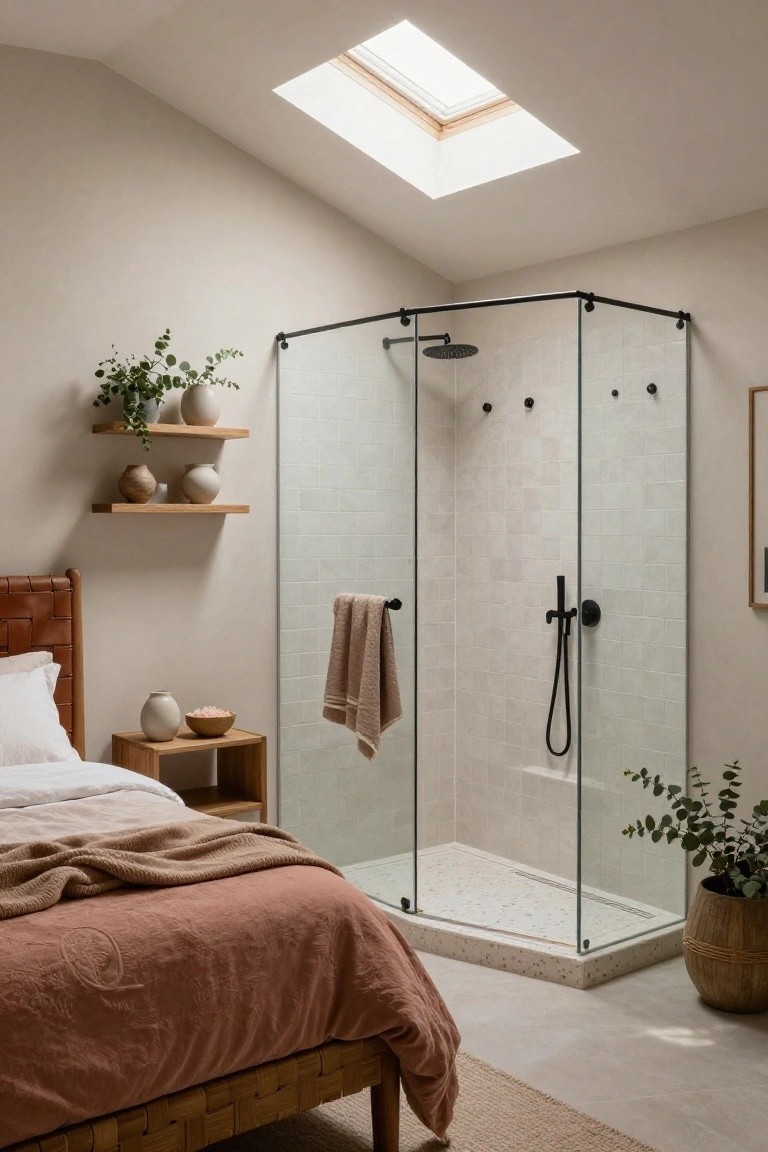
Tucking a glass shower into the bedroom corner like this keeps the ensuite open and easy. It pulls in that spa feeling without needing a separate room. Natural light from the skylight bounces around, and the neutral tiles make everything feel bigger and calmer.
This idea fits tight master bedrooms best, especially if you like a modern look. Go for frameless glass doors and simple black fixtures to match. Just add a plant or two outside for life… and think about a quick-dry floor to avoid slips.
Rustic Ensuite Bedroom with Fireplace and Shower
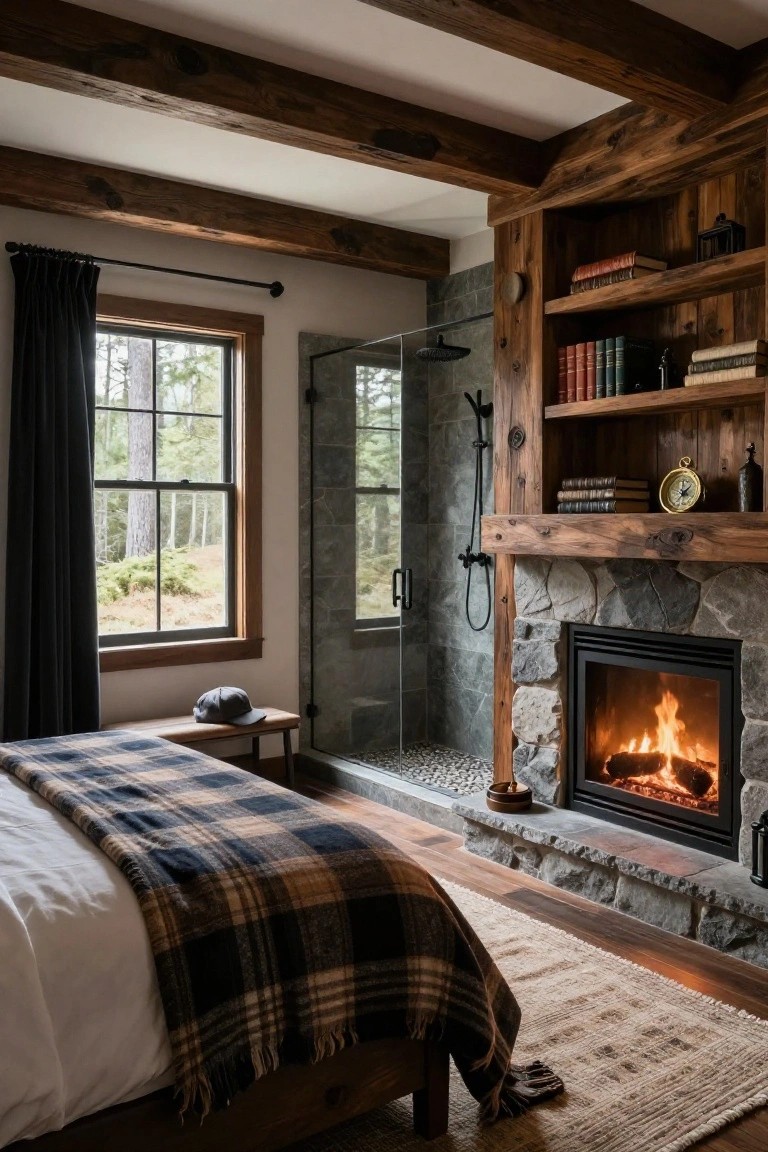
One smart way to make an ensuite feel grand is to tuck a stone fireplace right up against the bed, with the walk-in shower just beyond a glass wall. The fire warms the room while you soak up the view from bed or shower. Wood beams overhead and a forest window keep it all feeling like a cozy cabin escape.
This works best in bigger bedrooms with high ceilings, say in a lodge or mountain home where stone and timber fit right in. Pair it with simple wood furniture and neutral bedding so the fireplace stays the focus. Just plan for strong exhaust fans, or shower steam could make the whole area feel muggy.
Frequently Asked Questions
Q: How do I make a small ensuite feel as grand as those huge ones in the article?
A: Go for floor-to-ceiling mirrors and glossy finishes that bounce light around. Pick slim, floating vanities to keep the floor open and airy. That pulls the eye up and tricks the space into feeling twice as big.
Q: What’s the best way to pick lighting that amps up the luxury vibe?
A: Layer it with a big statement fixture over the tub or vanity, then add soft recessed lights and sconces. Warm bulbs make everything glow invitingly. Test them at night to catch that spa-like magic.
Q: Can I copy these designs without breaking the bank?
A: Hunt for high-end looks in affordable materials like matte black fixtures or quartz counters that mimic marble. Swap custom cabinets for sleek IKEA hacks you paint yourself.
Q: How do I blend the bedroom and ensuite so it all flows?
A: Match wood tones or repeat a bold wallpaper accent from bed to bath. But skip heavy doors, opt for pocket sliders instead. You get seamless luxury that way.
