

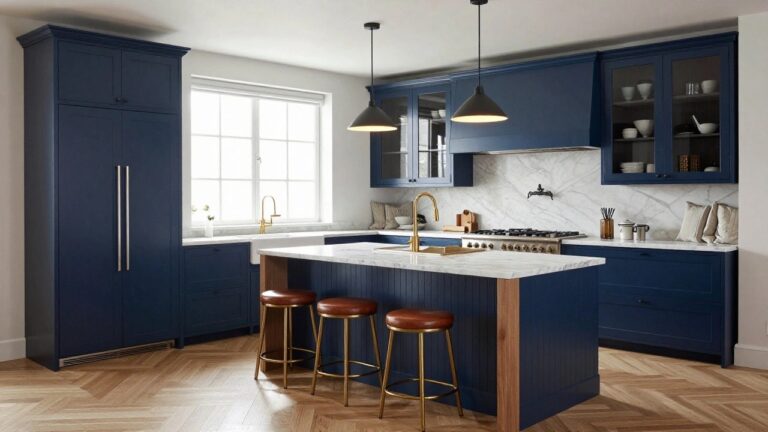
I’ve walked through plenty of luxury kitchens in designer homes, and what stands out is how they make chaotic mornings feel almost effortless through smart zoning. The heart of it all usually hits you right away with a generous island that serves as prep space, casual dining spot, and gathering point without dominating the flow. I always pay attention to cabinetry depths that actually fit oversized pots, because shallow ones look sleek in photos but frustrate in daily use. These spaces come alive when layered lighting shifts from bright task beams to warm ambient glows as evening sets in. A handful of these ideas feel ripe for tweaking in a real home like yours.
Deep Navy Kitchen Cabinets
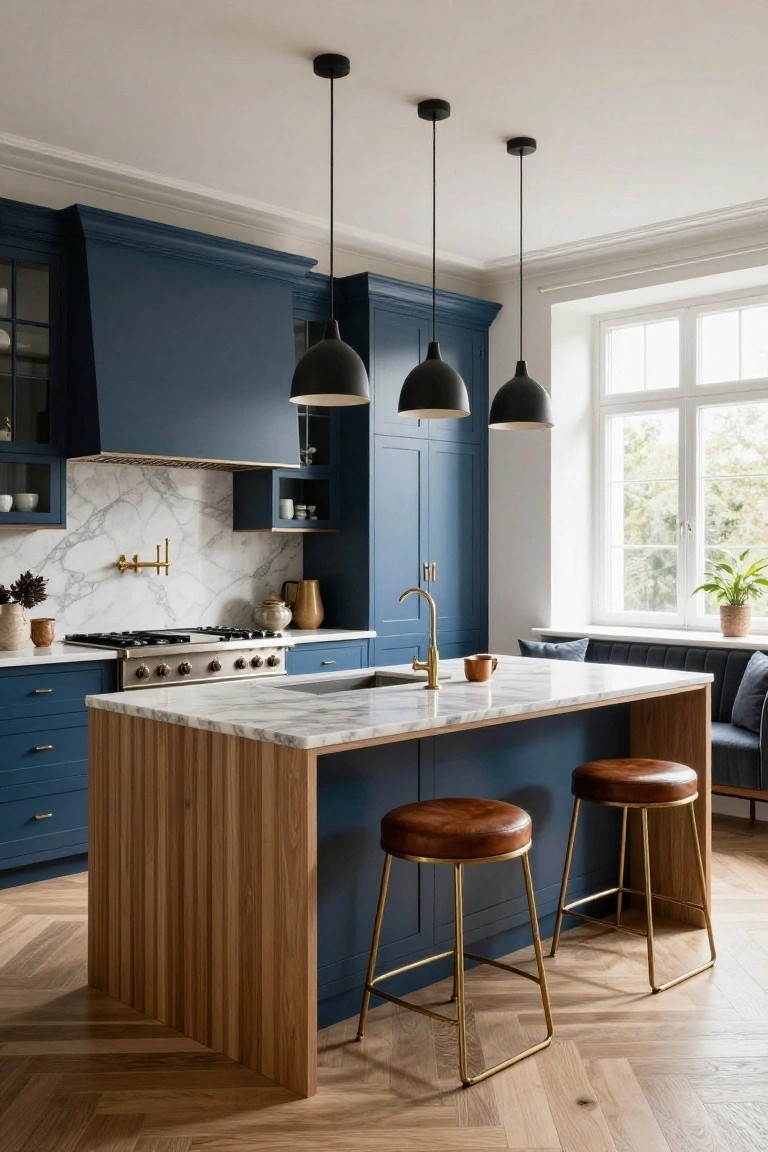
Navy blue cabinets give a kitchen that rich, moody look without going all black. They stand out against white marble counters and let brass hardware pop. In this setup, the dark color feels cozy thanks to the wood island nearby and plenty of natural light from the windows.
These work best in bigger kitchens where you have room for the color to settle in. Pair them with light floors or a wood island to keep things from feeling too heavy. They suit older homes getting a fresh update, or any space with good window light. Just make sure your lighting is warm, or it can turn cool fast.
Kitchen Island with Built-in Bench
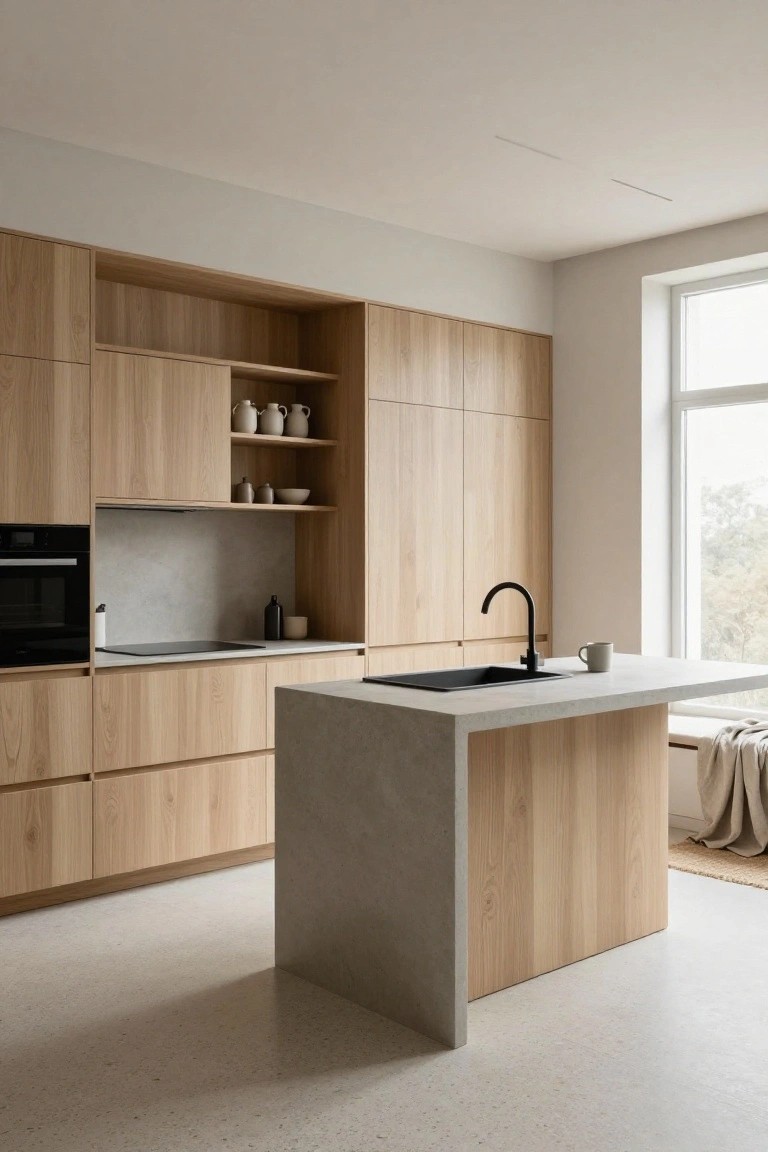
One smart way to make your kitchen more usable is building a bench right into the island. Here the concrete top handles daily prep without a problem. The oak wood base ties into the cabinets around the room. A throw on the bench makes it feel lived-in already.
This setup fits open kitchens where folks gather a lot. It saves space over separate chairs. Light wood like this keeps everything feeling bigger near windows. Watch the bench depth though. Too wide and it crowds the walkway.
Deep Green Cabinetry in Kitchens
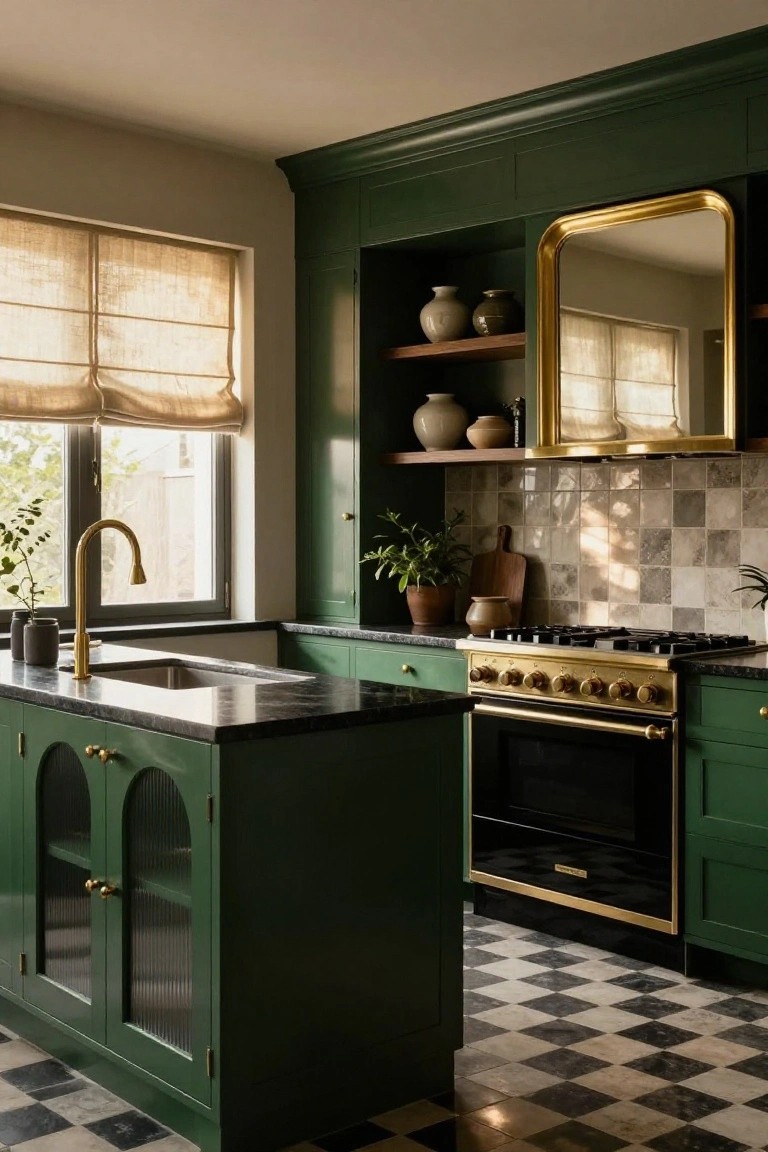
Deep green cabinetry takes over this whole kitchen. It runs from the uppers down to the island with its arched glass doors. Brass hardware pulls it together nicely, especially on the faucet and that gold range. The result feels rich without trying too hard.
Paint cabinets this shade if you have a bigger room with some window light. It fits older homes or ones with classic trim. Pair it with black counters and a checkered floor to keep things grounded… watch the light though, or add sheer shades.
Rattan Pendants Over the Kitchen Island

Rattan pendant lights like these make a simple statement in a clean kitchen. Hung right over the island, they add woven texture without much fuss. Paired with light wood cabinets and white counters, the look stays bright and open. The natural material pulls in a bit of warmth that plain fixtures just can’t match.
Try this in kitchens with good window light or a coastal vibe. Match the pendants with rattan stools tucked under the island for seating that feels casual. It suits open-plan homes where you want everyday style that doesn’t try too hard. Skip it in super modern spaces unless you soften other edges.
Open Shelves Full of Copper Pots

One simple way to make a kitchen feel more personal is filling open shelves with copper pots. In this setup, the shelves sit right by the cooktop, loaded with copper saucepans and stockpots of different sizes. Against the matte black cabinets, that copper gives off a soft glow. It turns basic storage into something that looks gathered over years, adding real warmth without much effort.
This works great in kitchens that lean dark or moody, like ones with black cabinets or charcoal tones. Put the shelves on a wall you use a lot, maybe near the stove for easy grab. Just keep the pots clean so they stay shiny, and mix in a few wood-handled tools if you want. It suits farmhouses or city apartments aiming for that lived-in luxury look.
Black Glossy Cabinets with Marble
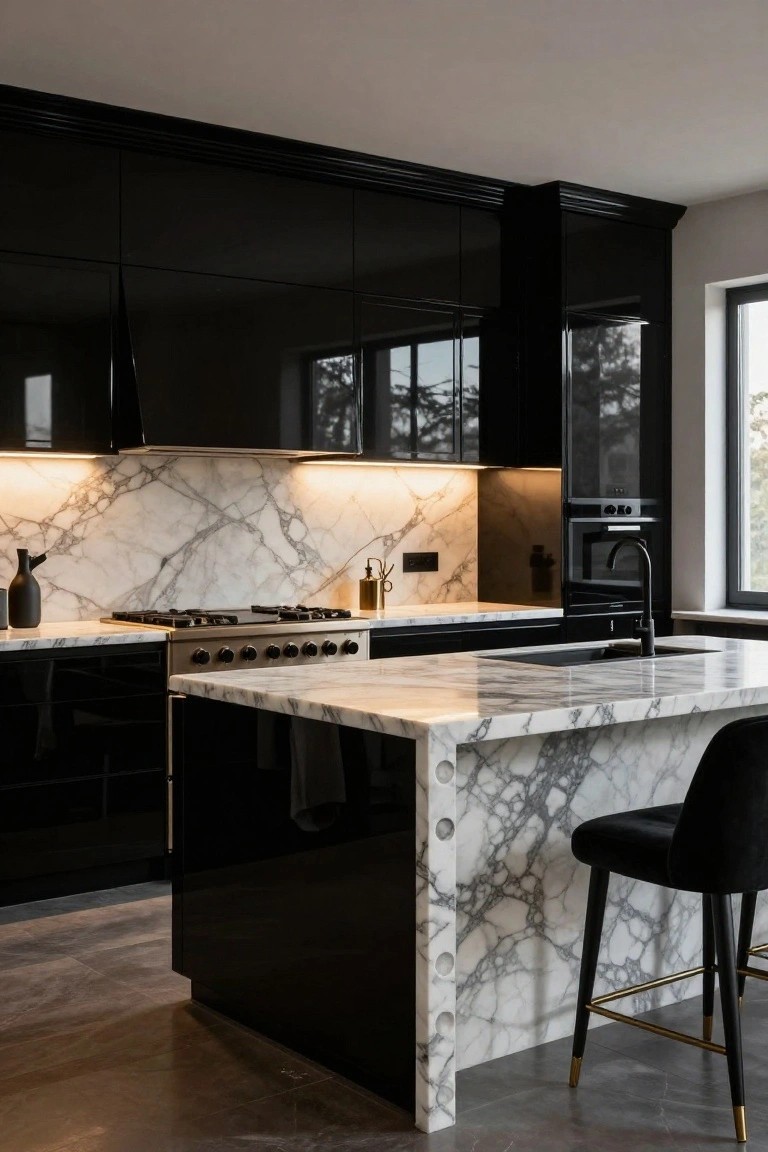
This kitchen pulls off a strong look with its glossy black cabinets set against white marble counters and backsplash. The dark cabinets give a solid, modern base. The marble’s veining adds just enough pattern to keep things interesting. It’s clean but feels expensive.
Try this in homes with good natural light. The gloss bounces light around and opens up the space. Marble handles daily use well on islands or around the cooktop. Stick to neutral floors so the contrast stays sharp. Not ideal for super small kitchens though.
Sage Green Cabinetry
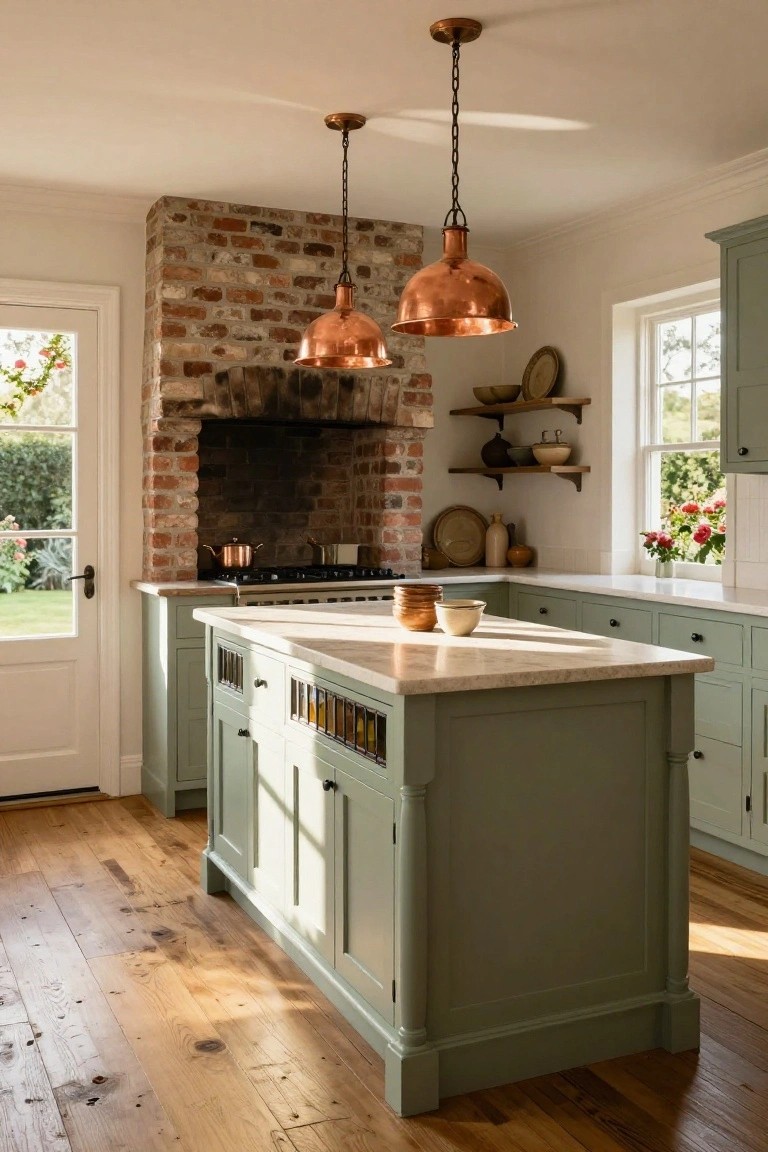
Sage green cabinets give this kitchen a gentle, lived-in feel that fits right into a country home. The soft color plays off the exposed brick around the range without clashing, and it lets the copper pots and lights stand out just enough. It’s a nice change from stark whites or woods, making the space feel calm and easy to live in every day.
You can pull this off in kitchens with some rustic character, like ones with brick or beams. Go for a matte finish on the cabinets to keep things relaxed, and mix in stone tops and wood floors for balance. Lighter shades work best if your room doesn’t get tons of sun, or it might feel a bit closed in.
Warm Wood Kitchen Island

A solid wood island like this one anchors the kitchen without overwhelming it. The rich grain of the walnut-style top stands out against the pale cabinets and plaster walls, pulling in natural warmth to what might otherwise feel too cool and stark. Those leather stools tucked underneath finish the look nicely.
This setup shines in open living areas where you want a spot for casual meals or homework. Pick a durable hardwood and keep the rest of the kitchen light to let the wood do its thing. It suits homes with a modern bent but needing some everyday comfort. Scale it to your space so it doesn’t crowd things.
Sage Green Island in Rustic Kitchens
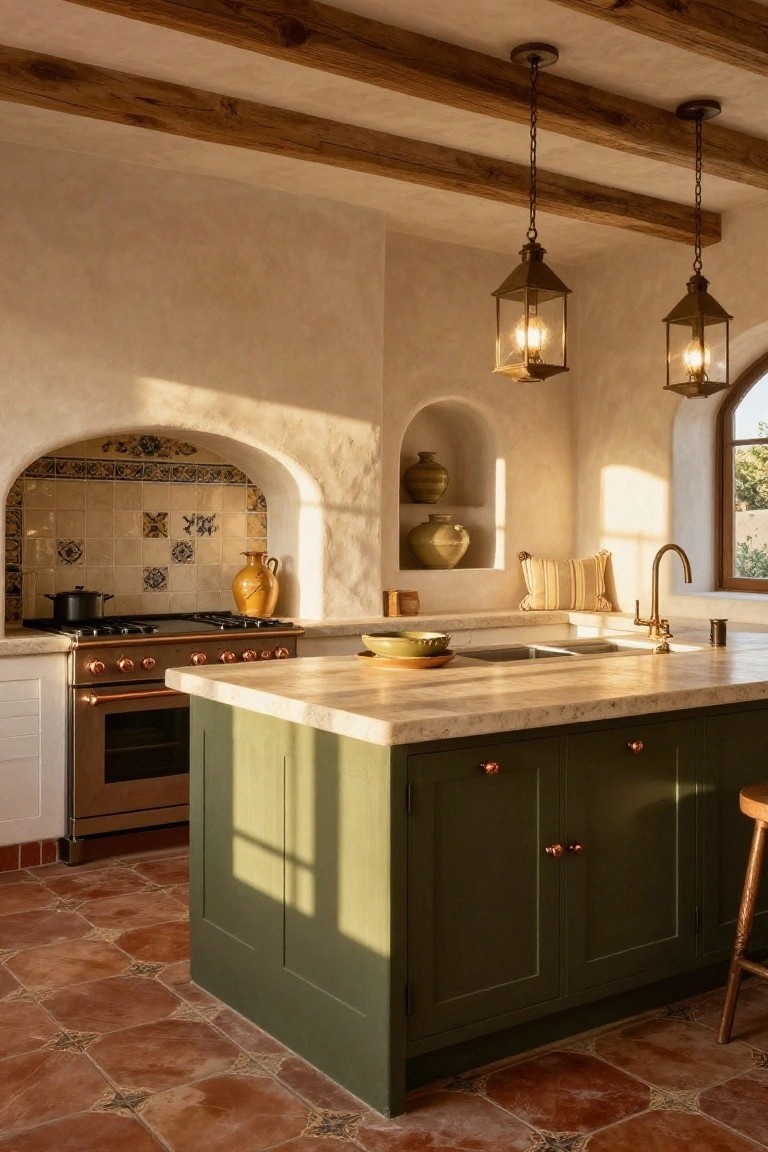
A sage green island like this one gives a rustic kitchen a nice modern lift. The soft green on the cabinets plays off the warm terracotta floors and beige plaster walls without clashing. It keeps things feeling cozy but adds that fresh touch many folks want now.
This works great in homes with exposed beams or arched details, especially if you get good sunlight. Go for matte paint on the cabinets and brass pulls to tie it in. Skip it in super dark spaces though, or the green might feel off.
Wood-Topped Kitchen Islands
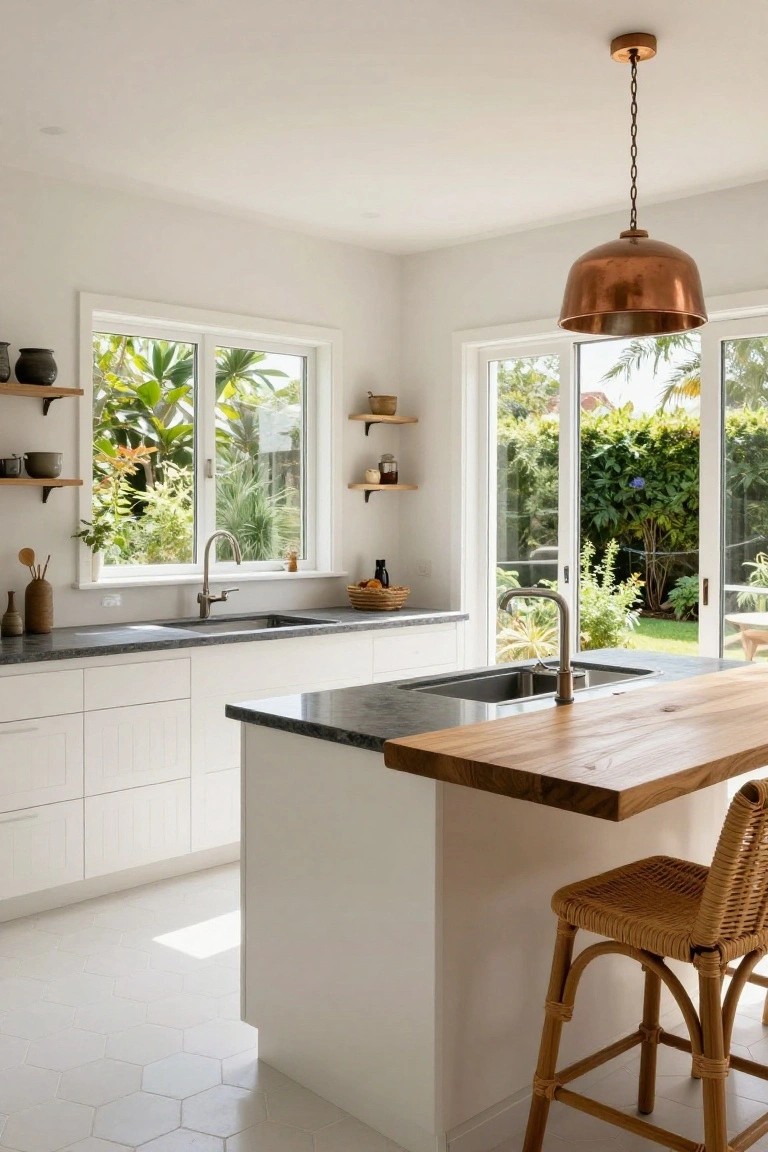
A wood-topped island like this one gives a clean white kitchen some real life. The light cabinets and dark granite counters stay sharp and simple. But that thick wood slab on the island pulls in texture right away. It fits with the tropical plants outside the windows too.
Try this in a sunny modern kitchen where you want casual meals at the bar. Go for something like teak or oak that handles spills. Add rattan stools for the seating. It works best in open layouts. Just seal the wood well if you cook a lot.
Curved Oak Island for Gentle Kitchen Flow
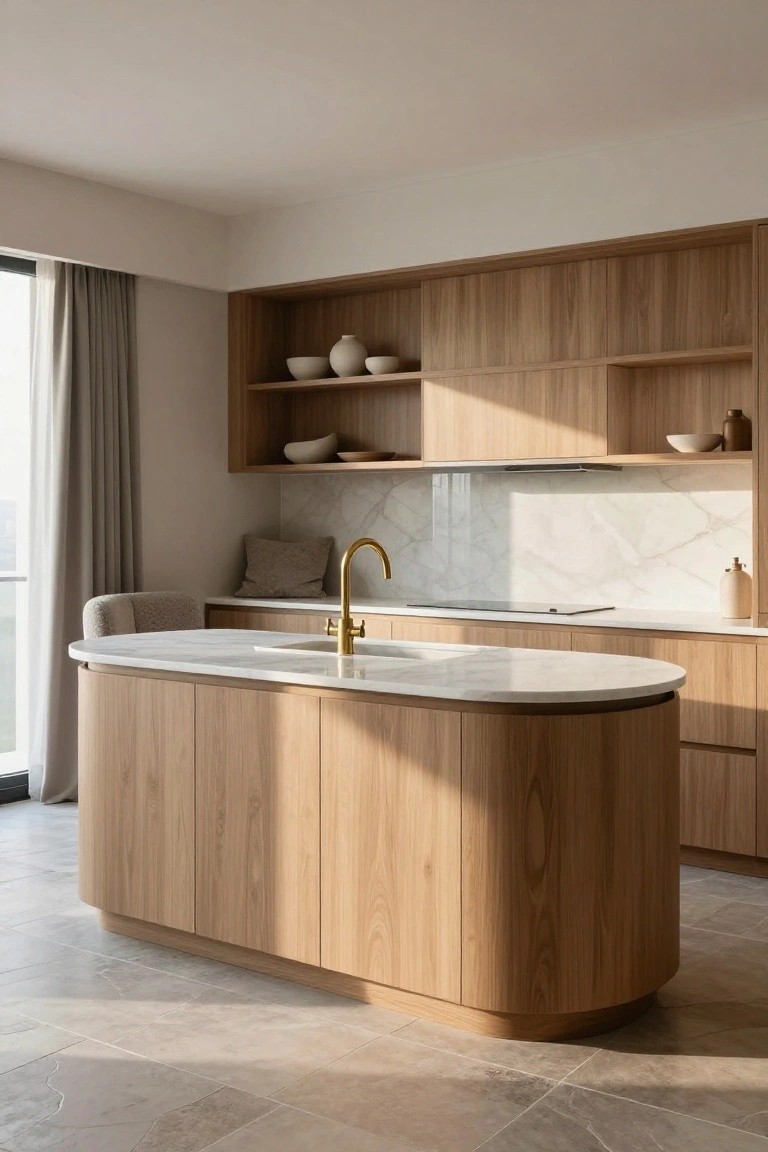
A rounded central island like this one in warm oak wood changes how a kitchen feels right away. Instead of sharp corners everywhere, the soft curve pulls the eye around smoothly and makes the space seem more open and welcoming. Paired with a white marble top and gold faucet, it keeps things modern but adds that natural touch from the wood grain.
This setup shines in airy open kitchens with big windows letting in light. It suits homes where you cook and hang out in one spot, giving room to move without bumping edges. Go for it if your layout has straight runs of cabinets, but measure twice so the curve doesn’t crowd walkways.
Bold Marble Backsplash with Black Cabinets

This backsplash grabs your eye right away. It’s white marble with thick black veins cut into sharp angles that run behind the range. Paired with the black cabinets and that gold-trimmed hood, it turns a simple cooking wall into something memorable. The pattern feels fresh but not overdone.
You can pull this off in any kitchen aiming for a moody luxury look. Stick it above a dark range area, and let the counters echo the same stone for flow. It suits open-plan spaces best, where it draws folks in from across the room. One thing, pick a durable slab since it sees splashes daily.
Warm Oak Cabinetry for Kitchen Cohesion

Oak cabinetry like this pulls a kitchen together in a simple way. The light wood runs from the tall cabinets down to the island base and even the floors, giving everything a connected, natural feel. It keeps the room from looking too stark against the white counters and backsplash.
This works best in homes with good natural light, like ones with big windows. Use it where you want warmth without dark tones, and pair the oak with veined stone tops for contrast. Just make sure the finish stays matte to avoid a shiny look.
Black Island in a White Kitchen
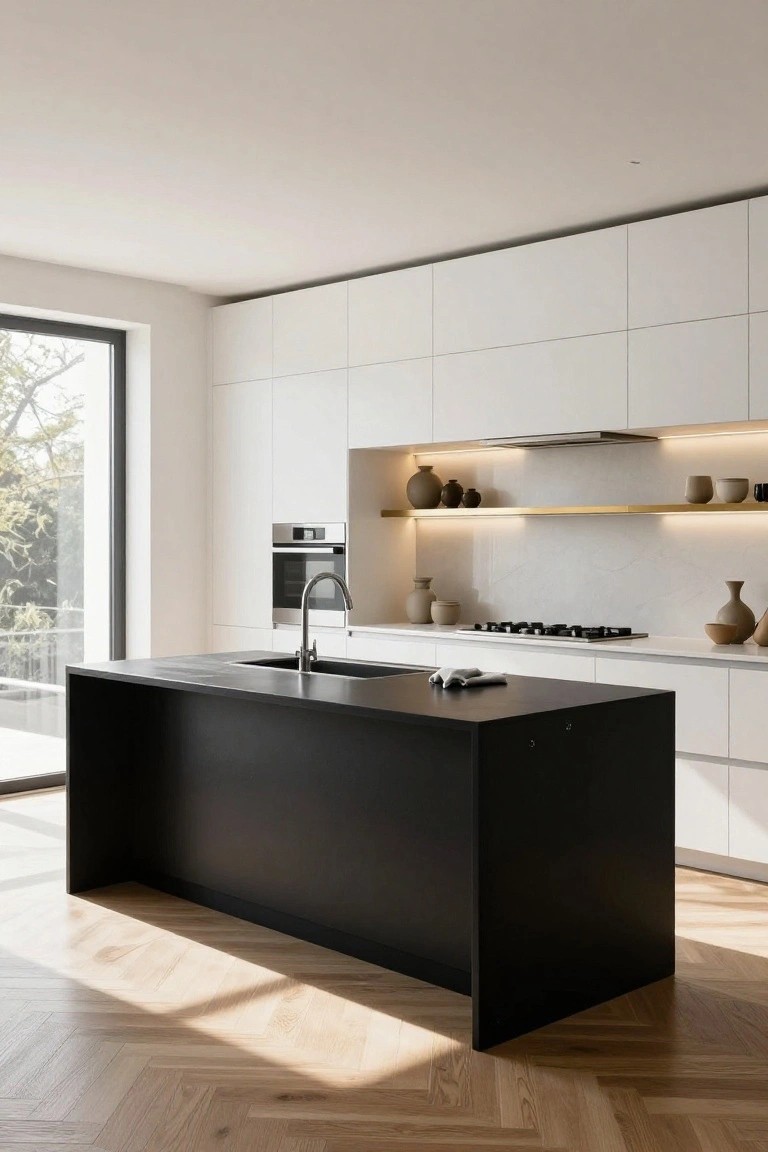
One simple way to add punch to a mostly white kitchen is with a black central island. It pulls your eye right to the heart of the room, where you do most of your work. Here, the matte black stone top sits solid against the clean white cabinets, making everything feel more deliberate. A few earthy pots on open shelves keep it from going too stark.
This setup works best in open-plan spaces with good light, like ones near big windows. It suits modern homes that want some edge without dark walls everywhere. Just make sure the black material hides fingerprints okay…quartz or soapstone can handle that. Pair it with light wood floors to keep the flow easy.
Wood Cabinets with Built-In Wine Storage
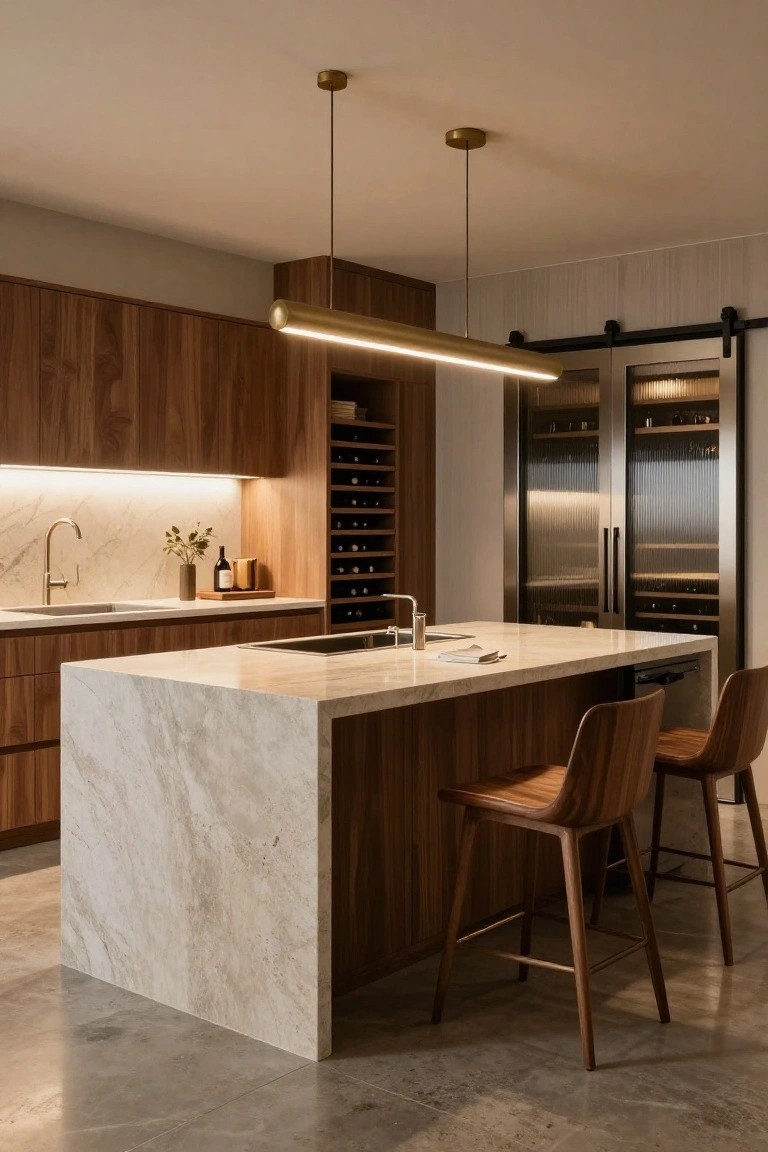
One practical way to make a kitchen feel more personal and upscale is adding wine storage right into the cabinets. In this setup, wooden racks hold bottles along the wall, and glass-fronted fridges keep them cool nearby. The warm wood ties it all together without taking up counter space. It works because it turns everyday storage into something that looks custom-made.
You can do this in any kitchen with enough wall or base cabinet room. It suits homes where people entertain or just like having wine handy. Go for matching wood tones to keep things cohesive, and pick fridges that match the door style. Just measure twice before cutting into cabinets.
Exposed Brick Backsplash
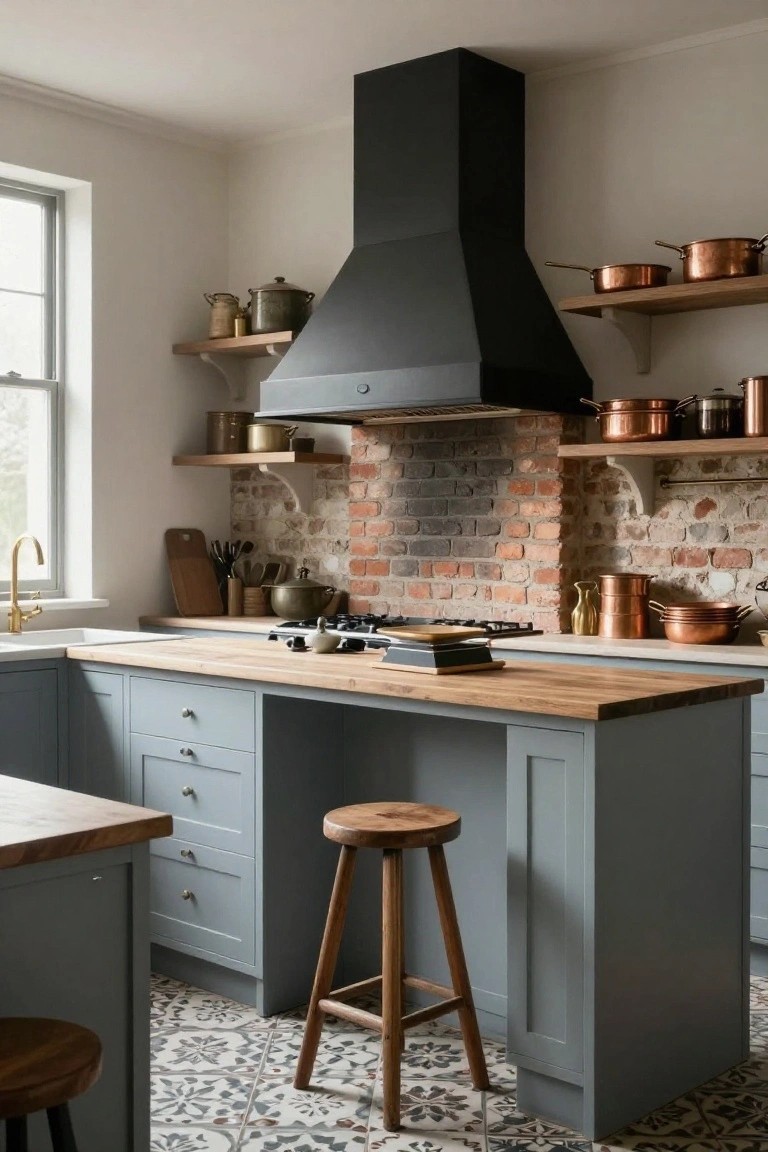
Exposed brick makes a strong statement behind the stove in this kitchen. The rough texture pulls focus without taking over. It fits right in with the blue cabinets and wood counters, giving the whole space a lived-in feel that’s still clean and workable.
This works best in kitchens with painted cabinets where you want some texture on the walls. Seal the brick first for easy cleanup around cooking splashes. It suits older homes or ones with a mix of new and vintage pieces.
Dark Cabinetry with Light Counters
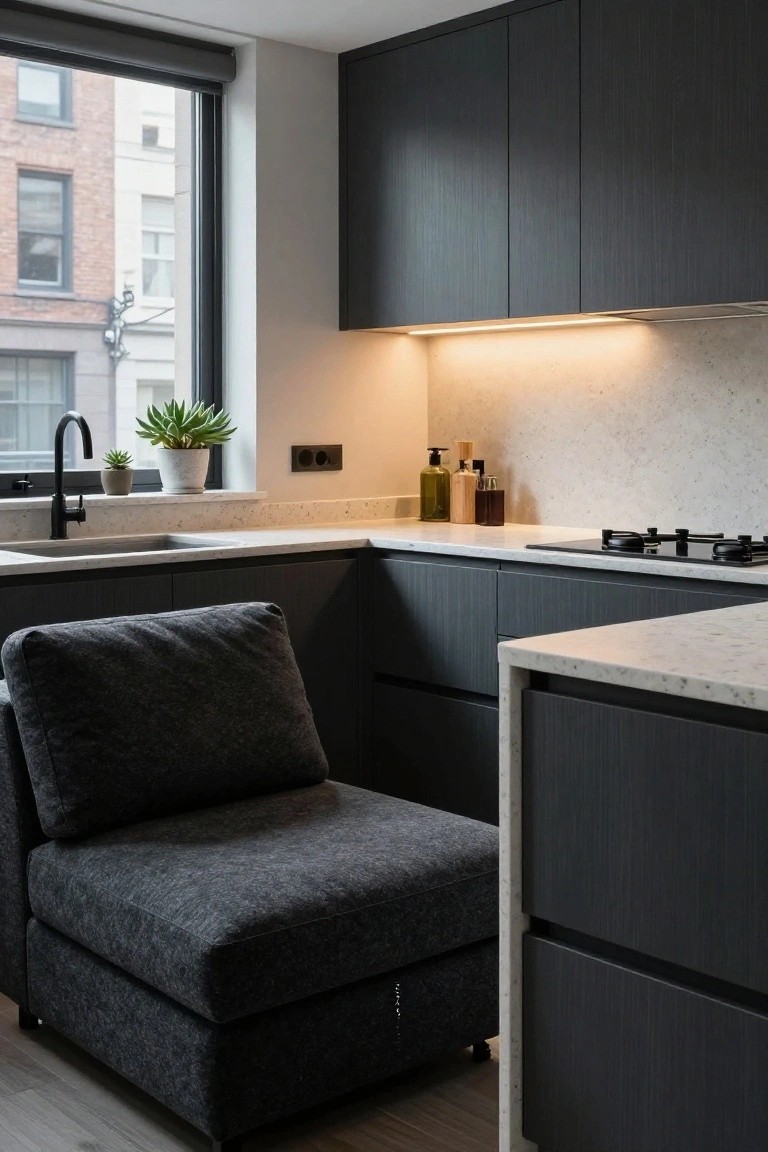
Dark cabinetry like this sets a strong modern tone in the kitchen. Here, the matte charcoal cabinets cover most surfaces, but the pale veined quartz counters and matching backsplash bounce back natural light from the window. It creates depth without closing in the space. That contrast feels fresh in a busy urban setting.
You can pull this off in compact kitchens or open-plan homes. Stick to clean lines and add under-cabinet lighting for evenings. Watch the scale though… too much dark in a tiny room might need extra plants or metallic accents to lift it.
Kitchen Island with Pro Range

Putting a professional-grade range right on the kitchen island turns the whole space into a serious cooking station. Here, a stainless steel Wolf model with eight burners and double ovens sits front and center, topped by a wood counter for prep work and a sink nearby. A brass-edged hood overhead keeps things clean and adds a touch of shine. It’s practical for everyday use but feels custom and high-end.
This setup works best in open kitchens where the cook wants to stay connected to family or guests. It suits larger homes with room for the island to dominate. Go for it if you love to cook, but make sure your ventilation is top-notch and balance the metal with wood or stone nearby to keep it from feeling too industrial.
Built-In Kitchen Corner Bench
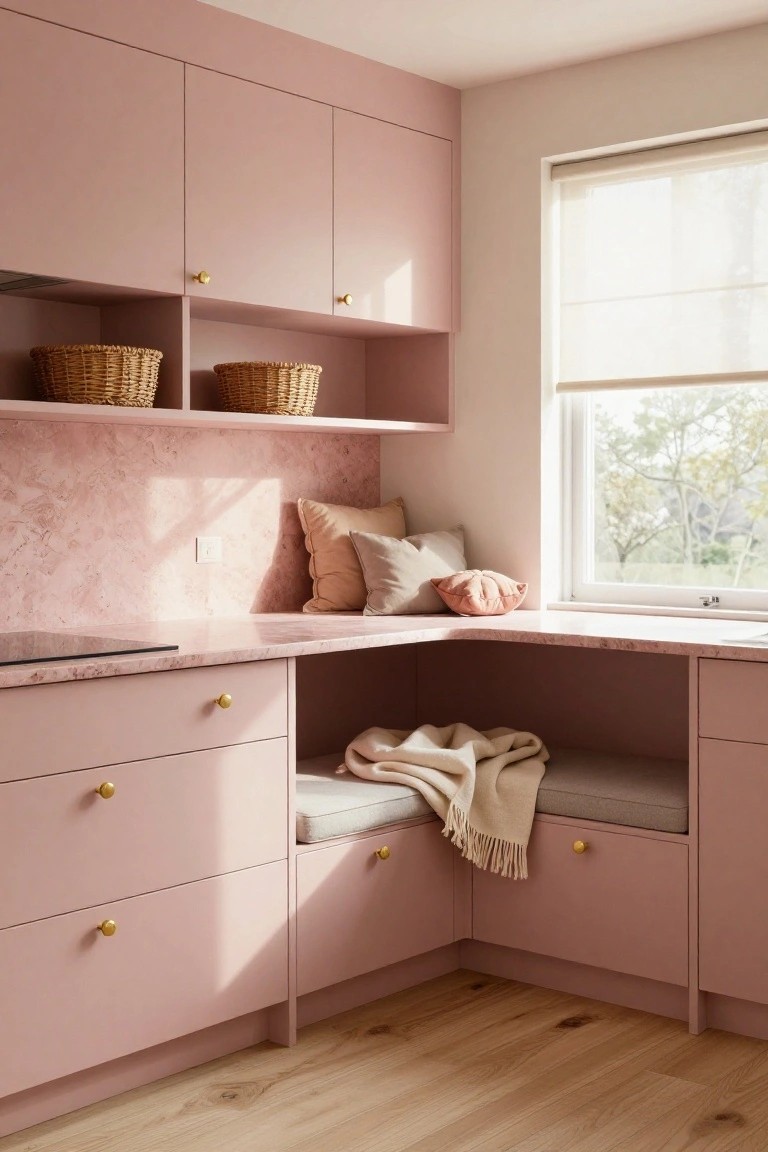
One nice touch in this kitchen is the bench built right into the corner cabinets. It turns a tight space into a spot for quick meals or morning coffee. With simple cushions and a folded throw, plus those woven baskets up top for storage, it feels lived-in and practical.
This setup works best in compact kitchens where every inch counts. Tuck it under the counter height, and it blends seamlessly. Pairs well with softer colors like this pale pink on cabinets. Just make sure the wood floor or whatever’s below handles some spills.
Warm Wood Island in a Dark Kitchen
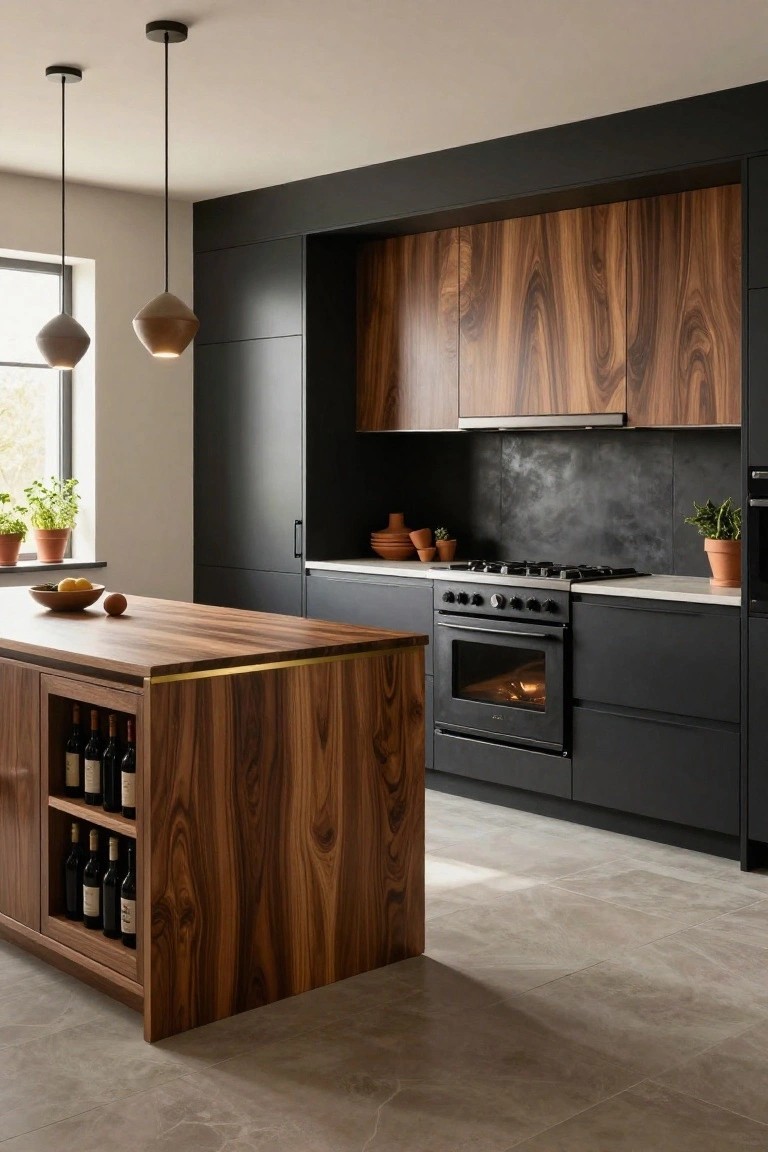
A big wooden island like this one stands out in a mostly black kitchen. The walnut finish on the top and sides brings real warmth to all that matte black cabinetry below. It pulls the eye right to the center of the room, and those built-in wine racks make it practical too. That thin brass edge along the top adds just a touch of shine without overdoing it.
This setup works best in open living areas where the kitchen needs to feel like part of the house, not too closed off. Go for it in modern homes with high ceilings. Pick a durable wood like walnut that handles daily use, and keep the island wide enough for stools on one side.
Wooden Island Centers an Industrial Kitchen
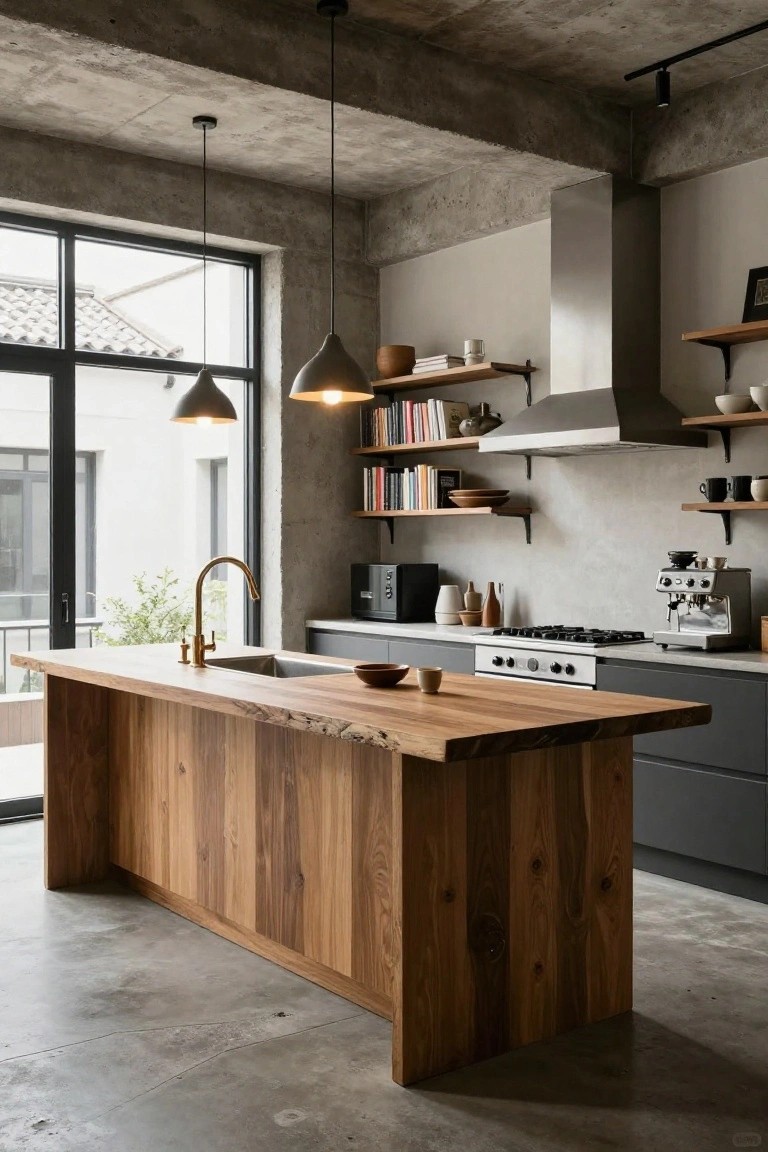
A big wooden island like this one pulls the whole kitchen together. Made from thick oak planks with a natural live-edge top, it sits right in the middle of exposed concrete walls and floors. That warm wood tone cuts through all the gray and steel, giving the space a lived-in feel without softening the modern look too much.
This setup works best in lofts or urban homes with high ceilings. Go for reclaimed or solid wood to match the rugged vibe, and add a simple gold faucet for a touch of polish. Keep the island oversized if you can. It doubles as prep space and casual seating. Just seal the wood well around sinks.
Black Marble Kitchen Island
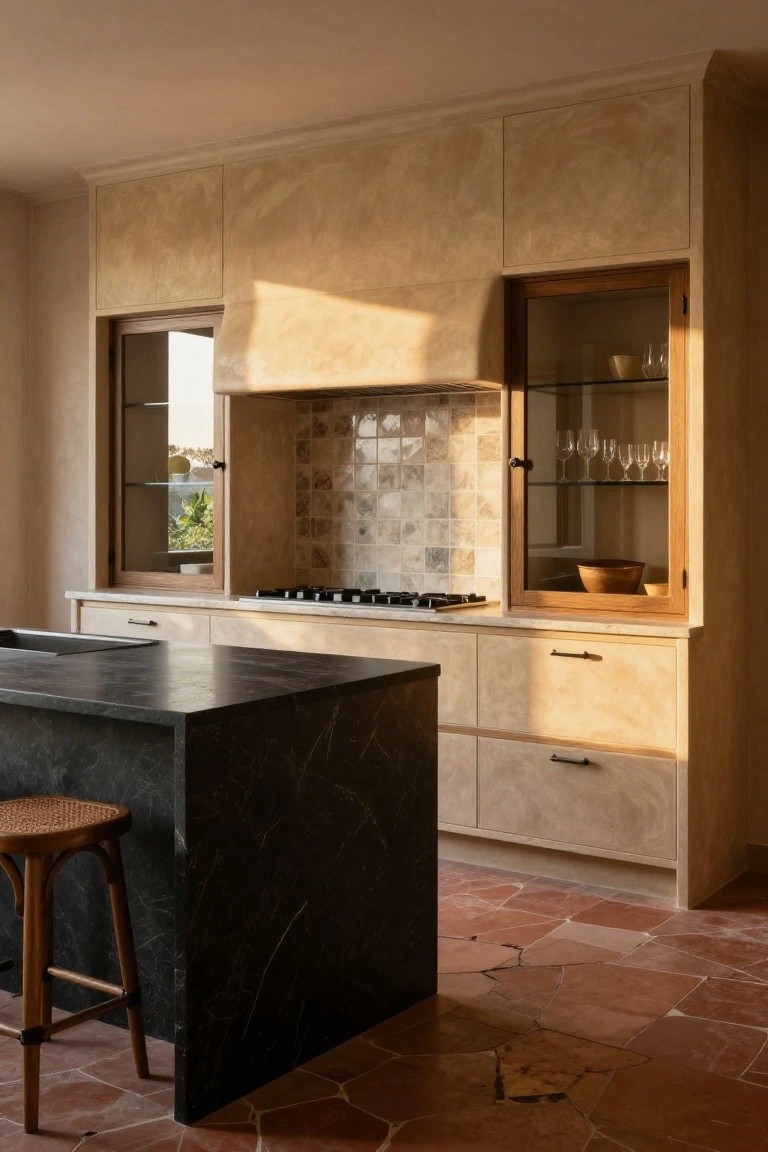
A black marble island like this one pulls focus in a mostly neutral kitchen. The dark stone with its bold veining contrasts nicely against light beige cabinets and textured walls. It grounds the space without making everything feel heavy. That single piece adds modern edge to what could be plain cabinetry.
Put this in kitchens with warm tones already going, like soft beiges or terracotta floors. It suits open-plan areas best, where the island becomes a natural gathering spot. Go for a simple stool, maybe rattan. Skip it in tiny kitchens. The contrast might overpower there.
Frequently Asked Questions
Q: How do I adapt these luxury ideas to a smaller kitchen?
A: Focus on one standout feature, like a slim waterfall island in polished stone. Keep cabinets sleek and floor-to-ceiling to draw the eye up. That pulls the whole room together without crowding it.
Q: What’s the first step after picking my favorite ideas from the article?
A: Sketch your layout on paper with exact measurements. Walk through your daily routine and mark high-traffic spots. This keeps your dream kitchen practical from day one.
Q: How do you pick materials that scream luxury but hold up to family life?
A: Go for natural stones with honest veins and subtle shine. Pair them with warm woods that patina nicely over time. Test samples in your lighting—they change everything.
Q: Can I mix bold colors without the kitchen looking chaotic?
A: Anchor everything with neutrals on cabinets and counters. Then layer in your color pops on accents like bar stools or a backsplash. And boom—luxury with personality.
